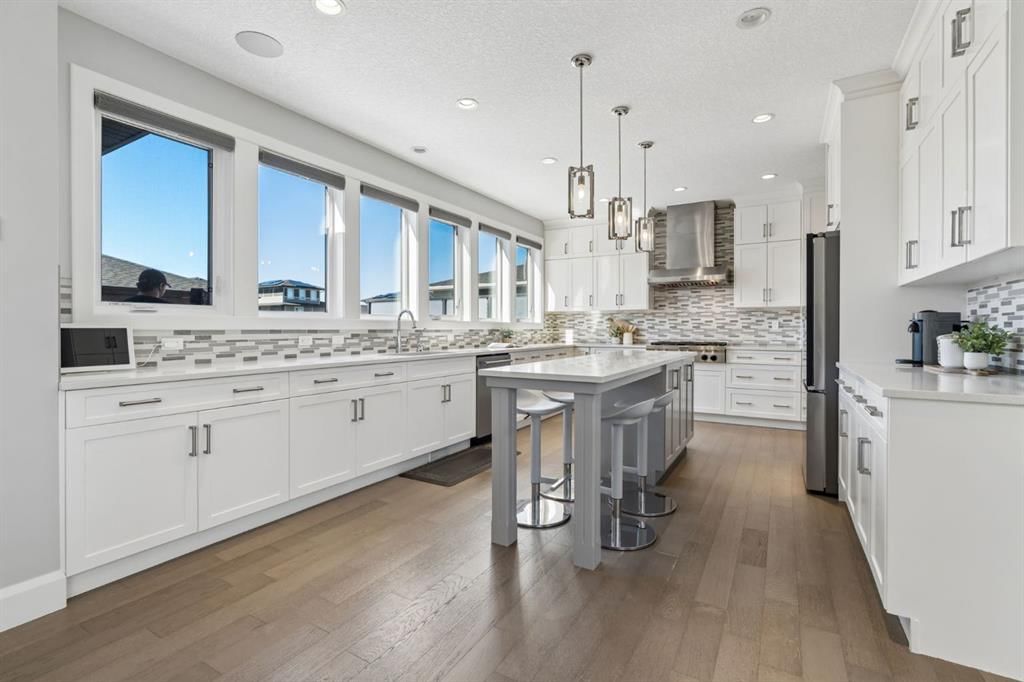
CalgaryListings Insight This home at 142 Brome Bend is a 3-bedroom home with 5.5 bathrooms, built in 2016. It offers 3,273 sq ft of living space above grade. Additional features include a fully finished basement, a triple garage, hardwood flooring, a fireplace, and air conditioning. Before writing, ask about recent comparable sales, inspection items, permits, basement development, and long-term resale fit. MLS® A2343759.
Want to see this home?
Tour this home in person with a CalgaryListings REALTOR® and get straight answers before you decide.
A REALTOR® from our team replies, not a call centre. No obligation.
Homeowners · Free & InstantThinking of selling?Curious what your own home could be worth? Get an instant, no-obligation estimate based on current market data.
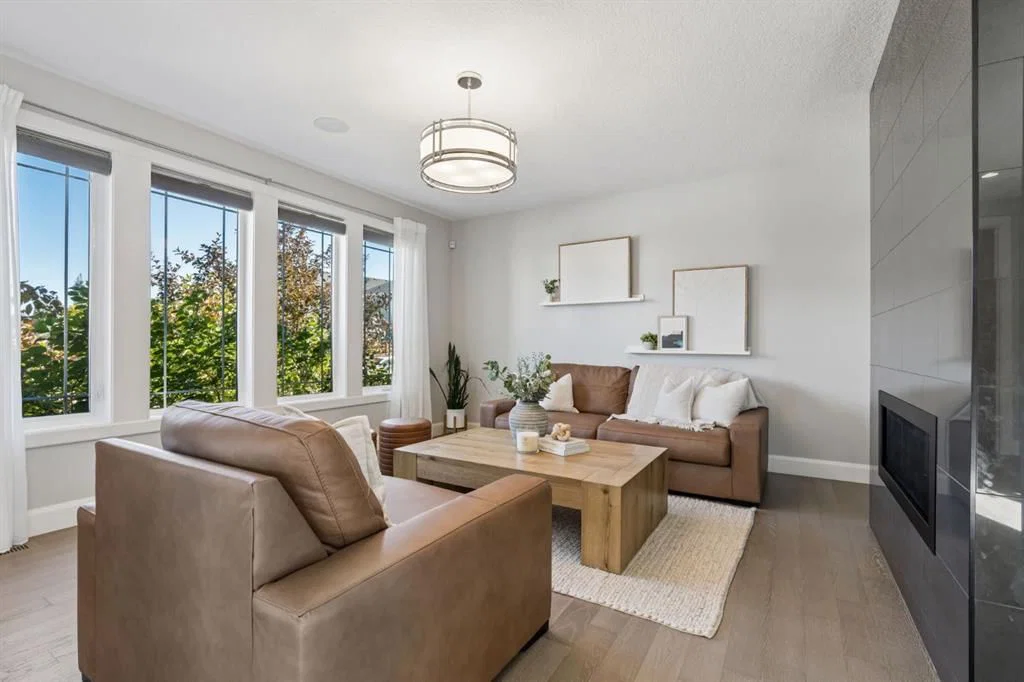
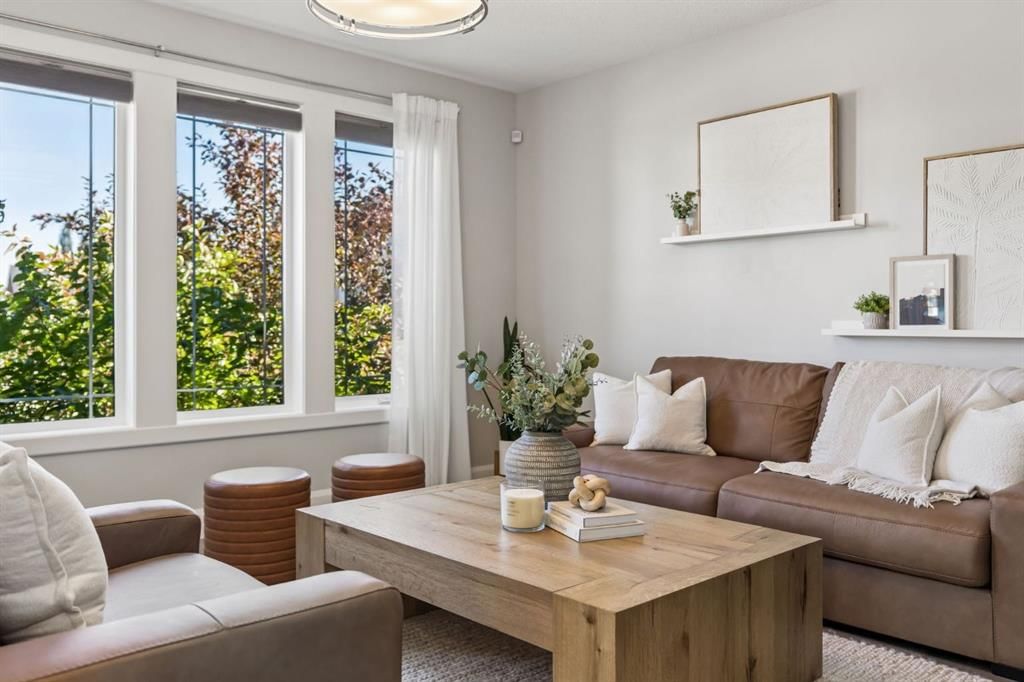
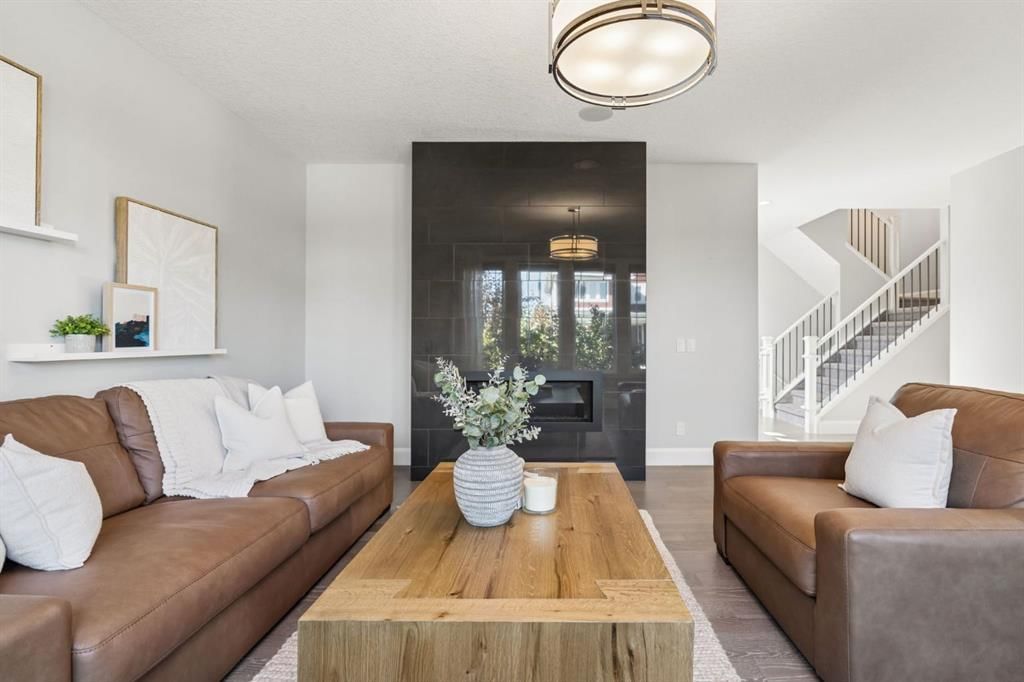
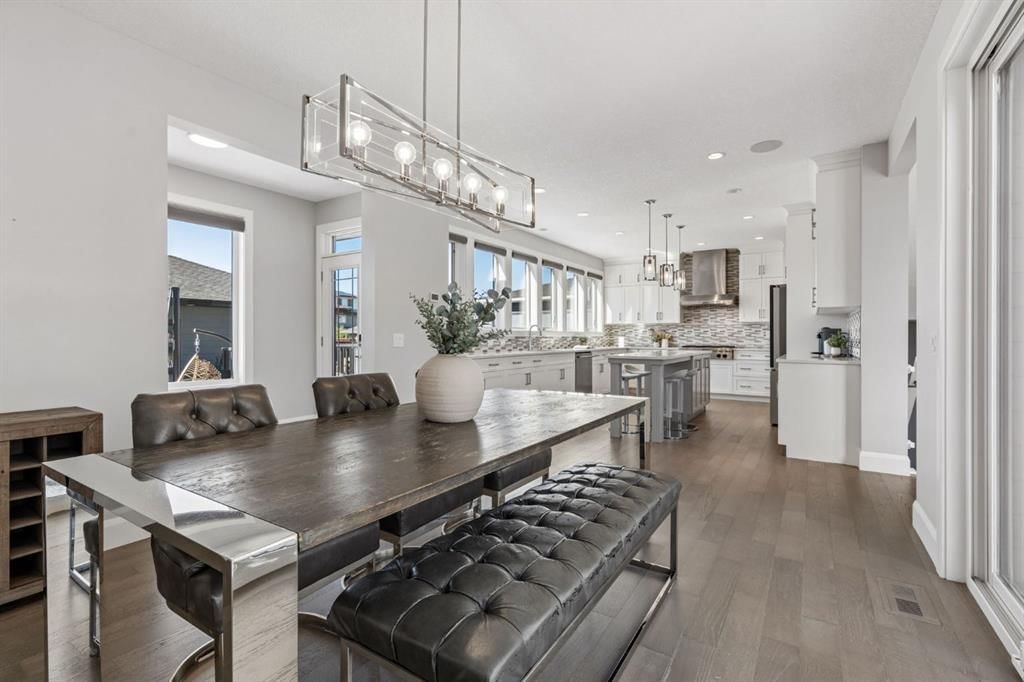
WELCOME TO 142 BROME BEND, an exceptional residence in the award-winning community of HARMONY, where refined living meets an incredible four-season lifestyle. Offering OVER 4,000 SQ. FT. OF DEVELOPED LIVING SPACE across beautifully designed levels plus a FULLY FINISHED BASEMENT, this home delivers the space, comfort and thoughtful details today’s families are looking for. Step inside to a bright, sophisticated interior where ENGINEERED HARDWOOD, TRIPLE-PANE WINDOWS and generous living spaces create an inviting atmosphere designed for both everyday life and effortless entertaining. With 4 BEDROOMS and 4.5 BATHROOMS, there is room for family, guests and everything in between. The kitchen is complemented by a NEW FRIDGE (2025), while a NEW WASHER AND DRYER add everyday convenience. CENTRAL A/C keeps the home comfortable through the warmer months.
Designed with entertaining in mind, the home offers multiple spaces to gather and unwind. A unique CENTRAL DECK set within the home features a GAS LINE, creating an inviting outdoor extension of the living space. Downstairs, the FULLY FINISHED BASEMENT is complete with a BAR, offering the perfect setting for movie nights, entertaining or hosting overnight guests. Sink Rough In already in place to turn the dry bar into a WET BAR. Upstairs, the LOFT captures BEAUTIFUL MOUNTAIN VIEWS, adding another special space to relax and take in the surrounding landscape.
Outside, the WEST-FACING BACKYARD is made for long summer evenings, featuring an expansive entertaining area, LOW-MAINTENANCE TURF, a PRIVATE PUTTING GREEN and BUILT-IN SALTWATER HOT TUB. Whether you're hosting friends, practicing your short game or unwinding under the Alberta sky, this outdoor space was designed to be enjoyed. A HEATED TRIPLE-CAR GARAGE provides exceptional space for vehicles, storage and recreational gear.
Beyond the property, HARMONY offers one of Rocky View County’s most sought-after lifestyles. Spend summer days enjoying the community’s LAKES, BEACHES, pathways, parks and playgrounds, or tee off nearby at MICKELSON NATIONAL GOLF CLUB. With an extensive pathway network and beautiful surroundings, morning walks, bike rides and evenings outdoors become part of everyday life. Families will appreciate convenient access to SPRINGBANK SCHOOLS and nearby amenities, while Calgary and Cochrane remain within easy reach for shopping, dining and services.
Offering the rare combination of an elevated home, exceptional indoor-outdoor living, MOUNTAIN VIEWS and a community built around recreation and connection, 142 BROME BEND is an opportunity to experience the very best of HARMONY LIVING.
Property Taxes
$5,430/yr (2026)
Listing Information
MLS® NumberA2343759
StatusActive
List Price$1, 295, 000
Days on Market31 days
OccupancyOwner
Property Details
Property TypeDetached
Architectural Style3 (or more) Storey
ZoningR-1
Above-Grade Sq Ft3, 273 sq ft
Year Built2016
Bedrooms3
Full Bathrooms5
Half Bathrooms1
Total Bathrooms5.5
Interior
BasementFull, Finished, None
FlooringCarpet, Hardwood, Tile
Fireplaces1
HeatingForced Air, Natural Gas
Air ConditioningCentral Air
Central VacuumYes
Exterior & Parking
ExteriorConcrete, Mixed, Stucco, Wood Frame
RoofAsphalt Shingle
FoundationPoured Concrete
Garage Spaces3
Total Parking4
Patio / DeckDeck
Site & Lot
Lot Size6, 534 sq ft
Lot Acres0.15 acres
Lot Width50.43
Lot FeaturesBack Lane, Back Yard, Front Yard, Low Maintenance Landscape, Private
Water SourcePublic
SewerPublic Sewer
Legal Description1612676
Inclusions
Bar Fridge,Central Air Conditioner,Dishwasher,Garage Control(s),Gas Cooktop,Microwave,Oven-Built-In,Range Hood,Refrigerator,Washer/Dryer,Water Softener
Room Dimensions
Main Level
Kitchen19`6" × 13`5"
Dining Room13`6" × 11`11"
Living Room20`2" × 15`6"
Den12`6" × 8`2"
2pc Bathroom5`10" × 4`11"
Upper Level
Nook11`2" × 6`11"
Laundry10`11" × 5`8"
Bedroom - Primary19`3" × 15`5"
Bedroom11`7" × 9`11"
Bedroom11`7" × 9`11"
5pc Ensuite bath9`11" × 8`8"
5pc Ensuite bath14`11" × 11`8"
Basement Level
Game Room31`4" × 14`4"
Furnace/Utility Room24`10" × 8`9"
Bedroom16`11" × 11`4"
4pc Bathroom8`11" × 4`11"
Listing Office
eXp Realty
Listing data provided via MLS®. Not intended to solicit buyers or sellers already under contract.
Property History
No previous MLS® listings on record for this property — this appears to be its first time offered. Want to know how often homes nearby change hands? Ask our team.
What did similar homes here actually sell for?
Calgary Listings Group clients see recent sold prices and sale-to-list ratios for homes just like this one — plus smart matches and one-tap showing requests. Free with your client portal account.
Price per sq ft$396 per sq ft above grade at asking, about 6% above the $375 per sq ft median across 26 comparable active detached homes in Harmony.
Worked out from this MLS® record, our published community data and the other active listings in Harmony. Asking prices only; individual sold prices stay members-only under Alberta VOW rules.
Questions about this home
Is 142 Brome Bend for sale?
Yes. 142 Brome Bend in Harmony is an active MLS® listing (MLS® A2343759). It has been on the market 31 days. Listing data last updated 2026-10-18.
What is the asking price of 142 Brome Bend?
142 Brome Bend in Harmony is listed at $1,295,000.
How many bedrooms and bathrooms does 142 Brome Bend have?
142 Brome Bend in Harmony has 3 bedrooms and 5.5 bathrooms. The listing records 3,273 sq ft above grade. It is a detached house.
Live MLS® Data · Calgary Listings Group · Serving Calgary Since 1997
Active MLS® listings in Harmony closest to this home on price, bedrooms and size. Updated every 10 minutes.
Free account · no cost, no obligation
Everything we give our clients, before you're one.
One free account opens the whole toolkit — the guides we
write for Calgary buyers and sellers, the checklists we actually use on deals, the
video library, and a concierge that answers your questions any time of day.