← Back to all Calgary listings

505 Bearspaw Village Ridge NW, Rural Rocky View County

Bearspaw Village
ActiveMLS® A2351863· 16 days on market
$1,850,000
$521 per sq ft (asking)
4
Bedrooms
4.5
Bathrooms
3,548
Sq ft
1983
Year built
$6,478
Property tax (2026)
3
Garage
89,298
Lot sq ft
CalgaryListings Insight
Tucked into the community of northwest Calgary, this 4-bedroom home at 505 Bearspaw Village Ridge NW was built in 1983 and includes 4.5 bathrooms and 3,548 sq ft of living space above grade. Notable features include a fully finished basement, a triple garage, hardwood flooring, 2 fireplaces, and a quiet cul-de-sac location. Before writing, ask about recent comparable sales, inspection items, permits, basement development, and long-term resale fit. If rental income is part of the plan, verify suite legality, permits, insurance, lender treatment, and current lease details before removing conditions. MLS® A2351863.

Want to see this home?

Tour this home in person with a CalgaryListings REALTOR® and get straight answers before you decide.

A REALTOR® from our team replies, not a call centre. No obligation.

Ask a Question About This ListingCalgary Listings Group · eXp Realty
Homeowners · Free & InstantThinking of selling?Curious what your own home could be worth? Get an instant, no-obligation estimate based on current market data.
Get an Instant Home Evaluation →

About this property

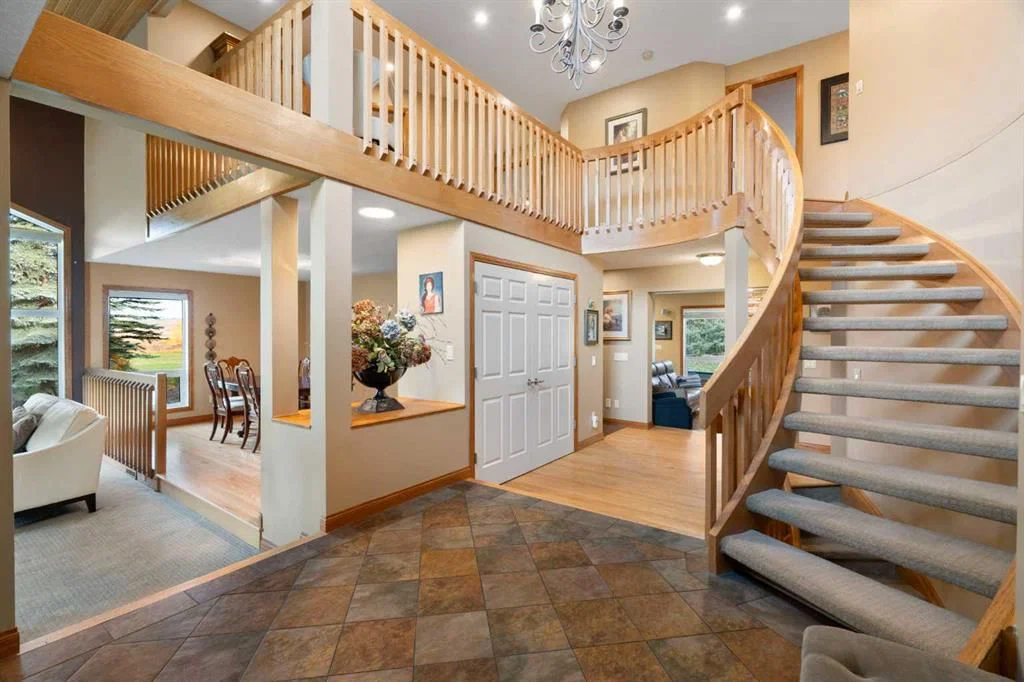
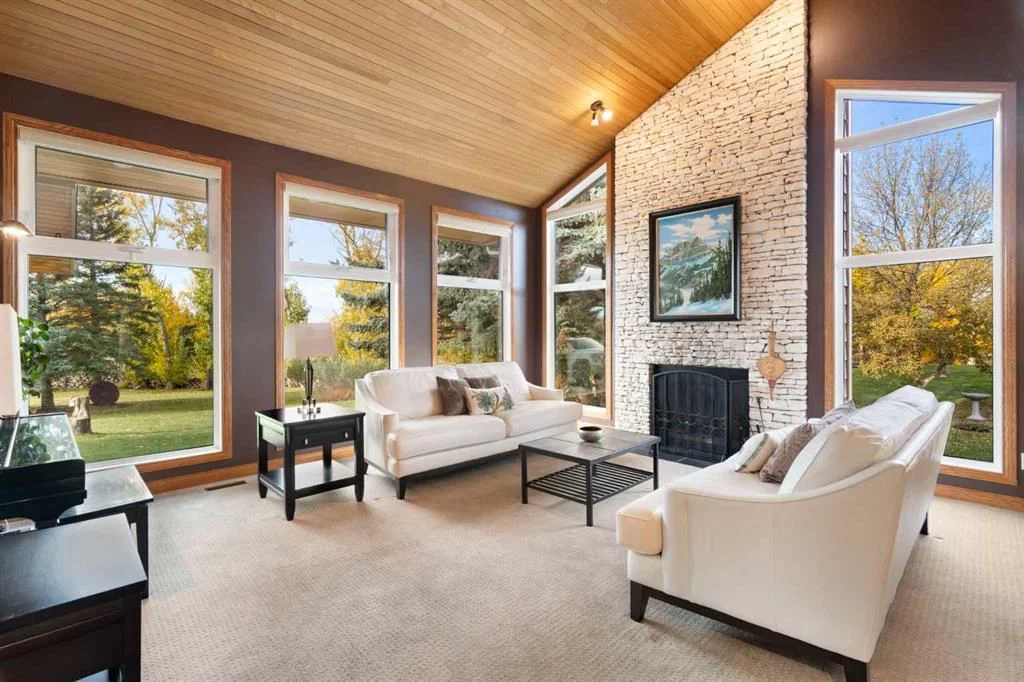
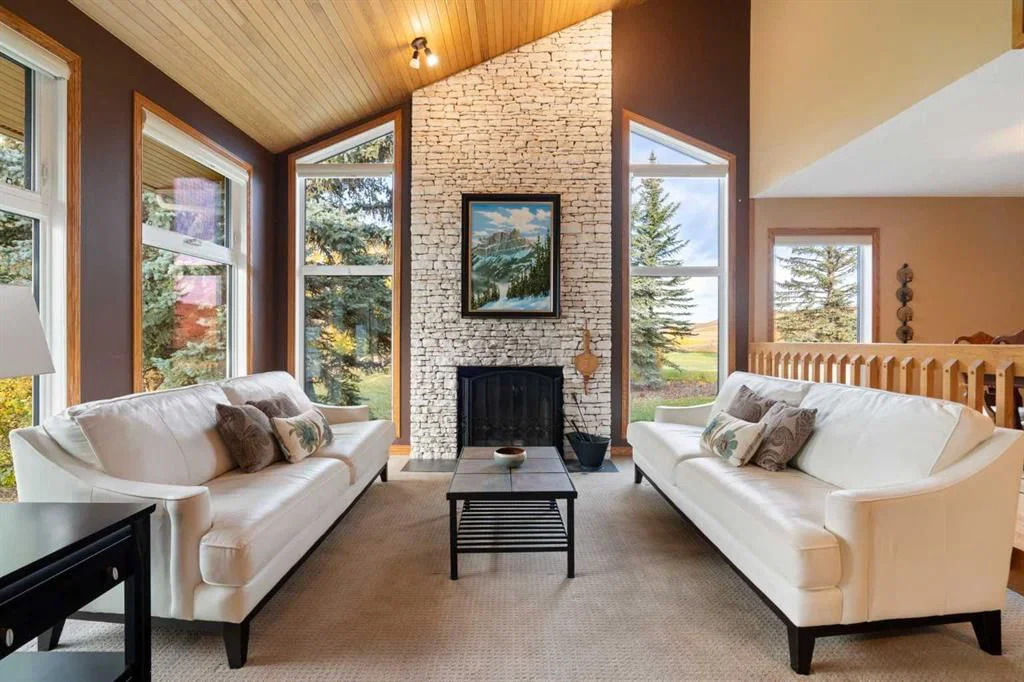
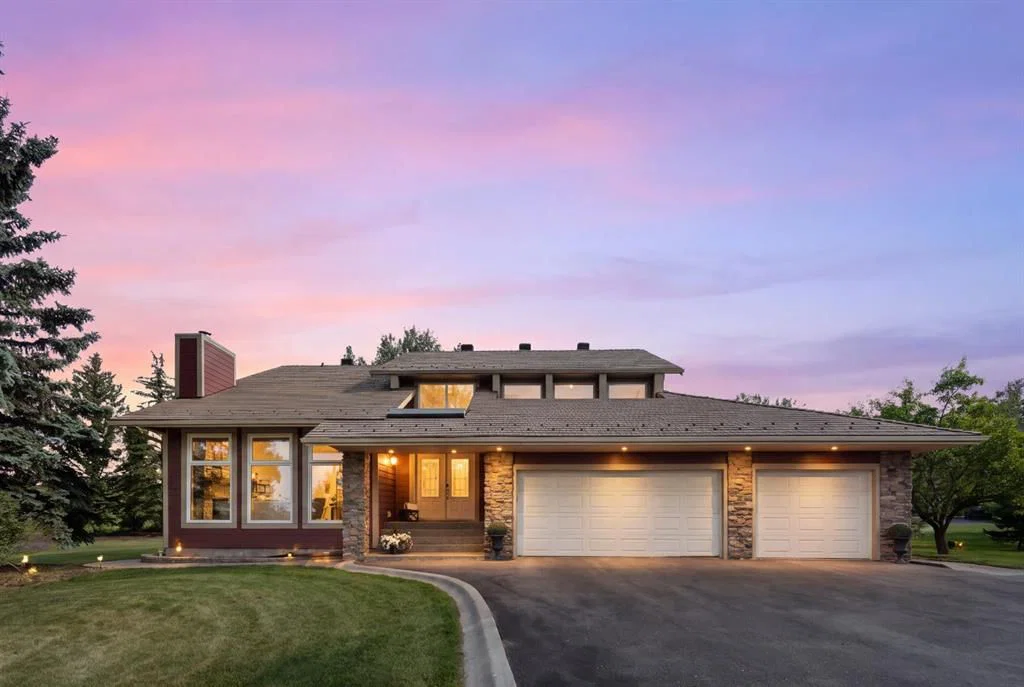
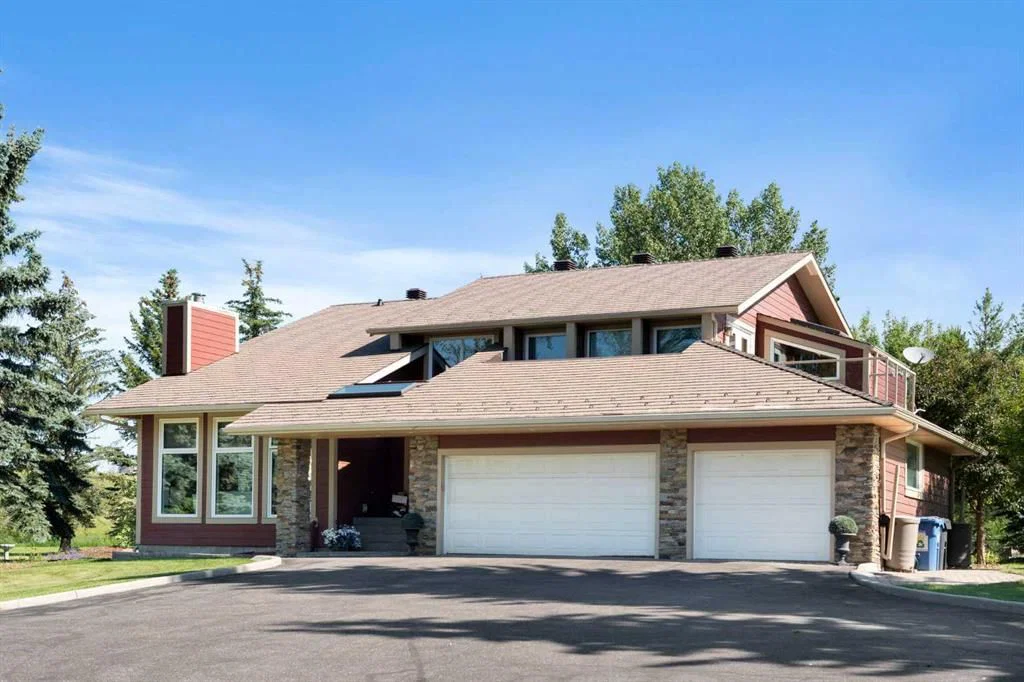
A rare opportunity to enjoy the space, privacy, and tranquility of acreage living just minutes from the city. Situated on 2 beautifully treed acres in the established community of Bearspaw Village, this impressive 6-bedroom residence offers over 3,500 sq. ft. above grade, a fully developed basement, and an exceptional combination of generous living spaces, thoughtful updates, and timeless character. From the moment you arrive, the home's welcoming presence, expansive driveway & triple attached garage set the stage for all that awaits inside. A spacious foyer with an elegant curved staircase introduces the home's inviting interior & expansive windows let in the natural light to create an immediate sense of openness. At the heart of the home is a beautifully updated chef's kitchen featuring rich cabinetry, an oversized central island, extensive counter space, built-in appliances, & abundant storage. Designed for everyday living & entertaining, the kitchen connects seamlessly with a breakfast nook & family living areas. The spectacular great room is a true architectural highlight where soaring vaulted wood ceilings, a dramatic floor-to-ceiling stone fireplace & expansive walls of windows frame the surrounding mature trees & peaceful landscape. These distinctive elements lend the home a sense of warmth, scale & enduring character that's difficult to replicate. Additional main-floor living spaces include a formal dining room, comfortable family room & dedicated office, along with a unique main-floor gym complete with vaulted wood ceilings & skylights provides an inspiring space for fitness & wellness. Upstairs, the spacious primary retreat features its own private deck overlooking the serene grounds, an updated ensuite, and a beautifully redesigned walk-in closet with custom organization. Three additional bedrooms, a den that overlooks the great room, an updated main bath & laundry room with extensive built-ins add style & everyday convenience. The fully developed basement includes an expansive rec room, theatre room for movie nights in, two additional bedrooms & full bathroom. One of the bedrooms features custom built-ins and Murphy beds, making it ideal for accommodating guests or creating a flexible multipurpose space. Thoughtfully integrated built-in storage and cabinetry further enhance its functionality. Outside, three inviting outdoor spaces—a rear deck, side deck & private primary deck—offer places to relax or entertain amid the private, treed grounds. Composite deck boards, durable rubber roofing, & aggregate front steps combine luxury and easy maintenance while inside the triple garage epoxy flooring & slat-wall organization are featured. A nearby walking pathway accessed from the rear of the property adds to the outdoor lifestyle. Enjoy convenient access to Crowchild Trail, Stoney Trail, Crowfoot Crossing's shopping & amenities, plus an easy connection west toward the Rocky Mountains. A distinctive estate offering tranquility, privacy, & city convenience.
Property Taxes
$6,478/yr (2026)

Listing Information

MLS® NumberA2351863
StatusActive
List Price$1, 850, 000
Days on Market16 days
OccupancyOwner

Property Details

Property TypeDetached
Architectural Style2 Storey, Acreage with Residence
ZoningR-CRD
Above-Grade Sq Ft3, 548 sq ft
Year Built1983
Bedrooms4
Full Bathrooms4
Half Bathrooms1
Total Bathrooms4.5

Interior

BasementFull, Finished, Other
FlooringCarpet, Hardwood, Tile
Fireplaces2
HeatingFireplace Insert, Fireplace(s), Forced Air
Air ConditioningNone

Exterior & Parking

ExteriorComposite Siding, Stone, Wood Frame
RoofRubber, Shingle
FoundationPoured Concrete
Garage Spaces3
Total Parking8
Patio / DeckBalcony(s), Deck, Front Porch, Side Porch

Site & Lot

Lot Size89, 298 sq ft
Lot Acres2.05 acres
Lot FeaturesBacks on to Park/Green Space, Cul-De-Sac, Front Yard, Garden, Landscaped, Lawn, No Back Lane, No Neighbours Behind, Treed
Water SourceCo-operative
SewerSeptic Field, Septic Tank
Legal Description7710006

Inclusions

Bar Fridge,Built-In Electric Range,Dishwasher,Double Oven,Dryer,Garage Control(s),Microwave,Refrigerator,See Remarks,Trash Compactor,Washer,Window Coverings

Room Dimensions

Main Level
Kitchen14`4" × 20`3"
Breakfast Nook9`2" × 15`10"
Dining Room10`5" × 15`10"
Family Room15`5" × 16`9"
Living Room15`5" × 18`6"
Office15`5" × 12`0"
Exercise Room11`8" × 12`2"
Foyer11`8" × 10`2"
2pc Bathroom6`1" × 4`3"
Second Level
Bedroom - Primary19`2" × 16`6"
Bedroom15`0" × 12`2"
Bedroom13`10" × 10`11"
Bedroom13`2" × 10`11"
5pc Ensuite bath11`7" × 11`8"
Walk-In Closet8`0" × 13`5"
4pc Bathroom7`1" × 9`9"
Laundry10`9" × 9`11"
Den13`7" × 10`4"
Basement Level
Bedroom13`6" × 23`0"
Bedroom11`8" × 12`9"
3pc Bathroom8`9" × 5`1"
Game Room29`7" × 28`11"
Media Room14`11" × 19`4"
Storage4`6" × 6`1"
Furnace/Utility Room15`2" × 25`10"

Listing Office

Charles
Listing data provided via MLS®. Not intended to solicit buyers or sellers already under contract.

Property History

No previous MLS® listings on record for this property — this appears to be its first time offered. Want to know how often homes nearby change hands? Ask our team.

What did similar homes here actually sell for?

Calgary Listings Group clients see recent sold prices and sale-to-list ratios for homes just like this one — plus smart matches and one-tap showing requests. Free with your client portal account.

Questions about this home

Is 505 Bearspaw Village Ridge NW for sale?

Yes. 505 Bearspaw Village Ridge NW in Bearspaw Village is an active MLS® listing (MLS® A2351863). It has been on the market 16 days. Listing data last updated 2026-10-28.

What is the asking price of 505 Bearspaw Village Ridge NW?

505 Bearspaw Village Ridge NW in Bearspaw Village is listed at $1,850,000.

How many bedrooms and bathrooms does 505 Bearspaw Village Ridge NW have?

505 Bearspaw Village Ridge NW in Bearspaw Village has 4 bedrooms and 4.5 bathrooms. The listing records 3,548 sq ft above grade. It is a detached house.

Live MLS® Data · Calgary Listings Group · Serving Calgary Since 1997

Comparable homes for sale in Rural Rocky View County

Active MLS® listings in Rural Rocky View County closest to this home on price, bedrooms and size. Updated every 10 minutes.

Enlarged listing photo

Free account · no cost, no obligation

Everything we give our clients, before you're one.

One free account opens the whole toolkit — the guides we write for Calgary buyers and sellers, the checklists we actually use on deals, the video library, and a concierge that answers your questions any time of day.

Already have one? Sign in →

Takes about twenty seconds. Unsubscribe any time.