← Back to all Calgary listings

264057 562 Avenue E, Rural Foothills County
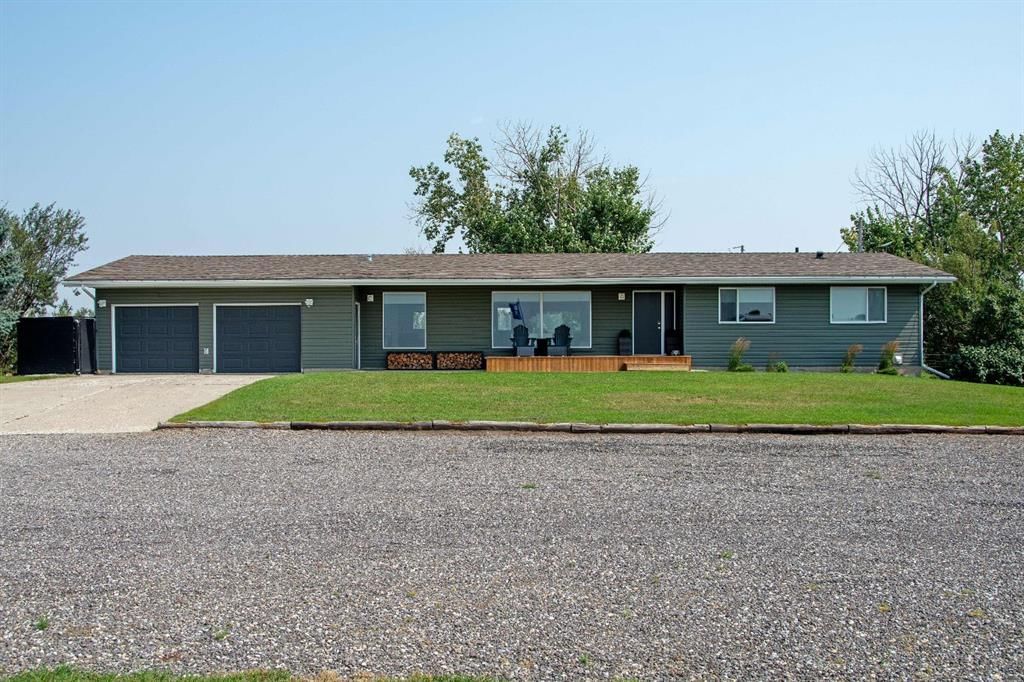
ActiveMLS® A2338310· 80 days on market
$1,495,000
$696 per sq ft (asking)
Was $1,575,000 · reduced $80,000 (5.1%) on Sep 26, 2026
3
Bedrooms
4
Bathrooms
2,149
Sq ft
1979
Year built
$6,335
Property tax (2026)
4
Garage
501,811
Lot sq ft
CalgaryListings Insight
This home at 264057 562 Avenue E is a 3-bedroom home with 4 bathrooms, built in 1979. It offers 2,149 sq ft of living space above grade. Additional features include a 4-car garage, 2 fireplaces, and air conditioning. Before writing, ask about recent comparable sales, inspection items, permits, basement development, and long-term resale fit. If rental income is part of the plan, verify suite legality, permits, insurance, lender treatment, and current lease details before removing conditions. The recent price adjustment may change how this property compares with nearby active listings. MLS® A2338310.

Want to see this home?

Tour this home in person with a CalgaryListings REALTOR® and get straight answers before you decide.

A REALTOR® from our team replies, not a call centre. No obligation.

Ask a Question About This ListingCalgary Listings Group · eXp Realty
Homeowners · Free & InstantThinking of selling?Curious what your own home could be worth? Get an instant, no-obligation estimate based on current market data.
Get an Instant Home Evaluation →

About this property

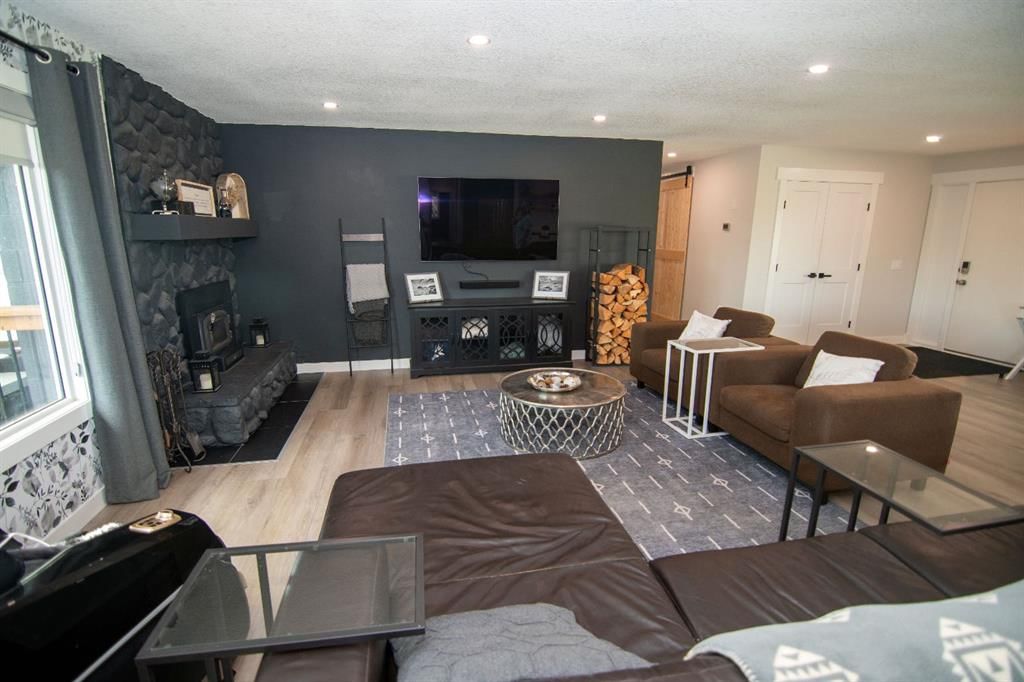
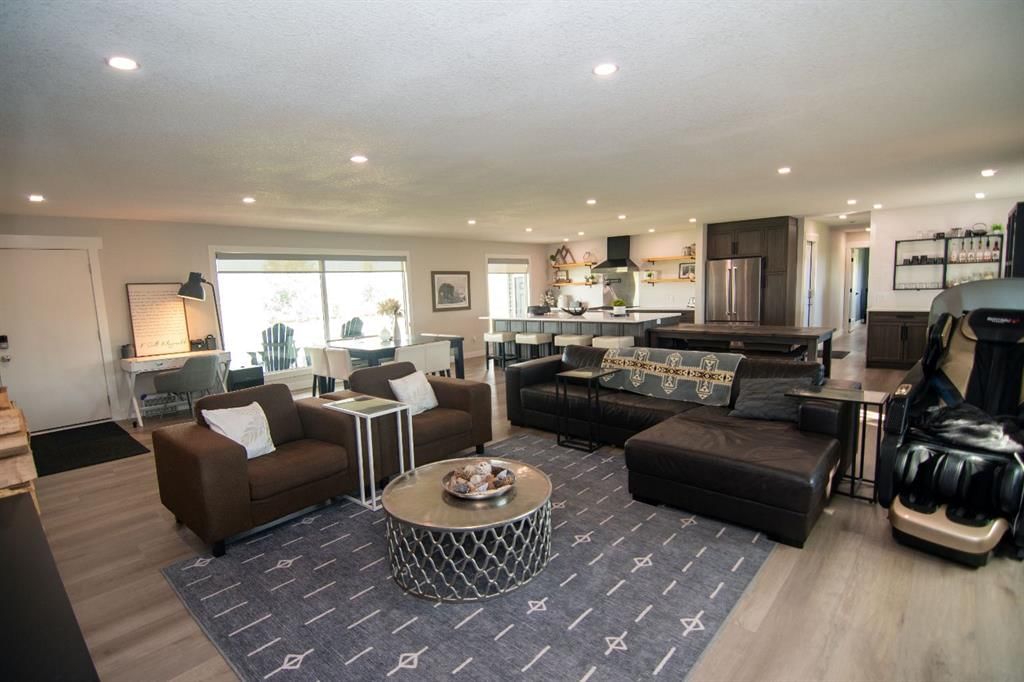
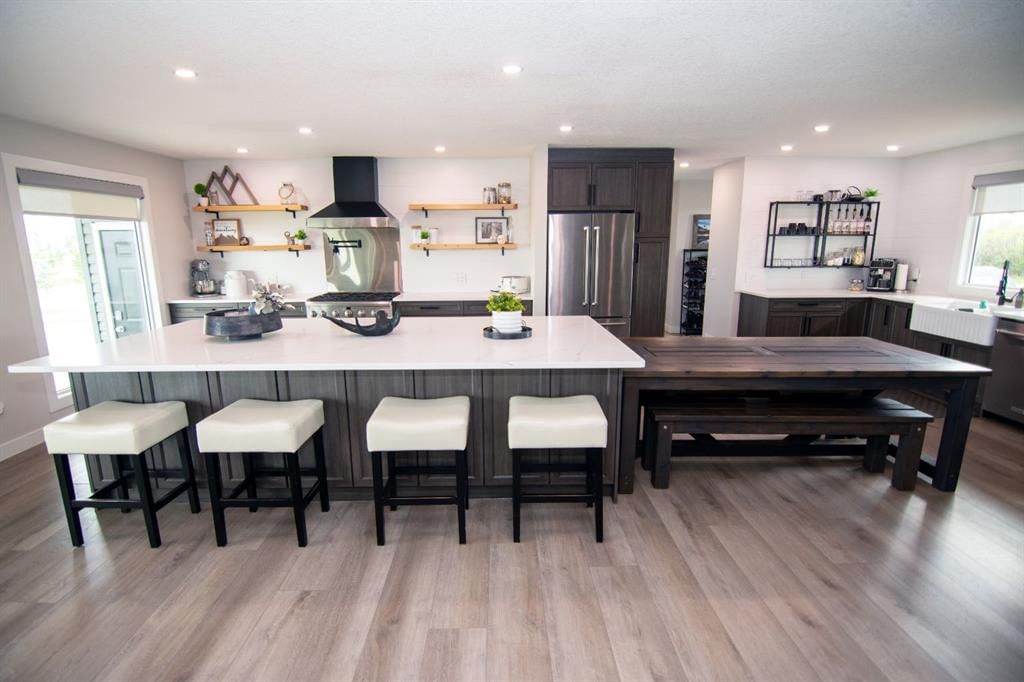
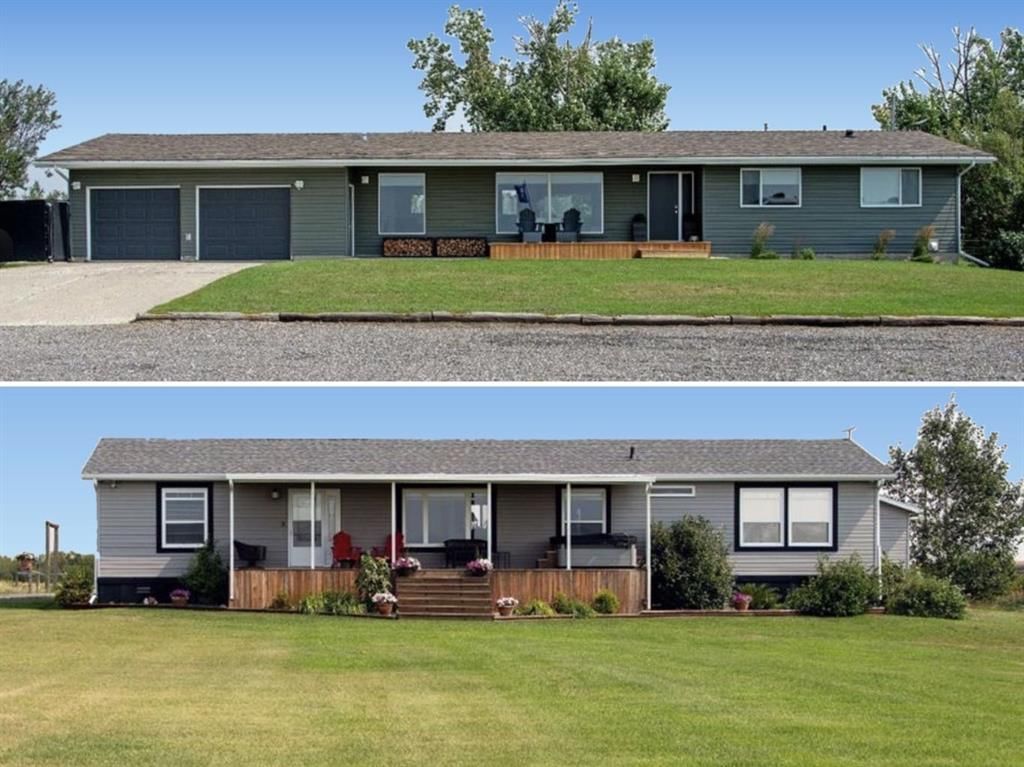
Welcome to your dream acreage! Set on 11.5 picturesque acres with panoramic Rocky Mountain views, this exceptional property offers the rare opportunity to enjoy 2 residences, horse set up, a turn key, all in one incredible package. Whether you’re looking for a multi-generational family property, space for guests, or room for your livestock, this acreage is ready to enjoy. The main residence is a sprawling bungalow, with oversized heated attached garage. Home has been completely renovated back to the studs, offering peace of mind and modern comfort throughout. The open-concept, featuring a chef-inspired kitchen with an oversized island, abundant counter & cabinet space, a wood-burning fireplace that creates a welcoming focal point. The home features 3 bedrooms and 2 bathrooms, including an impressive primary retreat with a spa-inspired ensuite, walk-in closet, with patio sliders leading to its own private 20x14 covered deck with a built in hot tub—the perfect place to unwind while taking in the surrounding views, and incredible sunrises. A few of the extensive renovation and upgrades - replaced all windows and doors, furnace, hot water tank, replaced all insulation throughout, outside walls replaced with spray foam insulation, and exterior new vinyl siding. Outside off the living area a 30x16 back deck, designed for entertaining, BBQs and enjoying those spectacular views and quiet days. The second residence is an equally impressive modular home, with extensive upgrades, offering 2 bedrooms plus a versatile flex room that can be used as an office, hobby room, or additional guest space. The open-concept floor plan features a bright kitchen with generous counter space, plenty of storage, and a large island. Skylights and lots of windows give the home a bright and inviting atmosphere. The king-sized primary bedroom offers an ensuite with dual sinks, a walk-in shower, and walk-in closet. Covered deck runs along the front of the residence, with a new hot tub to enjoy the sunsets, and Mountain Views.  Oversized heated garage with lots of room for any hobbies, or storage. Each residence has their own well, septic, and privacy. For the horse enthusiast, this property is truly turn-key. The acreage includes a 40' x 80' Quonset, round pen, paddocks, and extensive fencing, and cross fencing providing an ideal setup for horses and other livestock. Bring your animals settle in, and start enjoying acreage living from day one. With two residences, incredible mountain views, substantial renovations and upgrades, and a complete horse setup, this is an extraordinary opportunity for families seeking space, flexibility, privacy, and the freedom of country living. Come experience the views, the lifestyle, and everything this remarkable 11.5-acre property has to offer!
Property Taxes
$6,335/yr (2026)
Original Price
$1,575,000

Listing Information

MLS® NumberA2338310
StatusActive
List Price$1, 495, 000
Original Price$1, 575, 000
Days on Market80 days
OccupancyOwner

Property Details

Property TypeDetached
Architectural StyleAcreage with Residence, Bungalow
ZoningCR
Above-Grade Sq Ft2, 149 sq ft
Year Built1979
Bedrooms3
Full Bathrooms4
Total Bathrooms4

Interior

BasementFull, Unfinished, Separate/Exterior Entry
FlooringVinyl
Fireplaces2
HeatingForced Air, Natural Gas
Air ConditioningCentral Air

Exterior & Parking

ExteriorVinyl Siding, Wood Frame
RoofAsphalt Shingle
FoundationPoured Concrete
Garage Spaces4
Patio / DeckDeck, See Remarks

Site & Lot

Lot Size501, 811 sq ft
Lot Acres11.52 acres
Lot FeaturesBack Yard, Brush, Front Yard, Garden, Landscaped, Pasture, Views
Water SourceWell
SewerSeptic Field, Septic Tank
Legal Description9913265

Inclusions

Central Air Conditioner,Gas Cooktop,Gas Stove,Microwave,Oven-Built-In,Refrigerator,Washer/Dryer,Washer/Dryer Stacked,Water Softener,Window Coverings

Room Dimensions

Main Level
Kitchen27`2" × 13`1"
Living Room20`0" × 16`7"
Dining Room10`5" × 14`7"
Bedroom - Primary14`2" × 12`6"
4pc Ensuite bath18`3" × 9`9"
Walk-In Closet12`7" × 9`9"
Bedroom11`9" × 10`2"
Bedroom9`2" × 10`0"
Pantry6`3" × 5`6"
3pc Bathroom

Listing Office

Century 21 Foothills Real Estate
Listing data provided via MLS®. Not intended to solicit buyers or sellers already under contract.

Property History

No previous MLS® listings on record for this property — this appears to be its first time offered. Want to know how often homes nearby change hands? Ask our team.

What did similar homes here actually sell for?

Calgary Listings Group clients see recent sold prices and sale-to-list ratios for homes just like this one — plus smart matches and one-tap showing requests. Free with your client portal account.

What stands out about this listing

  • Price changeAsking $1,495,000, down from $1,575,000 (5.1% lower). We have tracked it since 2026-09-21.

Worked out from this MLS® record, our published community data and the other active listings in the area. Asking prices only; individual sold prices stay members-only under Alberta VOW rules.

Questions about this home

Is 264057 562 Avenue E for sale?

Yes. 264057 562 Avenue E is an active MLS® listing (MLS® A2338310). It has been on the market 80 days. Listing data last updated 2026-11-08.

What is the asking price of 264057 562 Avenue E?

264057 562 Avenue E is listed at $1,495,000.

How many bedrooms and bathrooms does 264057 562 Avenue E have?

264057 562 Avenue E has 3 bedrooms and 4 bathrooms. The listing records 2,149 sq ft above grade. It is a detached house.

Live MLS® Data · Calgary Listings Group · Serving Calgary Since 1997

Comparable homes for sale in Rural Foothills County

Active MLS® listings in Rural Foothills County closest to this home on price, bedrooms and size. Updated every 10 minutes.

Enlarged listing photo

Free account · no cost, no obligation

Everything we give our clients, before you're one.

One free account opens the whole toolkit — the guides we write for Calgary buyers and sellers, the checklists we actually use on deals, the video library, and a concierge that answers your questions any time of day.

Already have one? Sign in →

Takes about twenty seconds. Unsubscribe any time.