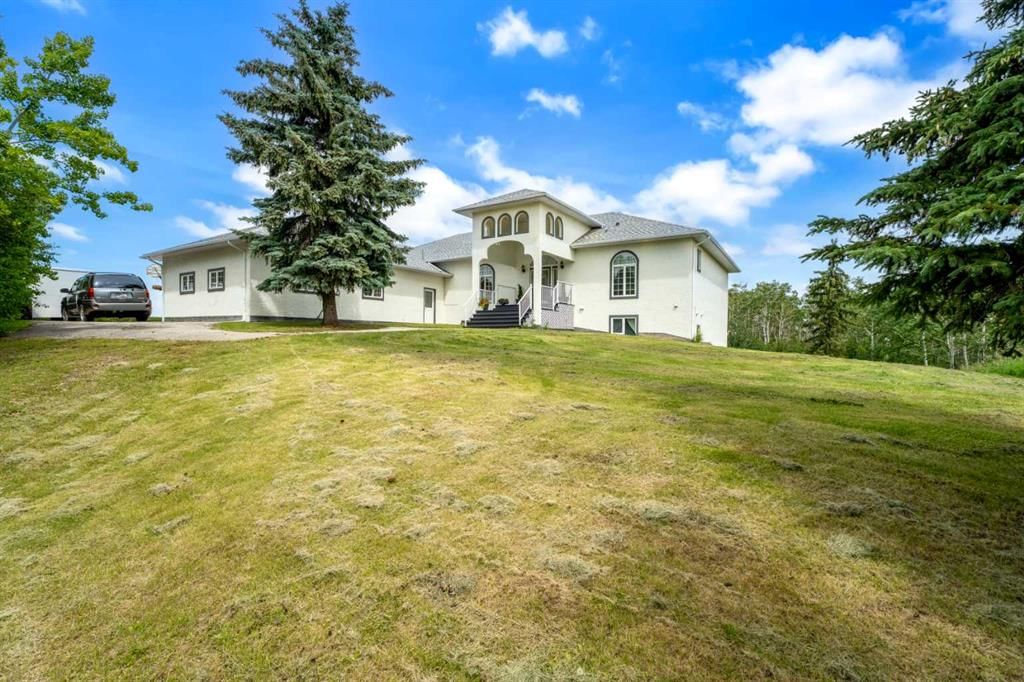
CalgaryListings Insight This home at 16006 274 Avenue E is a 3-bedroom home with 7 bathrooms, built in 1995. It offers 2,766 sq ft of living space above grade. Standout details include a finished walkout basement, a triple garage, vinyl plank flooring, and 2 fireplaces. Before writing, ask about recent comparable sales, inspection items, permits, basement development, and long-term resale fit. If rental income is part of the plan, verify suite legality, permits, insurance, lender treatment, and current lease details before removing conditions. MLS® A2328189.
Want to see this home?
Tour this home in person with a CalgaryListings REALTOR® and get straight answers before you decide.
A REALTOR® from our team replies, not a call centre. No obligation.
Homeowners · Free & InstantThinking of selling?Curious what your own home could be worth? Get an instant, no-obligation estimate based on current market data.
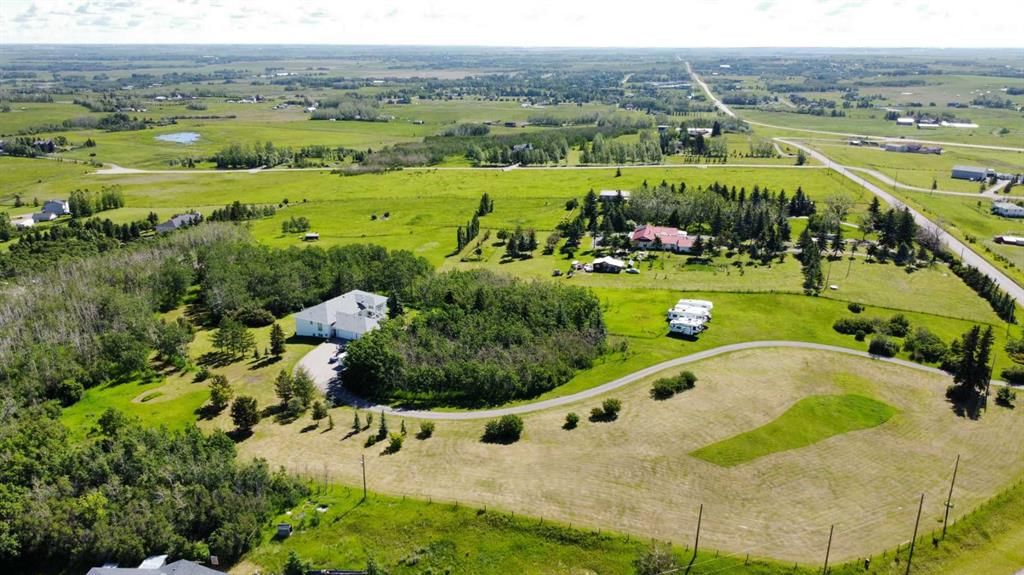
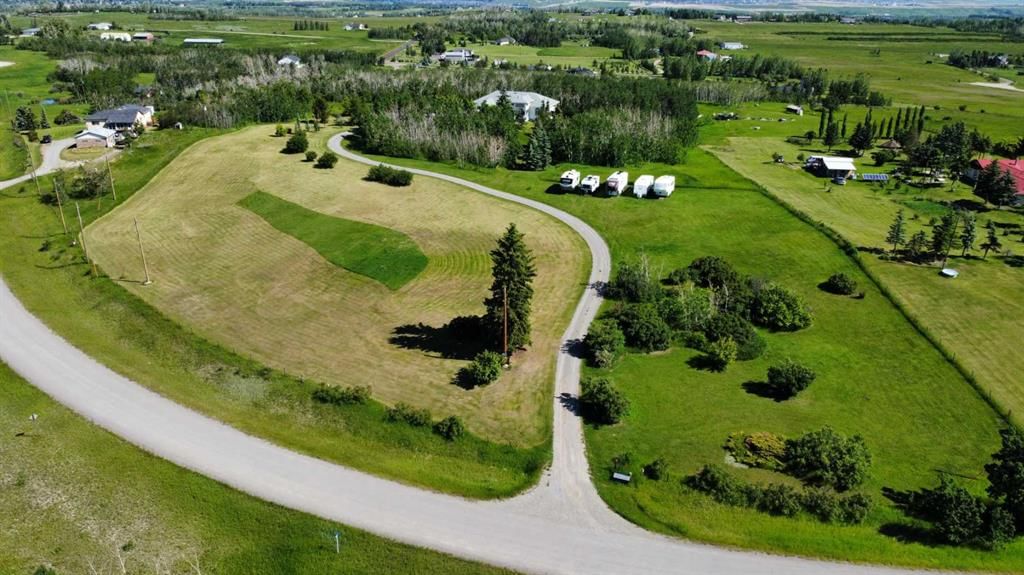
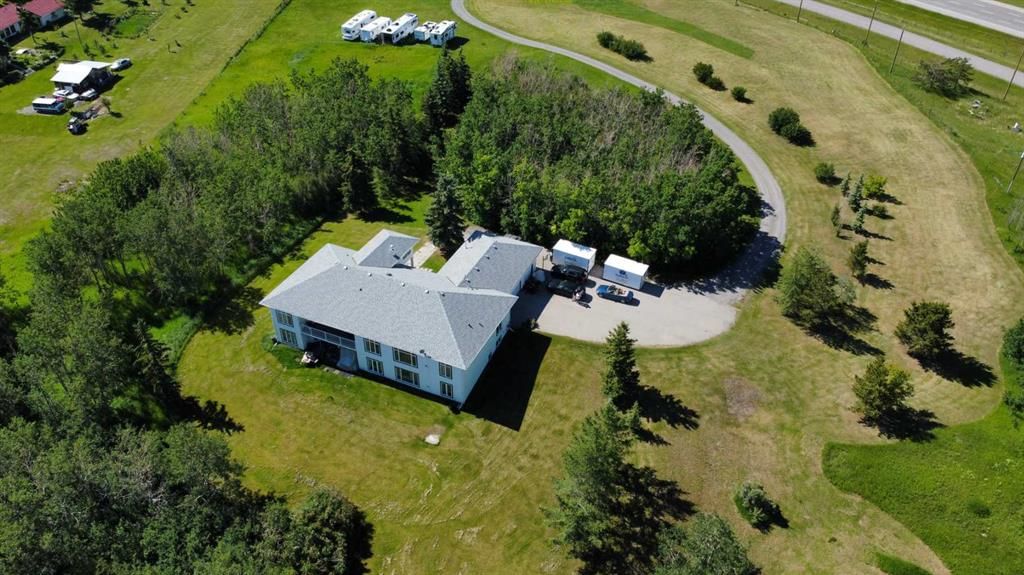
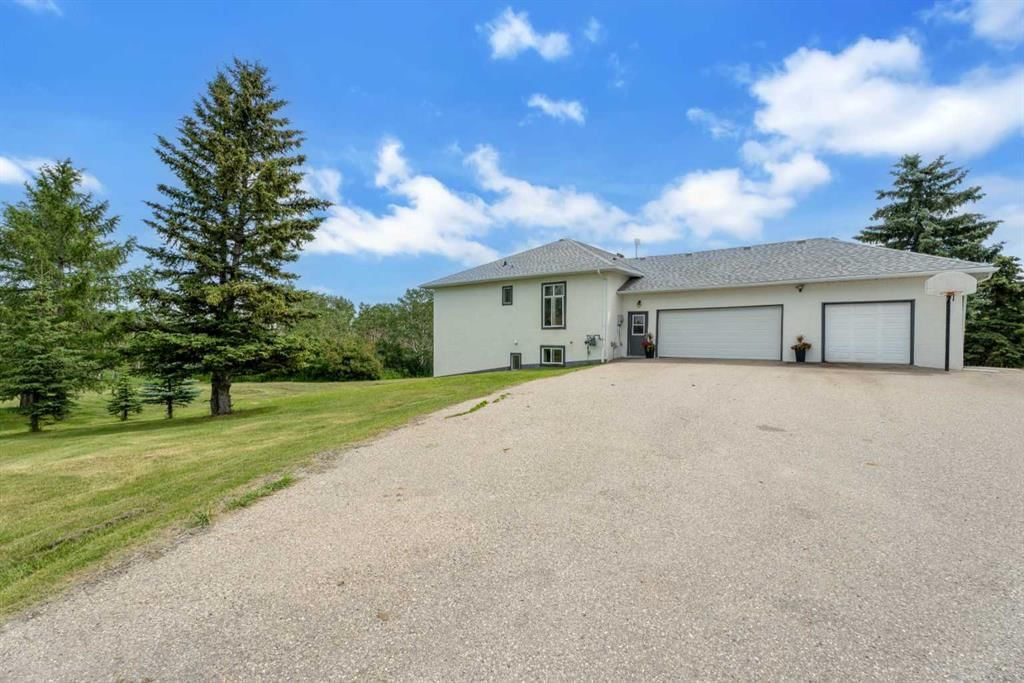
Welcome to Multi Generational country living just minutes from the city — an exceptional, fully finished 6-bedroom walkout bungalow set on an incredibly private, treed 9.1-acre parcel. Perfect for multi-family living, extended family or those who love space, convenience and active family life.
Highlights:
5,513+ sq. ft. of thoughtfully designed living space — virtually two homes in one: identical main floor and walk-out lower level floor plans.
3 beds / 3 baths on the main level and 3 beds / 3 baths on the lower level — ideal for multi-generational living, or guests.
Two full chef’s kitchens (both with gas ranges) — entertain upstairs, let teens or in-laws run their own show downstairs.
Oversized great rooms on both levels with gas fireplaces and soaring ceilings (10' on main; 9' on walkout). Two Laundry Rooms!
Two separate master suites — each with enormous ensuites and double / Triple walk-in closets.
Ample additional bedrooms and bathrooms on each level for family, guests and flexibility.
Grand front entrance and former roundabout driveway give a great arrival experience.
Triple oversized heated garage with direct entry to the main floor — mudroom convenience for hockey gear, bikes and boots.
Circular driveway, private setting surrounded by Saskatoon bushes and a mature forest — tons of outdoor play and privacy.
Fabulous outdoors: nearly 10 acres for kids to roam, explore the woods, ride bikes or build forts — yet only minutes from amenities.
Location & Lifestyle:
Only ~10 minutes to Okotoks and ~10 minutes to Calgary’s South Health Campus.
Two schools and Scott Seaman Sports Rink just 2 minutes away — close to school, and hockey.
Country tranquility with city convenience — perfect for families who want acreage and access to urban services.
Imagine pulling in after work, dropping hockey bags in a warm garage, watching kids disappear into their own backyard wilderness, or hosting two holiday dinners — one on each level. With flexible living spaces, excellent location and stunning grounds, this property is a rare blend of function, fun and elevation. With Great Mountain Views!
Property Taxes
$9,898/yr (2026)
Listing Information
MLS® NumberA2328189
StatusActive
List Price$1, 625, 000
Days on Market122 days
OccupancyOwner
Property Details
Property TypeDetached
Architectural StyleAcreage with Residence, Bungalow
ZoningCR
Above-Grade Sq Ft2, 766 sq ft
Year Built1995
Bedrooms3
Full Bathrooms6
Half Bathrooms2
Total Bathrooms7
Interior
BasementFull, Finished, Separate/Exterior Entry, Walk Out
FlooringCarpet, Laminate, Tile, Vinyl Plank, Wood
Fireplaces2
HeatingCentral, Natural Gas
Air ConditioningNone
Exterior & Parking
ExteriorMixed
RoofAsphalt Shingle
FoundationPreserved Wood
Garage Spaces3
Total Parking20
Patio / DeckFront Porch
Site & Lot
Lot Size396, 396 sq ft
Lot Acres9.10 acres
Lot FeaturesFruit Trees/Shrub(s), Greenbelt, Landscaped, Lawn, Native Plants, Private, Rolling Slope, Treed, Views
Water SourceWell
SewerSeptic Field
Inclusions
Garage Control(s),Gas Dryer,Gas Stove,Range Hood,Refrigerator,Satellite TV Dish,Washer,Washer/Dryer,Water Softener
Room Dimensions
Main Level
2pc Bathroom5`11" × 2`10"
3pc Bathroom7`11" × 8`2"
5pc Ensuite bath9`11" × 15`5"
Bedroom11`9" × 11`11"
Bedroom11`10" × 12`0"
Bedroom - Primary16`1" × 18`0"
Basement Level
2pc Bathroom5`9" × 4`1"
3pc Bathroom7`5" × 8`1"
4pc Ensuite bath9`11" × 18`3"
Bedroom14`3" × 11`10"
Bedroom12`1" × 11`11"
Bedroom - Primary15`11" × 18`1"
Listing Office
RE/MAX Complete Realty
Listing data provided via MLS®. Not intended to solicit buyers or sellers already under contract.
Property History
No previous MLS® listings on record for this property — this appears to be its first time offered. Want to know how often homes nearby change hands? Ask our team.
What did similar homes here actually sell for?
Calgary Listings Group clients see recent sold prices and sale-to-list ratios for homes just like this one — plus smart matches and one-tap showing requests. Free with your client portal account.
Active MLS® listings in Rural Foothills County closest to this home on price, bedrooms and size. Updated every 10 minutes.
Free account · no cost, no obligation
Everything we give our clients, before you're one.
One free account opens the whole toolkit — the guides we
write for Calgary buyers and sellers, the checklists we actually use on deals, the
video library, and a concierge that answers your questions any time of day.