View all 25 photos
3
Bedrooms
2
Bathrooms
1,096
Sq ft
1970
Year built
$3,720
Property tax (2025)
2
Garage
6,049
Lot sq ft
$695,000
12 Huntwick Way NE, Calgary T2K 4H3
Huntington HillsActiveMLS® A2308217· 84 days on market
CalgaryListings Insight
Welcome to 12 Huntwick Way NE — a 3-bedroom home built in 1970, featuring 2 bathrooms in the community of Huntington Hills, with 1,096 sq ft of living space above grade. This home also offers a fully finished basement, a double garage, hardwood flooring, and a fireplace. Before writing, ask about recent comparable sales, inspection items, permits, basement development, and long-term resale fit. If rental income is part of the plan, verify suite legality, permits, insurance, lender treatment, and current lease details before removing conditions. MLS® A2308217.
Welcome to 12 Huntwick Way NE — a 3-bedroom home built in 1970, featuring 2 bathrooms in the community of Huntington Hills, with 1,096 sq ft of living space above grade. This home also offers a fully finished basement, a double garage, hardwood flooring, and a fireplace. Before writing, ask about recent comparable sales, inspection items, permits, basement development, and long-term resale fit. If rental income is part of the plan, verify suite legality, permits, insurance, lender treatment, and current lease details before removing conditions. MLS® A2308217.
Want to see this home?
Tour this home in person with a CalgaryListings REALTOR® and get straight answers before you decide.
Ask a Question About This ListingCalgary Listings Group · eXp RealtyHomeowners · Free & InstantThinking of selling?Curious what your own home could be worth? Get an instant, no-obligation estimate based on current market data.
Get an Instant Home Evaluation →About this property
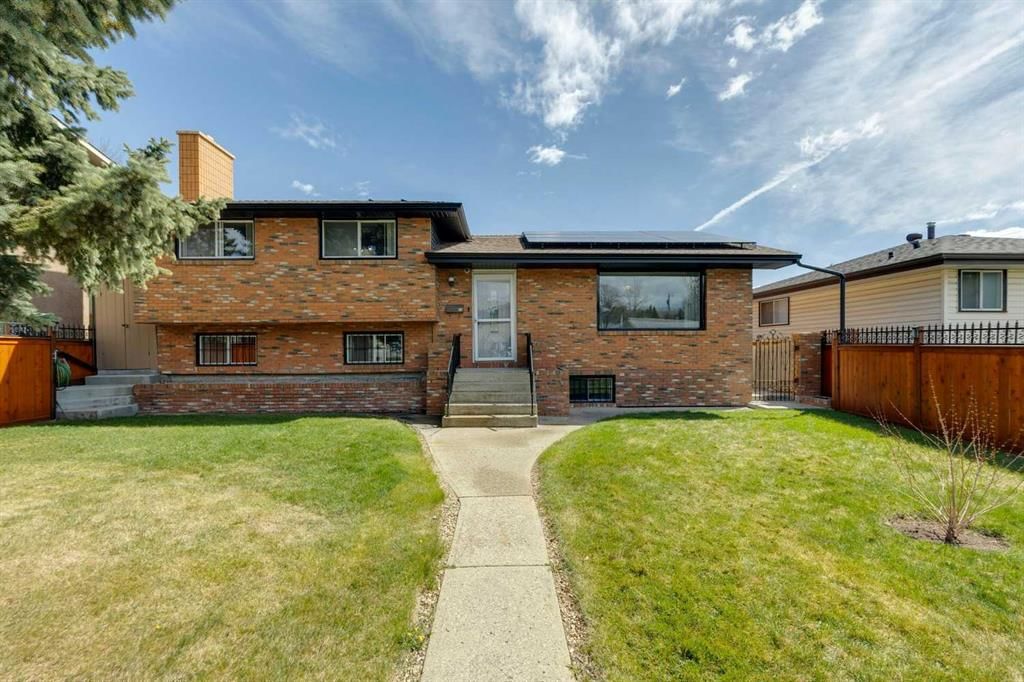
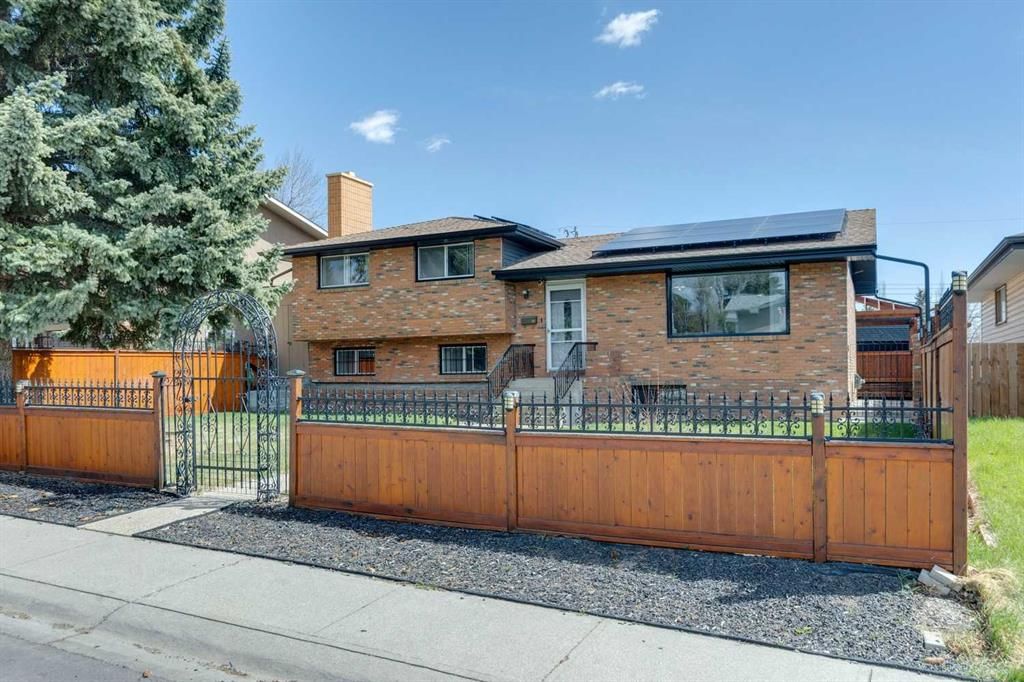
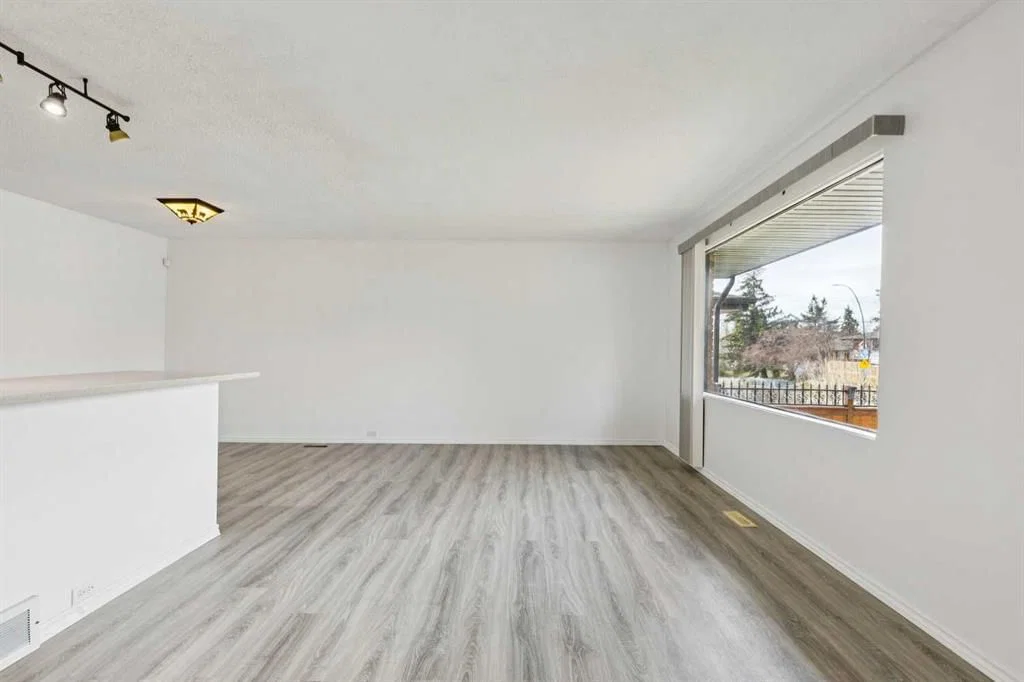
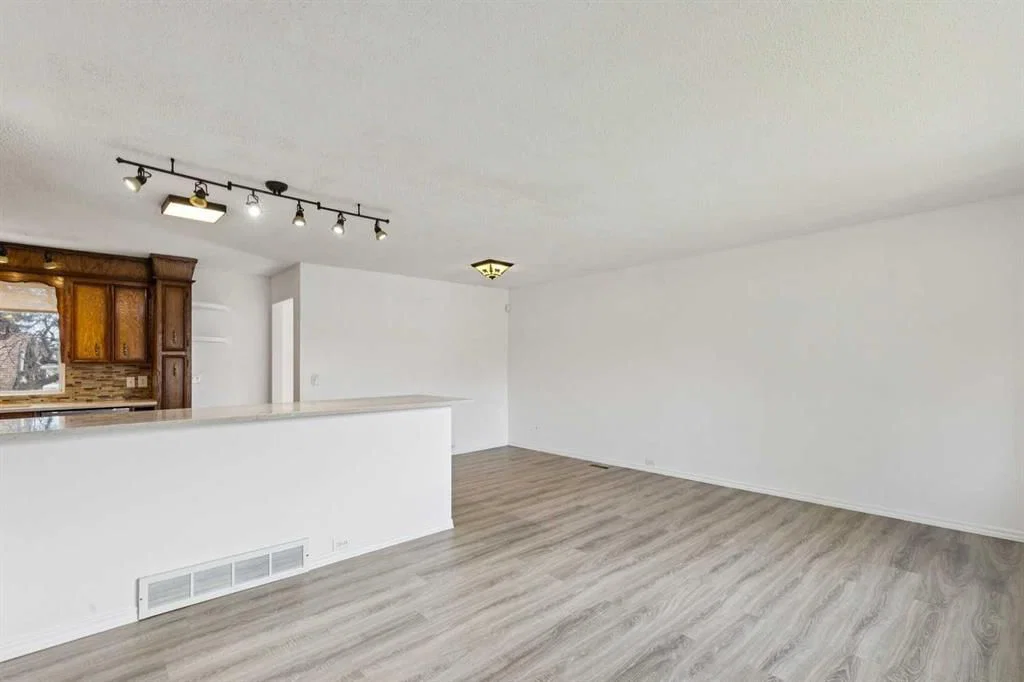
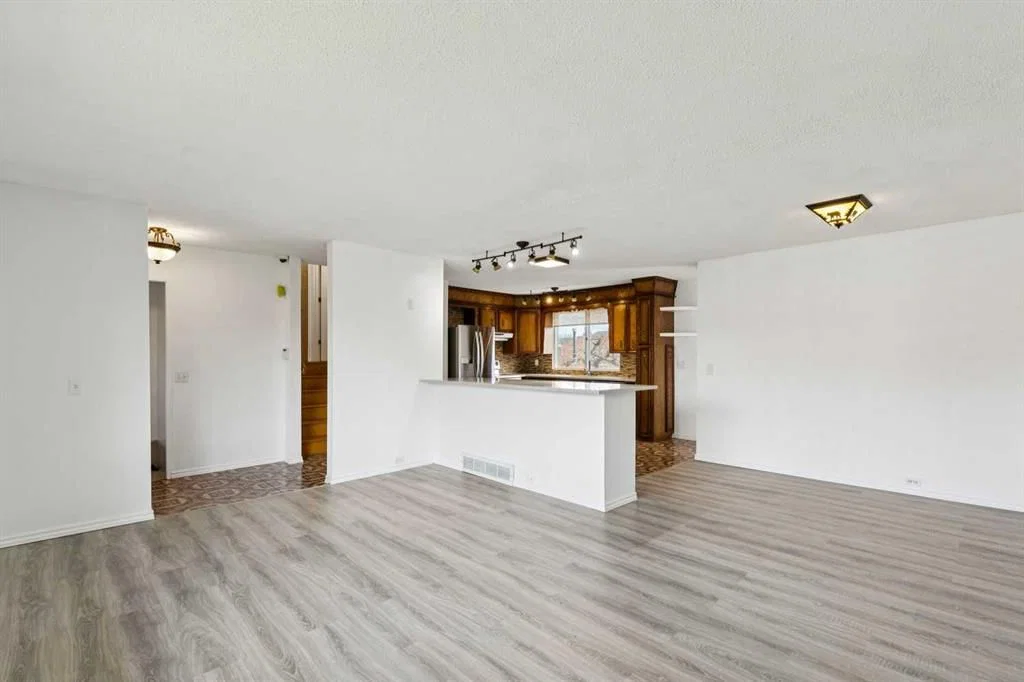
Offering the kind of flexibility today’s families are searching for, this well-loved home features a functional layout with an opportunity to generate rental income, with a lower level layout that could easily be converted into an illegal suite or accommodate a multi-generational family. With its timeless full brick façade and classic four-level split design, this is a property built to last and ready for its next chapter. The main floor has been thoughtfully opened up and updated to suit modern family living, creating a bright, connected space between the living, dining, and kitchen areas. A functional peninsula adds extra prep space, and a casual breakfast bar, perfect for busy mornings or gathering with family. Original cabinetry and details add a sense of charm and craftsmanship that’s hard to find today. Upstairs, you’ll find three comfortable bedrooms and a full bathroom ideal for a growing family. The lower level offers even more space to spread out, with a cozy family room anchored by a brick-clad wood-burning fireplace, an additional bedroom, and another bathroom. The lowest level opens up exciting possibilities, featuring a large recreation room, a second kitchen, and a separate entrance to the backyard. Whether you’re looking to create a private space for extended family or explore future rental potential, the layout is already working in your favour. Outside, the backyard is a private, established retreat with mature trees, a patio, gazebo with hot tub, and plenty of room for gardening, ideal for those who appreciate outdoor living and creating something of their own. A double detached garage and additional parking pad provide ample space for vehicles and storage. Adding even more value, approximately $80,000 in solar panels have been installed to help reduce ongoing utility costs. Located within walking distance to schools, playgrounds, and baseball diamonds, and just minutes from the pathways of West Nose Creek Park, off-leash areas, this is a home where families can truly put down roots and grow for years to come.
Property Taxes
$3,720/yr (2025)
Listing Information
MLS® NumberA2308217
StatusActive
List Price$695, 000
Days on Market84 days
OccupancyVacant
Property Details
Property TypeDetached
Architectural Style4 Level Split
ZoningR-CG
Above-Grade Sq Ft1, 096 sq ft
Year Built1970
Bedrooms3
Full Bathrooms2
Total Bathrooms2
Interior
BasementFull, Finished, None
FlooringCarpet, Hardwood, Linoleum, Vinyl
Fireplaces1
HeatingForced Air, Natural Gas
Air ConditioningNone
Exterior & Parking
ExteriorBrick, Vinyl Siding, Wood Frame
RoofAsphalt Shingle
FoundationPoured Concrete
Garage Spaces2
Total Parking4
Patio / DeckPatio
Site & Lot
Lot Size6, 049 sq ft
Lot Acres0.14 acres
Lot Width55.19
Lot FeaturesBack Lane, Back Yard, Front Yard, Landscaped, Lawn, Rectangular Lot
Legal Description6604JK;57;18
Inclusions
Dishwasher,Freezer,Garage Control(s),Gas Stove,Range Hood,Refrigerator,Washer/Dryer,Window Coverings
Room Dimensions
Main Level
Foyer7`7" × 6`6"
Living Room16`10" × 11`0"
Kitchen13`7" × 12`6"
Dining Room10`0" × 8`7"
Upper Level
Bedroom - Primary11`8" × 11`6"
Bedroom9`11" × 9`7"
Bedroom9`7" × 9`0"
4pc Bathroom11`6" × 4`10"
Lower Level
Family Room18`6" × 10`11"
Bedroom10`10" × 10`6"
3pc Bathroom7`0" × 5`11"
Basement Level
Kitchenette10`9" × 5`5"
Den10`9" × 8`0"
Game Room22`7" × 10`11"
Property History
No previous MLS® listings on record for this property — this appears to be its first time offered. Want to know how often homes nearby change hands? Ask our team.
What did similar homes here actually sell for?
CalgaryListings Group clients see recent sold prices and sale-to-list ratios for homes just like this one — plus smart matches and one-tap showing requests. Free with your client portal account.