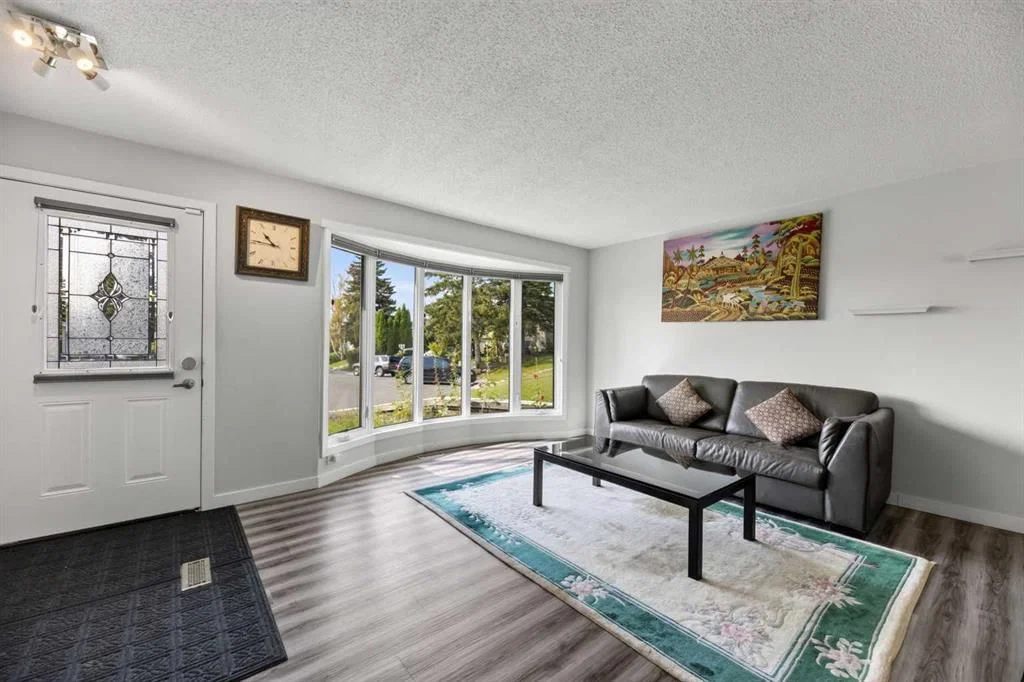
View all 32 photos
3
Bedrooms
2
Bathrooms
1,152
Sq ft
1970
Year built
$4,701
Property tax (2026)
3
Garage
6,146
Lot sq ft
$674,900
8035 Huntwick Crescent NE, Calgary T2K 4H7
Huntington HillsActiveMLS® A2338472· 10 days on market
CalgaryListings Insight
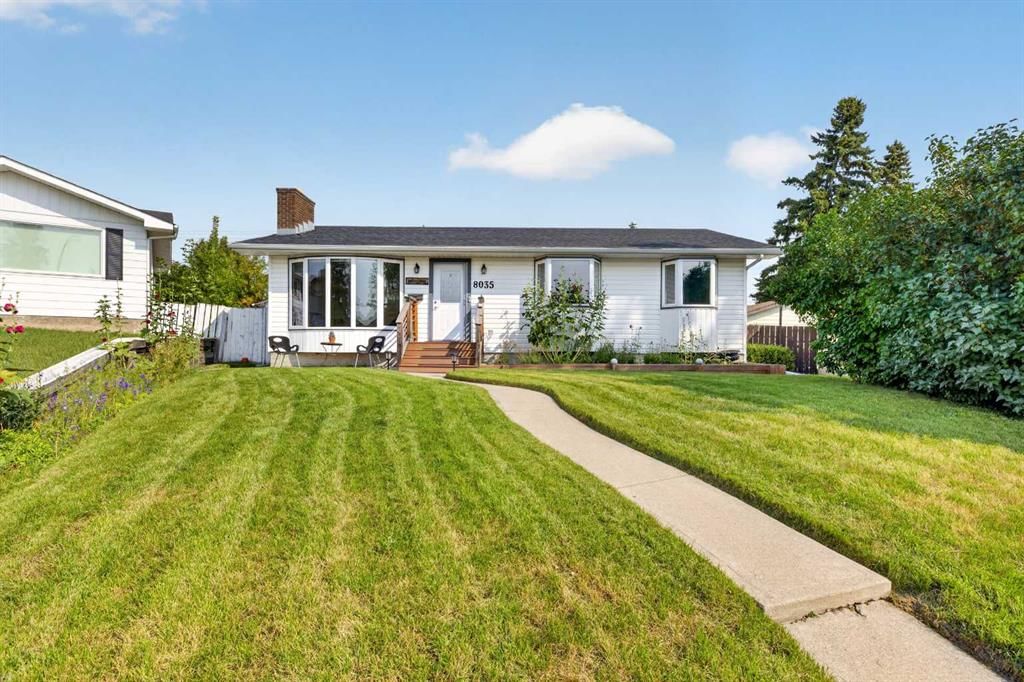
Welcome to 8035 Huntwick Crescent NE — a 3-bedroom home built in 1970, featuring 2 bathrooms in the community of Huntington Hills, with 1,152 sq ft of living space above grade. Additional features include a fully finished basement with a separate entrance, a triple garage, vinyl plank flooring, and a fireplace. Before writing, ask about recent comparable sales, inspection items, permits, basement development, and long-term resale fit. MLS® A2338472.
Welcome to 8035 Huntwick Crescent NE — a 3-bedroom home built in 1970, featuring 2 bathrooms in the community of Huntington Hills, with 1,152 sq ft of living space above grade. Additional features include a fully finished basement with a separate entrance, a triple garage, vinyl plank flooring, and a fireplace. Before writing, ask about recent comparable sales, inspection items, permits, basement development, and long-term resale fit. MLS® A2338472.
Want to see this home?
Tour this home in person with a CalgaryListings REALTOR® and get straight answers before you decide.
Ask a Question About This ListingCalgary Listings Group · eXp RealtyHomeowners · Free & InstantThinking of selling?Curious what your own home could be worth? Get an instant, no-obligation estimate based on current market data.
Get an Instant Home Evaluation →About this property
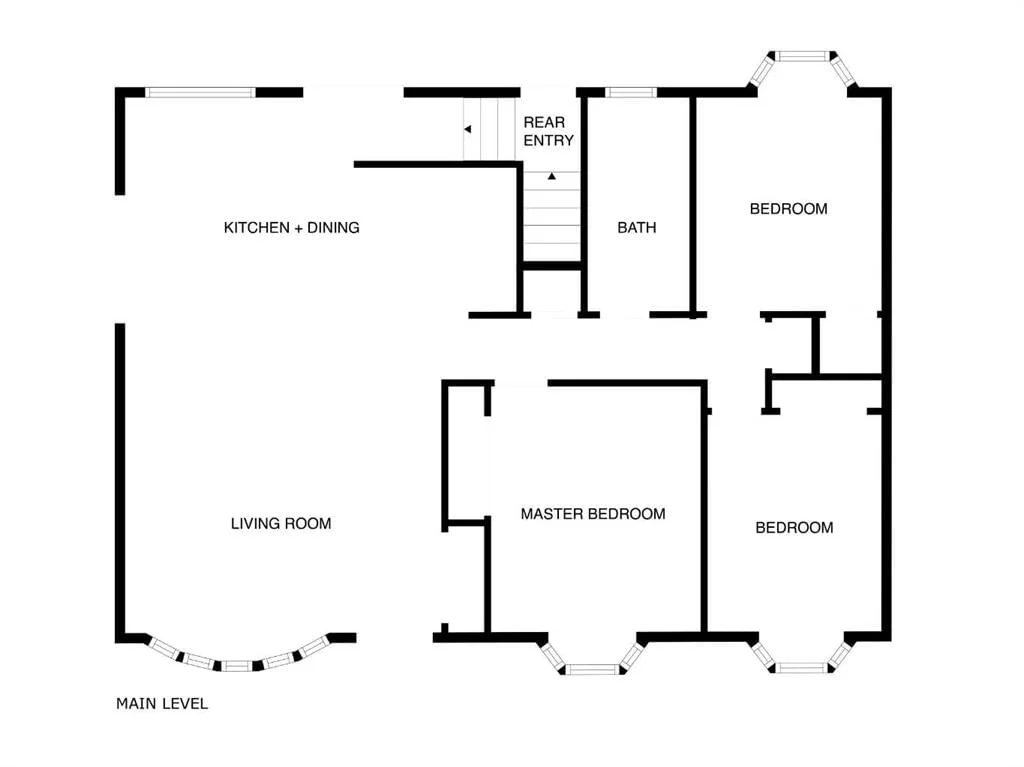
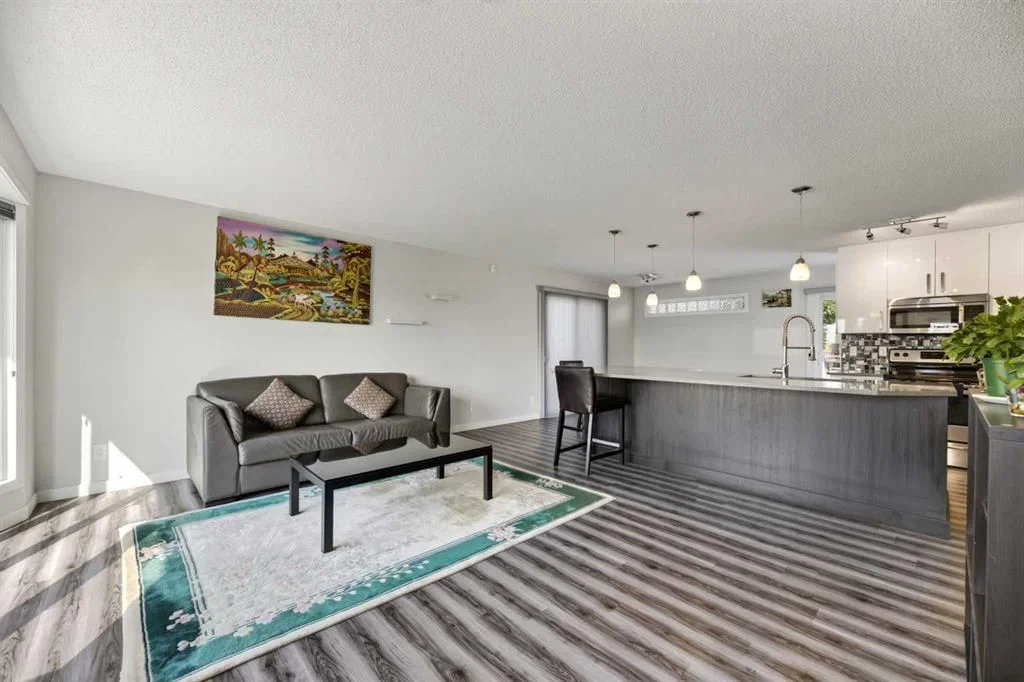
Welcome to this beautifully renovated 5-bedroom, 2-bathroom home offering over 1,900 sq. ft. of thoughtfully developed living space in the desirable community of Huntington Hills. Ideally situated on a quiet crescent, this extensively updated property combines modern style, functional living space, and exceptional outdoor amenities. The main level features a bright, open-concept layout with abundant natural light, large windows, and a partial downtown view. The spacious kitchen is the centerpiece of the home, showcasing a massive quartz island with wraparound seating—perfect for family gatherings and entertaining. The primary bedroom, two additional bedrooms, and a beautifully appointed 5-piece bathroom with double vanity complete the main floor.The fully developed lower level offers a generous family room with fireplace, two additional well-sized bedrooms, and a full bathroom, providing excellent flexibility for a growing family, guests, or a home office. Enjoy seamless indoor-outdoor living with access to the expansive wraparound rear deck from both the main living area and side patio door. The large backyard offers plenty of space for children and pets to play, while the impressive garage setup includes a heated 24' x 24' double garage plus an additional single garage—an exceptional feature for vehicles, hobbies, storage, or a workshop. Located close to schools, parks, shopping, the public library, fitness centres, medical services, restaurants, and major transit routes, and only a 10 minute drive to YYC, this home offers both convenience and accessibility. A rare opportunity to own a substantially updated home in a sought-after Huntington Hills location. Move-in ready and offering exceptional versatility, space, and value—this one is not to be missed!
Property Taxes
$4,701/yr (2026)
Listing Information
MLS® NumberA2338472
StatusActive
List Price$674, 900
Days on Market10 days
OccupancyOwner
Property Details
Property TypeDetached
Architectural StyleBungalow
ZoningR-CG
Above-Grade Sq Ft1, 152 sq ft
Year Built1970
Bedrooms3
Full Bathrooms2
Total Bathrooms2
Interior
BasementFull, Finished, Separate/Exterior Entry
FlooringCarpet, Ceramic Tile, Vinyl Plank
Fireplaces1
HeatingForced Air, Natural Gas
Air ConditioningNone
Exterior & Parking
ExteriorMixed, Vinyl Siding, Wood Frame
RoofAsphalt Shingle
FoundationPoured Concrete
Garage Spaces3
Total Parking3
Patio / DeckDeck, Wrap Around
Site & Lot
Lot Size6, 146 sq ft
Lot Acres0.14 acres
Lot Width45.00
Lot FeaturesBack Lane, Back Yard, City Lot, Front Yard, Fruit Trees/Shrub(s), Interior Lot, Irregular Lot, Landscaped, Lawn, Level, Private, Street Lighting, Views
Legal Description6604JK;57;52
Inclusions
See Remarks
Room Dimensions
Main Level
Living Room16`7" × 11`4"
Kitchen With Eating Area20`5" × 12`4"
Bedroom - Primary12`5" × 10`6"
Bedroom11`3" × 8`10"
Bedroom11`0" × 9`5"
5pc Bathroom11`0" × 5`0"
Basement Level
Family Room22`9" × 12`10"
Bedroom18`8" × 12`8"
Bedroom12`0" × 9`0"
4pc Bathroom6`10" × 5`2"
Laundry12`8" × 9`10"
Property History
No previous MLS® listings on record for this property — this appears to be its first time offered. Want to know how often homes nearby change hands? Ask our team.
What did similar homes here actually sell for?
CalgaryListings Group clients see recent sold prices and sale-to-list ratios for homes just like this one — plus smart matches and one-tap showing requests. Free with your client portal account.