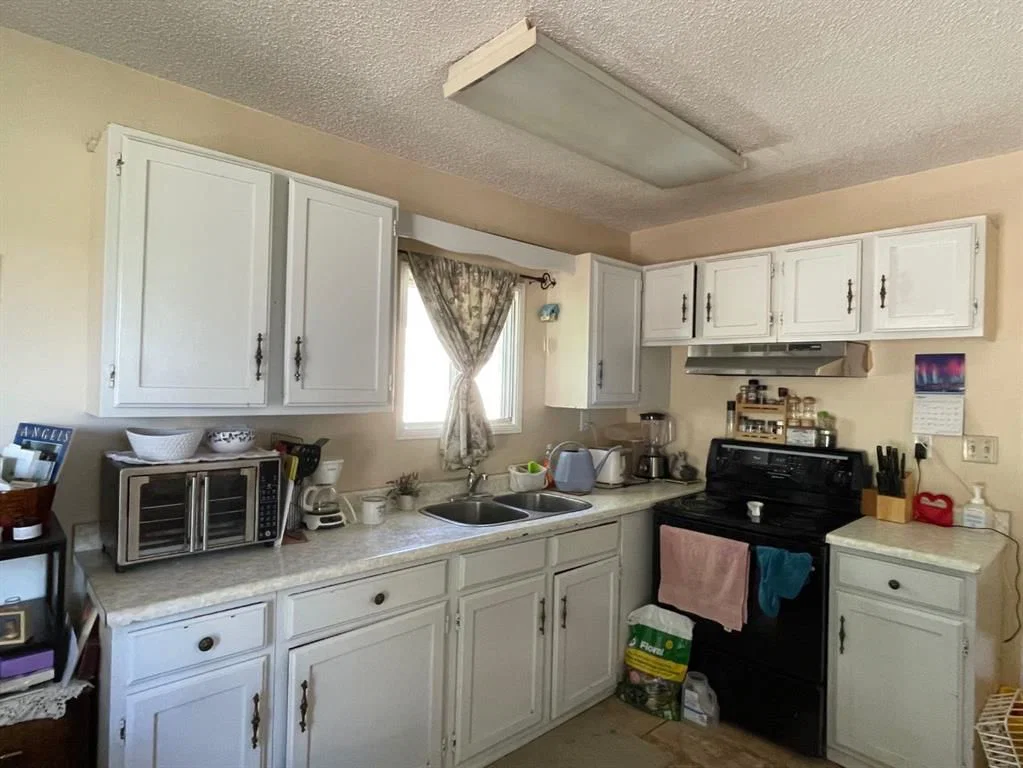
View all 27 photos
3
Bedrooms
2
Bathrooms
956
Sq ft
1979
Year built
$3,674
Property tax (2026)
5,295
Lot sq ft
$619,000
112 Huntstrom Drive NE, Calgary T2K 5T5
Huntington HillsActiveMLS® A2325633· 56 days on market
CalgaryListings Insight
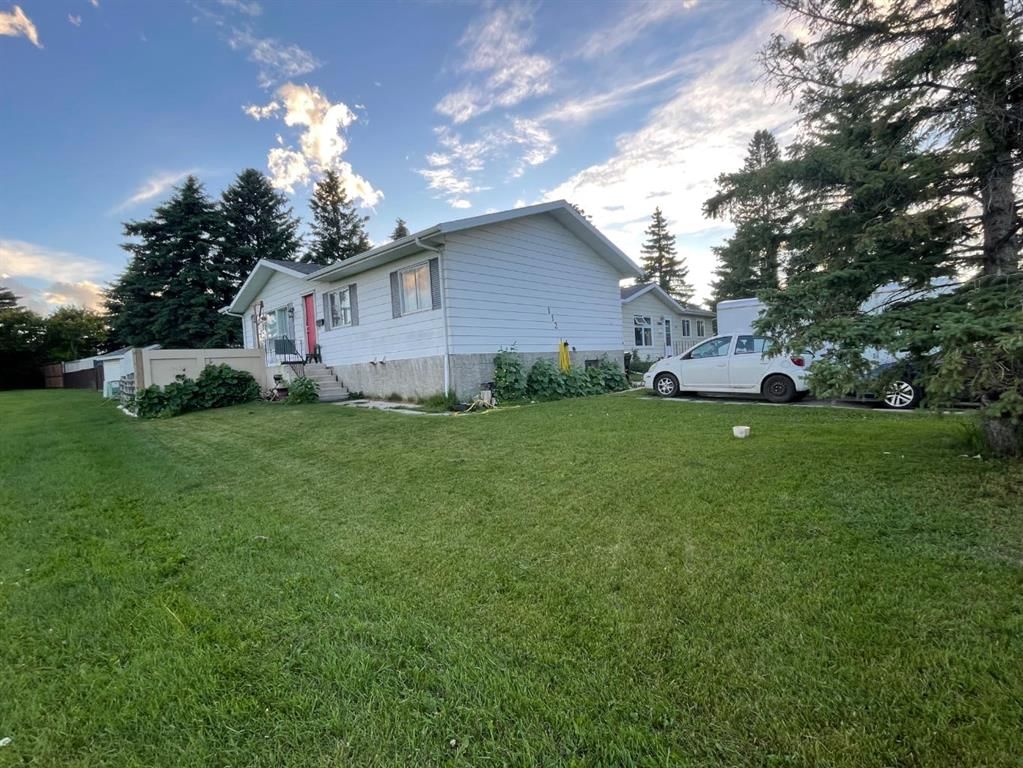
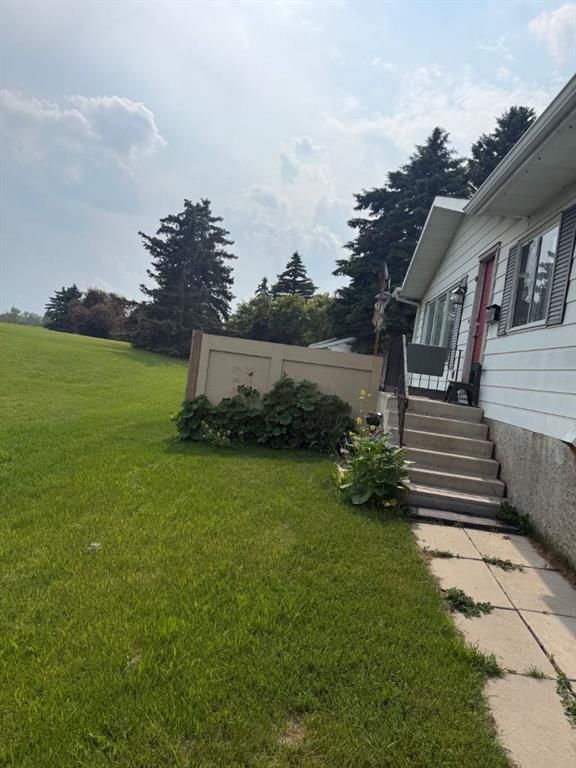
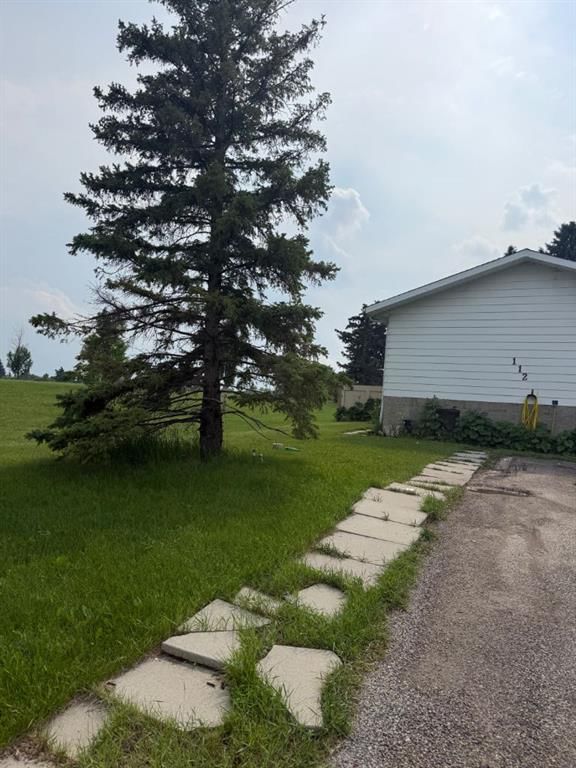
Tucked into the community of Huntington Hills, this 3-bedroom home at 112 Huntstrom Drive NE was built in 1979 and includes 2 bathrooms and 956 sq ft of living space above grade. Standout details include a finished walkout basement, laminate flooring, air conditioning, and a corner lot. Before writing, ask about recent comparable sales, inspection items, permits, basement development, and long-term resale fit. If rental income is part of the plan, verify suite legality, permits, insurance, lender treatment, and current lease details before removing conditions. MLS® A2325633.
Tucked into the community of Huntington Hills, this 3-bedroom home at 112 Huntstrom Drive NE was built in 1979 and includes 2 bathrooms and 956 sq ft of living space above grade. Standout details include a finished walkout basement, laminate flooring, air conditioning, and a corner lot. Before writing, ask about recent comparable sales, inspection items, permits, basement development, and long-term resale fit. If rental income is part of the plan, verify suite legality, permits, insurance, lender treatment, and current lease details before removing conditions. MLS® A2325633.
Want to see this home?
Tour this home in person with a CalgaryListings REALTOR® and get straight answers before you decide.
Ask a Question About This ListingCalgary Listings Group · eXp RealtyHomeowners · Free & InstantThinking of selling?Curious what your own home could be worth? Get an instant, no-obligation estimate based on current market data.
Get an Instant Home Evaluation →About this property
INVESTOR ALERT! | LEGAL BASEMENT SUITE | PRIME LOCATION | 112 Huntstrom Drive NE
**Location, Location, Location!** This is an incredible opportunity for investors or homeowners looking to **live upstairs and offset their mortgage with rental income** from the legal basement suite.
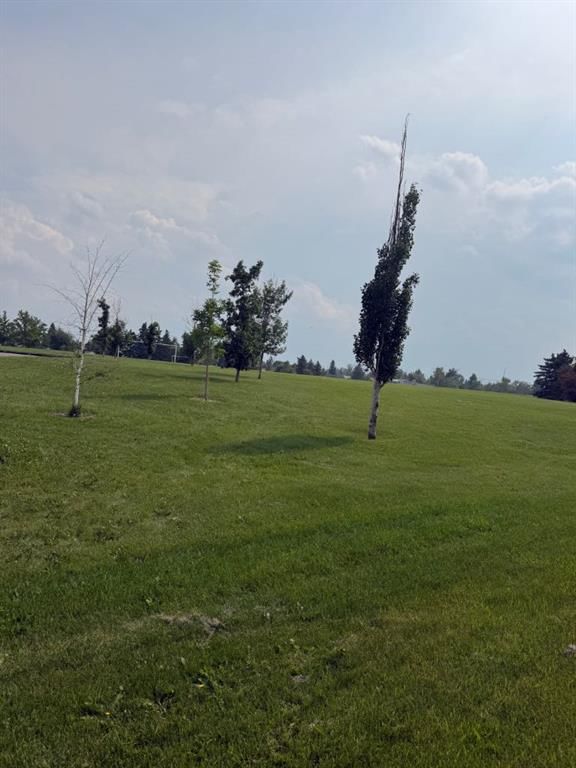
Situated directly **across from a beautiful park**, this property enjoys an open, unobstructed view with the added bonus of **downtown Calgary views**. Conveniently located close to schools, shopping, public transit, major roadways, and all essential amenities, this home offers outstanding long-term value.
-Main Floor
* Spacious **3-bedroom bungalow**
* Bright and functional layout
* Large living and dining areas
* Excellent park views
*Legal Basement Suite
* Fully **legal secondary suite**
* **2 bedrooms**
* Full bathroom
* Open living room and kitchen
* Newer laminate flooring throughout
* Separate living space ideal for rental income
Additional Features
* **Long-term, reliable tenants** already in place
* **Newer shingles**
* Fantastic investment opportunity with strong income potential
* Home may benefit from some cosmetic TLC, making it a great opportunity to add value and build equity
Whether you're an investor seeking a cash-flow property or a buyer looking to live in one unit while renting the other, this is a rare opportunity in a highly desirable location.
**Don't miss out—book your private showing today!**
Property Taxes
$3,674/yr (2026)
Listing Information
MLS® NumberA2325633
StatusActive
List Price$619, 000
Days on Market56 days
OccupancyTenant
Property Details
Property TypeDetached
Architectural StyleBungalow
ZoningR-CG
Above-Grade Sq Ft956 sq ft
Year Built1979
Bedrooms3
Full Bathrooms2
Total Bathrooms2
Interior
BasementFull, Finished, Separate/Exterior Entry, Walk Up
FlooringLaminate, Linoleum, Other, See Remarks
Fireplaces0
HeatingCentral, Natural Gas
Air ConditioningOther
Exterior & Parking
ExteriorOther
RoofAsphalt Shingle
FoundationSee Remarks
Total Parking3
Patio / DeckDeck
Site & Lot
Lot Size5, 295 sq ft
Lot Acres0.12 acres
Lot Width16.15
Lot FeaturesCorner Lot, Greenbelt, Private, See Remarks, Views
Legal Description7910175;4;25
Inclusions
Dishwasher,Electric Stove,Refrigerator,See Remarks,Stove(s)
Room Dimensions
Main Level
Kitchen15`7" × 11`2"
Den9`2" × 10`2"
Living Room16`5" × 11`2"
Bedroom - Primary11`5" × 10`7"
Bedroom11`5" × 7`4"
Bedroom9`8" × 7`4"
4pc Bathroom
Lower Level
Bedroom12`0" × 10`5"
Basement Level
Bedroom10`4" × 9`5"
Living/Dining Room Combination18`7" × 11`2"
4pc Bathroom
Furnace/Utility Room11`9" × 9`10"
Property History
No previous MLS® listings on record for this property — this appears to be its first time offered. Want to know how often homes nearby change hands? Ask our team.
What did similar homes here actually sell for?
CalgaryListings Group clients see recent sold prices and sale-to-list ratios for homes just like this one — plus smart matches and one-tap showing requests. Free with your client portal account.