View all 44 photos
3
Bedrooms
3
Bathrooms
1,067
Sq ft
1971
Year built
$4,389
Property tax (2026)
2
Garage
6,049
Lot sq ft
$665,000
7539 Hunterview Drive NW, Calgary T2K4P7
Huntington HillsNewMLS® A2335094· New listing
CalgaryListings Insight
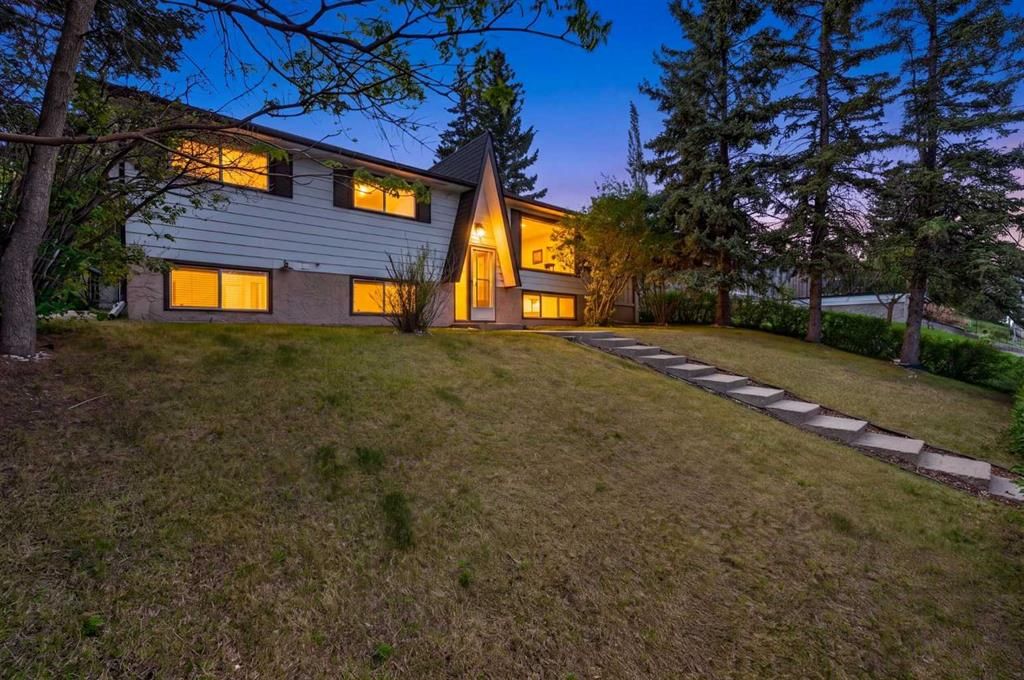
Set in Huntington Hills, 7539 Hunterview Drive NW is a 3-bedroom home built in 1971, offering 3 bathrooms and 1,067 sq ft of living space above grade. Highlights include a fully finished basement with a separate entrance, a double garage, hardwood flooring, and a fireplace. Before writing, ask about recent comparable sales, inspection items, permits, basement development, and long-term resale fit. If rental income is part of the plan, verify suite legality, permits, insurance, lender treatment, and current lease details before removing conditions. This one is new to market, so showing access and offer timing may matter. MLS® A2335094.
Set in Huntington Hills, 7539 Hunterview Drive NW is a 3-bedroom home built in 1971, offering 3 bathrooms and 1,067 sq ft of living space above grade. Highlights include a fully finished basement with a separate entrance, a double garage, hardwood flooring, and a fireplace. Before writing, ask about recent comparable sales, inspection items, permits, basement development, and long-term resale fit. If rental income is part of the plan, verify suite legality, permits, insurance, lender treatment, and current lease details before removing conditions. This one is new to market, so showing access and offer timing may matter. MLS® A2335094.
Want to see this home?
Tour this home in person with a CalgaryListings REALTOR® and get straight answers before you decide.
Ask a Question About This ListingCalgary Listings Group · eXp RealtyHomeowners · Free & InstantThinking of selling?Curious what your own home could be worth? Get an instant, no-obligation estimate based on current market data.
Get an Instant Home Evaluation →About this property
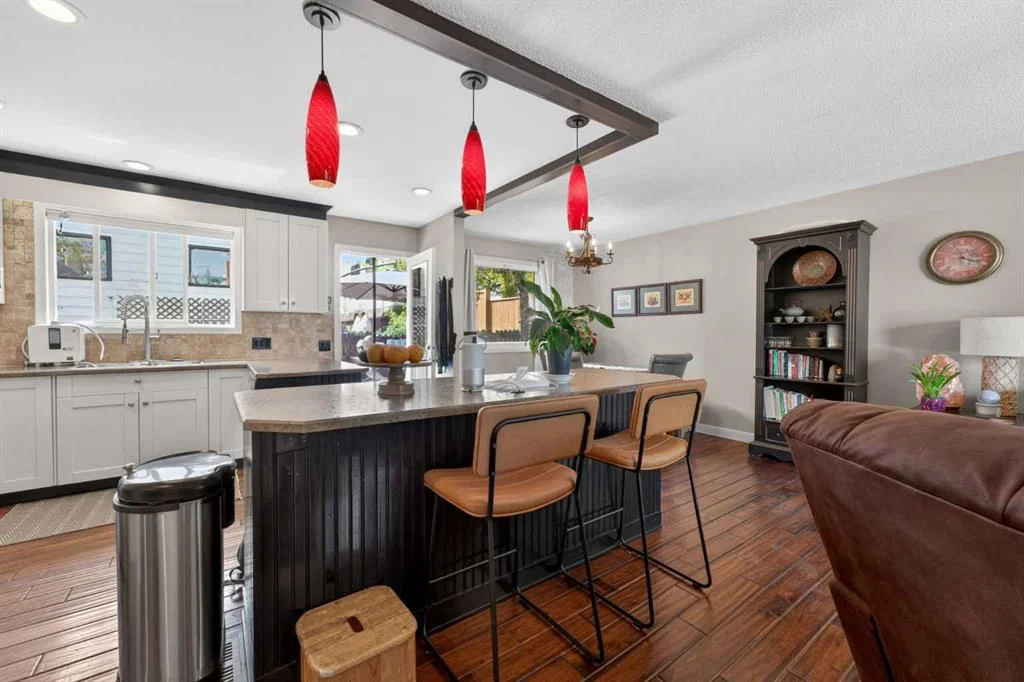
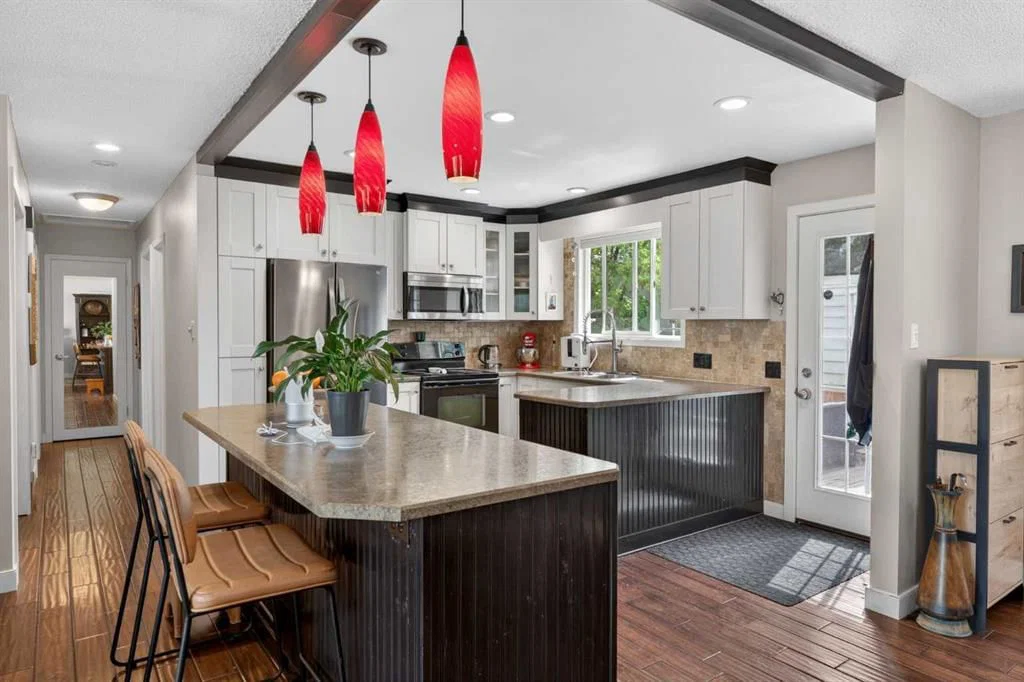
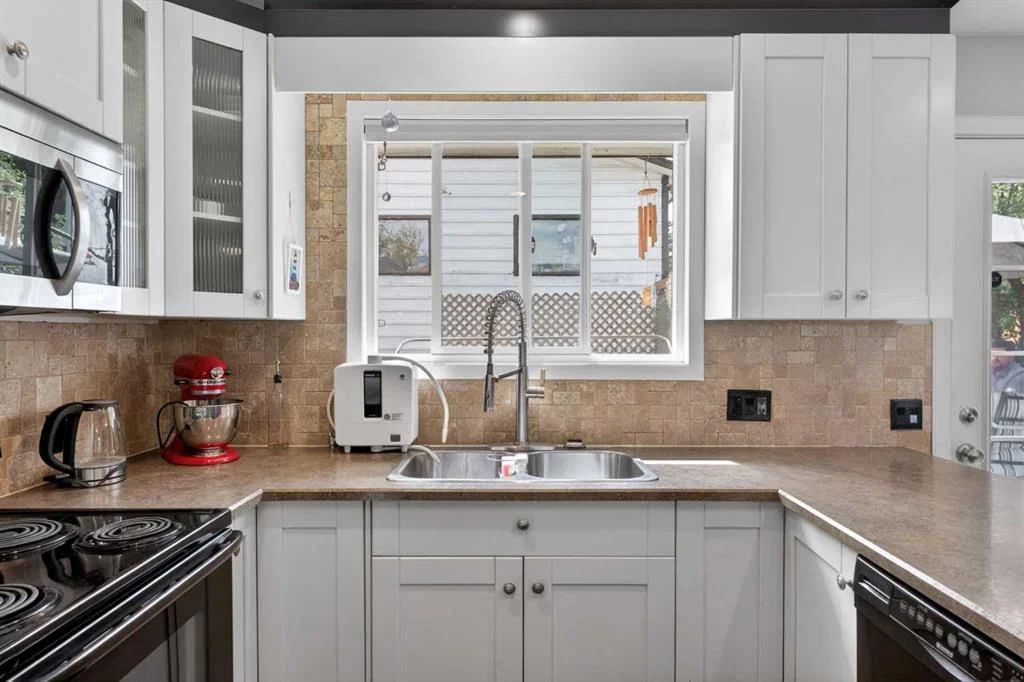
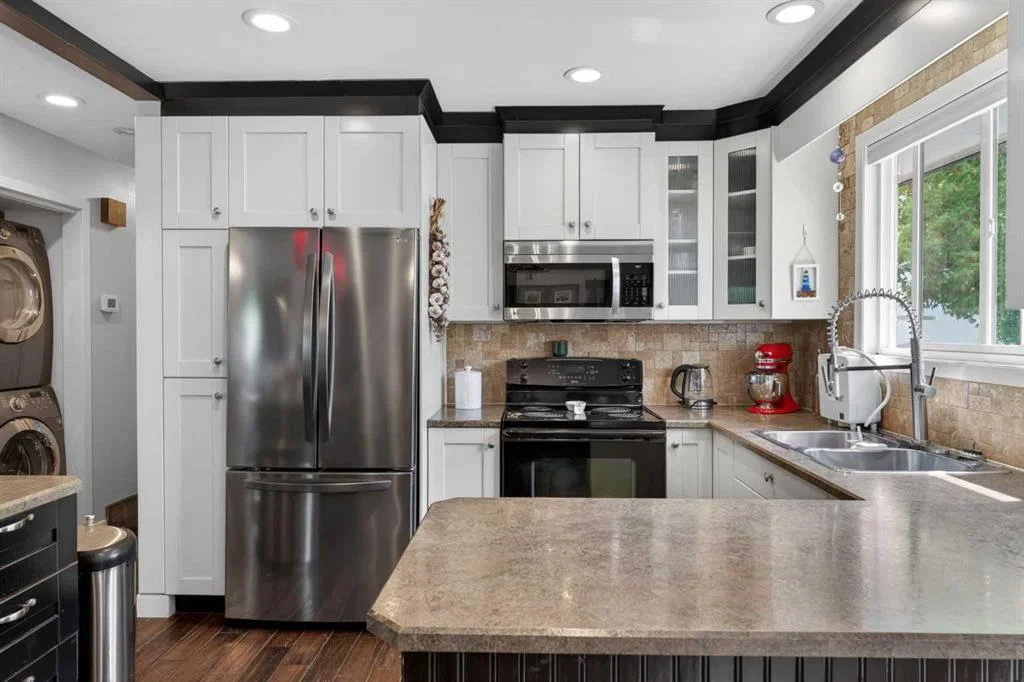
Public Remarks: Exceptional opportunity for investors, multi-generational families, or homeowners seeking mortgage-helper potential! Located in desirable West Huntington Hills, this spacious and extensively updated home offers incredible flexibility with TWO private basement studio suites (illegal suites but fully furnished), each featuring separate entrances and beautifully renovated ensuite bathrooms. The basement also includes dedicated laundry access through the shared mechanical room, creating an ideal setup for extended family, teenagers, guests, or supplemental rental income. The main floor features 3 bedrooms, a bright open-concept layout, and a stylishly updated kitchen complete with a large island, pendant lighting, and plenty of workspace. Hand-scraped hardwood flooring runs throughout the living room, dining area, and hallway, while the beautifully renovated main bathroom showcases quartz countertops and a relaxing soaker tub. The upper level also features its own separate stacked laundry, offering added convenience and privacy between living spaces. Additional major upgrades include newer upstairs windows (2021), and a new hot water tank (2025), providing peace of mind for years to come. Outside, enjoy the sunny west-facing backyard complete with mature fruit trees, a large deck, and patio that create the perfect low-maintenance outdoor living space for summer entertaining and family gatherings. The oversized double detached garage features 220 service and heat—perfect for a workshop, hobby space, or additional storage—plus an additional shed and a double rear parking pad with room for tenant parking or an RV. The garage and shed roof have new shingles installed (2026). West Huntington Hills is loved for its mature trees, family-friendly atmosphere, excellent schools, and unbeatable convenience. Enjoy quick access to Deerfoot Trail, Centre Street, 14th Street, and downtown Calgary, making commuting simple from this central north location. Shopping, restaurants, grocery stores, recreation facilities, transit, and everyday amenities are all just minutes away, including nearby Nose Hill Park for walking, cycling, and outdoor enjoyment year-round. Conveniently located on a bus route and close to schools, parks, and shopping, this is a rare opportunity to own a versatile property with outstanding income and lifestyle potential.
Property Taxes
$4,388.94/yr (2026)
Listing Information
MLS® NumberA2335094
StatusActive
List Price$665, 000
Days on MarketNew listing
OccupancyOwner
Property Details
Property TypeDetached
Architectural StyleBi-Level
ZoningR-CG
Above-Grade Sq Ft1, 067 sq ft
Year Built1971
Bedrooms3
Full Bathrooms3
Total Bathrooms3
Interior
BasementFull, Finished, Separate/Exterior Entry
FlooringCeramic Tile, Hardwood, Vinyl Plank
Fireplaces1
HeatingCentral, Forced Air, Natural Gas
Air ConditioningNone
Exterior & Parking
ExteriorStucco, Vinyl Siding, Wood Frame
RoofAsphalt Shingle
FoundationPoured Concrete
Garage Spaces2
Total Parking4
Patio / DeckDeck, Patio
Site & Lot
Lot Size6, 049 sq ft
Lot Acres0.14 acres
Lot Width55.15
Lot FeaturesBack Lane, Back Yard, Backs on to Park/Green Space, City Lot, Front Yard, Fruit Trees/Shrub(s), Gentle Sloping, Lawn, Rectangular Lot, Sloped Up, Treed
Legal Description7486JK
Inclusions
Dishwasher,Dryer,Electric Range,Garage Control(s),Microwave,Refrigerator,See Remarks,Washer/Dryer Stacked,Window Coverings
Room Dimensions
Main Level
4pc Bathroom10`5" × 5`1"
Dining Room10`8" × 8`2"
Living Room14`11" × 13`1"
Bedroom - Primary10`5" × 12`5"
Bedroom11`4" × 9`11"
Kitchen10`8" × 12`10"
Bedroom11`4" × 8`3"
Basement Level
4pc Ensuite bath8`2" × 4`11"
Bedroom12`0" × 12`6"
Game Room18`0" × 24`7"
3pc Ensuite bath7`11" × 6`11"
Kitchenette5`1" × 7`3"
Kitchenette11`11" × 12`6"
Furnace/Utility Room12`9" × 4`10"
Property History
2024-01-01
Listed at $000,000
Status
2024-01-01
Listed at $000,000
Status
2024-01-01
Listed at $000,000
Status
This property has been listed 1 time before — see each asking price, what happened, and any sold prices.
Takes 10 seconds · no spam · instant access
What did similar homes here actually sell for?
CalgaryListings Group clients see recent sold prices and sale-to-list ratios for homes just like this one — plus smart matches and one-tap showing requests. Free with your client portal account.