← Back to all Calgary listings

32015 292 Avenue E, Rural Foothills County
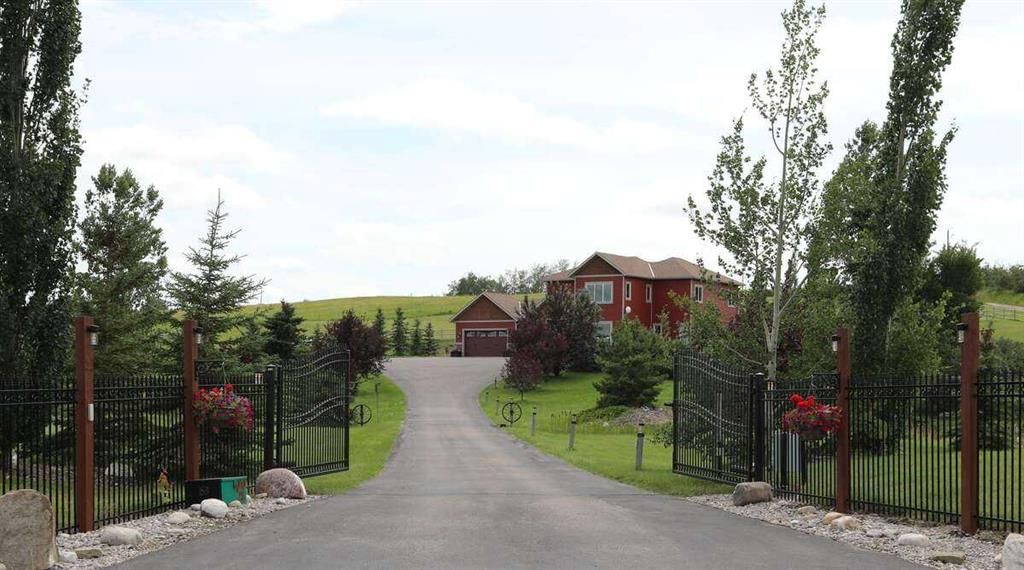
ActiveMLS® A2295819· 221 days on market
$1,500,000
$535 per sq ft (asking)
Was $1,399,000 · increased $101,000 (7.2%) on Oct 26, 2026
4
Bedrooms
3.5
Bathrooms
2,804
Sq ft
2010
Year built
$7,300
Property tax (2026)
3
Garage
217,601
Lot sq ft
CalgaryListings Insight
This home at 32015 292 Avenue E is a 4-bedroom home with 3.5 bathrooms, built in 2010. It offers 2,804 sq ft of living space above grade. Notable features include a fully finished basement, a triple garage, hardwood flooring, a fireplace, and air conditioning. Before writing, ask about recent comparable sales, inspection items, permits, basement development, and long-term resale fit. If rental income is part of the plan, verify suite legality, permits, insurance, lender treatment, and current lease details before removing conditions. MLS® A2295819.

Want to see this home?

Tour this home in person with a CalgaryListings REALTOR® and get straight answers before you decide.

A REALTOR® from our team replies, not a call centre. No obligation.

Ask a Question About This ListingCalgary Listings Group · eXp Realty
Homeowners · Free & InstantThinking of selling?Curious what your own home could be worth? Get an instant, no-obligation estimate based on current market data.
Get an Instant Home Evaluation →

About this property

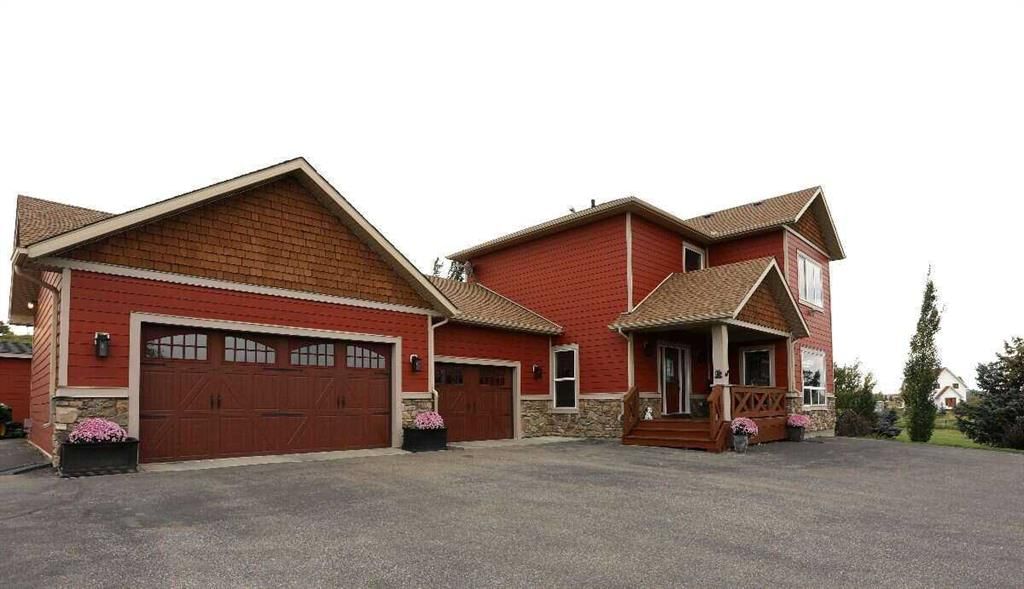
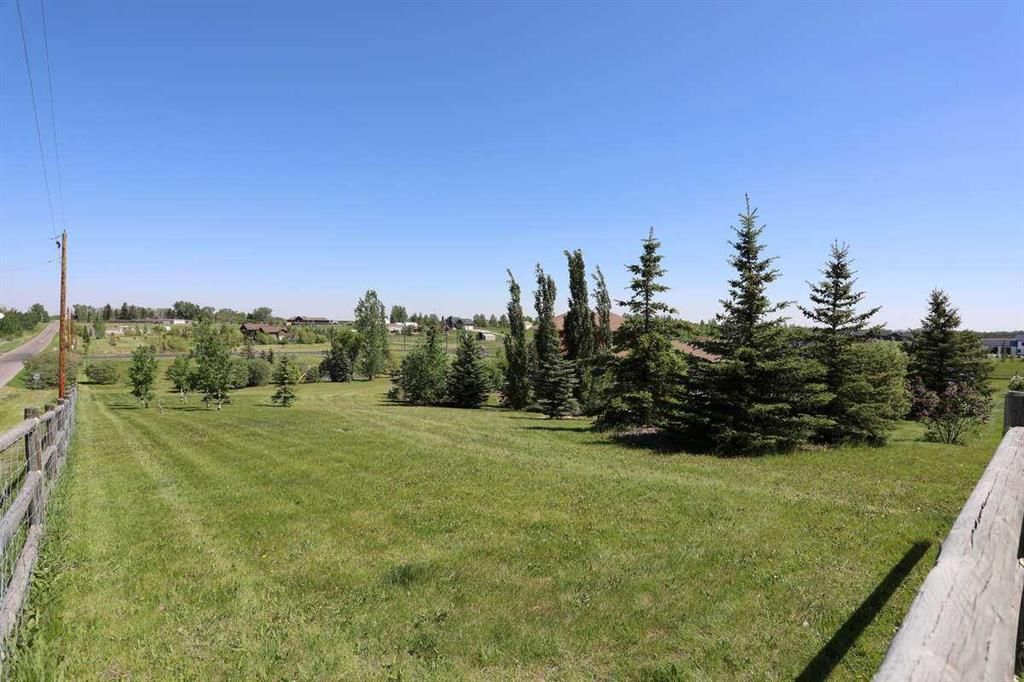
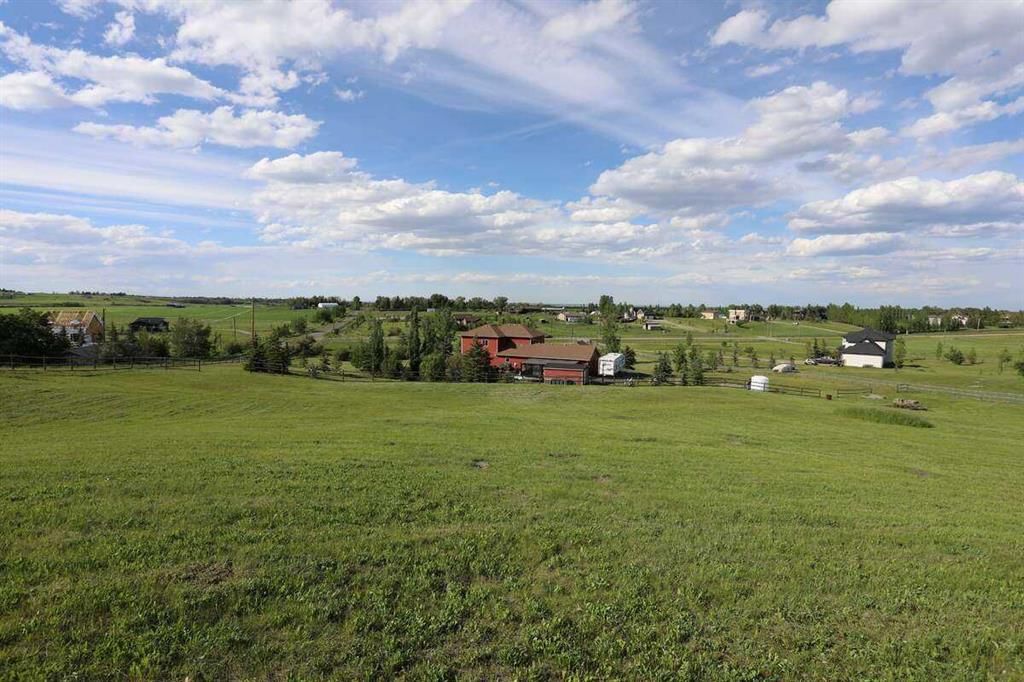
*** For more information, please click the "More Information" button. *** PRIVATE FIVE-ACRE EXECUTIVE ACREAGE FOR PROFESSIONALS: Minutes from South Calgary | 4 Bedrooms | 4 Bathrooms | Heated Triple Garage. Five fully fenced acres, private gates, four upstairs bedrooms, two-room bathrooms, a main-floor office and heated triple garage - approximately 10 minutes from Seton, Legacy and Okotoks. On a quiet cul-de-sac, it combines country privacy with convenient access to city amenities, schools, shopping and healthcare. With 4,164 sq. ft. of developed space (2,804 sq. ft. above grade plus 1,360 sq. ft. of finished basement), the home features four bedrooms, four bathrooms and 9-foot ceilings on all three levels. A Home Designed for Family Life and Professional Opportunities: The open-concept kitchen features granite countertops, newly acquired stainless steel appliances and a walk-in pantry, flowing into dining and living areas. A fireplace lounge invites gathering, while a separate office provides privacy for work or study. The primary retreat features a spa-inspired ensuite, walk-in closet and landscaped views. Both upstairs bathrooms have two-room configurations, allowing privacy and simultaneous use. The family bathroom includes dual sinks, granite countertops, TOTO and Delta fixtures. The developed basement offers space for a home theatre, gym, hobbies, study and storage, with large 4ft. x 4ft. windows. Private Acreage Living with Room to Grow: The buffalo/rail-fenced acreage features mature landscaping including two ponds, recreation areas and a 10,500 sq. ft. paved driveway with 110-volt-powered remote entry gates. The property accommodates up to three horses and includes a 220 sq. ft. detached equipment shop, RV parking pad and municipal approval for a future 2,400 sq. ft. shop or barn. The in-floor-heated triple-attached garage features a dog-wash station and 240V/50-amp electrical service indoors and outdoors. Dual furnaces, central air conditioning and in-floor heating in the basement and garage provide year-round comfort. Country Privacy, City Convenience: Seton shopping, dining and entertainment are approximately 10 minutes away, as is Okotoks. Downtown Calgary and the airport are about 35 minutes away, with Kananaskis and Banff offering outdoor recreation. Nearby are two K to 9 schools (3 minutes), a year-round professional ice rink and high schools (12 minutes). More Than a Home-Space for Your Future: This five-acre property combines family life, professional work and future flexibility. Whether raising a family, working remotely, running a home-based business or planning future projects, this acreage provides space to accommodate evolving needs. A combination of acreage privacy, practical family living, flexible spaces and convenient South Calgary access, with room to live, work, play and grow.
Property Taxes
$7,300/yr (2026)
Original Price
$1,399,000

Listing Information

MLS® NumberA2295819
StatusActive
List Price$1, 500, 000
Days on Market221 days
OccupancyOwner

Property Details

Property TypeDetached
Architectural Style2 Storey, Acreage with Residence
ZoningCR
Above-Grade Sq Ft2, 804 sq ft
Year Built2010
Bedrooms4
Full Bathrooms3
Half Bathrooms1
Total Bathrooms3.5

Interior

BasementFull, Finished, None
FlooringCarpet, Concrete, Hardwood, Tile
Fireplaces1
HeatingBoiler, Central, In Floor, Fireplace(s), Forced Air, Humidity Control, Natural Gas
Air ConditioningCentral Air
Central VacuumYes

Exterior & Parking

ExteriorComposite Siding
RoofAsphalt Shingle
FoundationPoured Concrete
Garage Spaces3
Total Parking50
Patio / DeckAwning(s), Deck, Enclosed, Front Porch, Patio, Pergola, Porch, Rear Porch

Site & Lot

Lot Size217, 601 sq ft
Lot Acres5.00 acres
Lot Width329.30
Lot FeaturesBack Yard, Brush, Cleared, Corner Lot, Corners Marked, Creek/River/Stream/Pond, Cul-De-Sac, Dog Run Fenced In, Farm, Few Trees, Front Yard, Fruit Trees/Shrub(s), Garden, Gazebo, Gentle Sloping, Greenbelt, Landscaped, Lawn, Many Trees, Meadow, No Neighbours Behind, Paved, Private, Rectangular Lot, Sloped, Sloped Down, Treed, Views, Yard Drainage, Yard Lights
Water SourcePrivate
SewerEngineered Septic
Legal Description0914145

Inclusions

Built-In Gas Range,Built-In Oven,Convection Oven,Dishwasher,Disposal,Double Oven,ENERGY STAR Qualified Dishwasher,ENERGY STAR Qualified Dryer,ENERGY STAR Qualified Freezer,ENERGY STAR Qualified Refrigerator,ENERGY STAR Qualified Washer,Garage Control(s),Garburator,Gas Cooktop,Gas Oven,Gas Range,Gas Stove,Gas Water Heater,Humidifier,Microwave,Range Hood,Tankless Water Heater,Warming Drawer,Water Distiller,Water Purifier,Water Softener,Window Coverings

Room Dimensions

Main Level
Kitchen26`0" × 10`0"
Living Room14`0" × 15`0"
Dining Room16`0" × 15`0"
Living Room14`0" × 16`0"
Laundry14`6" × 10`0"
Living Room15`0" × 13`11"
Family Room16`2" × 12`0"
Kitchen15`11" × 10`2"
Dining Room16`2" × 12`3"
Breakfast Nook10`8" × 10`0"
Pantry3`11" × 3`11"
Foyer7`6" × 5`5"
Den10`5" × 8`11"
Laundry14`7" × 7`9"
2pc Bathroom6`2" × 5`6"
Second Level
Bedroom - Primary16`5" × 14`0"
Bedroom12`11" × 13`0"
Bedroom12`0" × 10`0"
Den10`5" × 8`10"
6pc Ensuite bath
5pc Bathroom
Upper Level
Bedroom - Primary16`6" × 13`11"
Walk-In Closet10`11" × 4`11"
5pc Ensuite bath14`6" × 9`4"
Bedroom11`10" × 10`7"
Bedroom11`10" × 9`10"
Bedroom11`5" × 10`1"
5pc Bathroom10`0" × 8`2"
Basement Level
Office15`0" × 7`0"
Other13`0" × 16`0"
Furnace/Utility Room10`0" × 15`0"
Office25`0" × 10`0"
2pc Bathroom
2pc Bathroom

Listing Office

Easy List Realty
Listing data provided via MLS®. Not intended to solicit buyers or sellers already under contract.

Property History

32015 292 Avenue E has been listed 1 time before — see each asking price, what happened, and any sold prices.

Takes 10 seconds · no spam · instant access

What did similar homes here actually sell for?

Calgary Listings Group clients see recent sold prices and sale-to-list ratios for homes just like this one — plus smart matches and one-tap showing requests. Free with your client portal account.

What stands out about this listing

  • Price changeAsking $1,500,000, up from $1,399,000 (7.2% higher). We have tracked it since 2026-09-21.

Worked out from this MLS® record, our published community data and the other active listings in the area. Asking prices only; individual sold prices stay members-only under Alberta VOW rules.

Questions about this home

Is 32015 292 Avenue E for sale?

Yes. 32015 292 Avenue E is an active MLS® listing (MLS® A2295819). It has been on the market 221 days. Listing data last updated 2026-10-30.

What is the asking price of 32015 292 Avenue E?

32015 292 Avenue E is listed at $1,500,000.

How many bedrooms and bathrooms does 32015 292 Avenue E have?

32015 292 Avenue E has 4 bedrooms and 3.5 bathrooms. The listing records 2,804 sq ft above grade. It is a detached house.

Live MLS® Data · Calgary Listings Group · Serving Calgary Since 1997

Comparable homes for sale in Rural Foothills County

Active MLS® listings in Rural Foothills County closest to this home on price, bedrooms and size. Updated every 10 minutes.

Enlarged listing photo

Free account · no cost, no obligation

Everything we give our clients, before you're one.

One free account opens the whole toolkit — the guides we write for Calgary buyers and sellers, the checklists we actually use on deals, the video library, and a concierge that answers your questions any time of day.

Already have one? Sign in →

Takes about twenty seconds. Unsubscribe any time.