← Back to all Calgary listings

714 Riverdale Avenue SW, Calgary

Elbow Park
SoldMLS® A2283367· was on the market 19 days
Last listed at $6,999,000
Sold
The sale price and sold-to-list ratio for this home are members-only under Alberta VOW rules.
Takes 10 seconds · no spam · board rules require a free account
1
Bedrooms
5.5
Bathrooms
3,343
Sq ft
2009
Year built
$23,979
Property tax (2025)
2
Garage
13,993
Lot sq ft
CalgaryListings Insight
714 Riverdale Avenue SW is a 1-bedroom home in the community of Elbow Park, built in 2009, offering 5.5 bathrooms and 3,343 sq ft of living space above grade. Notable features include a fully finished basement, a double garage, hardwood flooring, 4 fireplaces, and air conditioning. Before writing, ask about recent comparable sales, inspection items, permits, basement development, and long-term resale fit. If rental income is part of the plan, verify suite legality, permits, insurance, lender treatment, and current lease details before removing conditions. This sale can help you understand current pricing in the area. Ask us how it compares with nearby active and recently sold homes. MLS® A2283367.

Thinking of selling nearby?

This property sold in Elbow Park. Find out what your home could be worth in today’s market — no obligation.

Get Your Free Home ValuationBrowse Active ListingsCalgary Listings Group · eXp Realty

About this property

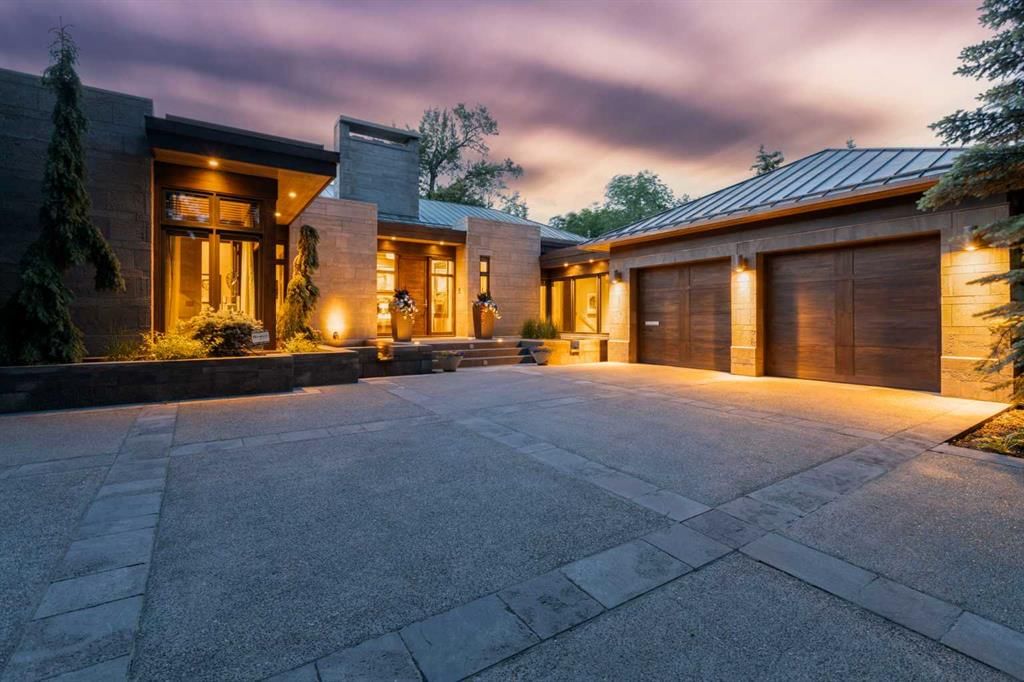
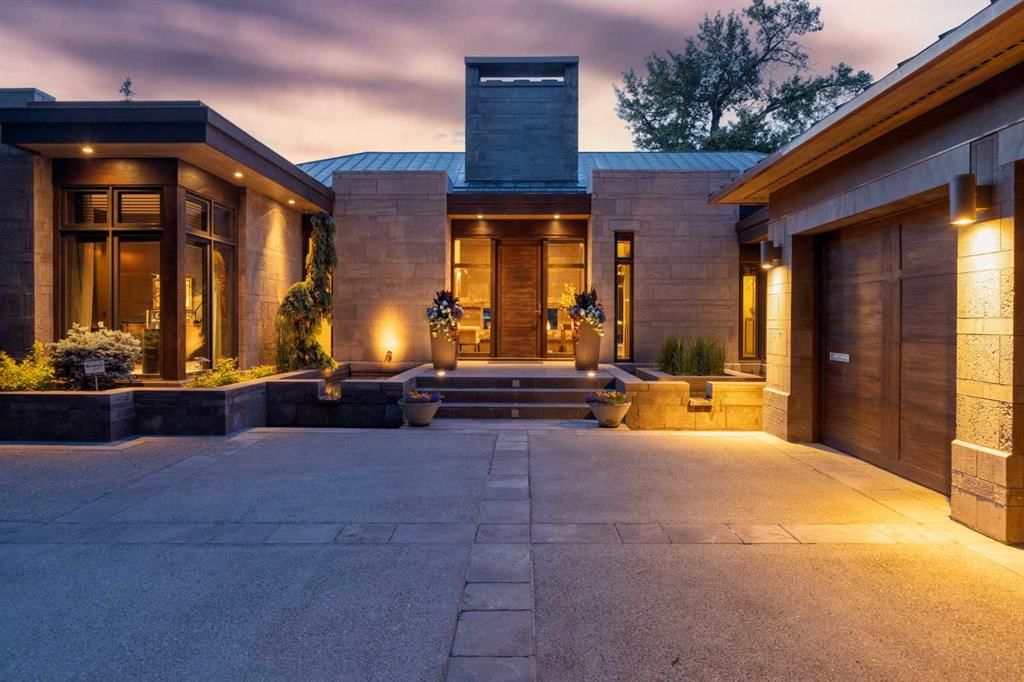
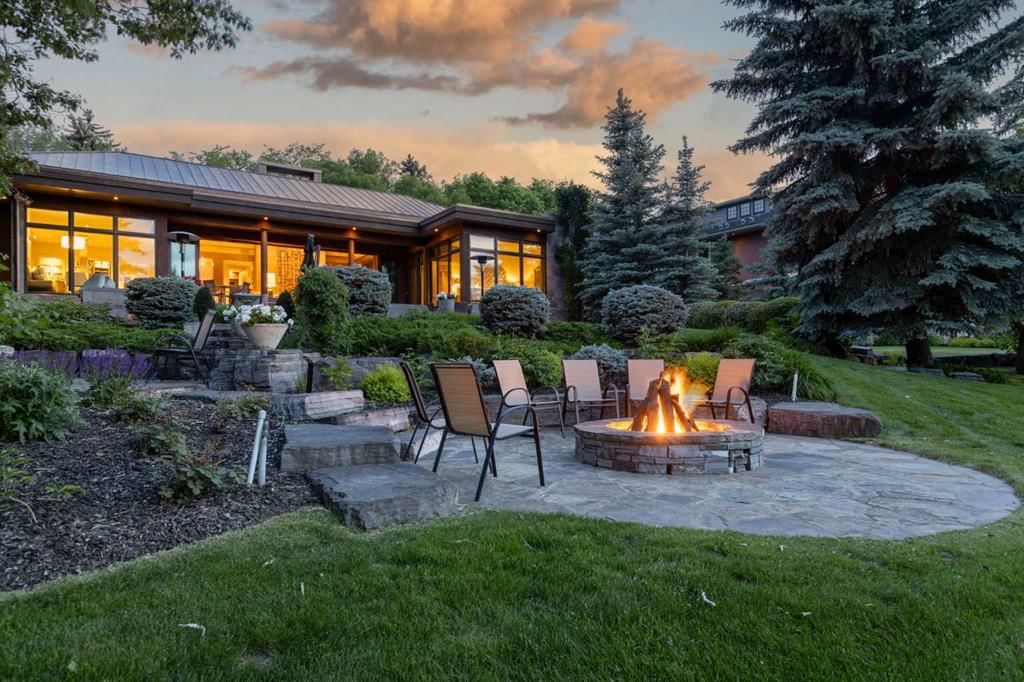
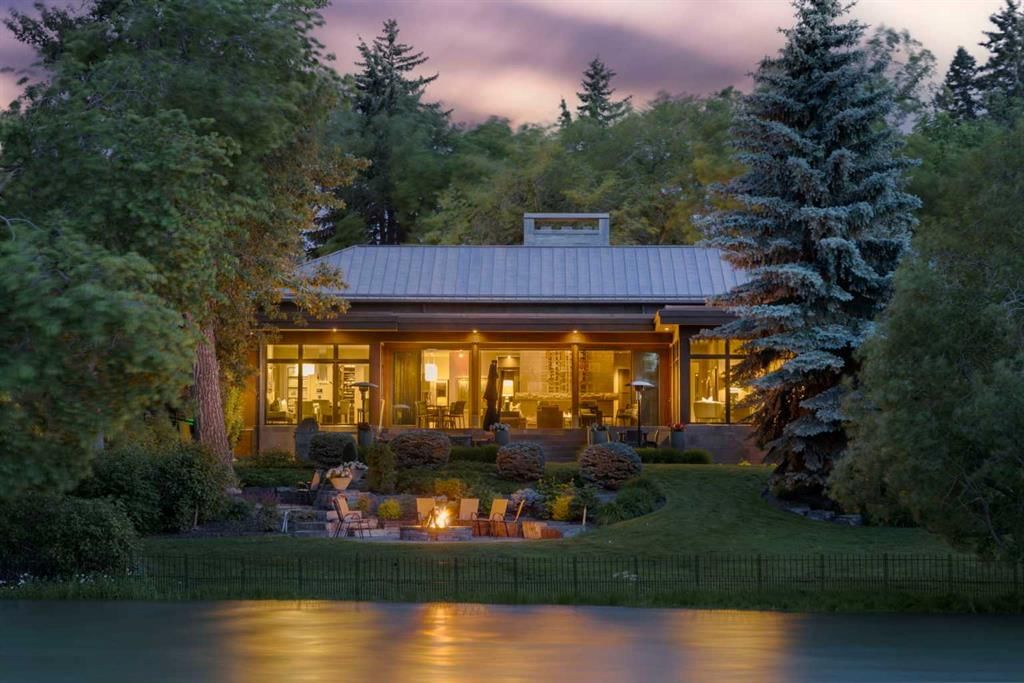
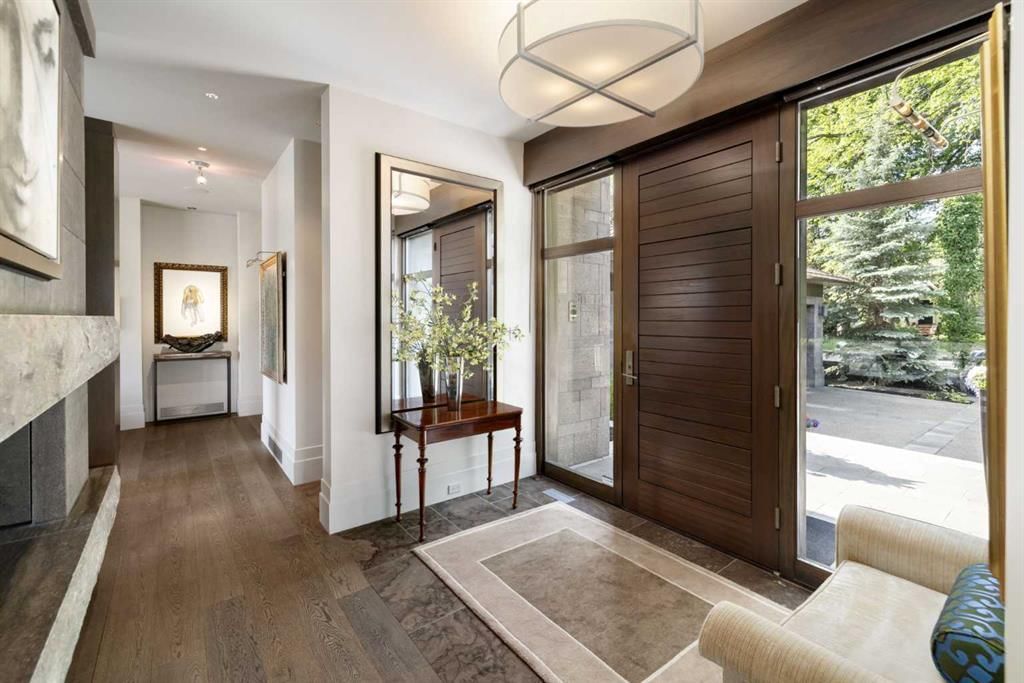
A rare offering where modern architecture & meticulous execution meet on one of Elbow Park’s most prized riverfront lots. Situated on a coveted tree-lined street steps from river pathways, parks, top schools, vibrant restaurants & the downtown core, this is a once-in-a-lifetime opportunity to own one of Calgary’s most architecturally significant homes—a perfect harmony of design, craftsmanship, & location.Thoughtfully designed by award winning architect Mark Burkart and custom built by Mission Custom Homes, this extraordinary residence offers over 6,600 sq ft of refined living space. The design is quietly sophisticated, blending natural materials & light-filled spaces to create a home of remarkable beauty & comfort. The exterior, clad in warm silver-to-charcoal Saint Marc limestone, copper roofing, and Meranti hardwood soffits lends a sense of permanence and quiet strength evoking the spirit of a small modern museum. A front courtyard with a tranquil reflecting pool invites you into the home, while the rear terrace creates a serene outdoor retreat overlooking the Elbow River. Inside, elegant proportions and rich finishes create an atmosphere of understated luxury. Soaring 19' ceilings define the great room, where a monumental limestone fireplace serves as a stunning focal point. A 30' retractable glass wall opens entirely to a heated limestone terrace with phantom screens, infrared heaters, & built-in speakers, perfect for year-round enjoyment and effortless indoor-outdoor living. The chef’s kitchen is both functional & striking, featuring custom tigerwood cabinetry, a cantilevered 13’ Caesarstone island, and top-of-the-line Gaggenau and Miele appliances. A walk-in pantry, wet bar, & seamless flow to the dining area make the space ideal for entertaining or everyday living. The primary suite is a private riverside sanctuary with floor-to-ceiling windows, silk wall coverings, & heated marble floors. Its spa-caliber ensuite offers Bianca Carrera marble, a steam shower, a freestanding tub & a walk-in closet with custom cabinetry. Two exceptional home offices, a beautifully appointed laundry room, & an exquisite powder room complete the main floor. The lower level continues the home’s thoughtful design with a floating oak staircase, spacious family/rec room anchored by a stunning four-sided limestone fireplace, three bedrooms each with a full ensuite, a professional-grade gym, a custom wine room & a 12-foot wet bar. Radiant in-floor heating & elevator access ensure comfort & convenience on every level. Advanced mechanical and smart home systems provide comfort & security, Crestron AV, Lutron lighting, triple-pane Lowen windows, a heated driveway, Viessmann boilers, a water filtration system, & backup generator. Professionally landscaped, the outdoor living spaces include three distinct patio areas: a limestone-encased hot tub, a rundle stone firepit patio surrounded by lush perennial gardens & built-in BBQ area. More than a home, this residence is about a lifestyle.

Remarks as published by the listing brokerage while this home was on the market. Open house dates, showing instructions and offer deadlines in this text have passed.

Property Taxes
$23,979/yr (2025)

Listing Information

MLS® NumberA2283367
StatusSold
List Price$6, 999, 000
Days on Market19 days
OccupancyOwner

Property Details

Property TypeDetached
Architectural StyleBungalow
ZoningR-CG
Above-Grade Sq Ft3, 343 sq ft
Year Built2009
Bedrooms1
Full Bathrooms5
Half Bathrooms1
Total Bathrooms5.5

Interior

BasementFull, Finished, None
FlooringCarpet, Hardwood, Tile, Vinyl Plank
Fireplaces4
HeatingFan Coil, Natural Gas
Air ConditioningCentral Air

Exterior & Parking

ExteriorStone, Wood Frame
RoofMetal
FoundationPoured Concrete
Garage Spaces2
Total Parking2
Patio / DeckPatio

Site & Lot

Lot Size13, 993 sq ft
Lot Acres0.32 acres
Lot Width75.00
Lot FeaturesGentle Sloping, Landscaped, No Neighbours Behind, Rectangular Lot
Legal Description0611868;33;31

Inclusions

Built-In Refrigerator,Central Air Conditioner,Convection Oven,Dishwasher,Dryer,Garage Control(s),Induction Cooktop,Refrigerator,Warming Drawer,Washer

Room Dimensions

Main Level
2pc Bathroom4`11" × 8`3"
5pc Ensuite bath12`5" × 16`7"
Other6`5" × 4`11"
Foyer10`11" × 13`2"
Great Room30`6" × 20`5"
Kitchen16`2" × 22`7"
Breakfast Nook11`8" × 7`7"
Laundry13`0" × 8`7"
Office7`3" × 9`5"
Office13`0" × 14`5"
Pantry8`5" × 9`5"
Bedroom - Primary17`9" × 30`9"
Walk-In Closet12`5" × 14`3"
Walk-In Closet6`4" × 10`9"
Basement Level
3pc Ensuite bath10`10" × 5`3"
3pc Ensuite bath11`9" × 4`11"
3pc Ensuite bath7`8" × 10`2"
Bedroom23`0" × 16`5"
Bedroom15`9" × 11`9"
Bedroom15`10" × 11`11"
Game Room24`4" × 33`2"
Exercise Room11`10" × 15`1"
Storage19`4" × 13`10"
Furnace/Utility Room23`0" × 16`7"
Furnace/Utility Room19`4" × 6`10"
Storage10`7" × 5`3"
Storage14`1" × 10`7"

Listing Office

Real Estate Professionals Inc.
Listing data provided via MLS®. Not intended to solicit buyers or sellers already under contract.

Property History

714 Riverdale Avenue SW has been listed 1 time before — see each asking price, what happened, and any sold prices.

Takes 10 seconds · no spam · instant access

Schools near this home

  • Elbow Park SchoolPublic (CBE) · Elementary · 247 m · about 2 mins by carSchool website
  • Rideau Park SchoolPublic (CBE) · Elementary/Junior High · 556 m · about 6 mins by carSchool website
  • Earl Grey SchoolPublic (CBE) · Elementary · 1.1 km · about 4 mins by carSchool website
  • Western Canada High SchoolPublic (CBE) · Senior High · 1.8 km · about 7 mins by carSchool website
  • St. Monica SchoolCatholic (CCSD) · Elementary/Junior High · 1.9 km · about 6 mins by carSchool website
  • Central Memorial High SchoolPublic (CBE) · Senior High · 2.8 km · about 9 mins by carSchool website

Distances and drive times are measured from the centre of Elbow Park, not from this address. Designation depends on address, grade, program and capacity and changes from year to year — check the CBE or Calgary Catholic finder before you buy.

Commute from Elbow Park

DestinationBy carBy transit
Downtown Calgary11 mins27 mins
University of Calgary16 mins59 mins
Foothills Medical Centre15 mins54 mins
Mount Royal University10 mins36 mins
Calgary International Airport26 mins1 hour 18 mins
Westside Recreation Centre16 mins45 mins

Off-peak estimates measured from the centre of Elbow Park, not from this address. Live traffic varies.

Who lives in Elbow Park

  • 3,285Population
  • 2.9Average household size
  • 94%Owner-occupied households
  • $288KMedian household income
  • 21%Residents aged 0–14

2021 Census of Canada, via the City of Calgary community profile — long-term neighbourhood context, not current market activity. Full Elbow Park census profile →

Questions about this home

Is 714 Riverdale Avenue SW still for sale?

No. The MLS® record for 714 Riverdale Avenue SW in Elbow Park (MLS® A2283367) is marked sold. The last publicly advertised asking price was $6,999,000; the final sale price is available only to signed-in members under Alberta VOW rules.

How many bedrooms and bathrooms does 714 Riverdale Avenue SW have?

714 Riverdale Avenue SW in Elbow Park has 1 bedroom and 5.5 bathrooms. The listing records 3,343 sq ft above grade. It is a detached house.

Live MLS® Data · Calgary Listings Group · Serving Calgary Since 1997

Similar homes still for sale in Elbow Park

All Elbow Park listings →

Active MLS® listings in Elbow Park closest to this home on price, bedrooms and size. Updated every 10 minutes.

Recently sold in Elbow Park

All Elbow Park listings →
Enlarged listing photo

Free account · no cost, no obligation

Everything we give our clients, before you're one.

One free account opens the whole toolkit — the guides we write for Calgary buyers and sellers, the checklists we actually use on deals, the video library, and a concierge that answers your questions any time of day.

Already have one? Sign in →

Takes about twenty seconds. Unsubscribe any time.