The sale price and sold-to-list ratio for this home are members-only under Alberta VOW rules.
Takes 10 seconds · no spam · board rules require a free account
4
Bedrooms
11
Bathrooms
5,417
Sq ft
2021
Year built
$25,401
Property tax (2025)
3
Garage
6,996
Lot sq ft
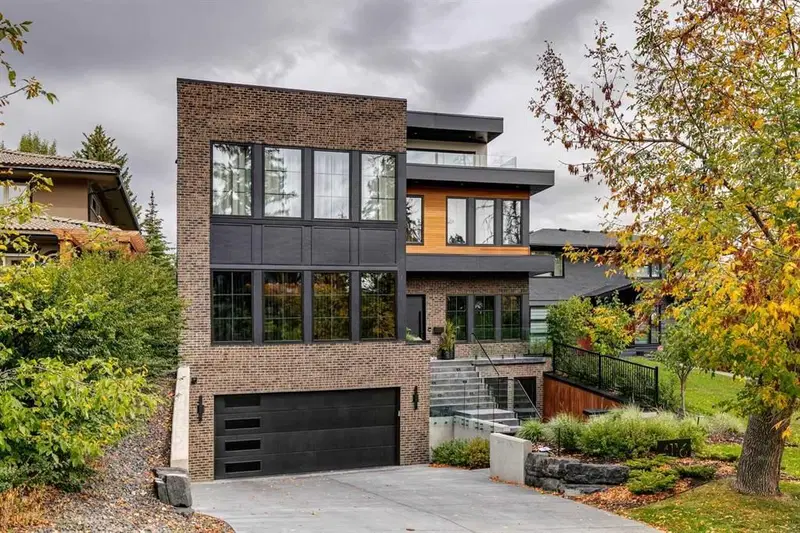
CalgaryListings Insight Tucked into the community of Elbow Park, this 4-bedroom home at 4116 Crestview Road SW was built in 2021 and includes 11 bathrooms and 5,417 sq ft of living space above grade. Standout details include a finished walkout basement, a triple garage, hardwood flooring, 2 fireplaces, and air conditioning. Before writing, ask about recent comparable sales, inspection items, permits, basement development, and long-term resale fit. If rental income is part of the plan, verify suite legality, permits, insurance, lender treatment, and current lease details before removing conditions. This sale can help you understand current pricing in the area. Ask us how it compares with nearby active and recently sold homes. MLS® A2274179.
Thinking of selling nearby?
This property sold in Elbow Park. Find out what your home could be worth in today’s market — no obligation.
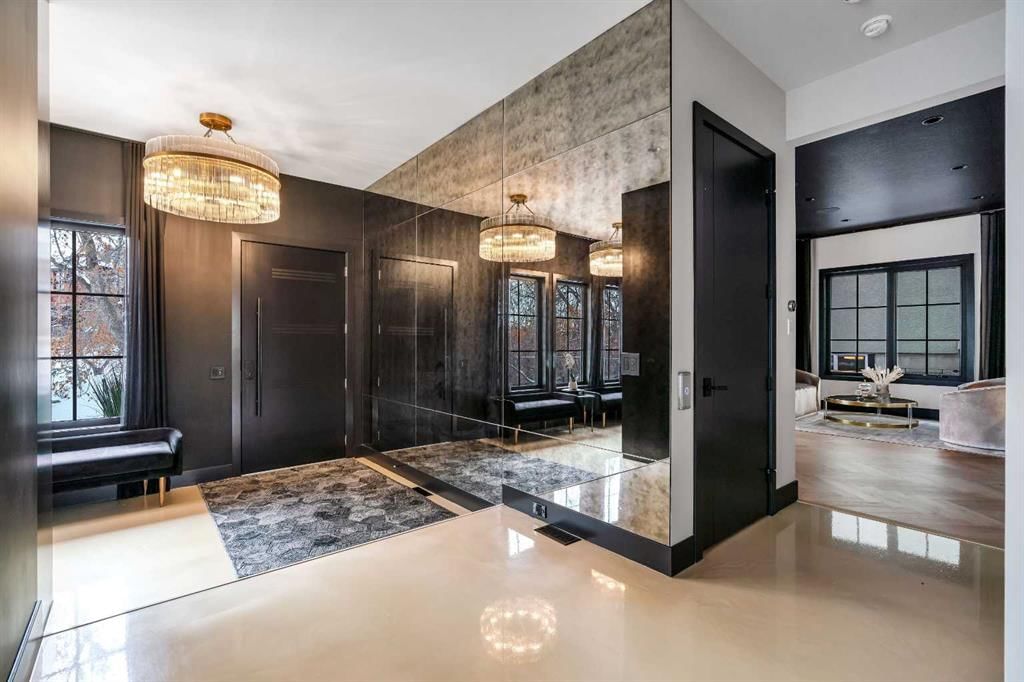
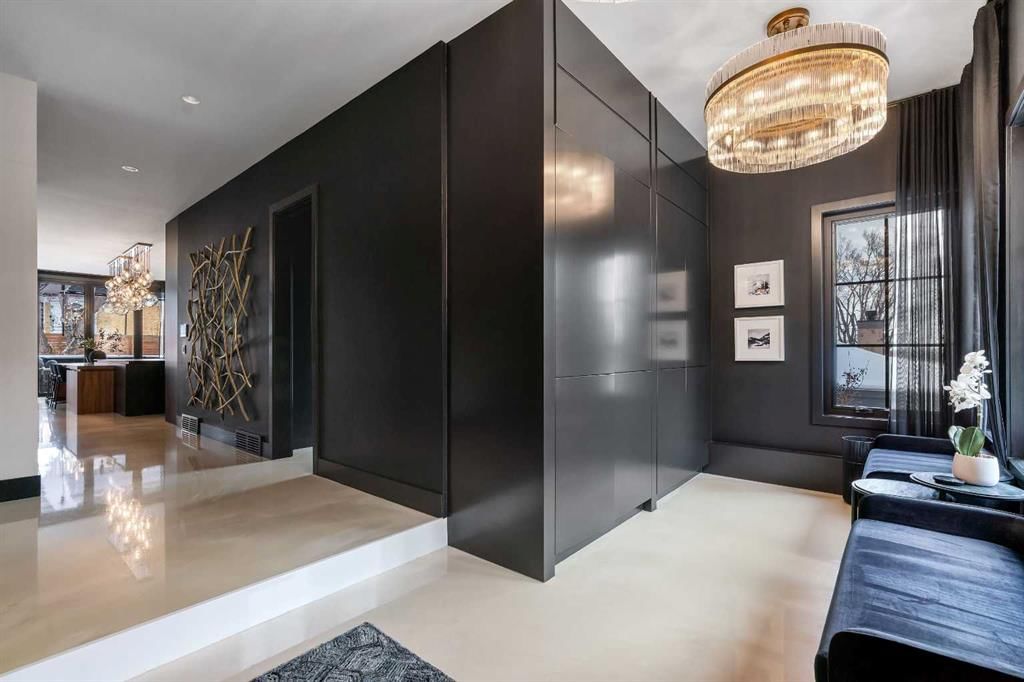
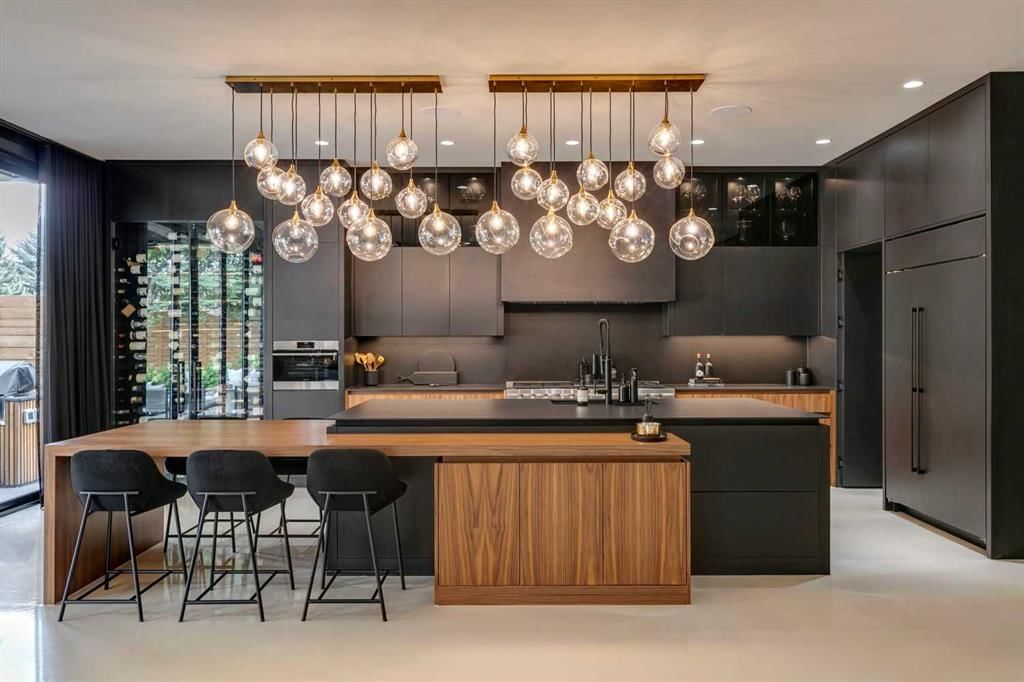
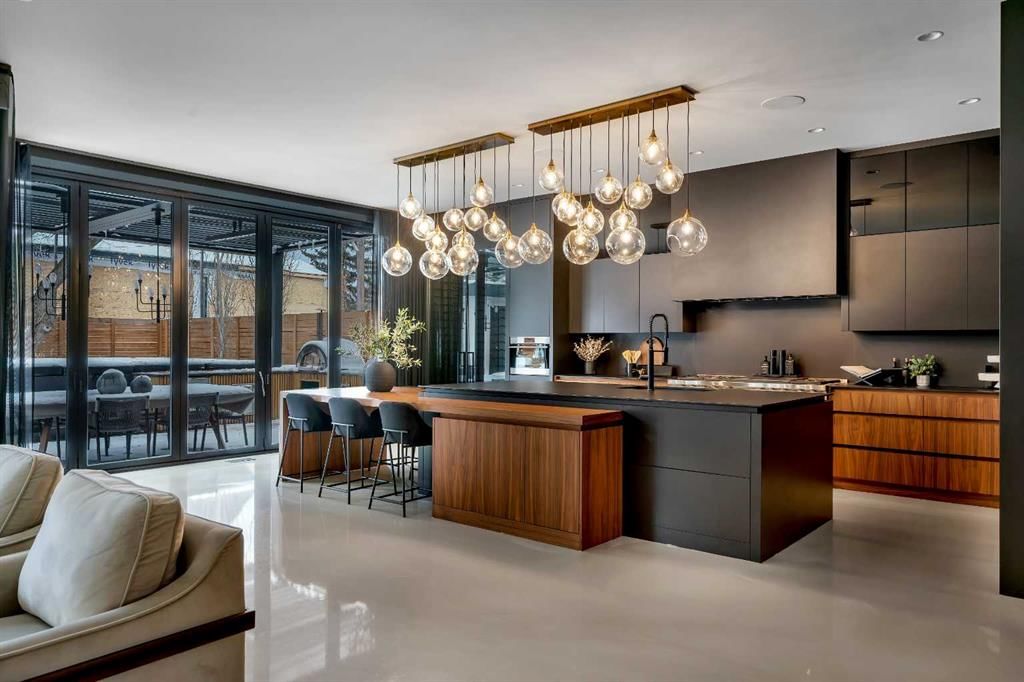
Understated elegance & sophistication describe this gorgeous property located on one of Elbow Park’s most sought after streets. Offering 4+1 bedroom’s, 9 bathrooms and 7,136 SF of livable space this home has been meticulously brought to life by DWK Interiors and was a finalist for Western Living’s ‘Interior Designer of the Year’ Award. You are welcomed in to a large foyer and will immediately feel the bespoke finishing as your view takes in the Pearl White Epoxy floor and smoky finished mirrors. The heart of a home is the kitchen where Black Dekton Stone is freely used for countertops, backsplash and cabinetry that is beautifully contrasted with walnut features. The 60” Wolf Range and SubZero Refrigerator are best in class. The Dekton continues into the Butler Pantry which offers augmented prep space and an oversized 2nd Fridge and Freezer. Take your eyes off of the 16’ Island and oversized rain-drop light fixture and you won’t miss the temperature controlled wine cellar (220 Bottles) that leads right into the rear wall which is a full Nano Accordion Door that fully opens to the outdoor space. A custom wall bar compliments all these spaces as you move into the living room which makes a statement with the Walnut feature wall! From the living room you can easily walk past a chic powder room and find yourself immersed in the event space set up with entertainment in mind. This room exudes class with White Oak herringbone patterned hardwood grounded by a black & gold diamond design built-in. The ceiling is covered in black leather-like wall paper and all leads to a formal dining area lit up by a 10’ gold custom chain link layered fixture. Venture upstairs to 3 secondary bedrooms that are all Suite-Like with exclusive ensuites and customized perfectly for the whole family. The Primary Suite offers 2 separate walk-in closets and an ensuite which features more Dekton counters with accents of gold and white & full slab tiled walls. LOVE the floating bath and the steam shower showcasing Italian wood textured tile. Upstairs laundry room with double washer and dryers completes this floor. The 3rd story loft is perfect as a bonus room, office or craft room with private bathroom and roof-top patio. It offers a fridge, sink and mini dishwasher with custom millwork and built-ins. The walk-up lower level functions perfectly as a family retreat and games space with a full service bar area. A Large fitness room also showcases a custom one-of-kind wall mural by internationally known artist Michelle Hoogsveld. The 5th bedroom and private ensuite is set up for a live-in nanny or house guests. Huge mud-room with lockers and cabinetry allow for hiding all your gear. Oversized triple/tandem garage has slat walks to assist with storage, dog or bike wash and heated epoxy floors. The rear yard offers multiple multiple options for play-time or relaxation with an oversized pool with swim up bar and fully appointed outdoor kitchen including pizza oven! Call for private showing today!
Remarks as published by the listing brokerage while this home was on the market. Open house dates, showing instructions and offer deadlines in this text have passed.
Property Taxes
$25,401/yr (2025)
Listing Information
MLS® NumberA2274179
StatusSold
List Price$4, 500, 000
Days on Market67 days
OccupancyOwner
Property Details
Property TypeDetached
Architectural Style3 (or more) Storey
ZoningR-C1
Above-Grade Sq Ft5, 417 sq ft
Year Built2021
Bedrooms4
Full Bathrooms9
Half Bathrooms4
Total Bathrooms11
Interior
BasementFull, Finished, Walk Up
FlooringHardwood, See Remarks
Fireplaces2
HeatingIn Floor, Forced Air, Natural Gas
Air ConditioningCentral Air
Exterior & Parking
ExteriorBrick, Cedar, Stucco, Wood Frame
RoofRubber
FoundationPoured Concrete
Garage Spaces3
Total Parking6
Patio / DeckPatio, Pergola
Site & Lot
Lot Size6, 996 sq ft
Lot Acres0.16 acres
Lot Width50.00
Lot FeaturesBack Yard, Landscaped, Private, Rectangular Lot, Treed
Legal Description8035AG;2;16, 17
Inclusions
Central Air Conditioner,Dryer,Garage Control(s),Gas Stove,Range Hood,See Remarks,Washer,Window Coverings,Wine Refrigerator
Room Dimensions
Main Level
Living Room19`6" × 17`10"
Dining Room20`5" × 13`6"
Kitchen24`8" × 21`0"
Family Room20`0" × 18`8"
2pc Bathroom
2pc Bathroom
Second Level
Bedroom - Primary20`5" × 15`0"
Bedroom17`6" × 11`1"
Bedroom17`3" × 14`5"
Bedroom15`8" × 12`8"
Laundry14`0" × 6`11"
6pc Ensuite bath
3pc Ensuite bath
3pc Ensuite bath
4pc Ensuite bath
Lower Level
Bedroom13`9" × 12`5"
Exercise Room14`8" × 10`9"
Game Room26`9" × 13`9"
2pc Bathroom
3pc Ensuite bath
Listing Office
RE/MAX First
Listing data provided via MLS®. Not intended to solicit buyers or sellers already under contract.
Property History
No previous MLS® listings on record for this property — this appears to be its first time offered. Want to know how often homes nearby change hands? Ask our team.
Elbow Park SchoolPublic (CBE) · Elementary · 247 m · about 2 mins by carSchool website
Rideau Park SchoolPublic (CBE) · Elementary/Junior High · 556 m · about 6 mins by carSchool website
Earl Grey SchoolPublic (CBE) · Elementary · 1.1 km · about 4 mins by carSchool website
Western Canada High SchoolPublic (CBE) · Senior High · 1.8 km · about 7 mins by carSchool website
St. Monica SchoolCatholic (CCSD) · Elementary/Junior High · 1.9 km · about 6 mins by carSchool website
Central Memorial High SchoolPublic (CBE) · Senior High · 2.8 km · about 9 mins by carSchool website
Distances and drive times are measured from the centre of Elbow Park, not from this address. Designation depends on address, grade, program and capacity and changes from year to year — check the CBE or Calgary Catholic finder before you buy.
Commute from Elbow Park
Destination
By car
By transit
Downtown Calgary
11 mins
27 mins
University of Calgary
16 mins
59 mins
Foothills Medical Centre
15 mins
54 mins
Mount Royal University
10 mins
36 mins
Calgary International Airport
26 mins
1 hour 18 mins
Westside Recreation Centre
16 mins
45 mins
Off-peak estimates measured from the centre of Elbow Park, not from this address. Live traffic varies.
Who lives in Elbow Park
3,285Population
2.9Average household size
94%Owner-occupied households
$288KMedian household income
21%Residents aged 0–14
2021 Census of Canada, via the City of Calgary community profile — long-term neighbourhood context, not current market activity. Full Elbow Park census profile →
Questions about this home
Is 4116 Crestview Road SW still for sale?
No. The MLS® record for 4116 Crestview Road SW in Elbow Park (MLS® A2274179) is marked sold. The last publicly advertised asking price was $4,500,000; the final sale price is available only to signed-in members under Alberta VOW rules.
How many bedrooms and bathrooms does 4116 Crestview Road SW have?
4116 Crestview Road SW in Elbow Park has 4 bedrooms and 11 bathrooms. The listing records 5,417 sq ft above grade. It is a detached house.
Live MLS® Data · Calgary Listings Group · Serving Calgary Since 1997
Everything we give our clients, before you're one.
One free account opens the whole toolkit — the guides we
write for Calgary buyers and sellers, the checklists we actually use on deals, the
video library, and a concierge that answers your questions any time of day.