← Back to all Calgary listings

1119 Riverdale Avenue SW, Calgary

Elbow Park
SoldMLS® A2311457· was on the market 78 days
Last listed at $4,500,000
Sold
The sale price and sold-to-list ratio for this home are members-only under Alberta VOW rules.
Takes 10 seconds · no spam · board rules require a free account
3
Bedrooms
5.5
Bathrooms
3,962
Sq ft
2021
Year built
$20,951
Property tax (2025)
3
Garage
6,932
Lot sq ft
CalgaryListings Insight
Located in the community of Elbow Park, 1119 Riverdale Avenue SW is a 3-bedroom home with 5.5 bathrooms, built in 2021, offering 3,962 sq ft of living space above grade. Standout details include a fully finished basement, a triple garage, hardwood flooring, 3 fireplaces, and air conditioning. Before writing, ask about recent comparable sales, inspection items, permits, basement development, and long-term resale fit. If rental income is part of the plan, verify suite legality, permits, insurance, lender treatment, and current lease details before removing conditions. This sale can help you understand current pricing in the area. Ask us how it compares with nearby active and recently sold homes. MLS® A2311457.

Thinking of selling nearby?

This property sold in Elbow Park. Find out what your home could be worth in today’s market — no obligation.

Get Your Free Home ValuationBrowse Active ListingsCalgary Listings Group · eXp Realty

About this property

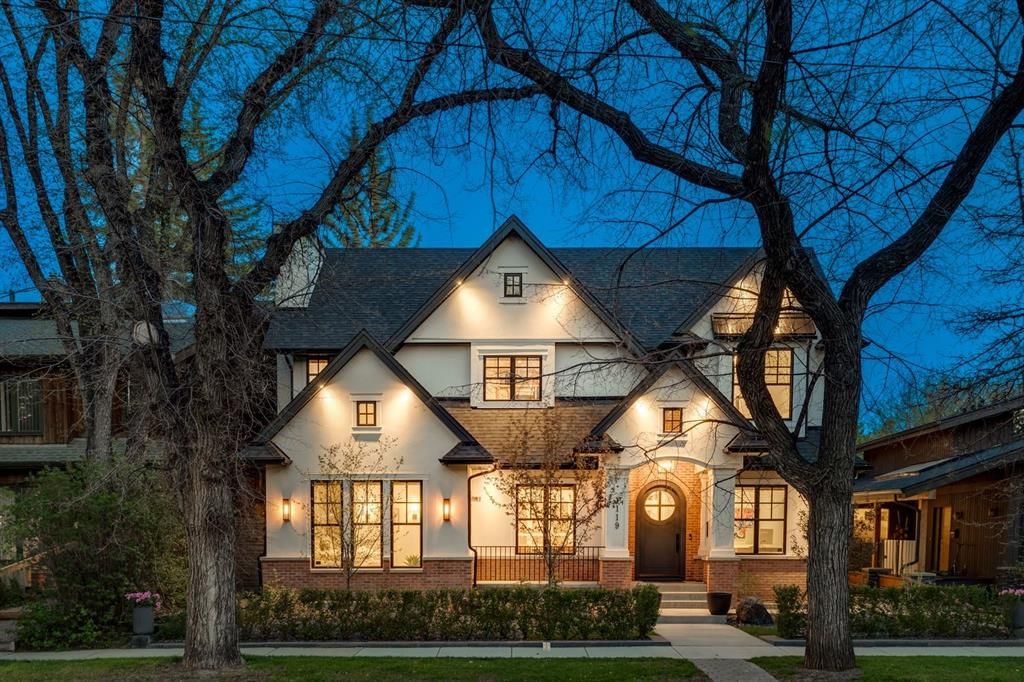
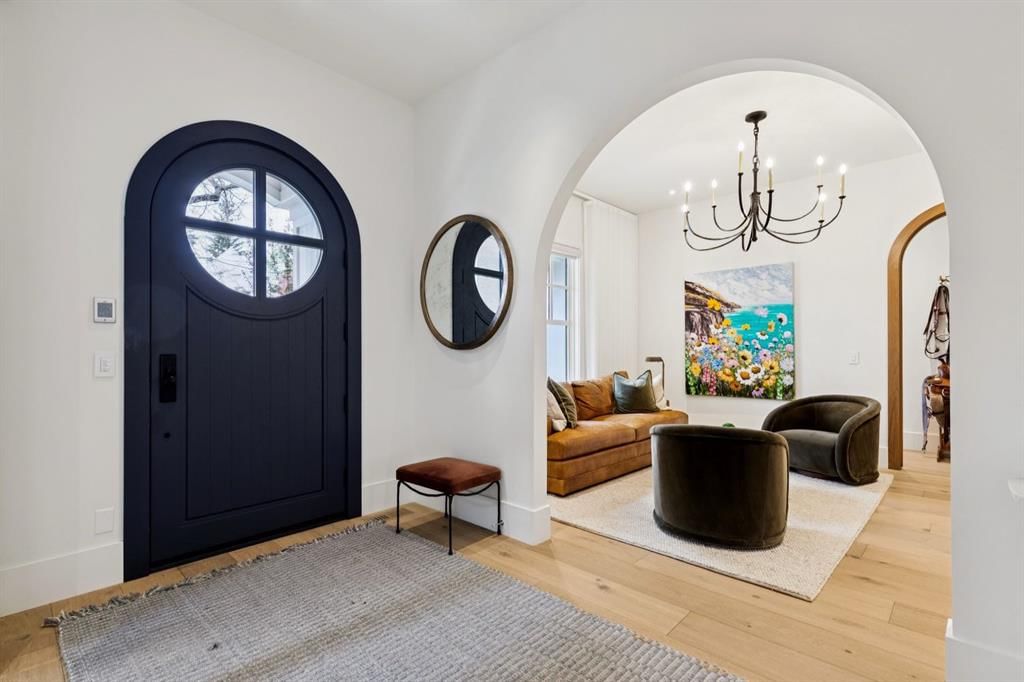
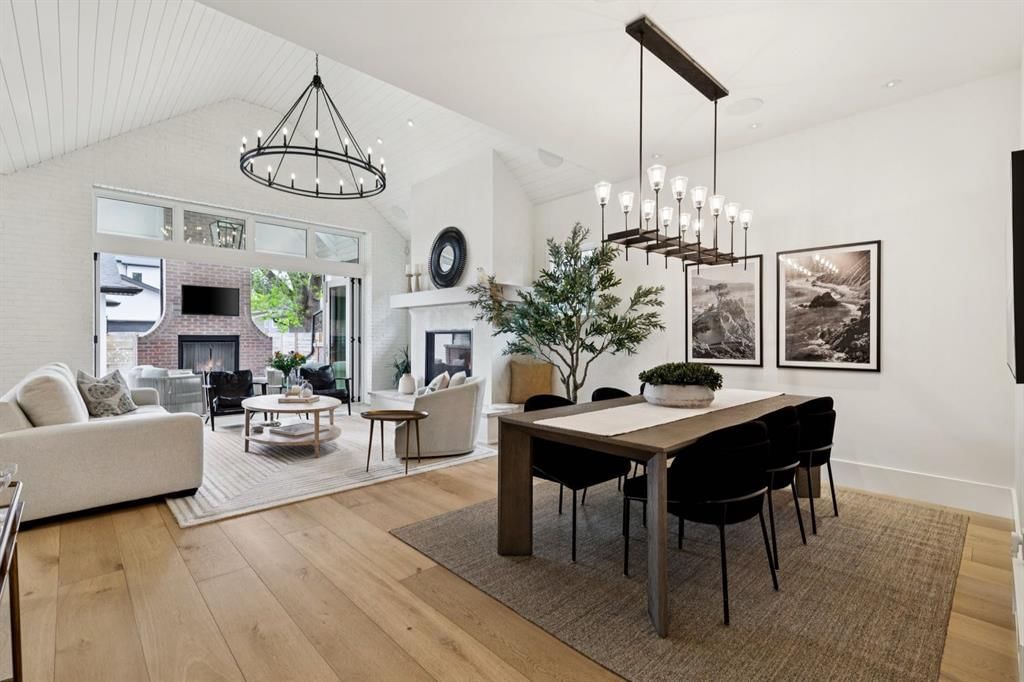
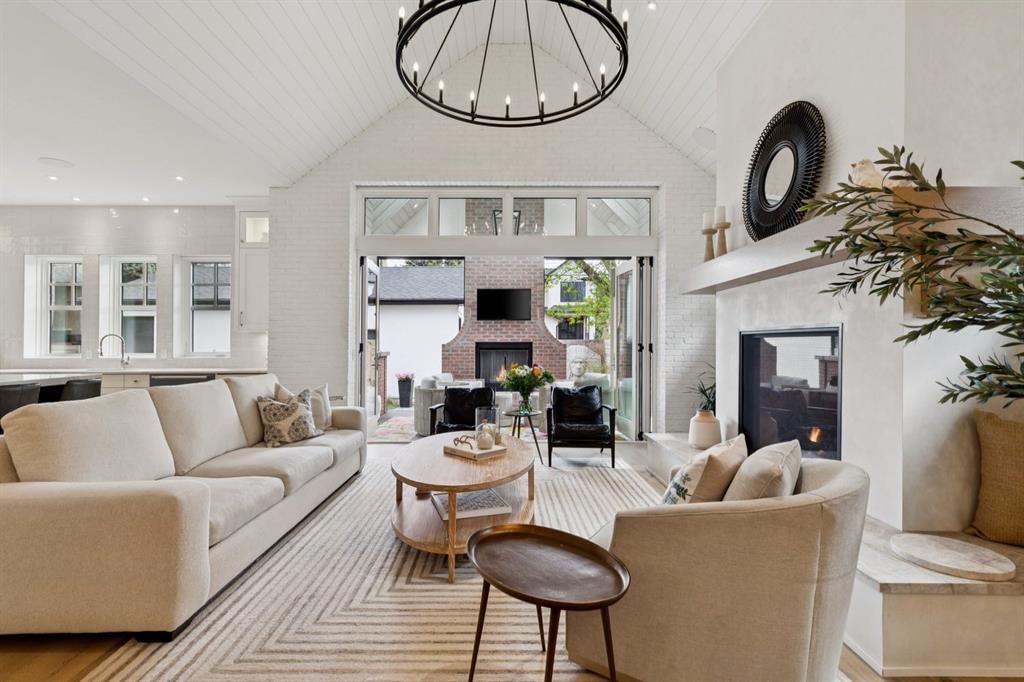
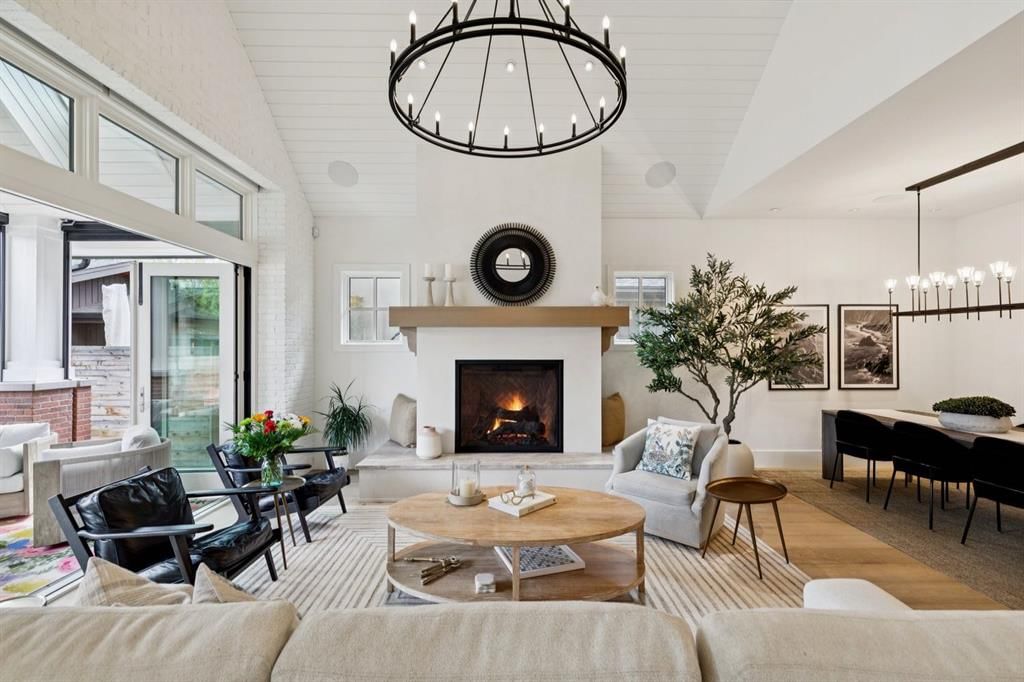
Built by Grandscape Homes, this exceptional Santa Barbara-inspired estate blends timeless European craftsmanship with modern family luxury, creating a home both breathtaking and deeply livable. From the striking brick and stucco exterior to the professionally landscaped grounds, every detail has been thoughtfully curated with uncompromising quality and design. Welcoming you is a charming front porch, custom front door, dramatic arched architecture, and soaring vaulted ceilings that continue throughout the home. Inside, wide plank white oak hardwood floors, artisan metal stair railings with American stringers, solid core doors, Emtek and Ashley Norton hardware, and hand finished details create a warm yet refined atmosphere. Designed for both grand entertaining and intimate family living, the main floor features a sophisticated front office with custom built-ins, elegant dining area with vaulted ceilings, show stopping chandelier, brick feature wall, and European artisan hand painted plaster fireplace. French sliding doors open to the covered outdoor living space complete with its own artisan brick surround gas fireplace, commercial grade remote screen system, and outdoor TV for year round enjoyment. The kitchen is a true culinary showpiece featuring SubZero refrigeration, wine fridge, beverage and ice drawers, Wolf 6 burner gas range, warming drawer, Cove dishwasher, drawer microwave, marble accents, and an exceptional butler’s pantry designed for effortless hosting. A stunning main floor guest retreat offers vaulted ceilings, gas fireplace, bar area with insta hot water, dressing room with private laundry, and a lavish 6pc ensuite featuring a Victoria + Albert clawfoot tub, often regarded as the “Hermès of tubs” paired with exquisite Italian tile and heated floors. Upstairs, a dramatic vaulted media room/5th bed is accompanied by two spacious primary bedrooms both with vaulted ceilings, custom dressing rooms, and designer marble ensuites complete with in-floor heat. The lower level was designed for versatility and comfort, featuring polished concrete flooring, expansive recreation spaces, custom gym with built-in storage, mounted TV and mirrors, oversized hobby room with potential for an additional bedroom, 3pc bath, extensive storage, cold room, and utility areas. In-floor heating extends throughout the basement and heated triple garage. Luxury technology and comfort are seamlessly integrated with Control4 automation, custom speaker systems throughout, retractable built-in television, entertainment storage systems in upper and lower dens, Lux windows, a Tesoro folding patio door, Hunter Douglas blinds, underground sprinklers, custom rainwater swale, and hot/cold water access in the garage for pet or vehicle washing. Set on elm-lined Riverdale Ave, this extraordinary residence offers an exceptional blend of privacy, connectivity, and lifestyle just moments from river pathways, parks, schools, and downtown Calgary. A true statement home defined timeless elegance.

Remarks as published by the listing brokerage while this home was on the market. Open house dates, showing instructions and offer deadlines in this text have passed.

Property Taxes
$20,951/yr (2025)

Listing Information

MLS® NumberA2311457
StatusSold
List Price$4, 500, 000
Days on Market78 days
OccupancyOwner

Property Details

Property TypeDetached
Architectural Style2 Storey
ZoningR-CG
Above-Grade Sq Ft3, 962 sq ft
Year Built2021
Bedrooms3
Full Bathrooms5
Half Bathrooms1
Total Bathrooms5.5

Interior

BasementFull, Finished, None
FlooringConcrete, Hardwood, Marble
Fireplaces3
HeatingIn Floor, Forced Air
Air ConditioningCentral Air

Exterior & Parking

ExteriorBrick, Stucco
RoofAsphalt Shingle
FoundationPoured Concrete
Garage Spaces3
Total Parking3
Patio / DeckFront Porch, Patio

Site & Lot

Lot Size6, 932 sq ft
Lot Acres0.16 acres
Lot Width55.09
Lot FeaturesBack Lane, Back Yard, Garden, Interior Lot, Landscaped, Low Maintenance Landscape, Rectangular Lot, Street Lighting, Treed
Legal Description4078U;E;8-10

Inclusions

Dishwasher,Garage Control(s),Gas Stove,Instant Hot Water,Microwave,Refrigerator,Warming Drawer,Wine Refrigerator

Room Dimensions

Main Level
Kitchen15`0" × 18`0"
Dining Room17`0" × 10`0"
Pantry14`5" × 5`6"
Living Room17`0" × 16`9"
Den12`1" × 15`8"
Office9`6" × 7`8"
Bedroom14`6" × 13`9"
Walk-In Closet12`2" × 8`9"
2pc Bathroom
6pc Ensuite bath
Upper Level
Media Room14`5" × 13`9"
Laundry10`7" × 6`5"
Bedroom - Primary15`5" × 15`9"
Bedroom14`6" × 13`9"
Walk-In Closet13`2" × 12`8"
Walk-In Closet7`1" × 12`2"
6pc Ensuite bath
4pc Ensuite bath
Basement Level
Family Room15`3" × 18`0"
Cold Room/Cellar12`2" × 5`0"
Exercise Room12`11" × 23`8"
Storage17`1" × 12`5"
Hobby Room13`9" × 29`9"
Bedroom11`7" × 13`9"
Walk-In Closet5`2" × 9`8"
3pc Bathroom

Listing Office

RE/MAX House of Real Estate
Listing data provided via MLS®. Not intended to solicit buyers or sellers already under contract.

Property History

No previous MLS® listings on record for this property — this appears to be its first time offered. Want to know how often homes nearby change hands? Ask our team.

Schools near this home

  • Elbow Park SchoolPublic (CBE) · Elementary · 247 m · about 2 mins by carSchool website
  • Rideau Park SchoolPublic (CBE) · Elementary/Junior High · 556 m · about 6 mins by carSchool website
  • Earl Grey SchoolPublic (CBE) · Elementary · 1.1 km · about 4 mins by carSchool website
  • Western Canada High SchoolPublic (CBE) · Senior High · 1.8 km · about 7 mins by carSchool website
  • St. Monica SchoolCatholic (CCSD) · Elementary/Junior High · 1.9 km · about 6 mins by carSchool website
  • Central Memorial High SchoolPublic (CBE) · Senior High · 2.8 km · about 9 mins by carSchool website

Distances and drive times are measured from the centre of Elbow Park, not from this address. Designation depends on address, grade, program and capacity and changes from year to year — check the CBE or Calgary Catholic finder before you buy.

Commute from Elbow Park

DestinationBy carBy transit
Downtown Calgary11 mins27 mins
University of Calgary16 mins59 mins
Foothills Medical Centre15 mins54 mins
Mount Royal University10 mins36 mins
Calgary International Airport26 mins1 hour 18 mins
Westside Recreation Centre16 mins45 mins

Off-peak estimates measured from the centre of Elbow Park, not from this address. Live traffic varies.

Who lives in Elbow Park

  • 3,285Population
  • 2.9Average household size
  • 94%Owner-occupied households
  • $288KMedian household income
  • 21%Residents aged 0–14

2021 Census of Canada, via the City of Calgary community profile — long-term neighbourhood context, not current market activity. Full Elbow Park census profile →

Questions about this home

Is 1119 Riverdale Avenue SW still for sale?

No. The MLS® record for 1119 Riverdale Avenue SW in Elbow Park (MLS® A2311457) is marked sold. The last publicly advertised asking price was $4,500,000; the final sale price is available only to signed-in members under Alberta VOW rules.

How many bedrooms and bathrooms does 1119 Riverdale Avenue SW have?

1119 Riverdale Avenue SW in Elbow Park has 3 bedrooms and 5.5 bathrooms. The listing records 3,962 sq ft above grade. It is a detached house.

Live MLS® Data · Calgary Listings Group · Serving Calgary Since 1997

Similar homes still for sale in Elbow Park

All Elbow Park listings →

Active MLS® listings in Elbow Park closest to this home on price, bedrooms and size. Updated every 10 minutes.

Recently sold in Elbow Park

All Elbow Park listings →
Enlarged listing photo

Free account · no cost, no obligation

Everything we give our clients, before you're one.

One free account opens the whole toolkit — the guides we write for Calgary buyers and sellers, the checklists we actually use on deals, the video library, and a concierge that answers your questions any time of day.

Already have one? Sign in →

Takes about twenty seconds. Unsubscribe any time.