← Back to all Calgary listings

4119 Crestview Road SW, Calgary

Elbow Park
NewMLS® A2356676· 1 day on market
$9,800,000
$1,979 per sq ft (asking)
4
Bedrooms
8.5
Bathrooms
4,953
Sq ft
2003
Year built
$36,108
Property tax (2026)
4
Garage
41,968
Lot sq ft
CalgaryListings Insight
4119 Crestview Road SW is a 4-bedroom home in the community of Elbow Park, built in 2003, offering 8.5 bathrooms and 4,953 sq ft of living space above grade. Standout details include a finished walkout basement, a 4-car garage, hardwood flooring, 4 fireplaces, and air conditioning. Before writing, ask about recent comparable sales, inspection items, permits, basement development, and long-term resale fit. This one is new to market, so showing access and offer timing may matter. MLS® A2356676.

Want to see this home?

Tour this home in person with a CalgaryListings REALTOR® and get straight answers before you decide.

A REALTOR® from our team replies, not a call centre. No obligation.

Calgary Listings Group · eXp Realty
Homeowners · Free & InstantThinking of selling?Curious what your own home could be worth? Get an instant, no-obligation estimate based on current market data.
Get an Instant Home Evaluation →

About this property

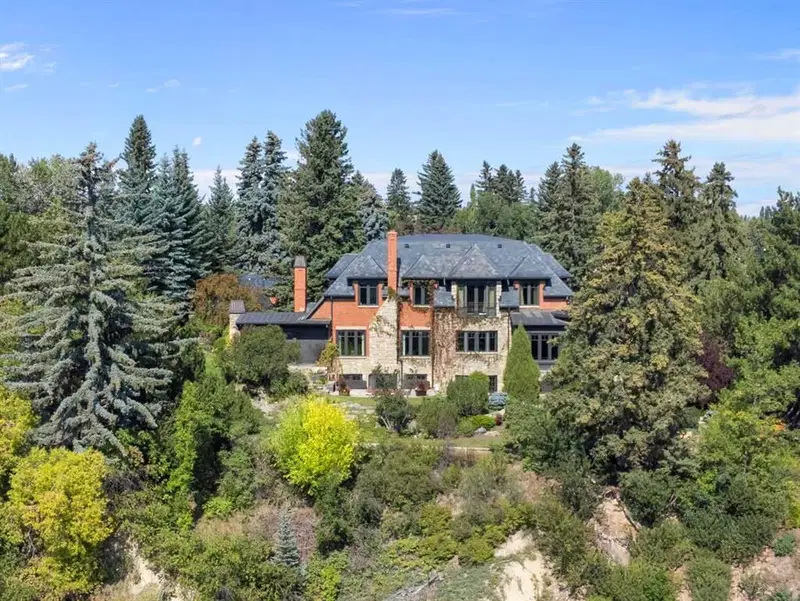
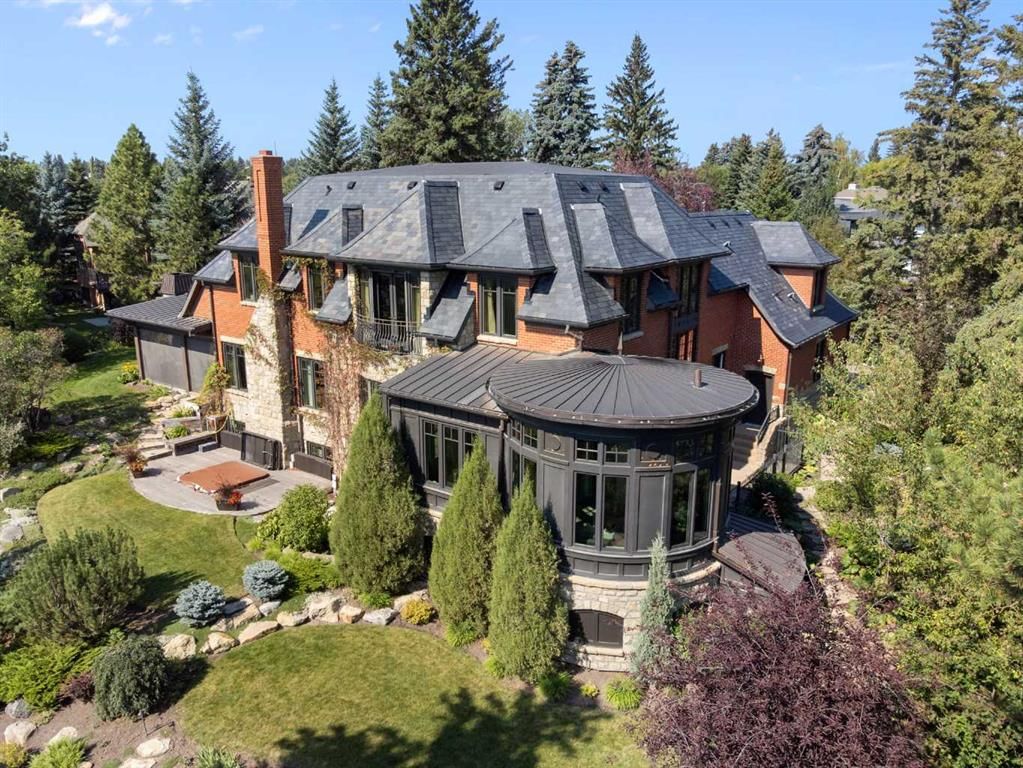
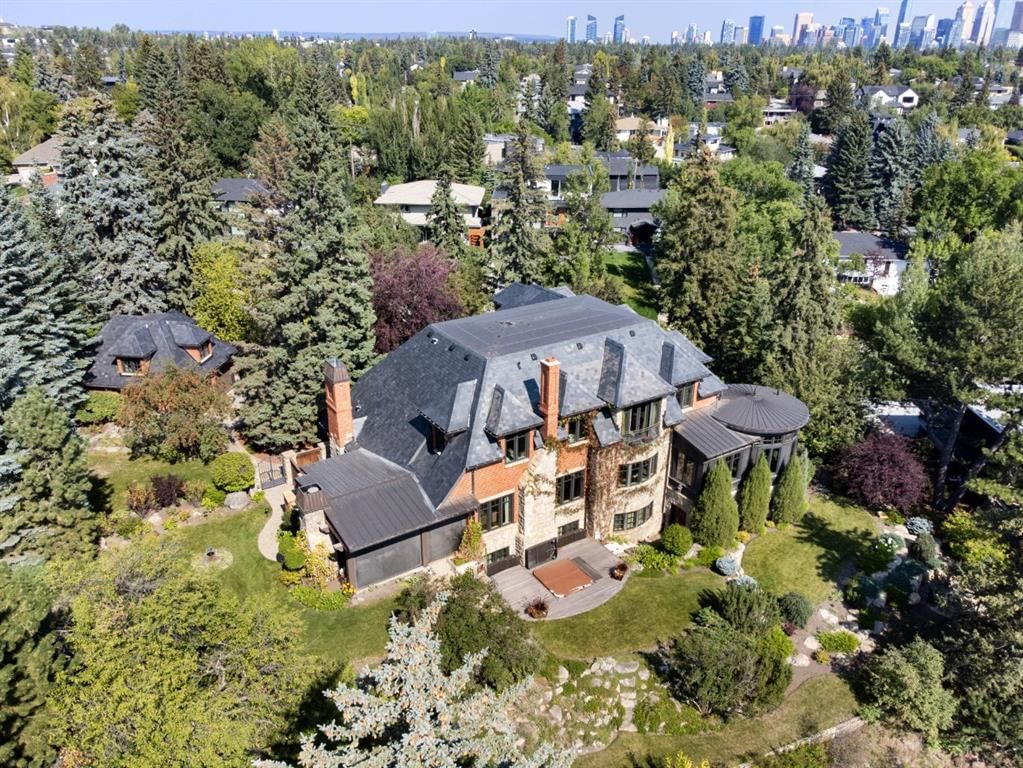
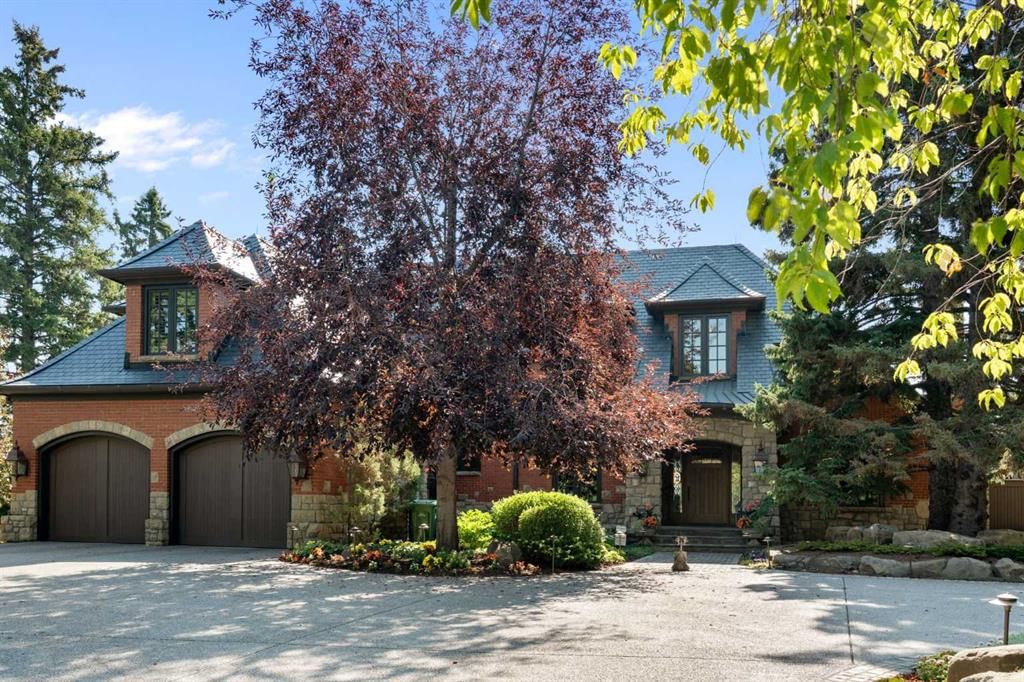
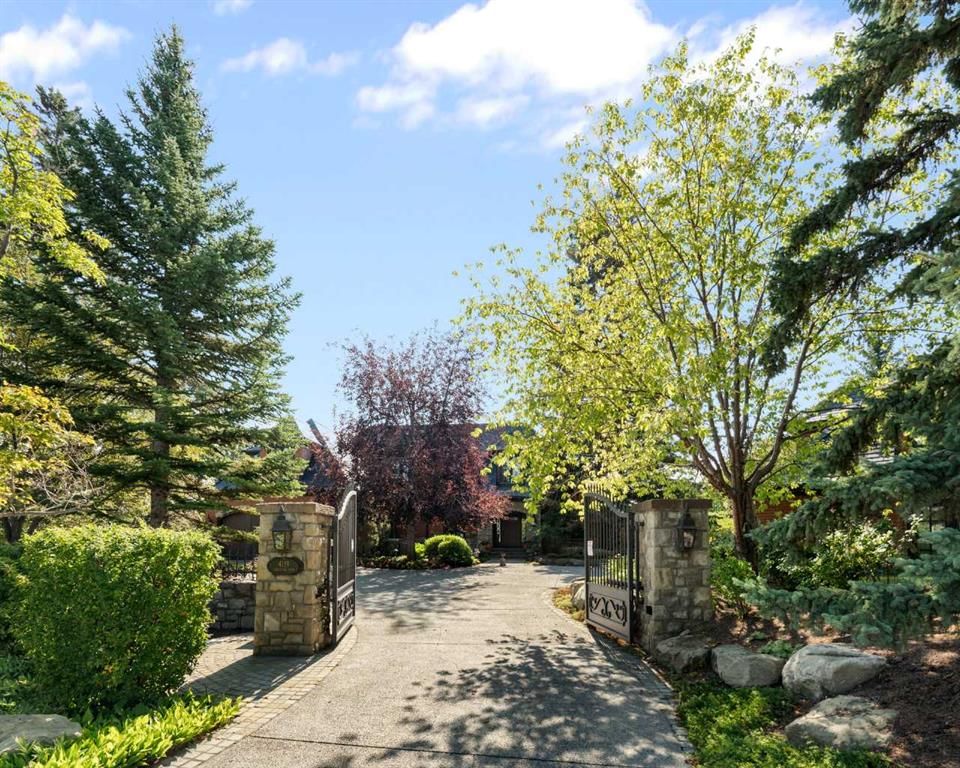
A RARE OFFERING IN AN EXTRAORDINARY LOCATION. Nearly an acre overlooking the Elbow River in the heart of Elbow Park—an exceptional combination of land, privacy, sweeping views and custom craftsmanship. Tucked at the end of a quiet streetscape, this remarkable property offers south-facing grounds, mature trees and expansive river-valley vistas, creating the feeling of a secluded country estate just minutes from downtown. Properties of this scale and setting seldom come to market. Custom built by Granville Homes, the residence reflects enduring quality through tumbled red brick, sandstone, a natural slate roof and copper detailing. Significant updates and an expansion in 2017/2018 by Gallagher Homes, with architectural and design expertise from McDowell & Associates, enhanced the kitchen, main-level flooring, conservatory, tasting room and outdoor living spaces. Four upper-level bedrooms and generous principal rooms provide outstanding space for family living and entertaining. High ceilings, triple-pane Loewen windows and rich millwork complement beautiful views across the grounds. The kitchen features Sub-Zero refrigeration, Thermador double ovens and a Fisher & Paykel double-drawer dishwasher. A light-filled conservatory with a 12-foot ceiling overlooks the gardens, while the office evokes the warmth and character of a private library, with rich tones, finely crafted millwork and a fireplace creating an inviting setting for work, reading or quiet reflection. The lower walkup includes in-floor heating, a projector-based media experience, wine storage, a bar and a distinctive tasting room with walk-up access to the exterior deck and hot tub. Control4 integration provides convenient control of lighting, temperature, security and entertainment. Established gardens, a three-season room off the living room, an outdoor kitchen with built-in barbecue and pizza oven, and an outdoor fireplace invite you to savour this spectacular setting. Heated garages accommodate four vehicles, while the heated driveway, walkways and courtyard add everyday comfort through Calgary’s winters. Above the detached garage, the carriage house adds valuable flexibility: a second office, artist’s studio or inspiring space for hobbies and creative pursuits. Its separation from the main residence offers a welcome sense of independence within the estate. With rising land and construction costs, this complete estate offers exceptional value through quality custom construction, thoughtful updates and beautifully established grounds. Every element is in place to enjoy its comfort, craftsmanship and remarkable lifestyle. Close to River Park, Elbow River pathways, Mission’s shops and restaurants, schools and downtown, this is a rare opportunity in one of Calgary’s most sought-after neighborhoods. A special home, and an irreplaceable location.
Property Taxes
$36,108/yr (2026)

Listing Information

MLS® NumberA2356676
StatusActive
List Price$9, 800, 000
Days on Market1 day
OccupancyOwner

Property Details

Property TypeDetached
Architectural Style2 Storey
ZoningR-C1
Above-Grade Sq Ft4, 953 sq ft
Year Built2003
Bedrooms4
Full Bathrooms7
Half Bathrooms3
Total Bathrooms8.5

Interior

BasementFull, Finished, Walk Up
FlooringCarpet, Hardwood, Slate, Tile
Fireplaces4
HeatingBoiler, Forced Air, Natural Gas
Air ConditioningCentral Air

Exterior & Parking

ExteriorBrick, Stone, Wood Frame
RoofOther, See Remarks
FoundationPoured Concrete
Garage Spaces4
Total Parking8
Patio / DeckCovered, Deck, Screened

Site & Lot

Lot Size41, 968 sq ft
Lot Acres0.96 acres
Lot Width169.99
Lot FeaturesBack Yard, Backs on to Park/Green Space, Creek/River/Stream/Pond, Front Yard, Landscaped, Low Maintenance Landscape, Private, Underground Sprinklers, Views
Legal Description9811320;1;19

Inclusions

Double Oven,Gas Cooktop,Microwave,Refrigerator,Warming Drawer,Washer/Dryer,Wine Refrigerator

Room Dimensions

Main Level
2pc Bathroom3`5" × 8`0"
2pc Bathroom7`3" × 5`5"
Den15`9" × 14`11"
Family Room16`2" × 11`6"
Foyer12`0" × 11`9"
Kitchen19`2" × 17`0"
Laundry11`10" × 16`4"
Living Room16`0" × 23`11"
Office15`9" × 14`11"
Walk-In Closet8`8" × 6`5"
Dining Room16`1" × 15`1"
Conservatory16`6" × 14`5"
Breakfast Nook9`1" × 12`0"
Second Level
3pc Bathroom11`9" × 5`11"
5pc Bathroom16`2" × 11`1"
5pc Ensuite bath10`7" × 14`0"
Bedroom15`11" × 13`5"
Bedroom25`6" × 16`11"
Bedroom16`2" × 19`6"
Bedroom - Primary17`3" × 25`2"
Walk-In Closet6`2" × 14`1"
Walk-In Closet4`9" × 9`9"
Basement Level
2pc Bathroom5`2" × 6`1"
4pc Ensuite bath8`3" × 8`10"
Other5`7" × 12`7"
Other9`8" × 5`7"
Bedroom15`9" × 17`4"
Exercise Room16`0" × 11`1"
Game Room18`11" × 18`7"
Storage15`9" × 15`6"
Media Room11`2" × 17`0"
Furnace/Utility Room15`6" × 11`6"
Wine Cellar9`8" × 12`0"
Wine Cellar16`2" × 25`11"

Listing Office

Real Estate Professionals Inc.
Listing data provided via MLS®. Not intended to solicit buyers or sellers already under contract.

Property History

No previous MLS® listings on record for this property — this appears to be its first time offered. Want to know how often homes nearby change hands? Ask our team.

What did similar homes here actually sell for?

Calgary Listings Group clients see recent sold prices and sale-to-list ratios for homes just like this one — plus smart matches and one-tap showing requests. Free with your client portal account.

What stands out about this listing

  • Time on marketOn the market 1 day. Detached homes that sold in Elbow Park over November 2025 – October 2026 averaged 24 days.

Worked out from this MLS® record, our published community data and the other active listings in Elbow Park. Asking prices only; individual sold prices stay members-only under Alberta VOW rules.

Where this price sits in Elbow Park

Asking $9,800,000. This listing is not directly comparable with the typical detached homes in Elbow Park: the gap is large enough that differences in size, age, lot or condition are more likely than a pricing signal. Lot utility, condition, permits and zoning need individual analysis, so we are not placing it against the $2,260,500 median sale price (November 2025 – October 2026, 51 recorded sales).

Aggregate MLS® statistics from our own published dataset (methodology). Individual sold prices stay members-only under Alberta VOW rules.

Schools near this home

  • Elbow Park SchoolPublic (CBE) · Elementary · 247 m · about 2 mins by carSchool website
  • Rideau Park SchoolPublic (CBE) · Elementary/Junior High · 556 m · about 6 mins by carSchool website
  • Earl Grey SchoolPublic (CBE) · Elementary · 1.1 km · about 4 mins by carSchool website
  • Western Canada High SchoolPublic (CBE) · Senior High · 1.8 km · about 7 mins by carSchool website
  • St. Monica SchoolCatholic (CCSD) · Elementary/Junior High · 1.9 km · about 6 mins by carSchool website
  • Central Memorial High SchoolPublic (CBE) · Senior High · 2.8 km · about 9 mins by carSchool website

Distances and drive times are measured from the centre of Elbow Park, not from this address. Designation depends on address, grade, program and capacity and changes from year to year — check the CBE or Calgary Catholic finder before you buy.

Commute from Elbow Park

DestinationBy carBy transit
Downtown Calgary11 mins27 mins
University of Calgary16 mins59 mins
Foothills Medical Centre15 mins54 mins
Mount Royal University10 mins36 mins
Calgary International Airport26 mins1 hour 18 mins
Westside Recreation Centre16 mins45 mins

Off-peak estimates measured from the centre of Elbow Park, not from this address. Live traffic varies.

Who lives in Elbow Park

  • 3,285Population
  • 2.9Average household size
  • 94%Owner-occupied households
  • $288KMedian household income
  • 21%Residents aged 0–14

2021 Census of Canada, via the City of Calgary community profile — long-term neighbourhood context, not current market activity. Full Elbow Park census profile →

Questions about this home

Is 4119 Crestview Road SW for sale?

Yes. 4119 Crestview Road SW in Elbow Park is an active MLS® listing (MLS® A2356676). It has been on the market 1 day. Listing data last updated 2026-11-07.

What is the asking price of 4119 Crestview Road SW?

4119 Crestview Road SW in Elbow Park is listed at $9,800,000.

How many bedrooms and bathrooms does 4119 Crestview Road SW have?

4119 Crestview Road SW in Elbow Park has 4 bedrooms and 8.5 bathrooms. The listing records 4,953 sq ft above grade. It is a detached house.

How does the asking price of 4119 Crestview Road SW compare with the Elbow Park market?

It is not directly comparable with the typical detached homes in Elbow Park: the gap is large enough that differences in size, age, lot or condition are more likely than a pricing signal. Lot utility, condition, permits and zoning need individual analysis.

Live MLS® Data · Calgary Listings Group · Serving Calgary Since 1997

Comparable homes for sale in Elbow Park

All Elbow Park listings →

Active MLS® listings in Elbow Park closest to this home on price, bedrooms and size. Updated every 10 minutes.

Recently sold in Elbow Park

All Elbow Park listings →
Enlarged listing photo

Free account · no cost, no obligation

Everything we give our clients, before you're one.

One free account opens the whole toolkit — the guides we write for Calgary buyers and sellers, the checklists we actually use on deals, the video library, and a concierge that answers your questions any time of day.

Already have one? Sign in →

Takes about twenty seconds. Unsubscribe any time.