← Back to all Calgary listings

263020 Butte Hills Way, Balzac
ActiveMLS® A2354680· 29 days on market
$2,050,000
$943 per sq ft (asking)
1
Bedrooms
4
Bathrooms
2,175
Sq ft
2006
Year built
$8,832
Property tax (2026)
6
Garage
94,525
Lot sq ft
CalgaryListings Insight
This home at 263020 Butte Hills Way is a 1-bedroom home with 4 bathrooms, built in 2006. It offers 2,175 sq ft of living space above grade. Standout details include a finished walkout basement, a 6-car garage, tile flooring, a fireplace, and air conditioning. Before writing, ask about recent comparable sales, inspection items, permits, basement development, and long-term resale fit. If rental income is part of the plan, verify suite legality, permits, insurance, lender treatment, and current lease details before removing conditions. MLS® A2354680.

Want to see this home?

Tour this home in person with a CalgaryListings REALTOR® and get straight answers before you decide.

A REALTOR® from our team replies, not a call centre. No obligation.

Calgary Listings Group · eXp Realty
Homeowners · Free & InstantThinking of selling?Curious what your own home could be worth? Get an instant, no-obligation estimate based on current market data.
Get an Instant Home Evaluation →

About this property

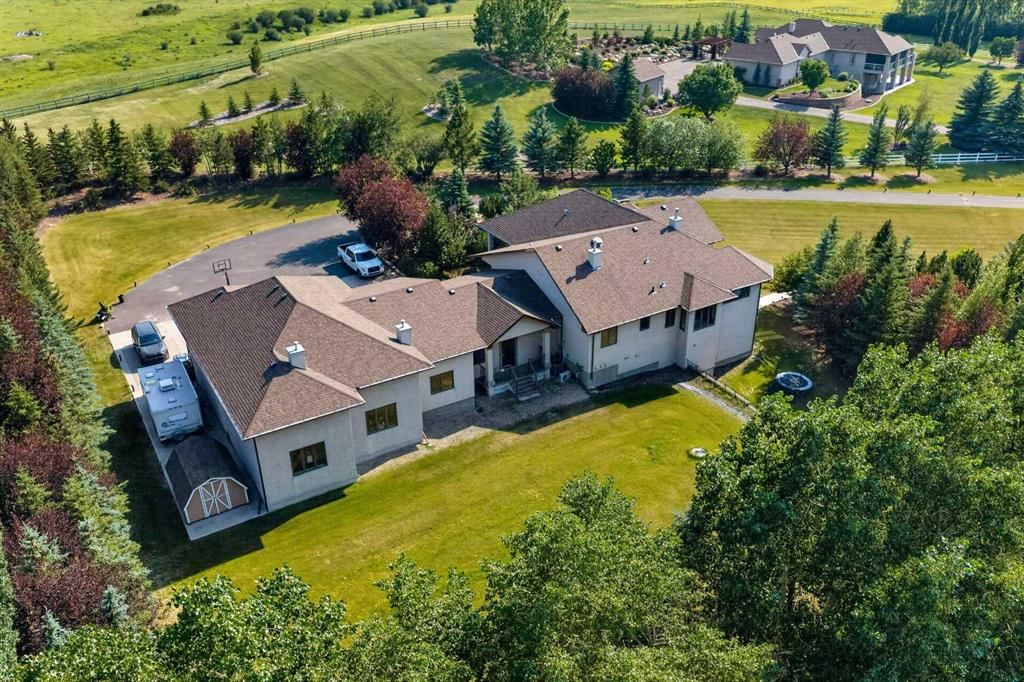
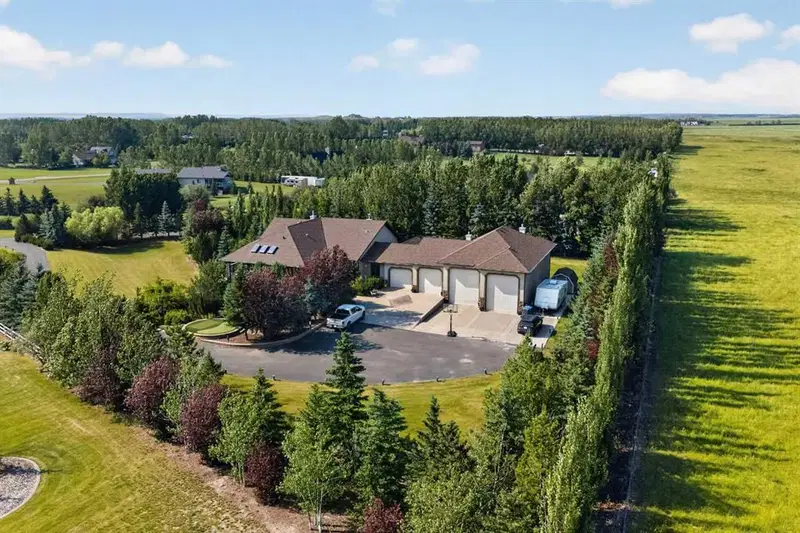
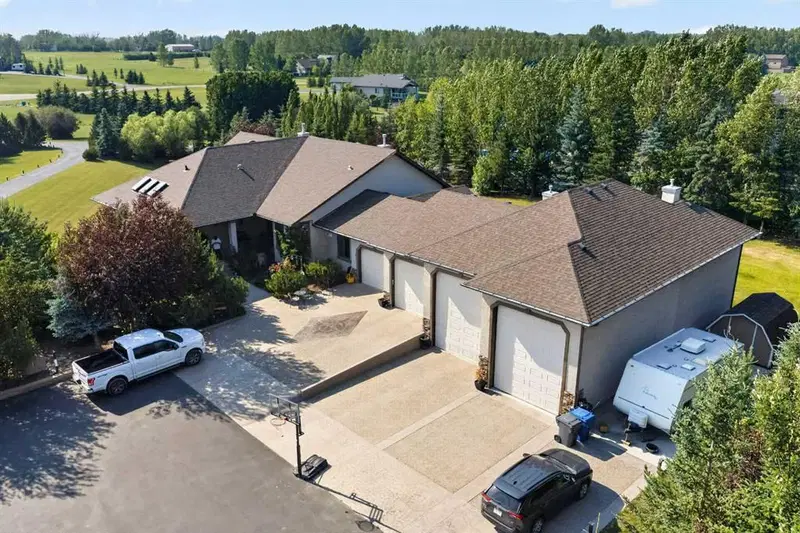
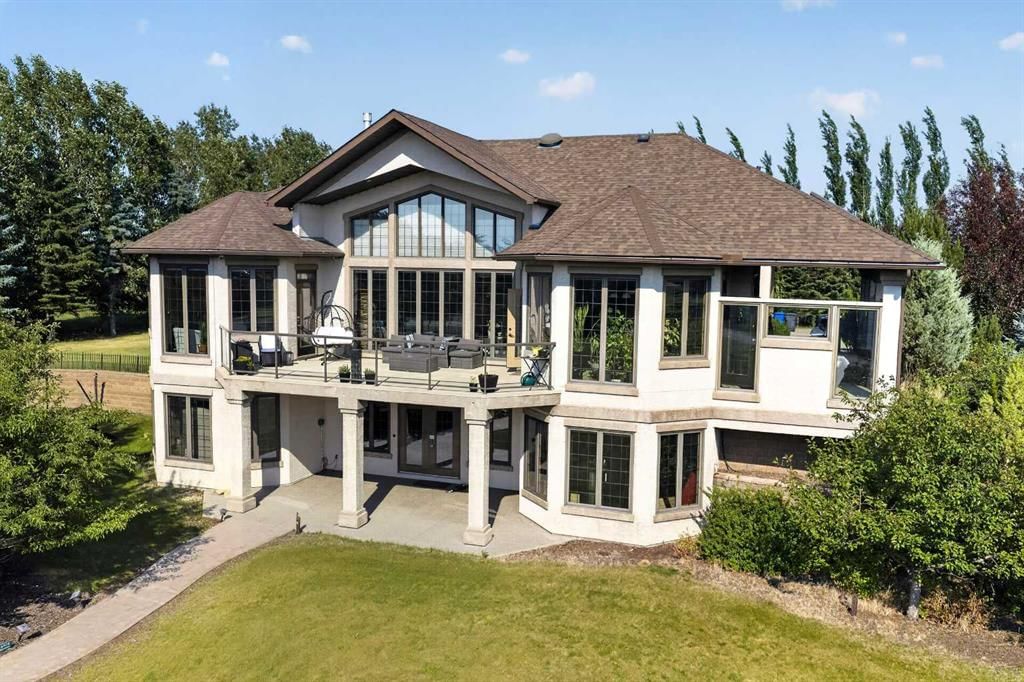
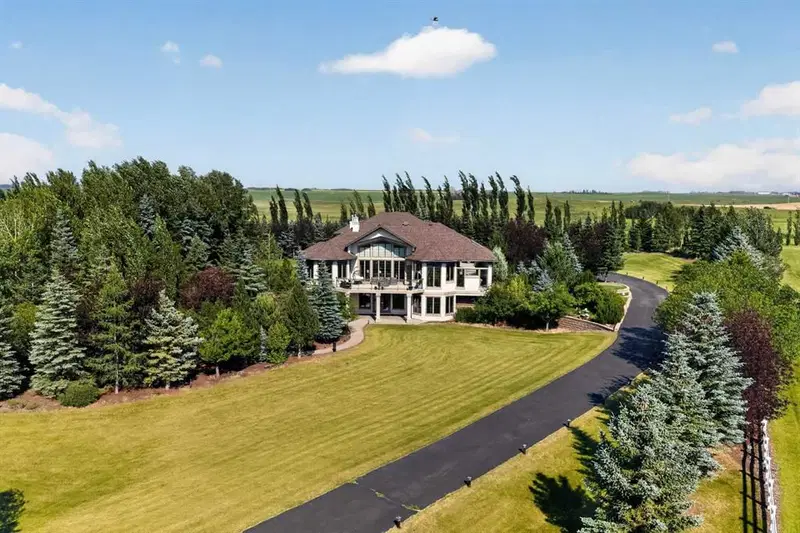
OPEN HOUSE SATURDAY 2-5 SEPTEMBER 12. Nestled in the exclusive gated community of Butte Hills, just minutes north of CrossIron Mills, this exceptional custom-built hillside bungalow offers over 4,000 sq. ft. of beautifully designed living space. A private gated entrance and paved driveway lead through meticulously landscaped grounds to an expansive parking area finished with stamped and exposed aggregate concrete, creating an impressive first impression. Inside, the welcoming foyer opens to soaring ceilings and an abundance of natural light, drawing your attention to the stunning great room and gourmet kitchen, where floor-to-ceiling windows frame breathtaking west-facing views. Designed for both everyday living and entertaining, the chef's kitchen features premium professional-grade appliances, a spacious center island, a walk-in pantry, and a bright breakfast nook. The inviting great room is anchored by a striking stone gas fireplace with custom built-in shelving, offering the perfect space for relaxing or hosting family and friends. The spacious primary retreat captures the same spectacular views and provides direct access to the sundeck, along with a luxurious five-piece ensuite and a generous walk-in dressing room. A private home office that is easily adaptable as a second main-floor bedroom, plus a convenient laundry and mudroom, complete the main level. An elegant open-riser staircase leads to the bright walkout basement, thoughtfully designed for entertaining and everyday comfort. This level offers two additional bedrooms, a four-piece bathroom, a home theatre or fitness room, space to add a future wet bar, and plenty of storage. Walk directly onto the lower patio and enjoy the peaceful surroundings. One of the property's standout features is the remarkable attached garage. Behind four overhead doors lies an expansive space capable of accommodating ten or more vehicles, with endless possibilities for RV, boat, or hobby storage. Offering the perfect balance of luxury, privacy, and convenience, this remarkable estate is just minutes from Stoney Trail, CrossIron Mills, and Calgary International Airport.
Property Taxes
$8,831.69/yr (2026)

Listing Information

MLS® NumberA2354680
StatusActive
List Price$2, 050, 000
Days on Market29 days
OccupancyOwner

Property Details

Property TypeDetached
Architectural StyleAcreage with Residence, Bungalow
ZoningR-CRD
Above-Grade Sq Ft2, 175 sq ft
Year Built2006
Bedrooms1
Full Bathrooms4
Total Bathrooms4

Interior

BasementFull, Finished, Walk Out
FlooringCarpet, Tile
Fireplaces1
HeatingIn Floor, Forced Air
Air ConditioningFull, Sep. HVAC Units
Central VacuumYes

Exterior & Parking

ExteriorWood Frame
RoofAsphalt Shingle
FoundationPoured Concrete
Garage Spaces6
Patio / DeckBalcony(s), Deck, Front Porch, Glass Enclosed, Wrap Around

Site & Lot

Lot Size94, 525 sq ft
Lot Acres2.17 acres
Lot FeaturesCorners Marked, Cul-De-Sac, Front Yard, Fruit Trees/Shrub(s), Gentle Sloping, Landscaped, Lawn, Many Trees, Open Lot, Pie Shaped Lot, Private, Treed, Yard Lights
Legal Description0714901

Inclusions

Built-In Gas Range,Built-In Oven,Dishwasher,Double Oven,Garage Control(s),Garburator,Microwave

Room Dimensions

Main Level
Bedroom - Primary18`10" × 14`10"
5pc Ensuite bath14`11" × 13`8"
Walk-In Closet7`10" × 11`7"
Laundry9`0" × 10`7"
3pc Bathroom12`4" × 8`7"
Foyer9`8" × 19`7"
Living Room18`2" × 18`6"
Kitchen18`2" × 18`4"
Breakfast Nook10`3" × 13`5"
Pantry5`5" × 5`1"
Dining Room12`4" × 15`2"
Lower Level
Bedroom19`2" × 13`3"
3pc Ensuite bath7`1" × 5`9"
Game Room28`3" × 36`6"
Walk-In Closet11`11" × 6`4"
Furnace/Utility Room11`11" × 12`8"
Bedroom11`11" × 16`8"
3pc Bathroom11`11" × 5`1"
Exercise Room28`5" × 13`5"

Listing Office

Prep Realty Inc.
Listing data provided via MLS®. Not intended to solicit buyers or sellers already under contract.

Property History

263020 Butte Hills Way has been listed 1 time before — see each asking price, what happened, and any sold prices.

Takes 10 seconds · no spam · instant access

What did similar homes here actually sell for?

Calgary Listings Group clients see recent sold prices and sale-to-list ratios for homes just like this one — plus smart matches and one-tap showing requests. Free with your client portal account.

Questions about this home

Is 263020 Butte Hills Way for sale?

Yes. 263020 Butte Hills Way is an active MLS® listing (MLS® A2354680). It has been on the market 29 days. Listing data last updated 2026-10-25.

What is the asking price of 263020 Butte Hills Way?

263020 Butte Hills Way is listed at $2,050,000.

How many bedrooms and bathrooms does 263020 Butte Hills Way have?

263020 Butte Hills Way has 1 bedroom and 4 bathrooms. The listing records 2,175 sq ft above grade. It is a detached house.

Live MLS® Data · Calgary Listings Group · Serving Calgary Since 1997

Comparable homes for sale near here

Active MLS® listings in the area closest to this home on price, bedrooms and size. Updated every 10 minutes.

Enlarged listing photo

Free account · no cost, no obligation

Everything we give our clients, before you're one.

One free account opens the whole toolkit — the guides we write for Calgary buyers and sellers, the checklists we actually use on deals, the video library, and a concierge that answers your questions any time of day.

Already have one? Sign in →

Takes about twenty seconds. Unsubscribe any time.