← Back to all Calgary listings

642 Kingsmere Way SE, Airdrie

Kings Heights
ActiveMLS® A2352821· 21 days on market
$620,000
$298 per sq ft (asking)
3
Bedrooms
3.5
Bathrooms
2,079
Sq ft
2020
Year built
$4,722
Property tax (2026)
2
Garage
331
Lot sq ft
CalgaryListings Insight
Located in the community of southeast Calgary, 642 Kingsmere Way SE is a 3-bedroom home with 3.5 bathrooms, built in 2020, offering 2,079 sq ft of living space above grade. Notable features include a double garage, a fireplace, and air conditioning. Before writing, ask about recent comparable sales, inspection items, permits, basement development, and long-term resale fit. If rental income is part of the plan, verify suite legality, permits, insurance, lender treatment, and current lease details before removing conditions. MLS® A2352821.

Want to see this home?

Tour this home in person with a CalgaryListings REALTOR® and get straight answers before you decide.

A REALTOR® from our team replies, not a call centre. No obligation.

Calgary Listings Group · eXp Realty
Homeowners · Free & InstantThinking of selling?Curious what your own home could be worth? Get an instant, no-obligation estimate based on current market data.
Get an Instant Home Evaluation →

About this property

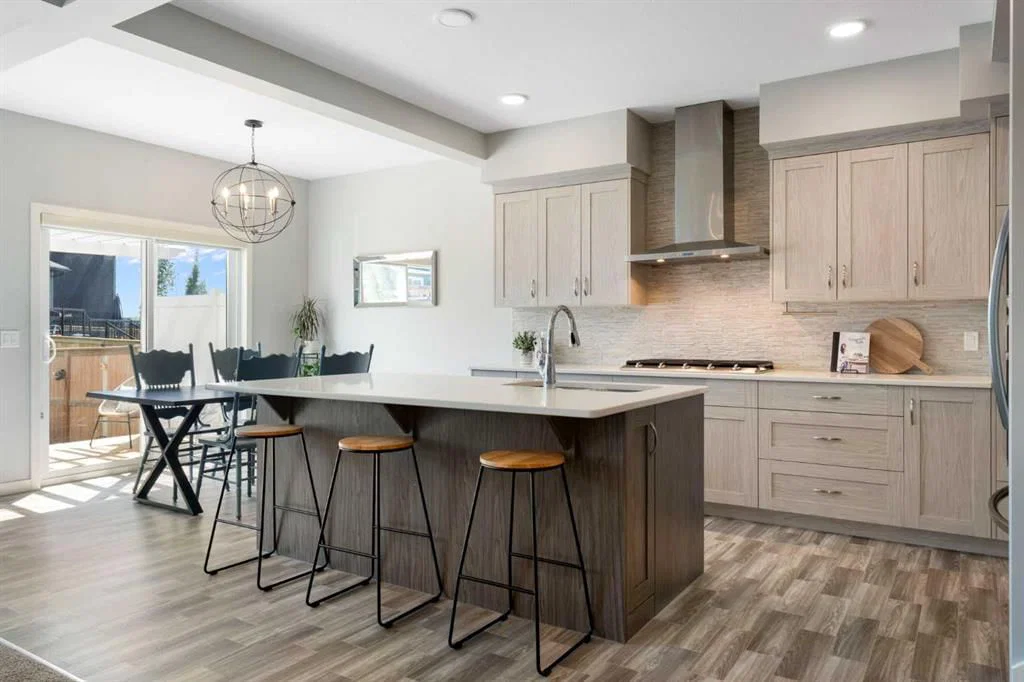
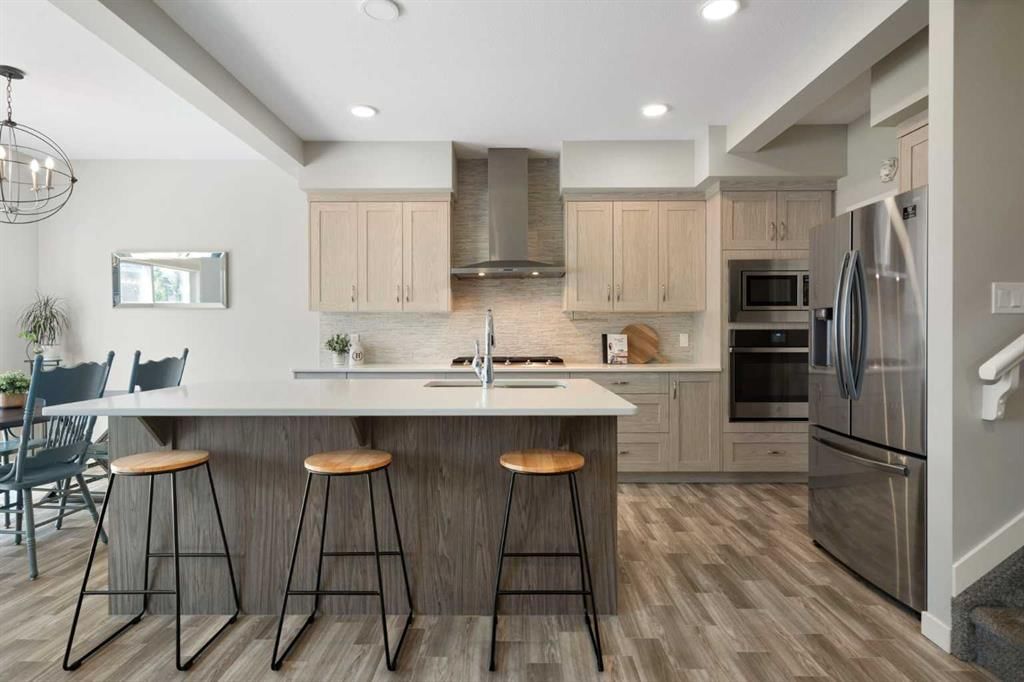
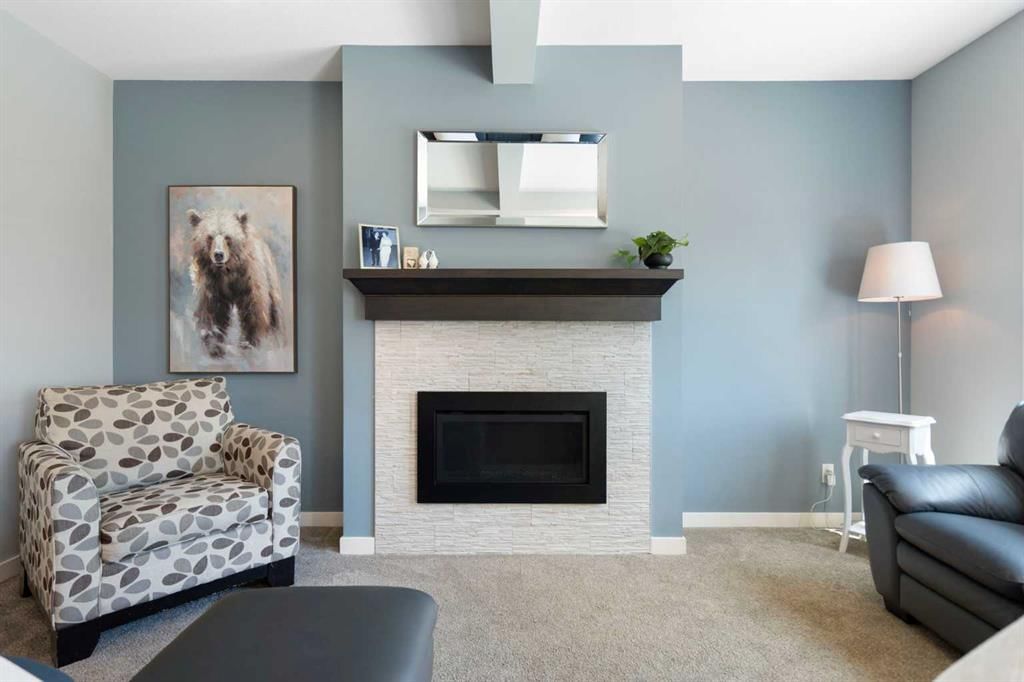
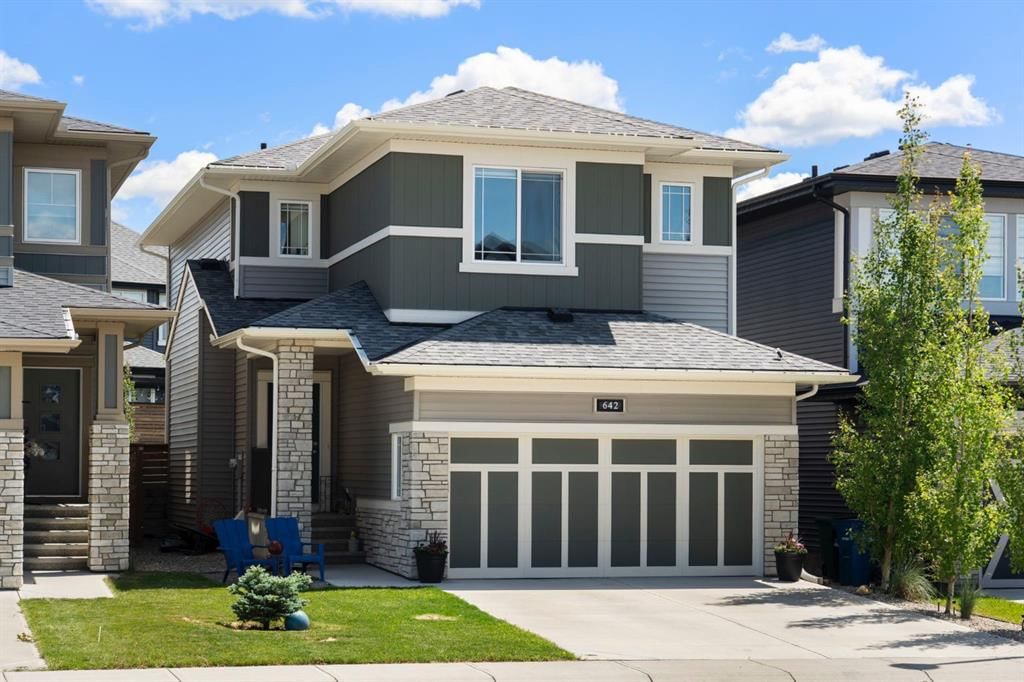
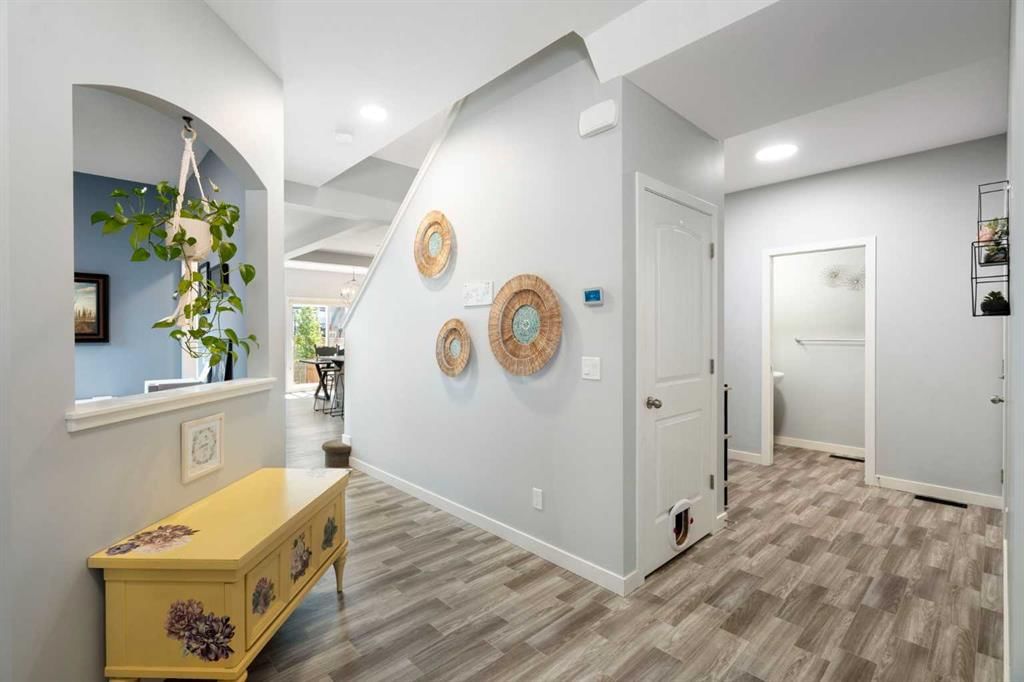
Welcome home! Six years in, and the work most buyers inherit is already done for you. The fence is up, the deck and pergola are built, the landscaping has grown in, and the CENTRAL AIR CONDITIONING is already installed, so you can move in this season and spend your weekends enjoying it, not working on it. This 2020 MCKEE HOMES build sits on a quiet King’s Heights street with 3 BEDROOMS, 2.5 BATHS, and OVER 2,000 SQ FT ABOVE GRADE, plus a DEDICATED MAIN FLOOR OFFICE tucked just off the foyer. Busy mornings feel a little easier here. Coffee at the kitchen island, lunches packed on the QUARTZ counters, and everyone grabbing their things from the MUDROOM on the way out to the DOUBLE ATTACHED GARAGE. The WALK THROUGH PANTRY keeps the everyday out of sight, and the office means work stays in its own room instead of taking over the kitchen table. When the weekend comes, the main floor is made for hosting. Friends gather around the island while dinner comes together on the GAS COOKTOP, with a BUILT IN WALL OVEN and microwave, a chimney hood fan, and a FRENCH DOOR FRIDGE. In the living room, a GAS FIREPLACE in STACKED STONE with a wood mantel sits against a soft blue grey wall. Upstairs, the VAULTED BONUS ROOM sits at the back with a big window, and it’s the room everyone ends up in. At the end of the day, the PRIMARY RETREAT is your own private escape, with a WALK IN CLOSET behind an arched entry and a 3 PIECE ENSUITE with an oversized vanity and a WALK IN SHOWER. Two more good sized bedrooms, one with a BARNWOOD FEATURE WALL, share a 4 PIECE BATHROOM, and the UPPER LAUNDRY ROOM completes the level. The SPACIOUS UNFINISHED BASEMENT is ready for your potential. In the warmer months, you’ll find yourself out on the DECK under the WHITE PERGOLA with your coffee, catching the morning sun before the yard settles into shade for the afternoon. A CONCRETE PATIO steps down from there, so there’s more than one spot to gather when friends and family come by, with room for the BBQ and a seating nook behind the privacy panel. FULLY FENCED, with perennial beds that have long since grown in. All of this on a quiet street in King’s Heights, one of Airdrie’s established communities, where the pathways get walked every evening and a loop around the pond is how plenty of people here finish the day. Highway 2 is minutes away too, so Monday morning stays easy. Call your favourite REALTOR and book your showing today!
Property Taxes
$4,722/yr (2026)

Listing Information

MLS® NumberA2352821
StatusActive
List Price$620, 000
Days on Market21 days
OccupancyOwner

Property Details

Property TypeDetached
Architectural Style2 Storey
ZoningR1-U
Above-Grade Sq Ft2, 079 sq ft
Year Built2020
Bedrooms3
Full Bathrooms3
Half Bathrooms1
Total Bathrooms3.5

Interior

BasementFull, Unfinished, None
FlooringCarpet, Linoleum
Fireplaces1
HeatingForced Air, Natural Gas
Air ConditioningCentral Air

Exterior & Parking

ExteriorVinyl Siding, Wood Frame
RoofAsphalt Shingle
FoundationPoured Concrete
Garage Spaces2
Total Parking4
Patio / DeckDeck, Patio

Site & Lot

Lot Size331 sq ft
Lot Acres0.01 acres
Lot Width31.92
Lot FeaturesBack Yard, Rectangular Lot
Legal Description1811624

Inclusions

Built-In Oven,Dishwasher,Dryer,Garage Control(s),Gas Cooktop,Microwave,Range Hood,Refrigerator,Washer

Room Dimensions

Main Level
2pc Bathroom3`0" × 7`0"
Dining Room9`4" × 8`3"
Foyer7`11" × 9`1"
Kitchen9`3" × 13`11"
Living Room13`8" × 16`2"
Mud Room5`9" × 8`3"
Office7`11" × 11`10"
Upper Level
3pc Ensuite bath9`0" × 8`9"
4pc Bathroom4`11" × 8`11"
Bedroom13`10" × 10`11"
Bedroom12`0" × 13`1"
Family Room11`0" × 16`11"
Laundry5`1" × 8`2"
Bedroom - Primary11`7" × 15`0"
Walk-In Closet9`1" × 5`3"

Listing Office

Real Broker
Listing data provided via MLS®. Not intended to solicit buyers or sellers already under contract.

Property History

642 Kingsmere Way SE has been listed 1 time before — see each asking price, what happened, and any sold prices.

Takes 10 seconds · no spam · instant access

What did similar homes here actually sell for?

Calgary Listings Group clients see recent sold prices and sale-to-list ratios for homes just like this one — plus smart matches and one-tap showing requests. Free with your client portal account.

What stands out about this listing

  • Price per sq ft$298 per sq ft above grade at asking, about 10% below the $332 per sq ft median across 9 comparable active detached homes in Kings Heights.

Worked out from this MLS® record, our published community data and the other active listings in Kings Heights. Asking prices only; individual sold prices stay members-only under Alberta VOW rules.

Questions about this home

Is 642 Kingsmere Way SE for sale?

Yes. 642 Kingsmere Way SE in Kings Heights is an active MLS® listing (MLS® A2352821). It has been on the market 21 days. Listing data last updated 2026-11-12.

What is the asking price of 642 Kingsmere Way SE?

642 Kingsmere Way SE in Kings Heights is listed at $620,000.

How many bedrooms and bathrooms does 642 Kingsmere Way SE have?

642 Kingsmere Way SE in Kings Heights has 3 bedrooms and 3.5 bathrooms. The listing records 2,079 sq ft above grade. It is a detached house.

Live MLS® Data · Calgary Listings Group · Serving Calgary Since 1997

Comparable homes for sale in Kings Heights

Active MLS® listings in Kings Heights closest to this home on price, bedrooms and size. Updated every 10 minutes.

Enlarged listing photo

Free account · no cost, no obligation

Everything we give our clients, before you're one.

One free account opens the whole toolkit — the guides we write for Calgary buyers and sellers, the checklists we actually use on deals, the video library, and a concierge that answers your questions any time of day.

Already have one? Sign in →

Takes about twenty seconds. Unsubscribe any time.