← Back to all Calgary listings

129 Kingsbridge Way SE, Airdrie

Kings Heights
NewMLS® A2359395· 2 days on market
$649,900
$485 per sq ft (asking)
2
Bedrooms
3
Bathrooms
1,339
Sq ft
2013
Year built
$4,647
Property tax (2026)
2
Garage
4,449
Lot sq ft
CalgaryListings Insight
This home at 129 Kingsbridge Way SE is a 2-bedroom home with 3 bathrooms. Built in 2013, it is located in the community of southeast Calgary and offers 1,339 sq ft of living space above grade. Highlights include a finished walkout basement, a double garage, hardwood flooring, and a fireplace. Before writing, ask about recent comparable sales, inspection items, permits, basement development, and long-term resale fit. If rental income is part of the plan, verify suite legality, permits, insurance, lender treatment, and current lease details before removing conditions. This one is new to market, so showing access and offer timing may matter. MLS® A2359395.

Want to see this home?

Tour this home in person with a CalgaryListings REALTOR® and get straight answers before you decide.

A REALTOR® from our team replies, not a call centre. No obligation.

Calgary Listings Group · eXp Realty
Homeowners · Free & InstantThinking of selling?Curious what your own home could be worth? Get an instant, no-obligation estimate based on current market data.
Get an Instant Home Evaluation →

About this property

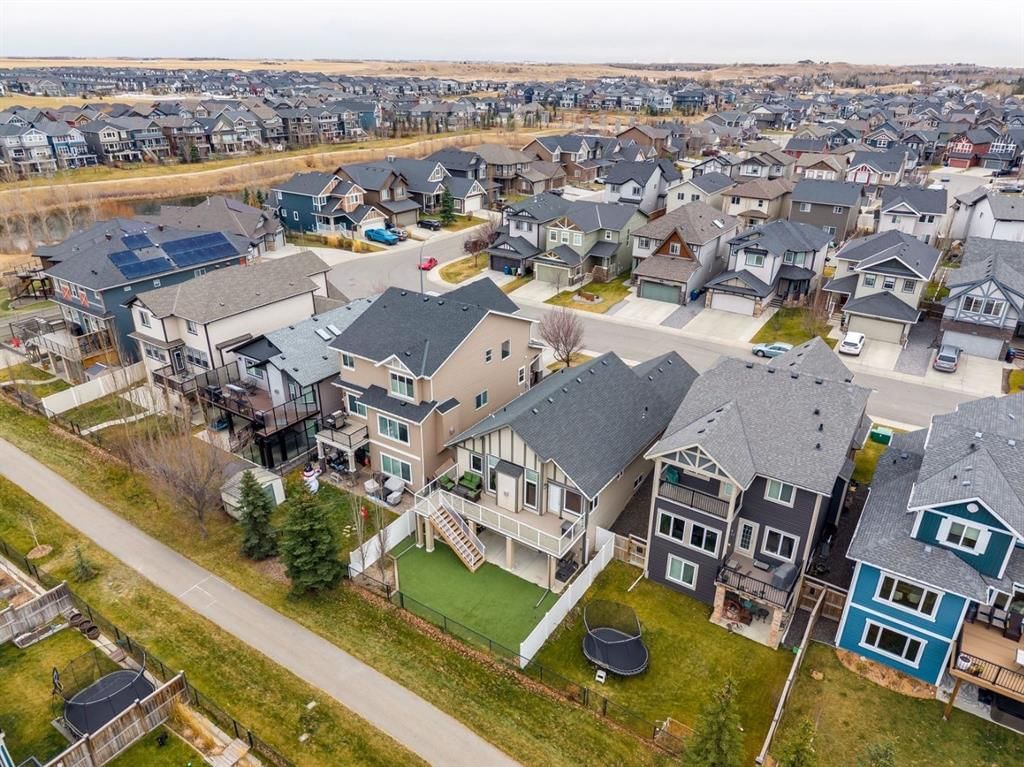
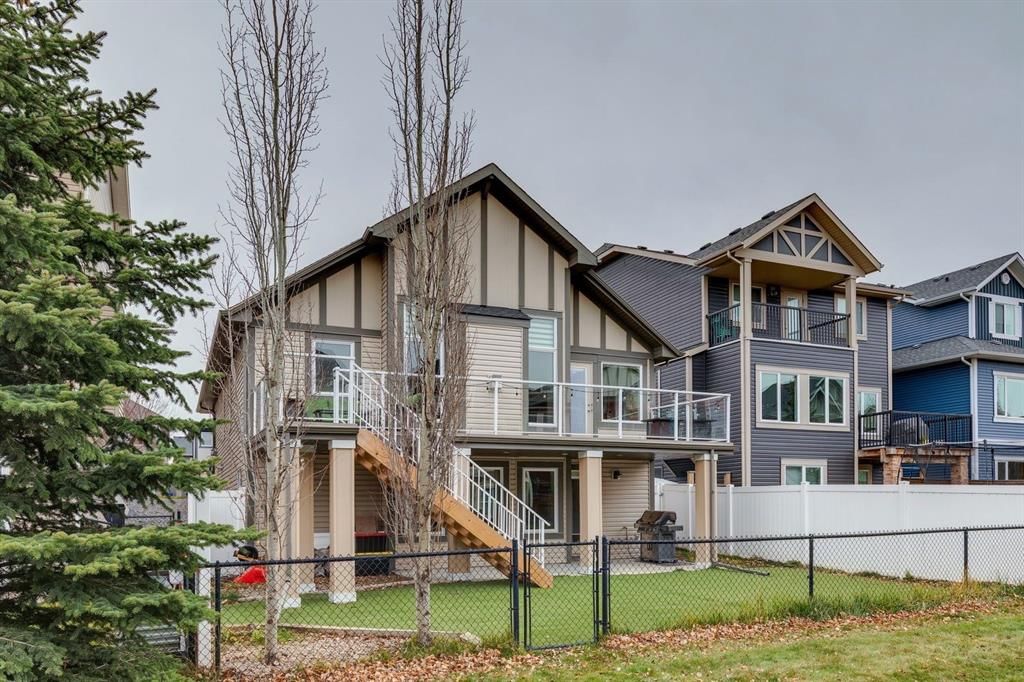
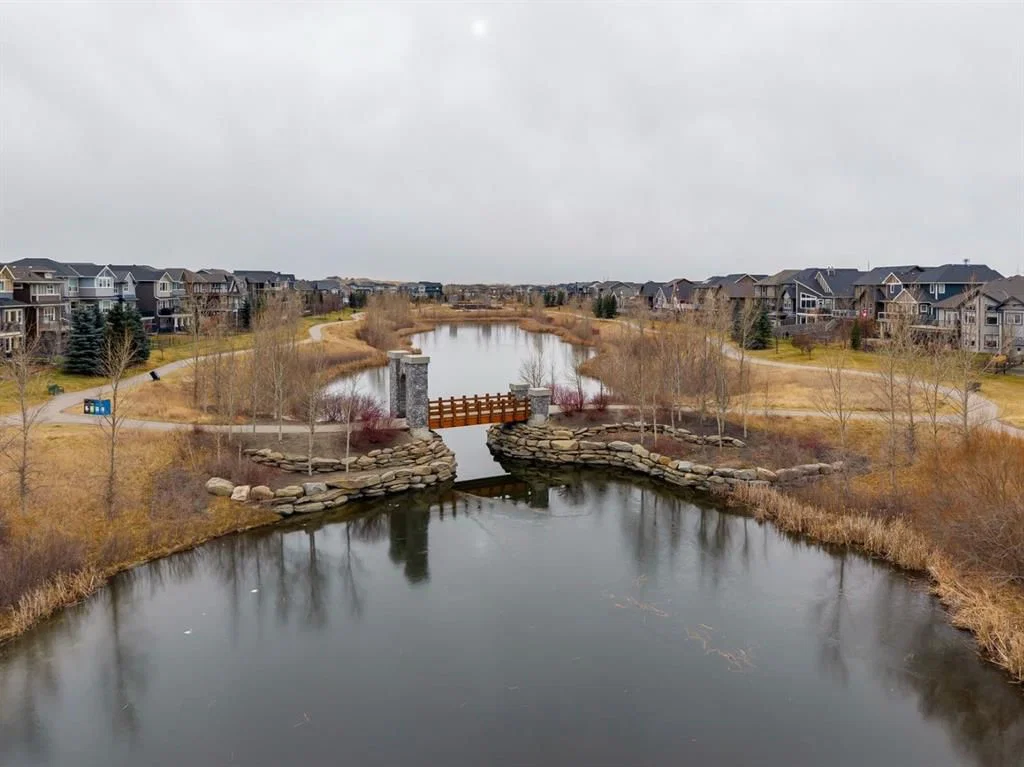
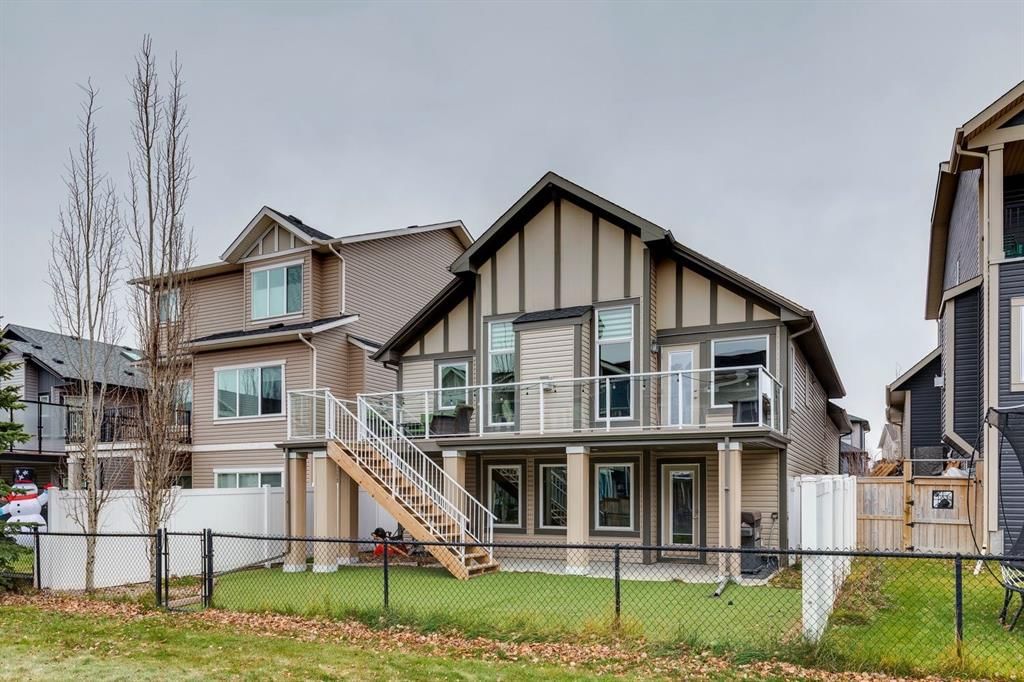
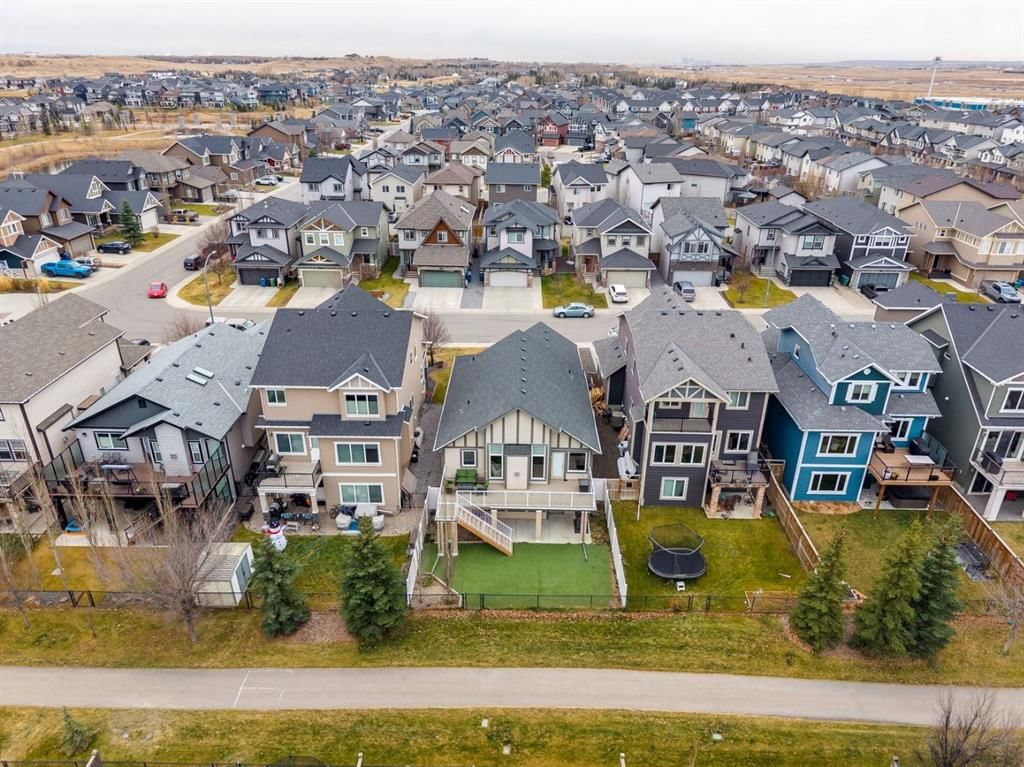
Welcome to this beautifully maintained, original-owner walkout bungalow, ideally situated in a fantastic location backing directly onto a greenbelt and walking path, just steps from the pond! Offering an exceptional combination of space, functionality, privacy and low-maintenance living, this home is a rare find. The attractive curb appeal carries through to the backyard, where you'll appreciate the large rectangular lot, artificial turf, vinyl fencing on two sides and chain-link fencing along the rear. Enjoy the outdoors from the expansive deck spanning the entire length of the home, complete with a gas line for your BBQ, or relax on the covered concrete patio below, also featuring its own gas line. Convenient stairs off the deck provide easy access to the backyard. Inside, the bright and inviting main level features vaulted ceilings, hardwood flooring, soft corners, warm earth-tone colours and an abundance of natural light from the many windows. The open-concept design creates an ideal space for everyday living and entertaining, with a spacious living room featuring a gas fireplace, a generous dining area and a beautiful kitchen with stainless steel appliances, quartz countertops, a contrasting dark island with an eat-up breakfast bar and a corner pantry. Two bedrooms are located on the main level, including a spacious primary retreat with a full 5-piece en suite. A second full bathroom and convenient main-floor laundry complete this level. The fully finished walkout basement offers incredible versatility and even more living space, with a large recreation area, oversized windows, a third bedroom and another full bathroom featuring in-floor heat and beautiful spa-inspired tile work. Upgraded laminate flooring sits over a Dry-Core subfloor, while an insulated ceiling between levels adds an extra layer of comfort. An almost-complete second kitchen and separate entrance provide exciting possibilities for extended family, guests or a variety of living arrangements. Additional features include plenty of storage, pot lighting throughout and a well-designed floor plan that makes excellent use of every square foot. The double attached garage, south-facing driveway for quicker snow melt, and low-maintenance landscaping add even more everyday convenience. All window treatments and TV mounts are included. With its original-owner pride of ownership, walkout design, flexible basement, extensive outdoor living spaces and unbeatable setting beside green space and walking paths, this property offers a lifestyle that's hard to find. A fantastic opportunity to enjoy bungalow living in a truly special location! Easy access out of town for the commuters and only minutes away from schools, shopping, coffee shops, restaurants, Genesis Place & so much more!
Property Taxes
$4,647/yr (2026)

Listing Information

MLS® NumberA2359395
StatusActive
List Price$649, 900
Days on Market2 days
OccupancyOwner

Property Details

Property TypeDetached
Architectural StyleBungalow
ZoningR1
Above-Grade Sq Ft1, 339 sq ft
Year Built2013
Bedrooms2
Full Bathrooms3
Total Bathrooms3

Interior

BasementFull, Finished, Separate/Exterior Entry, Walk Out
FlooringCarpet, Ceramic Tile, Hardwood, Laminate
Fireplaces1
HeatingIn Floor, Fireplace(s), Forced Air
Air ConditioningNone

Exterior & Parking

ExteriorStone, Vinyl Siding, Wood Frame
RoofAsphalt Shingle
FoundationPoured Concrete
Garage Spaces2
Total Parking5
Patio / DeckBalcony(s), Deck, Front Porch, Patio, See Remarks

Site & Lot

Lot Size4, 449 sq ft
Lot Acres0.10 acres
Lot Width40.03
Lot FeaturesBack Yard, Backs on to Park/Green Space, Front Yard, Landscaped, Lawn, Low Maintenance Landscape, Rectangular Lot, See Remarks, Views
Legal Description1112688

Inclusions

Bar Fridge,Dishwasher,Dryer,Garage Control(s),Microwave,Microwave Hood Fan,Refrigerator,Washer,Window Coverings

Room Dimensions

Main Level
Kitchen13`2" × 14`0"
Dining Room9`0" × 12`3"
Living Room13`0" × 16`7"
Laundry8`5" × 5`3"
Bedroom - Primary12`0" × 16`0"
Bedroom9`10" × 10`5"
4pc Bathroom8`5" × 5`9"
5pc Ensuite bath8`8" × 11`0"
Basement Level
Kitchenette8`4" × 21`7"
Game Room21`2" × 19`10"
Bedroom10`6" × 15`5"
4pc Bathroom7`4" × 12`3"

Listing Office

Real Broker
Listing data provided via MLS®. Not intended to solicit buyers or sellers already under contract.

Property History

No previous MLS® listings on record for this property — this appears to be its first time offered. Want to know how often homes nearby change hands? Ask our team.

What did similar homes here actually sell for?

Calgary Listings Group clients see recent sold prices and sale-to-list ratios for homes just like this one — plus smart matches and one-tap showing requests. Free with your client portal account.

Questions about this home

Is 129 Kingsbridge Way SE for sale?

Yes. 129 Kingsbridge Way SE in Kings Heights is an active MLS® listing (MLS® A2359395). It has been on the market 2 days. Listing data last updated 2026-11-21.

What is the asking price of 129 Kingsbridge Way SE?

129 Kingsbridge Way SE in Kings Heights is listed at $649,900.

How many bedrooms and bathrooms does 129 Kingsbridge Way SE have?

129 Kingsbridge Way SE in Kings Heights has 2 bedrooms and 3 bathrooms. The listing records 1,339 sq ft above grade. It is a detached house.

Live MLS® Data · Calgary Listings Group · Serving Calgary Since 1997

Comparable homes for sale in Kings Heights

Active MLS® listings in Kings Heights closest to this home on price, bedrooms and size. Updated every 10 minutes.

Enlarged listing photo

Free account · no cost, no obligation

Everything we give our clients, before you're one.

One free account opens the whole toolkit — the guides we write for Calgary buyers and sellers, the checklists we actually use on deals, the video library, and a concierge that answers your questions any time of day.

Already have one? Sign in →

Takes about twenty seconds. Unsubscribe any time.