← Back to all Calgary listings

240 Eagle Ridge Drive SW, Calgary

Eagle Ridge
NewMLS® A2354670· 2 days on market
$3,590,000
$1,074 per sq ft (asking)
3
Bedrooms
6
Bathrooms
3,344
Sq ft
1965
Year built
$15,427
Property tax (2026)
2
Garage
24,994
Lot sq ft
CalgaryListings Insight
240 Eagle Ridge Drive SW is a 3-bedroom home in the community of Eagle Ridge, built in 1965, offering 6 bathrooms and 3,344 sq ft of living space above grade. Standout details include a fully finished basement, a double garage, hardwood flooring, and 3 fireplaces. Before writing, ask about recent comparable sales, inspection items, permits, basement development, and long-term resale fit. If rental income is part of the plan, verify suite legality, permits, insurance, lender treatment, and current lease details before removing conditions. This one is new to market, so showing access and offer timing may matter. MLS® A2354670.

Want to see this home?

Tour this home in person with a CalgaryListings REALTOR® and get straight answers before you decide.

A REALTOR® from our team replies, not a call centre. No obligation.

Ask a Question About This ListingCalgary Listings Group · eXp Realty
Homeowners · Free & InstantThinking of selling?Curious what your own home could be worth? Get an instant, no-obligation estimate based on current market data.
Get an Instant Home Evaluation →

About this property

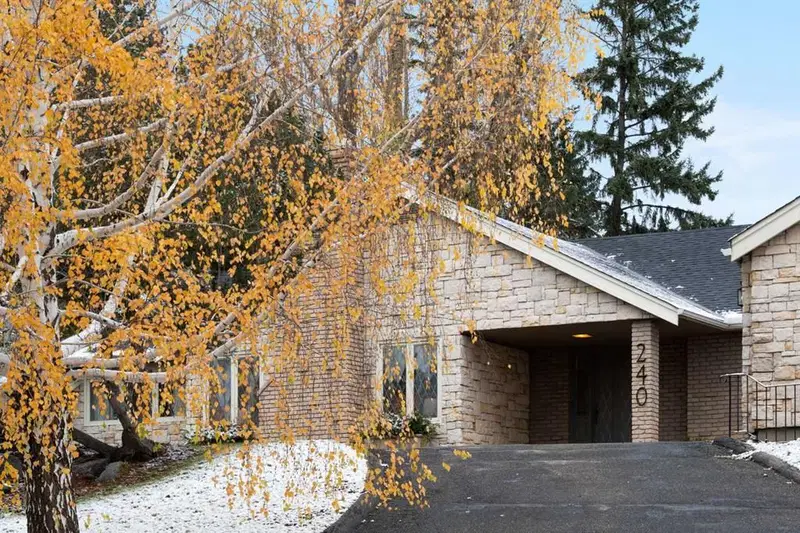
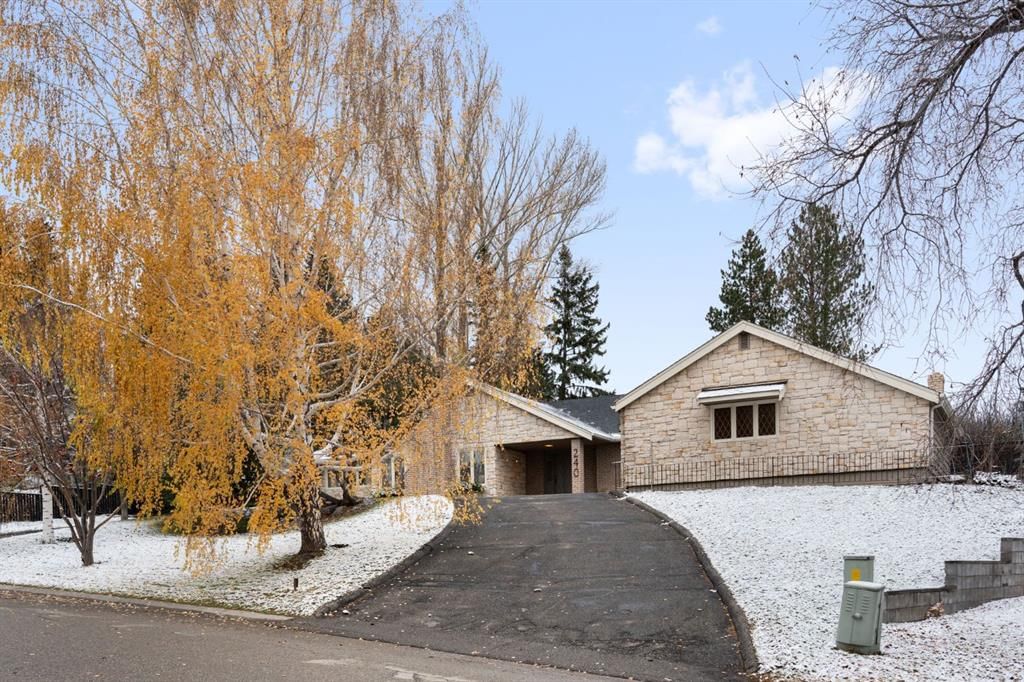
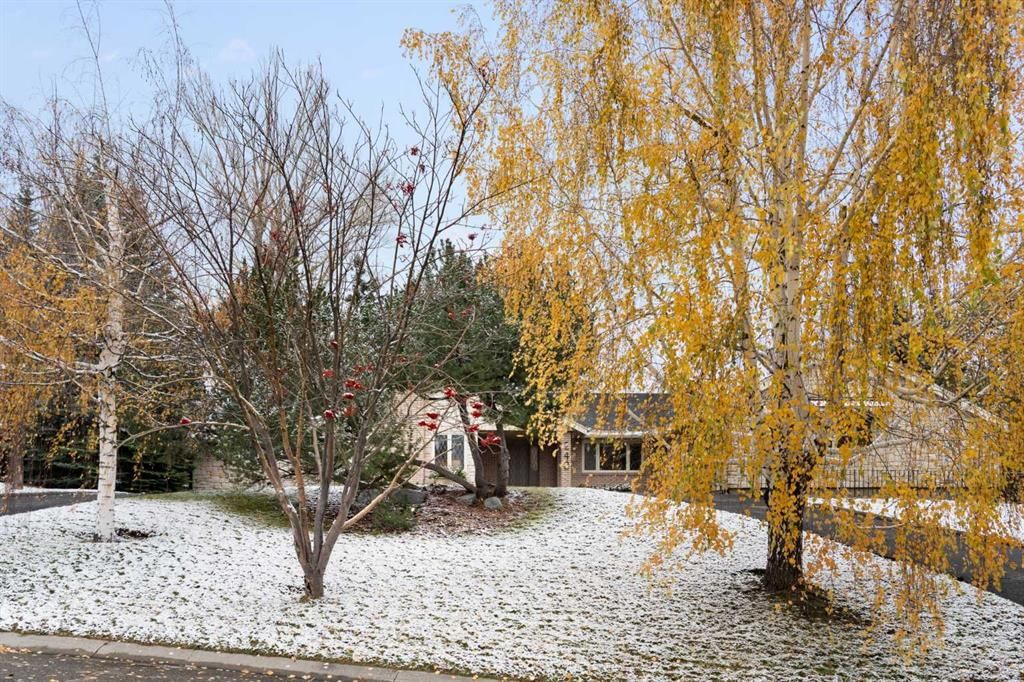
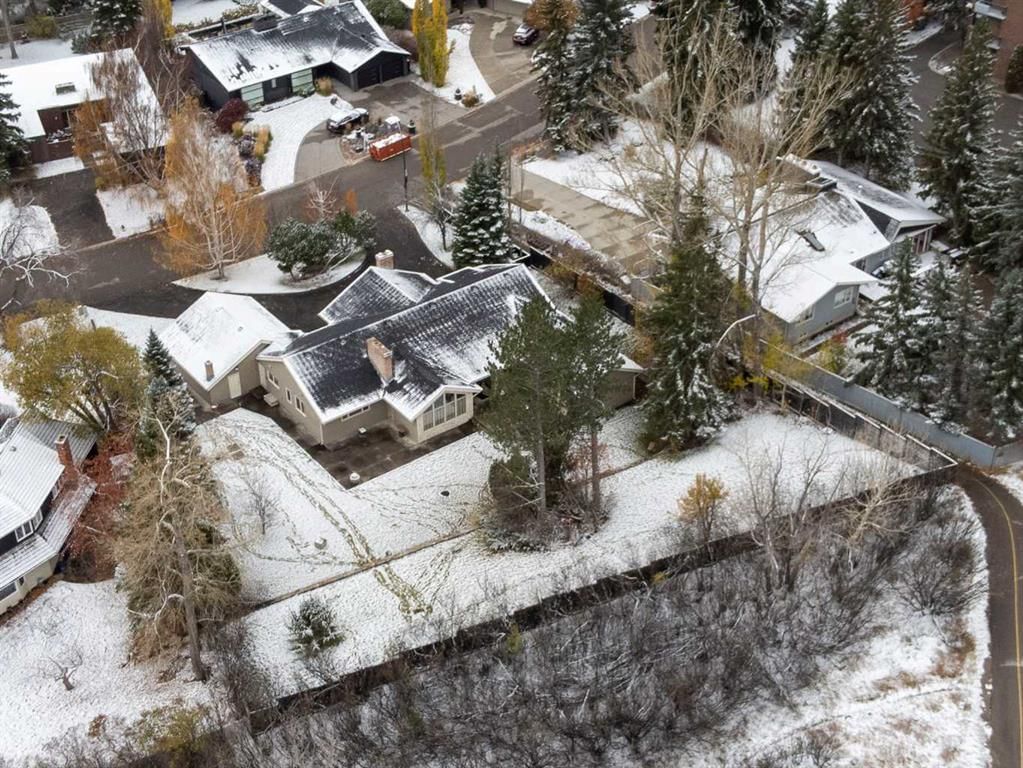
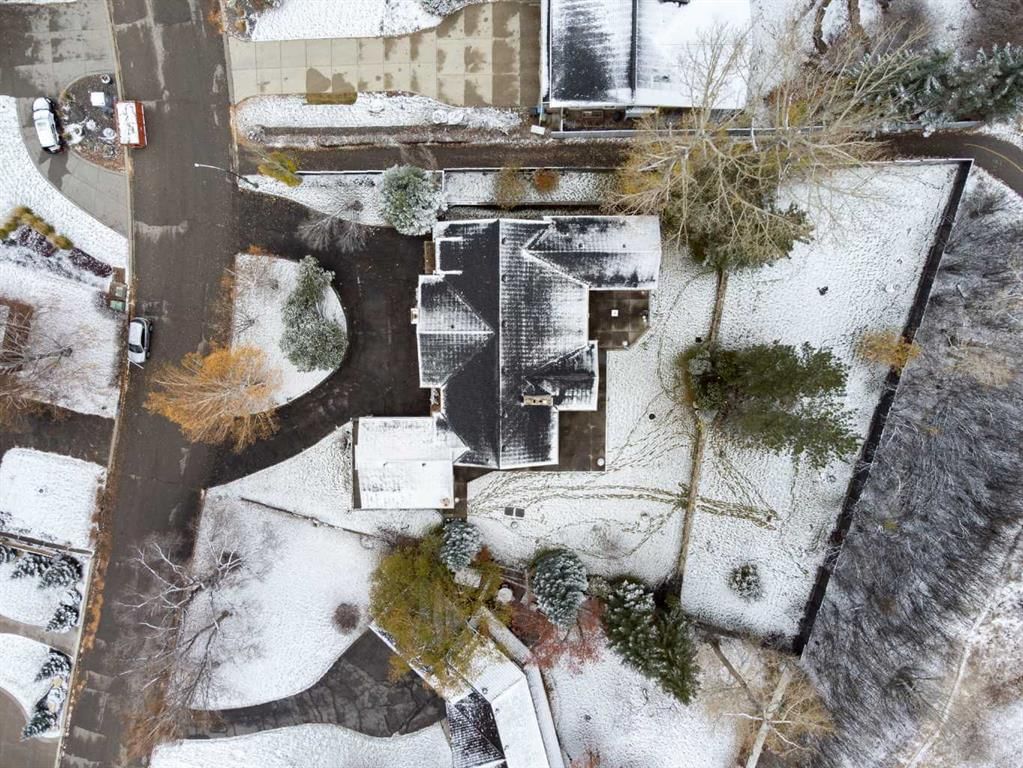
A remarkable lot, a cherished home and an exceptional opportunity in Eagle Ridge. Set on almost 25,000 sq.ft. of fully landscaped grounds, this expansive bungalow offers the space, privacy and possibilities that make this intimate, established community so special. Lovingly held by the same owner for over 50 years, the property presents an exciting opportunity to rejuvenate the existing home, reimagine its distinctive floorplan or explore building a new custom residence on an extraordinary lot. The massive, private backyard is a defining feature. Mature trees, expansive lawns and generous patios create a beautiful setting for entertaining, gardening, family gatherings or simply relaxing in your own peaceful retreat. With over half an acre, the property offers exceptional outdoor space and the beauty of landscaping established over decades. Underground irrigation serves the front and rear grounds, while a circular driveway creates a welcoming arrival. Offering over 3,300 sq. ft. on the main level, the bungalow features a unique, sprawling layout with generously proportioned rooms and distinct spaces for gathering and retreat. Spacious living and dining rooms provide an inviting setting for entertaining, while the family room, with its vaulted ceiling and fireplace, offers a comfortable place to unwind. The kitchen connects to the family room, creating opportunities to imagine how these spaces could evolve with your personal style. A dedicated office, main-floor laundry and a generous primary retreat with a walk-in closet, six-piece ensuite and patio access add to the appeal. The partially developed lower level provides additional flexibility, complemented by an attached double garage. Eagle Ridge is one of Calgary’s most distinctive residential enclaves, prized for its quiet streets, mature trees, substantial properties and remarkable setting near the Glenmore Reservoir and Heritage Park. Nearby pathways and parkland invite walking, cycling and time outdoors, while convenient connections to major routes keep the wider city within easy reach. This special pocket of southwest Calgary offers an established neighbourhood atmosphere that is increasingly difficult to replicate. Whether you envision thoughtfully updating a much-loved bungalow or creating a new home tailored to your lifestyle, this property offers an exceptional starting point. Space, privacy, mature landscaping and a sought-after community come together in an offering filled with possibility.
Property Taxes
$15,427/yr (2026)

Listing Information

MLS® NumberA2354670
StatusActive
List Price$3, 590, 000
Days on Market2 days
OccupancyVacant

Property Details

Property TypeDetached
Architectural StyleBungalow
ZoningR-C1L
Above-Grade Sq Ft3, 344 sq ft
Year Built1965
Bedrooms3
Full Bathrooms5
Half Bathrooms2
Total Bathrooms6

Interior

BasementPartial, Finished, Other
FlooringCarpet, Hardwood, Parquet, Tile
Fireplaces3
HeatingForced Air, Natural Gas
Air ConditioningNone

Exterior & Parking

ExteriorBrick, Stone, Wood Frame, Wood Siding
RoofAsphalt
FoundationPoured Concrete
Garage Spaces2
Total Parking4
Patio / DeckPatio

Site & Lot

Lot Size24, 994 sq ft
Lot Acres0.57 acres
Lot Width105.98
Lot FeaturesBack Yard, Landscaped, Lawn, Pie Shaped Lot
Legal Description2093HY;3;8

Inclusions

Dishwasher,Dryer,Microwave,Oven,Refrigerator,Stove(s),Washer

Room Dimensions

Main Level
2pc Bathroom5`4" × 8`0"
2pc Bathroom4`11" × 8`0"
4pc Bathroom4`10" × 7`11"
6pc Ensuite bath14`2" × 12`6"
Bedroom16`0" × 12`8"
Dining Room17`9" × 13`1"
Family Room25`11" × 15`11"
Foyer17`0" × 11`4"
Bedroom12`1" × 12`4"
Kitchen13`9" × 18`1"
Laundry12`3" × 8`7"
Living Room22`0" × 17`4"
Office12`4" × 11`11"
Bedroom - Primary22`4" × 16`6"
Walk-In Closet7`2" × 12`7"
Lower Level
3pc Bathroom4`11" × 11`0"
Basement Level
Bedroom12`3" × 13`2"
Family Room29`3" × 15`0"
Game Room13`11" × 13`4"
Furnace/Utility Room15`11" × 18`3"

Listing Office

Real Estate Professionals Inc.
Listing data provided via MLS®. Not intended to solicit buyers or sellers already under contract.

Property History

No previous MLS® listings on record for this property — this appears to be its first time offered. Want to know how often homes nearby change hands? Ask our team.

What did similar homes here actually sell for?

Calgary Listings Group clients see recent sold prices and sale-to-list ratios for homes just like this one — plus smart matches and one-tap showing requests. Free with your client portal account.

Schools near this home

  • Henry Wise Wood High SchoolPublic (CBE) · Senior High · 924 m · about 3 mins by carSchool website
  • St. Augustine SchoolCatholic (CCSD) · Elementary/Junior High · 1.2 km · about 6 mins by carSchool website
  • Nellie McClung SchoolPublic (CBE) · Elementary · 2.4 km · about 6 mins by carSchool website
  • Louis Riel SchoolPublic (CBE) · about 8 mins by carSchool website
  • Clear Water AcademyPrivate / Independent · about 8 mins by carSchool website
  • Mount Royal UniversityPost-Secondary · about 6 mins by carSchool website

Distances and drive times are measured from the centre of Eagle Ridge, not from this address. Designation depends on address, grade, program and capacity and changes from year to year — check the CBE or Calgary Catholic finder before you buy.

Commute from Eagle Ridge

DestinationBy carBy transit
Downtown Calgary13 mins37 mins
University of Calgary13 mins33 mins
Foothills Medical Centre12 mins40 mins
Mount Royal University6 mins12 mins
Calgary International Airport20 mins1 hour 14 mins
Westside Recreation Centre11 mins46 mins

Off-peak estimates measured from the centre of Eagle Ridge, not from this address. Live traffic varies.

Who lives in Eagle Ridge

  • 260Population
  • 2.6Average household size
  • 100%Owner-occupied households
  • $432KMedian household income
  • 0%Residents aged 0–14

2021 Census of Canada, via the City of Calgary community profile — long-term neighbourhood context, not current market activity. Full Eagle Ridge census profile →

Questions about this home

Is 240 Eagle Ridge Drive SW for sale?

Yes. 240 Eagle Ridge Drive SW in Eagle Ridge is an active MLS® listing (MLS® A2354670). It has been on the market 2 days. Listing data last updated 2026-10-30.

What is the asking price of 240 Eagle Ridge Drive SW?

240 Eagle Ridge Drive SW in Eagle Ridge is listed at $3,590,000.

How many bedrooms and bathrooms does 240 Eagle Ridge Drive SW have?

240 Eagle Ridge Drive SW in Eagle Ridge has 3 bedrooms and 6 bathrooms. The listing records 3,344 sq ft above grade. It is a detached house.

Live MLS® Data · Calgary Listings Group · Serving Calgary Since 1997

Comparable homes for sale in Calgary

All Eagle Ridge listings →

Active MLS® listings in Calgary closest to this home on price, bedrooms and size. Updated every 10 minutes.

Recently sold in Eagle Ridge

All Eagle Ridge listings →
Enlarged listing photo

Free account · no cost, no obligation

Everything we give our clients, before you're one.

One free account opens the whole toolkit — the guides we write for Calgary buyers and sellers, the checklists we actually use on deals, the video library, and a concierge that answers your questions any time of day.

Already have one? Sign in →

Takes about twenty seconds. Unsubscribe any time.