1218 8 Avenue SE, Inglewood, Calgary

← Back to all Calgary listings
$3,295,000
$873 per sq ft (asking)
1218 8 Avenue SE, Calgary T2G 0M7
Inglewood
ActiveMLS® A2346912· 8 days on market
3
Bedrooms
6
Bathrooms
3,773
Sq ft
2026
Year built
2
Garage
4,058
Lot sq ft
CalgaryListings Insight
Welcome to 1218 8 Avenue SE — a 3-bedroom home built in 2026, featuring 7 bathrooms in the community of Inglewood, with 3,773 sq ft of living space above grade. Highlights include a fully finished basement with a separate entrance, a double garage, hardwood flooring, a fireplace, and air conditioning. For new construction, review builder terms, deposit structure, possession timelines, warranty coverage, GST treatment, and what is actually included. If rental income is part of the plan, verify suite legality, permits, insurance, lender treatment, and current lease details before removing conditions. MLS® A2346912.

Want to see this home?

Tour this home in person with a CalgaryListings REALTOR® and get straight answers before you decide.

A REALTOR® from our team replies, not a call centre. No obligation.

Ask a Question About This ListingCalgary Listings Group · eXp Realty
Homeowners · Free & InstantThinking of selling?Curious what your own home could be worth? Get an instant, no-obligation estimate based on current market data.
Get an Instant Home Evaluation →

About this property

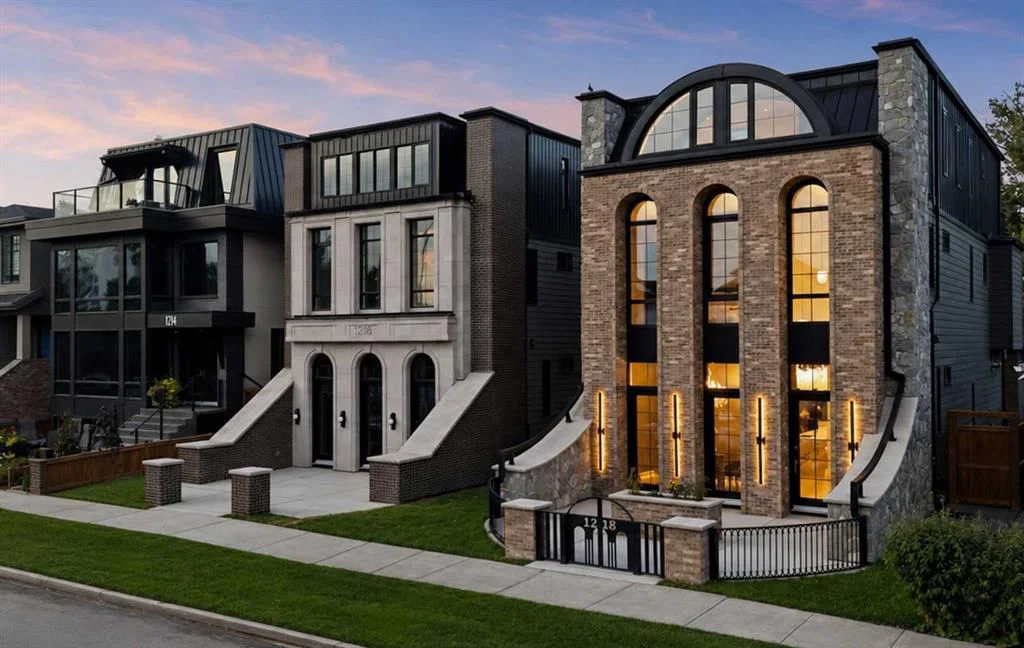
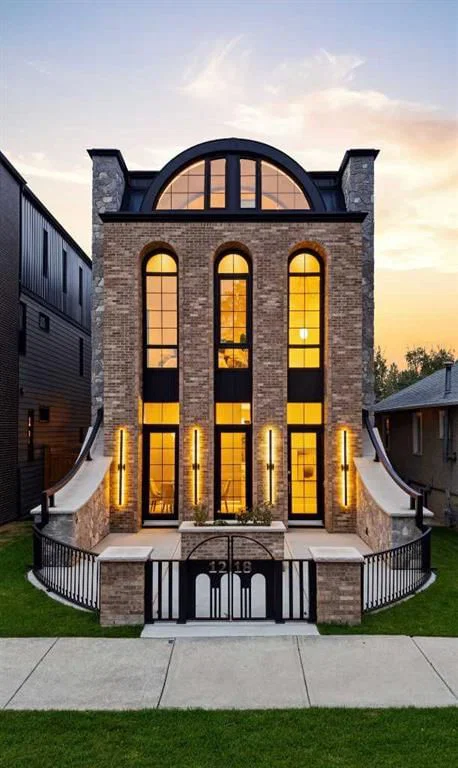
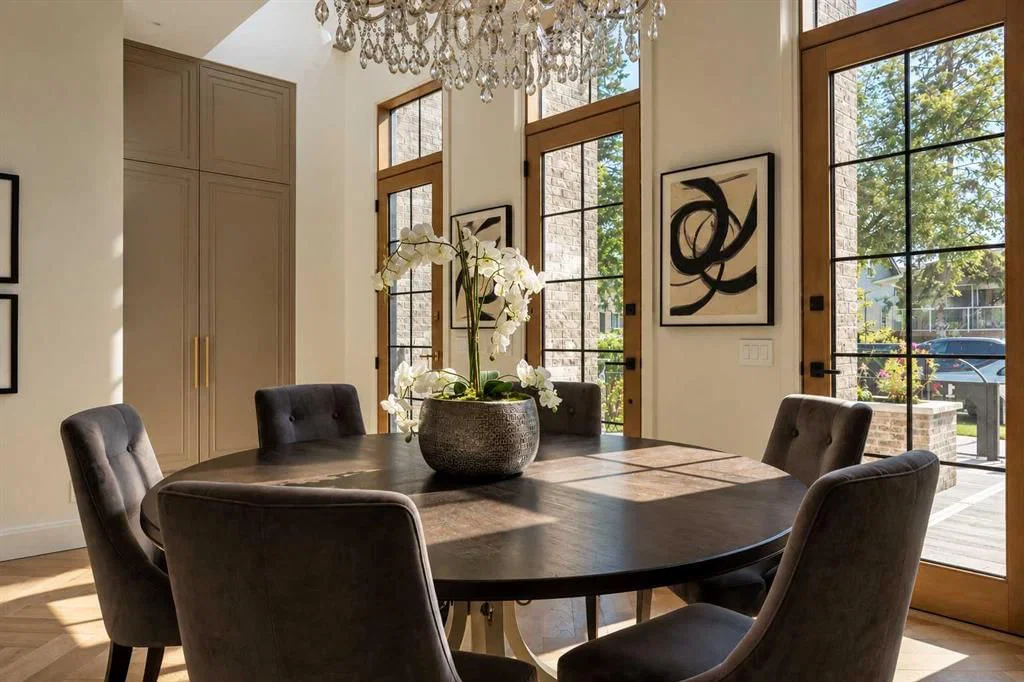
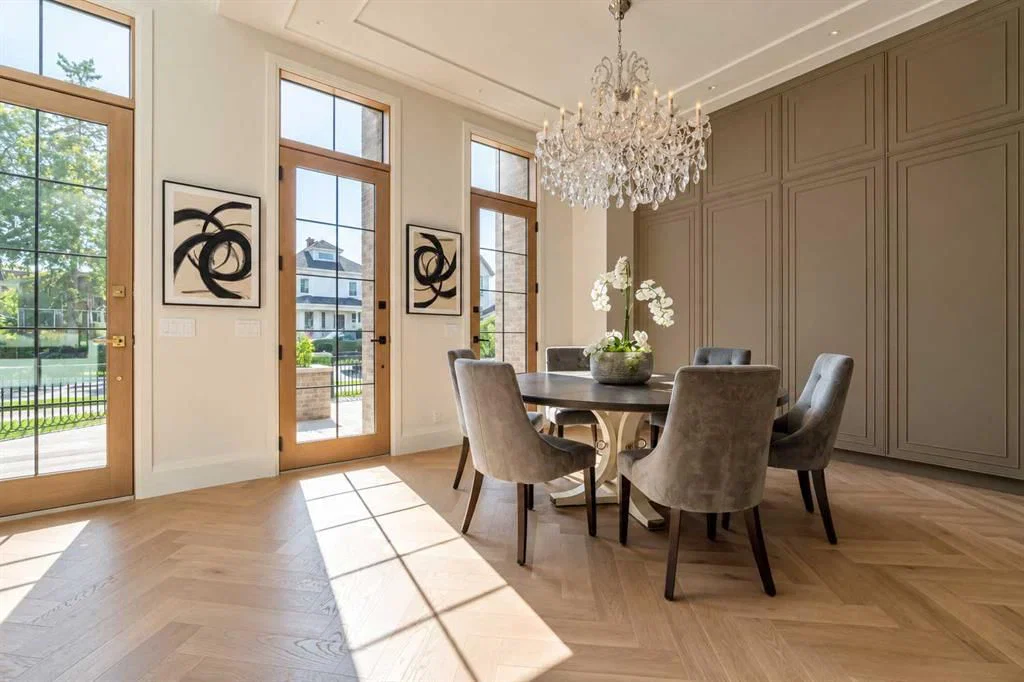
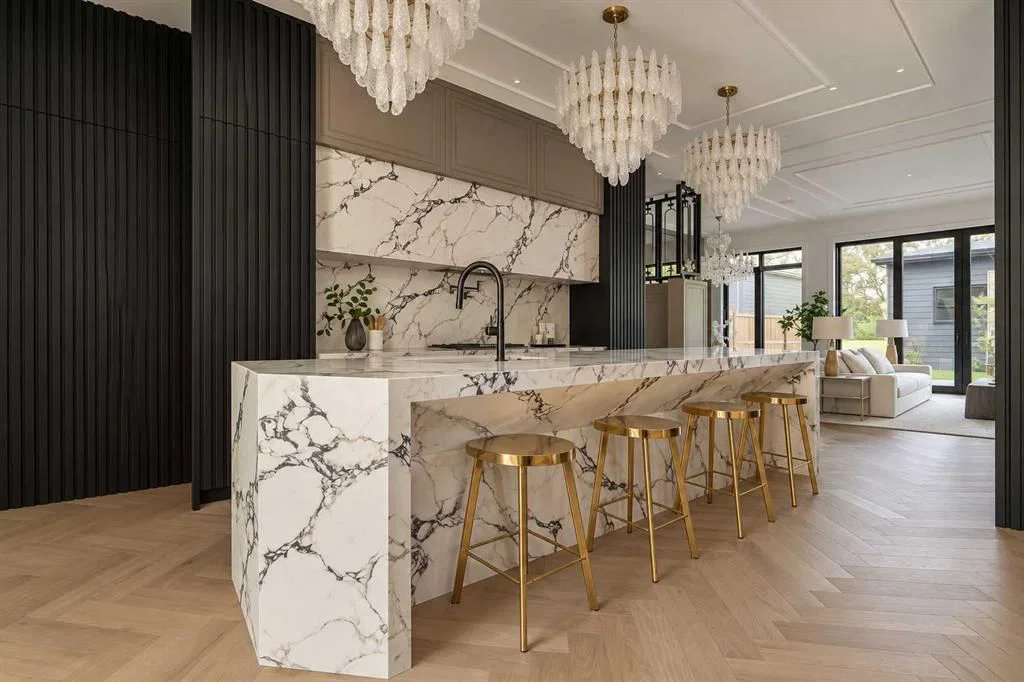
A ONE-OF-ONE RESIDENCE IN THE HEART OF INGLEWOOD. 1218 8 Avenue SE brings historical grandeur & architectural ambition to one of Calgary’s most storied neighbourhoods. Monumental arched glazing, warm brick, natural stone, granite & LIMESTONE DETAILING define the European-inspired exterior, framed by a PRIVATE GATED COURTYARD & dramatic architectural lighting. Exclusively envisioned by JTA Design, the residence is a singular expression of design—from its distinguished exterior architecture to the most intricate interior details, every element was conceived as part of one uncompromising, cohesive vision. Inside, soaring 11' CEILINGS, refined mouldings, approximately 7,000 linear ft of OAK DETAILING and Devine HERRINGBONE HARDWOOD set the tone. The showpiece kitchen features dramatic stone, bespoke cabinetry, a premium THERMADOR APPLIANCE PACKAGE & a HIDDEN BUTLER’S PANTRY. Illuminated millwork, an oversized linear fireplace, HIDDEN DOORS and EXTENSIVE LED AMBIENT LIGHTING FEATURES are integrated throughout the residence, creating layers of architectural illumination that transform the home from day to evening. A sculptural white-oak staircase and discreatly INTEGRATED PRIVATE ELEVATOR connect every level. Upstairs, the Primary retreat features extensive custom millwork and a dressing room with HIDDEN CLOSET ACCESS, while the ensuite is enveloped in TAJ MAHAL STONE and features a full-slab STEAM SHOWER. Two additional bedrooms each offer individually designed PRIVATE ENSUITES. The spectacular THIRD FLOOR is designed for elevated entertaining and private retreat. A HIDDEN HOME THEATRE, enveloped in burgundy velvet and crowned by a Rolls-Royce-inspired STARLIGHT CEILING, creates an immersive experience, while a fully appointed WET BAR allows for effortless hosting. The remarkable PRIVATE OFFICE, framed by a monumental arch and finished in Venetian gold, is a statement of artistry. Expansive glass doors open off the lounge onto a RIVER-SIDE TERRACE with cedar soffits, integrated speakers and glass railings overlooking the Bow River. The LOWER LEVEL continues the residence’s uncompromising approach to luxury, conceived as a private wellness and guest retreat with a DEDICATED GYM, STEAM SHOWER, CUSTOM WET BAR and beautifully appointed GUEST ACCOMMODATION. Among the home’s most extraordinary architectural features is a PRIVATE UNDERGROUND TUNNEL connecting the residence directly to the DOUBLE DETACHED GARAGE, providing discreet, protected year-round access. Behind the design is an equally considered mechanical infrastructure, including HYDRONIC IN-FLOOR HEATING THROUGHOUT THE BASEMENT, 200-AMP ELECTRICAL SERVICE, HRV and TWO AIR-CONDITIONING UNITS—delivering exceptional comfort and performance to match the calibre of the residence. Located moments from 9th Avenue, the Bow River pathways, Calgary Zoo, East Village and downtown, this is more than a luxury residence—it is a ONE-OF-ONE expression of architecture and design in one of Calgary’s most historic neighbourhoods.

Listing Information

MLS® NumberA2346912
StatusActive
List Price$3, 295, 000
Days on Market8 days
OccupancyNew; Never Occupied

Property Details

Property TypeDetached
Architectural Style3 (or more) Storey
ZoningR-CG
Above-Grade Sq Ft3, 773 sq ft
Year Built2026
Bedrooms3
Full Bathrooms6
Half Bathrooms2
Total Bathrooms7

Interior

BasementFull, Finished, Separate/Exterior Entry
FlooringCarpet, Ceramic Tile, Hardwood
Fireplaces1
HeatingForced Air
Air ConditioningCentral Air

Exterior & Parking

ExteriorBrick, Cement Fiber Board, Composite Siding, Stone
RoofAsphalt Shingle
FoundationPoured Concrete
Garage Spaces2
Total Parking4
Patio / DeckBalcony(s), Patio

Site & Lot

Lot Size4, 058 sq ft
Lot Acres0.09 acres
Lot Width33.04
Lot FeaturesBack Lane, Back Yard, Backs on to Park/Green Space, City Lot, Low Maintenance Landscape, Rectangular Lot
Legal DescriptionA3;3;23

Inclusions

Built-In Oven,Dishwasher,Dryer,Garage Control(s),Gas Cooktop,Microwave,Range Hood,Refrigerator,Washer

Room Dimensions

Main Level
2pc Bathroom5`9" × 5`1"
Dining Room12`4" × 11`8"
Other5`10" × 5`5"
Foyer8`6" × 7`0"
Kitchen14`4" × 22`8"
Living Room22`7" × 18`6"
Pantry5`11" × 12`7"
Storage3`11" × 5`10"
Second Level
3pc Ensuite bath6`6" × 8`0"
3pc Ensuite bath9`4" × 4`11"
5pc Ensuite bath10`3" × 19`1"
Bedroom16`1" × 12`7"
Bedroom12`9" × 11`1"
Other5`11" × 5`4"
Laundry6`10" × 10`11"
Bedroom - Primary13`3" × 18`9"
Walk-In Closet5`11" × 24`1"
Basement Level
3pc Bathroom5`2" × 9`10"
Bedroom10`8" × 11`3"
Exercise Room11`11" × 10`11"
Other5`1" × 5`2"
Game Room21`7" × 14`10"
Furnace/Utility Room6`7" × 13`8"

Property History

No previous MLS® listings on record for this property — this appears to be its first time offered. Want to know how often homes nearby change hands? Ask our team.

What did similar homes here actually sell for?

CalgaryListings Group clients see recent sold prices and sale-to-list ratios for homes just like this one — plus smart matches and one-tap showing requests. Free with your client portal account.

Where this price sits in Inglewood

Asking $3,295,000. That is about 295% above the $835,000 median sale price for detached homes in Inglewood over October 2025 – September 2026, across 29 recorded sales. Those sales took 46 days on the market on average. Across all home types, sellers in Inglewood got 95.4% of their asking price on average and the community was carrying 5.3 months of supply.

Aggregate MLS® statistics from our own published dataset (community medians, methodology). Medians are not adjusted for size, age or condition, and individual sold prices stay members-only under Alberta VOW rules.

Schools near this home

  • Colonel Walker SchoolPublic (CBE) · Elementary · 319 m · about 1 min by carSchool website
  • Riverside SchoolPublic (CBE) · about 10 mins by carSchool website
  • St. Monica SchoolCatholic (CCSD) · about 15 mins by carSchool website
  • Western Canada High SchoolPublic (CBE) · about 16 mins by carSchool website
  • Crescent Heights High SchoolPublic (CBE) · about 16 mins by carSchool website
  • Bishop McNally High SchoolCatholic (CCSD) · about 18 mins by carSchool website

Distances and drive times are measured from the centre of Inglewood, not from this address. Designation depends on address, grade, program and capacity and changes from year to year — check the CBE or Calgary Catholic finder before you buy.

Commute from Inglewood

DestinationBy carBy transit
Downtown Calgary15 mins20 mins
University of Calgary21 mins51 mins
Foothills Medical Centre20 mins1 hour 1 min
Mount Royal University16 mins49 mins
Calgary International Airport15 mins1 hour 3 mins
Westside Recreation Centre21 mins46 mins

Off-peak estimates measured from the centre of Inglewood, not from this address. Live traffic varies.

Who lives in Inglewood

  • 4,130Population
  • 1.8Average household size
  • 56%Owner-occupied households
  • $87KMedian household income
  • 12%Residents aged 0–14

2021 Census of Canada, via the City of Calgary community profile — long-term neighbourhood context, not current market activity. Full Inglewood census profile →

Questions about this home

How much is 1218 8 Avenue SE?

1218 8 Avenue SE in Inglewood is listed for sale at $3,295,000. It has been on the market 8 days.

How many bedrooms and bathrooms does 1218 8 Avenue SE have?

1218 8 Avenue SE in Inglewood has 3 bedrooms and 6 bathrooms. The listing records 3,773 sq ft above grade. It is a detached house.

Is 1218 8 Avenue SE priced above or below the Inglewood market?

Its $3,295,000 asking price is about 295% above the $835,000 median sale price for detached homes in Inglewood (October 2025 – September 2026, 29 sales). Medians are not adjusted for size, age or condition.

Live MLS® Data · Calgary Listings Group · Serving Calgary Since 1997

Comparable homes for sale in Inglewood

All Inglewood listings →

The active MLS® listings in Inglewood closest to this home on price. Updated every 10 minutes.

Enlarged listing photo

Free account · no cost, no obligation

Everything we give our clients, before you're one.

One free account opens the whole toolkit — the guides we write for Calgary buyers and sellers, the checklists we actually use on deals, the video library, and a concierge that answers your questions any time of day.

Already have one? Sign in →

Takes about twenty seconds. Unsubscribe any time.