126 Eagle Ridge Drive SW, Eagle Ridge, Calgary

← Back to all Calgary listings
Last listed at $8,000,000
Sold
The sale price and sold-to-list ratio for this home are members-only under Alberta VOW rules.
Takes 10 seconds · no spam · board rules require a free account
126 Eagle Ridge Drive SW, Calgary T2V 2V4
Eagle Ridge
SoldMLS® A2266864· 228 days on market
4
Bedrooms
8
Bathrooms
7,630
Sq ft
1988
Year built
$48,577
Property tax (2025)
9
Garage
33,131
Lot sq ft
CalgaryListings Insight
This home at 126 Eagle Ridge Drive SW is a 4-bedroom home with 9.5 bathrooms. Built in 1988, it is located in the community of Eagle Ridge and offers 7,630 sq ft of living space above grade. Notable features include a fully finished basement with a separate entrance, a 9-car garage, hardwood flooring, 5 fireplaces, and air conditioning. Before writing, ask about recent comparable sales, inspection items, permits, basement development, and long-term resale fit. If rental income is part of the plan, verify suite legality, permits, insurance, lender treatment, and current lease details before removing conditions. This sale can help you understand current pricing in the area. Ask us how it compares with nearby active and recently sold homes. MLS® A2266864.

Thinking of selling nearby?

This property sold in Eagle Ridge. Find out what your home could be worth in today’s market — no obligation.

Get Your Free Home ValuationBrowse Active ListingsCalgary Listings Group · eXp Realty

About this property

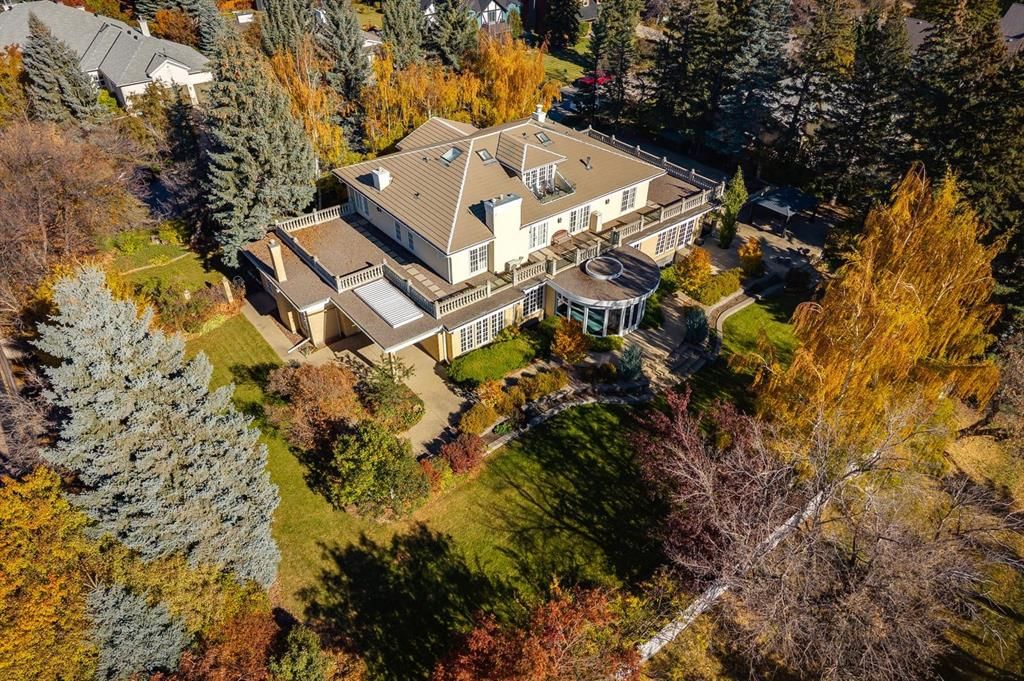
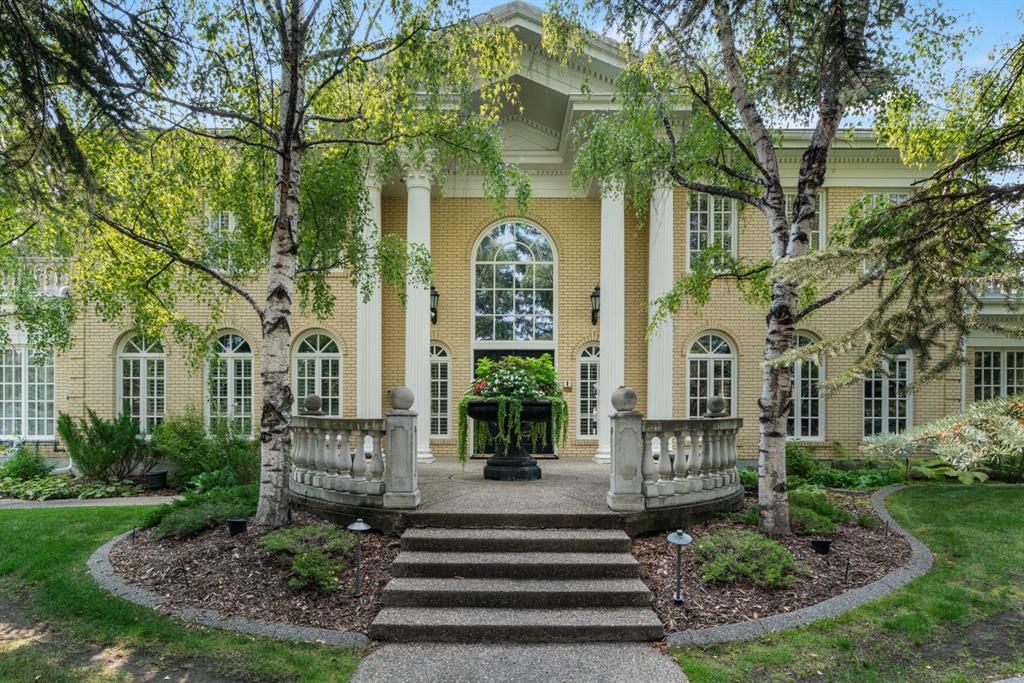
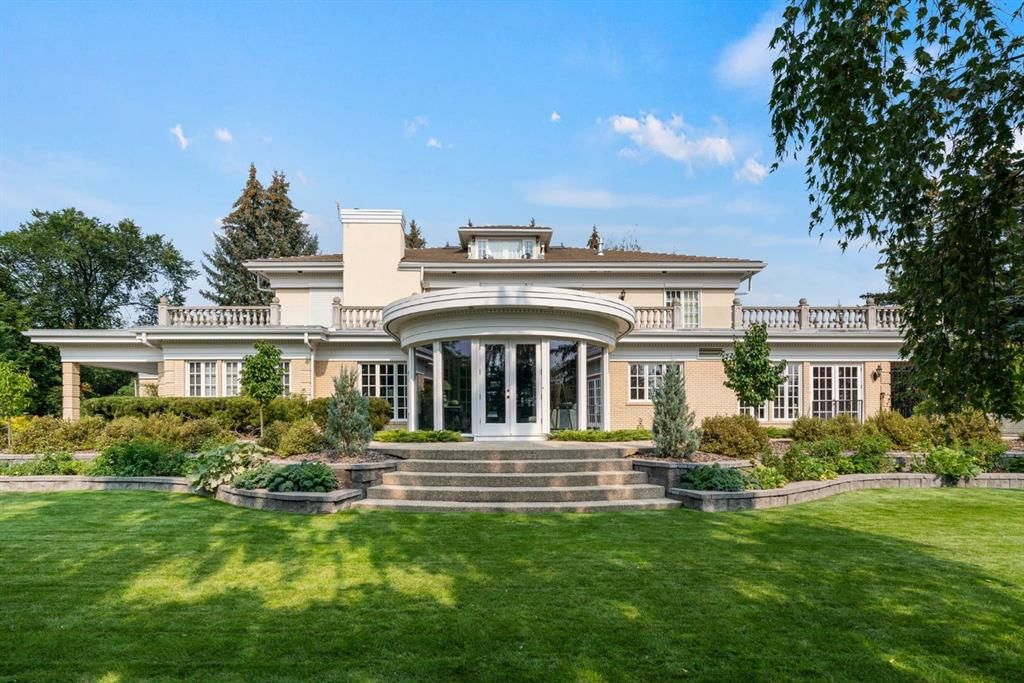
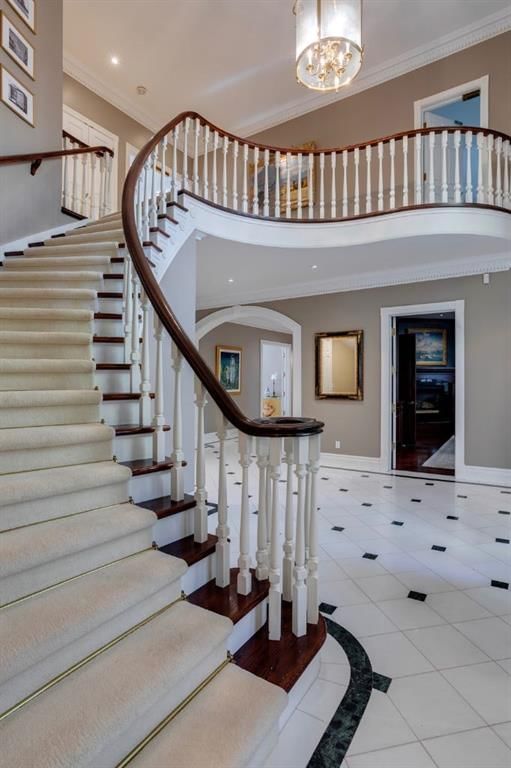
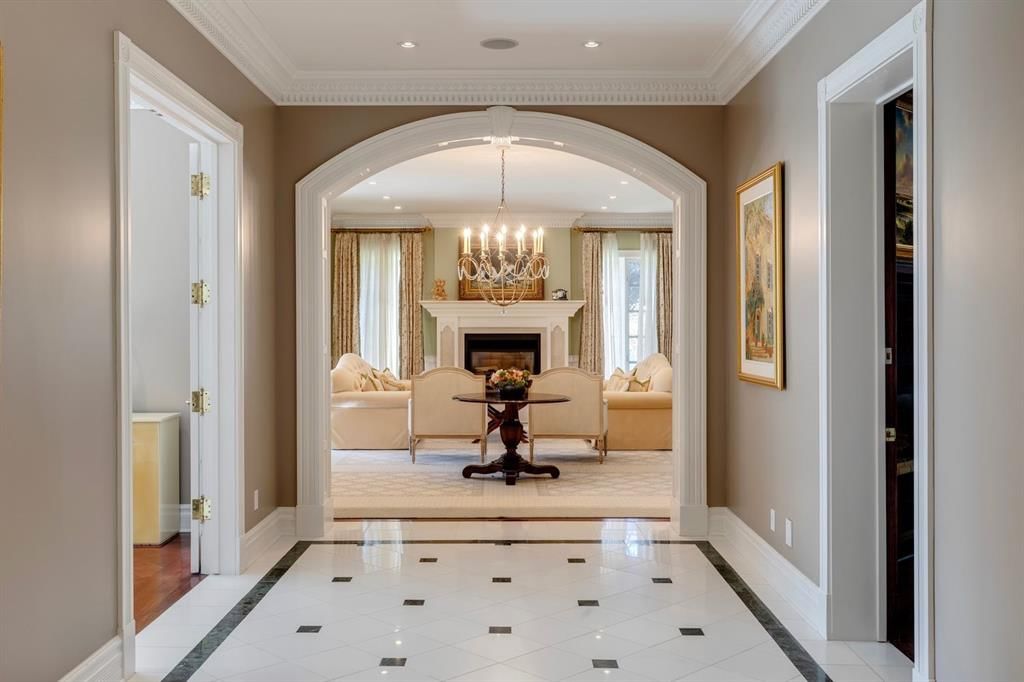
Timeless in design and uncompromising in craftsmanship, this bespoke neoclassical estate ranks among the city's most distinguished residences. Nestled in a fully treed, meticulously landscaped setting ensuring complete privacy, it delivers an unforgettable first impression. The brick façade features columns, concrete balustrades, and wrought-iron gates to assert its stately presence. A gated, heated driveway leads to a triple garage and an exceptional underground parkade accommodating eight more vehicles, complete with car wash and workshop. Inside, a dramatic curved staircase anchors the grand foyer, introducing the artistry throughout. The main floor excels in entertaining, ideal for galas, business dinners, or family celebrations with generous gathering spaces, a cloak room, two elegant powder rooms, expansive corridors, and multiple French doors opening to terraces and gardens. A refined formal living room with limestone-trimmed fireplace, display cabinet and graceful chandelier has ample room for a grand piano. The spacious dining room with fireplace and butler’s pantry is ready for formal dining. An inviting library boasts wood bookcases and a lounge for quiet reflection. The family room provides multiple sitting areas, a wet bar, and access to the south-facing circular sunroom overlooking the private grounds. Adjacent is a classic kitchen with commercial-grade appliances including a six-burner cooktop, double wall ovens, and warming drawers. A casual dining area suits morning coffee or weeknight meals while the walk-in pantry contains an extra freezer and water dispenser. Upstairs, the primary suite is a private sanctuary with a serene sitting room and fireplace, plus doors out to the south-facing rooftop patio and multiple walk-in closets. A marble clad ensuite indulges with dual vanities, multi-head shower, and generous tub. The second and third bedrooms each have ensuites, while the third-floor guest suite/office features balcony views of the reservoir and mountains, plus a three-piece bath. Downstairs, the lower level focuses on leisure: a home theatre with tiered seating, a snack bar with candy display, a Tuscan-inspired wine cellar with barrel-vaulted ceiling and wrought-iron gates, gym/recreation room, and steam room. Private staff quarters include a secondary kitchen, fifth bedroom/hobby room, laundry with double washer/dryers, and separate entry. Located in a prestigious, tightly held enclave backing protected parkland, this property ensures privacy and security. Created for the connoisseur of living well, this home seamlessly blends spaces for health, leisure and passion. Every detail, from the classical proportions to the enduring materials reflects a home crafted for how discerning families truly live: entertaining beautifully, living comfortably, and enjoying privacy without compromise. A residence that embodies grace, strength and refined living, an iconic estate in every sense.
Property Taxes
$48,577/yr (2025)

Listing Information

MLS® NumberA2266864
StatusSold
List Price$8, 000, 000
Days on Market228 days
OccupancyOwner

Property Details

Property TypeDetached
Architectural Style2 Storey
ZoningR-CG
Above-Grade Sq Ft7, 630 sq ft
Year Built1988
Bedrooms4
Full Bathrooms8
Half Bathrooms3
Total Bathrooms9.5

Interior

BasementFull, Finished, Separate/Exterior Entry
FlooringCarpet, Hardwood, Marble, Tile, Vinyl Plank
Fireplaces5
HeatingIn Floor, Forced Air
Air ConditioningCentral Air

Exterior & Parking

ExteriorBrick, Stucco, Wood Frame
RoofConcrete, Other
FoundationPoured Concrete
Garage Spaces9
Total Parking13
Patio / DeckPatio, Pergola, Rooftop Patio, Wrap Around

Site & Lot

Lot Size33, 131 sq ft
Lot Acres0.76 acres
Lot Width199.94
Lot FeaturesBack Yard, Backs on to Park/Green Space, Fruit Trees/Shrub(s), Garden, Landscaped, Many Trees, No Neighbours Behind, Private, Secluded, Underground Sprinklers
Legal Description2093HY;2;4

Inclusions

Built-In Oven,Central Air Conditioner,Garburator,Gas Cooktop,Microwave,Range Hood,Refrigerator,Warming Drawer,Washer/Dryer,Window Coverings,Wine Refrigerator

Room Dimensions

Main Level
Kitchen16`6" × 17`0"
Dining Room19`7" × 27`8"
Breakfast Nook16`0" × 15`0"
Living Room26`2" × 29`0"
Family Room28`0" × 18`2"
Foyer19`10" × 22`9"
Sunroom/Solarium19`0" × 16`6"
Library19`0" × 14`3"
2pc Bathroom7`2" × 5`6"
2pc Bathroom5`6" × 14`7"
Second Level
Bedroom - Primary42`3" × 17`3"
Bedroom14`6" × 12`4"
Bedroom19`0" × 10`10"
4pc Ensuite bath7`0" × 8`4"
4pc Ensuite bath17`1" × 6`2"
6pc Ensuite bath19`0" × 18`0"
Lower Level
Laundry12`1" × 15`2"
Storage14`8" × 10`9"
Kitchen10`1" × 15`2"
Wine Cellar26`6" × 15`0"
Game Room15`0" × 30`4"
Media Room23`8" × 19`1"
Bedroom12`0" × 15`2"
2pc Bathroom8`6" × 4`3"
5pc Bathroom8`4" × 7`6"

Property History

No previous MLS® listings on record for this property — this appears to be its first time offered. Want to know how often homes nearby change hands? Ask our team.

Schools near this home

  • Henry Wise Wood High SchoolPublic (CBE) · Senior High · 924 m · about 3 mins by carSchool website
  • St. Augustine SchoolCatholic (CCSD) · Elementary/Junior High · 1.2 km · about 6 mins by carSchool website
  • Nellie McClung SchoolPublic (CBE) · Elementary · 2.4 km · about 6 mins by carSchool website
  • Louis Riel SchoolPublic (CBE) · about 8 mins by carSchool website
  • Clear Water AcademyPrivate / Independent · about 8 mins by carSchool website
  • Mount Royal UniversityPost-Secondary · about 6 mins by carSchool website

Distances and drive times are measured from the centre of Eagle Ridge, not from this address. Designation depends on address, grade, program and capacity and changes from year to year — check the CBE or Calgary Catholic finder before you buy.

Commute from Eagle Ridge

DestinationBy carBy transit
Downtown Calgary13 mins37 mins
University of Calgary13 mins33 mins
Foothills Medical Centre12 mins40 mins
Mount Royal University6 mins12 mins
Calgary International Airport20 mins1 hour 14 mins
Westside Recreation Centre11 mins46 mins

Off-peak estimates measured from the centre of Eagle Ridge, not from this address. Live traffic varies.

Who lives in Eagle Ridge

  • 260Population
  • 2.6Average household size
  • 100%Owner-occupied households
  • $432KMedian household income
  • 0%Residents aged 0–14

2021 Census of Canada, via the City of Calgary community profile — long-term neighbourhood context, not current market activity. Full Eagle Ridge census profile →

Questions about this home

How much is 126 Eagle Ridge Drive SW?

126 Eagle Ridge Drive SW in Eagle Ridge is listed for sale at $8,000,000. It has been on the market 228 days.

How many bedrooms and bathrooms does 126 Eagle Ridge Drive SW have?

126 Eagle Ridge Drive SW in Eagle Ridge has 4 bedrooms and 8 bathrooms. The listing records 7,630 sq ft above grade. It is a detached house.

Live MLS® Data · Calgary Listings Group · Serving Calgary Since 1997
Enlarged listing photo

Free account · no cost, no obligation

Everything we give our clients, before you're one.

One free account opens the whole toolkit — the guides we write for Calgary buyers and sellers, the checklists we actually use on deals, the video library, and a concierge that answers your questions any time of day.

Already have one? Sign in →

Takes about twenty seconds. Unsubscribe any time.