← Back to all Calgary listings

258104 48 Street W, Rural Foothills County
ActiveMLS® A2353827· 24 days on market
$1,775,000
$717 per sq ft (asking)
3
Bedrooms
4.5
Bathrooms
2,477
Sq ft
2005
Year built
$8,600
Property tax (2026)
3
Garage
297,950
Lot sq ft
CalgaryListings Insight
This home at 258104 48 Street W is a 3-bedroom home with 4.5 bathrooms, built in 2005. It offers 2,477 sq ft of living space above grade. Standout details include a fully finished basement, a triple garage, vinyl plank flooring, 2 fireplaces, and air conditioning. Before writing, ask about recent comparable sales, inspection items, permits, basement development, and long-term resale fit. If rental income is part of the plan, verify suite legality, permits, insurance, lender treatment, and current lease details before removing conditions. MLS® A2353827.

Want to see this home?

Tour this home in person with a CalgaryListings REALTOR® and get straight answers before you decide.

A REALTOR® from our team replies, not a call centre. No obligation.

Ask a Question About This ListingCalgary Listings Group · eXp Realty
Homeowners · Free & InstantThinking of selling?Curious what your own home could be worth? Get an instant, no-obligation estimate based on current market data.
Get an Instant Home Evaluation →

About this property

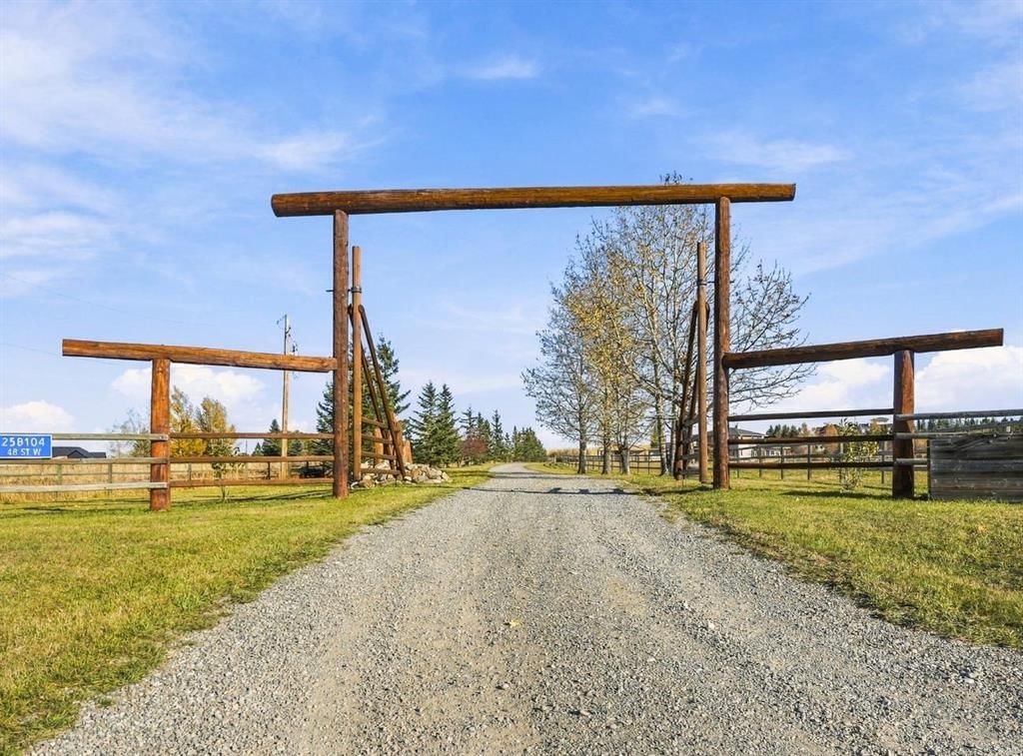
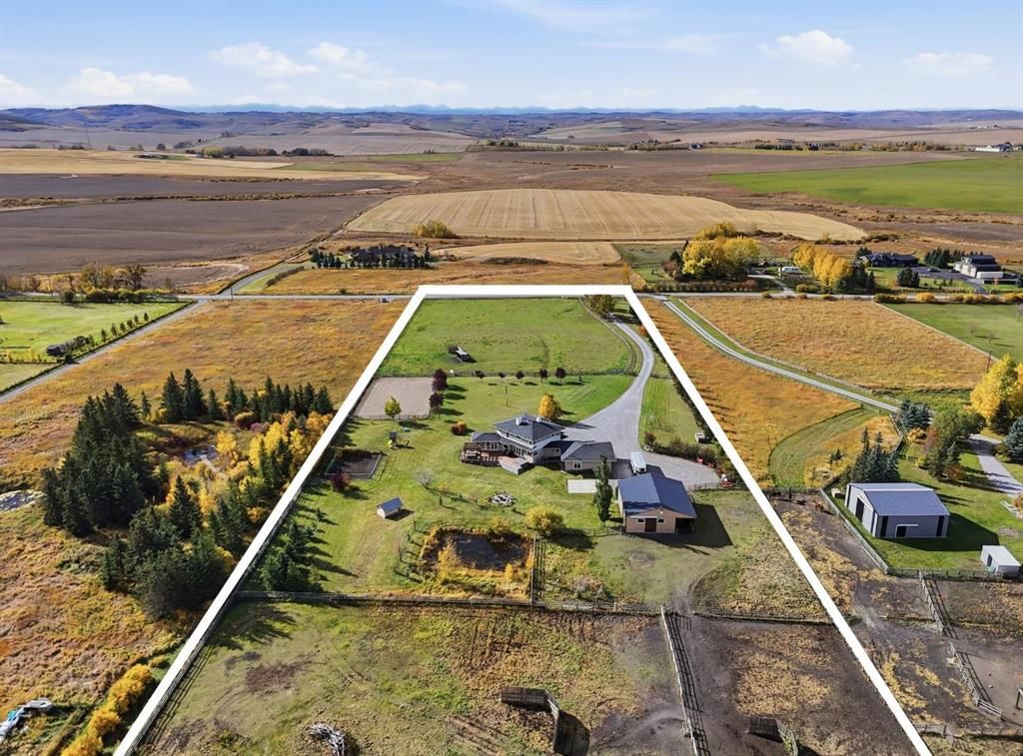
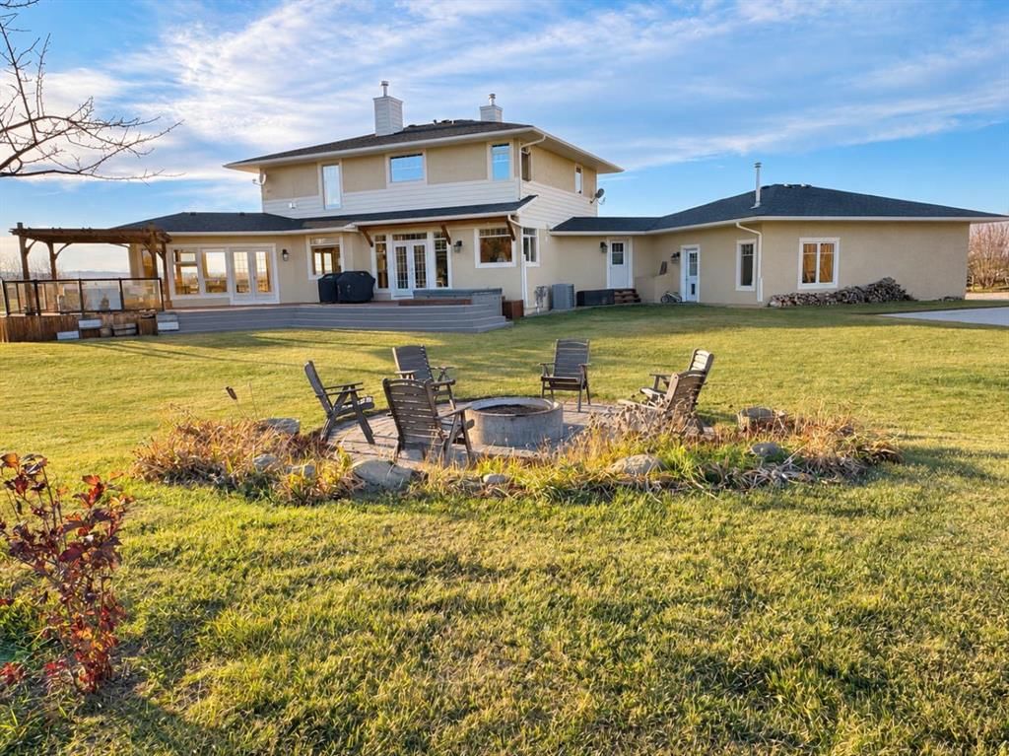
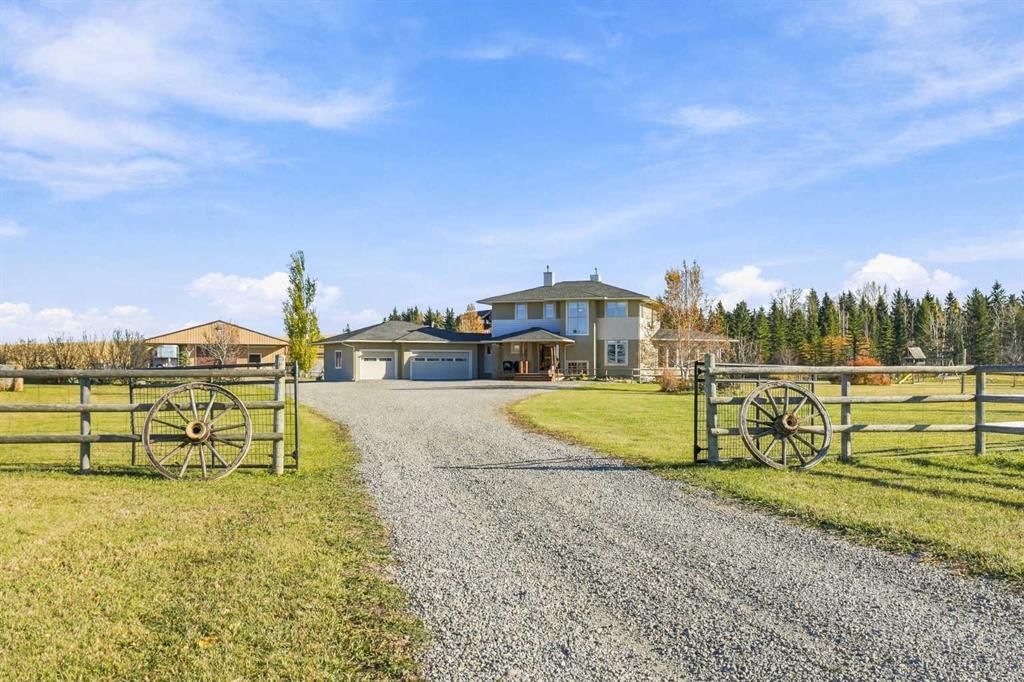
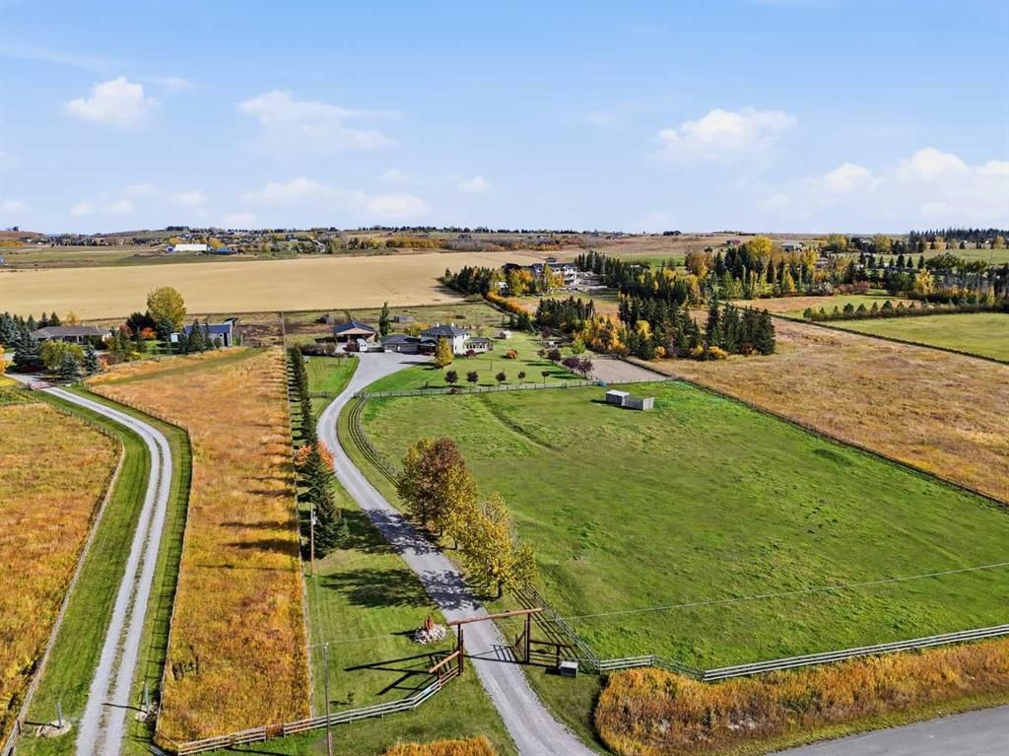
Up a long, quiet drive on 6.84 landscaped acres just outside Calgary, this modern rustic two-storey pairs a true small-ranch setup with mountain views from every west-facing window. And it is close to Strathcona-Tweedsmuir School and the Calgary Polo Club. Mature spruce and aspen give privacy and colour through every season. The interior has been freshly painted throughout and is ready to move in, with new luxury vinyl plank flooring on all three levels. The 2024 kitchen renovation added custom cabinetry built on site, a leathered granite island and side buffet area, a new coffee station and huge pantry, European stainless appliances including a Fulgor gas range, and instant hot water and reverse osmosis at the island sink. A two-sided gas fireplace warms both the kitchen and the great room, where large windows frame the spectacular views and flood the home with west light. Patio doors lead to the bright three-season sunroom, which is sure to be a family favourite place to hang out. The sunroom and the dining area both have double doors to a huge rear deck with a pergola, outdoor seating, hot tub, sport court, firepit, natural pond, garden, volleyball area and play structure for the kids. Completing the main floor is an office, two-piece bath and a rear mudroom with one door to the backyard and another into the heated, insulated, oversized triple garage. The open-riser staircase with custom copper and timber railings leads to the upper floor, where the mountain views are at their best. The primary retreat has its own gas fireplace and a five-piece ensuite with heated floors, a deep soaker tub, a large walk-in shower and dual vanities, plus a walk-in closet with built-ins. You can even check on your horses out the back window of the walk-in closet. Two more bedrooms, a four-piece bath, a laundry room with a sink and a flex space for a second office or reading nook complete the upper level. The fully developed lower level has in-floor heat and large windows that bring in plenty of natural light. It includes a recreation room, two bedrooms and a four-piece bath, with room for family, guests or teens. For horse lovers, the 1264 sq.ft. barn has three box stalls with rubber mats, saddle, bridle and blanket racks, and room for feed and equipment. Outside are three pastures with three-rail fencing and cross fencing, a sand riding pen, two shelters and an automatic waterer. Everything is in place, so you can simply bring the horses home. Room for them to run, and room for you to slow down. Central air, a newer well pump and pressure tank, and two newer hot water tanks add comfort and peace of mind. Yes, after the meetings, the traffic and the noise of the city, this is the other side of life. Video tour: https://rem.ax/258104video
Property Taxes
$8,600/yr (2026)

Listing Information

MLS® NumberA2353827
StatusActive
List Price$1, 775, 000
Days on Market24 days
OccupancyOwner

Property Details

Property TypeDetached
Architectural Style2 Storey, Acreage with Residence
ZoningCR
Above-Grade Sq Ft2, 477 sq ft
Year Built2005
Bedrooms3
Full Bathrooms4
Half Bathrooms1
Total Bathrooms4.5

Interior

BasementFull, Finished, None
FlooringCeramic Tile, Vinyl Plank
Fireplaces2
HeatingIn Floor, Fireplace(s), Forced Air, Natural Gas
Air ConditioningCentral Air
Central VacuumYes

Exterior & Parking

ExteriorComposite Siding, Stucco
RoofAsphalt Shingle
FoundationPoured Concrete
Garage Spaces3
Patio / DeckDeck, Pergola

Site & Lot

Lot Size297, 950 sq ft
Lot Acres6.84 acres
Lot FeaturesCreek/River/Stream/Pond, Garden, Landscaped, Level, No Back Lane, No Neighbours Behind, Pasture, Rectangular Lot, Views
Water SourceWell
SewerSeptic Field, Septic Tank
Legal Description0213975

Inclusions

See Remarks

Room Dimensions

Main Level
2pc Bathroom5`9" × 6`7"
Dining Room16`7" × 8`7"
Foyer9`8" × 11`9"
Kitchen23`0" × 11`9"
Living Room18`8" × 17`3"
Mud Room7`3" × 11`9"
Den12`1" × 10`2"
Pantry7`9" × 7`1"
Sunroom/Solarium12`2" × 21`1"
Upper Level
4pc Bathroom8`2" × 9`3"
5pc Ensuite bath11`8" × 14`11"
Bedroom12`1" × 10`2"
Bedroom12`1" × 10`4"
Bedroom - Primary14`5" × 14`8"
Laundry8`2" × 6`0"
Walk-In Closet11`9" × 7`1"
Basement Level
4pc Bathroom5`0" × 9`3"
Bedroom11`5" × 13`6"
Bedroom10`11" × 10`6"
Game Room23`2" × 26`6"

Listing Office

RE/MAX Complete Realty
Listing data provided via MLS®. Not intended to solicit buyers or sellers already under contract.

Property History

258104 48 Street W has been listed 1 time before — see each asking price, what happened, and any sold prices.

Takes 10 seconds · no spam · instant access

What did similar homes here actually sell for?

Calgary Listings Group clients see recent sold prices and sale-to-list ratios for homes just like this one — plus smart matches and one-tap showing requests. Free with your client portal account.

Questions about this home

Is 258104 48 Street W for sale?

Yes. 258104 48 Street W is an active MLS® listing (MLS® A2353827). It has been on the market 24 days. Listing data last updated 2026-10-23.

What is the asking price of 258104 48 Street W?

258104 48 Street W is listed at $1,775,000.

How many bedrooms and bathrooms does 258104 48 Street W have?

258104 48 Street W has 3 bedrooms and 4.5 bathrooms. The listing records 2,477 sq ft above grade. It is a detached house.

Live MLS® Data · Calgary Listings Group · Serving Calgary Since 1997

Comparable homes for sale in Rural Foothills County

Active MLS® listings in Rural Foothills County closest to this home on price, bedrooms and size. Updated every 10 minutes.

Enlarged listing photo

Free account · no cost, no obligation

Everything we give our clients, before you're one.

One free account opens the whole toolkit — the guides we write for Calgary buyers and sellers, the checklists we actually use on deals, the video library, and a concierge that answers your questions any time of day.

Already have one? Sign in →

Takes about twenty seconds. Unsubscribe any time.