← Back to all Calgary listings

7 Gray Way NW, Rural Rocky View County

Bearspaw_Calg
NewMLS® A2350738· 1 day on market
$3,450,000
$1,134 per sq ft (asking)
3
Bedrooms
5.5
Bathrooms
3,041
Sq ft
2006
Year built
$10,415
Property tax (2026)
90,604
Lot sq ft
CalgaryListings Insight
This home at 7 Gray Way NW is a 3-bedroom home with 5.5 bathrooms. Built in 2006, it is located in the community of northwest Calgary and offers 3,041 sq ft of living space above grade. This home also offers a finished walkout basement, hardwood flooring, 2 fireplaces, air conditioning, and a pool. Before writing, ask about recent comparable sales, inspection items, permits, basement development, and long-term resale fit. If rental income is part of the plan, verify suite legality, permits, insurance, lender treatment, and current lease details before removing conditions. This one is new to market, so showing access and offer timing may matter. MLS® A2350738.

Want to see this home?

Tour this home in person with a CalgaryListings REALTOR® and get straight answers before you decide.

A REALTOR® from our team replies, not a call centre. No obligation.

Ask a Question About This ListingCalgary Listings Group · eXp Realty
Homeowners · Free & InstantThinking of selling?Curious what your own home could be worth? Get an instant, no-obligation estimate based on current market data.
Get an Instant Home Evaluation →

About this property

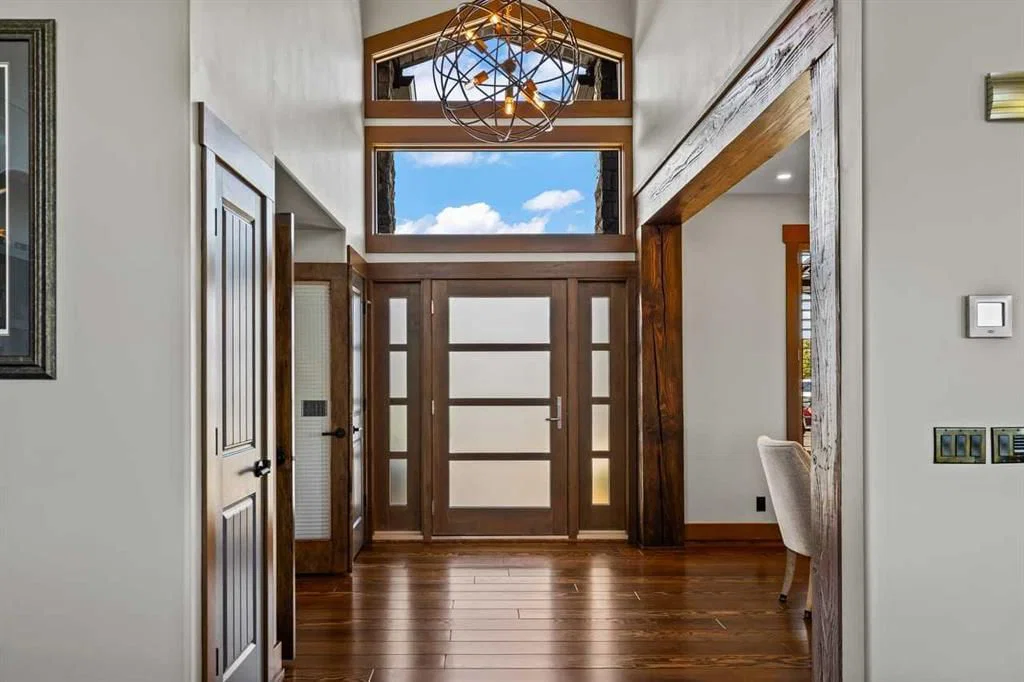
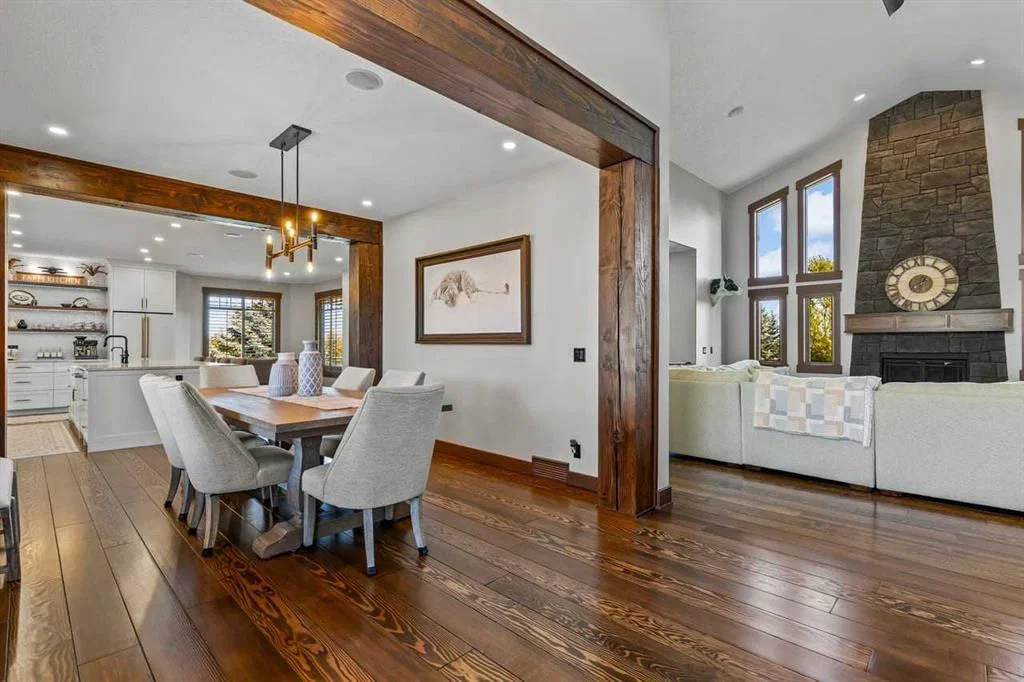
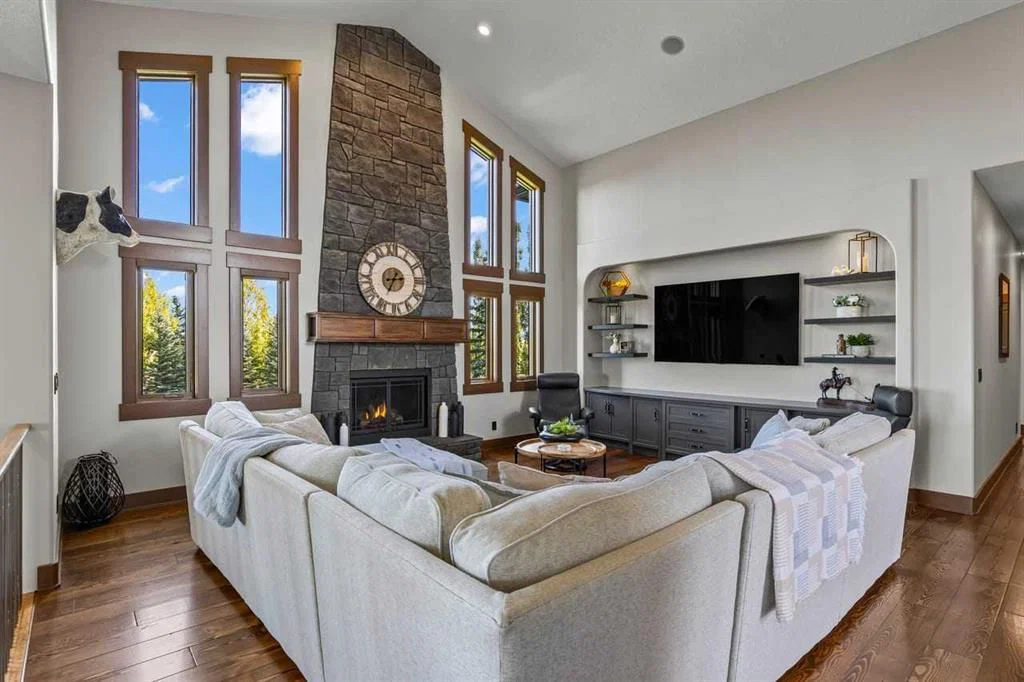
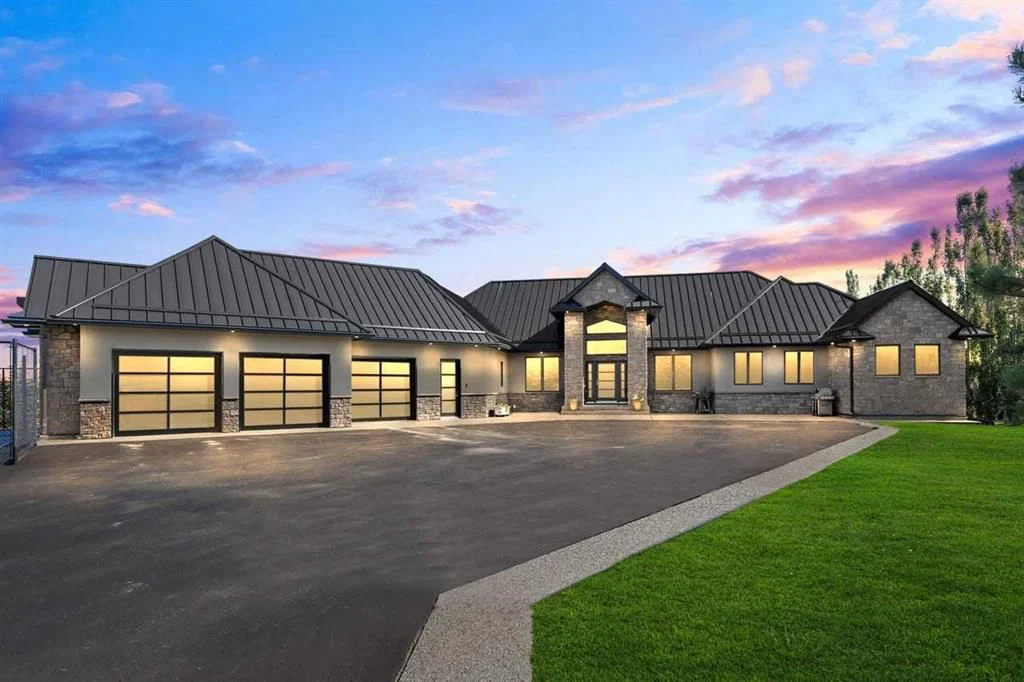
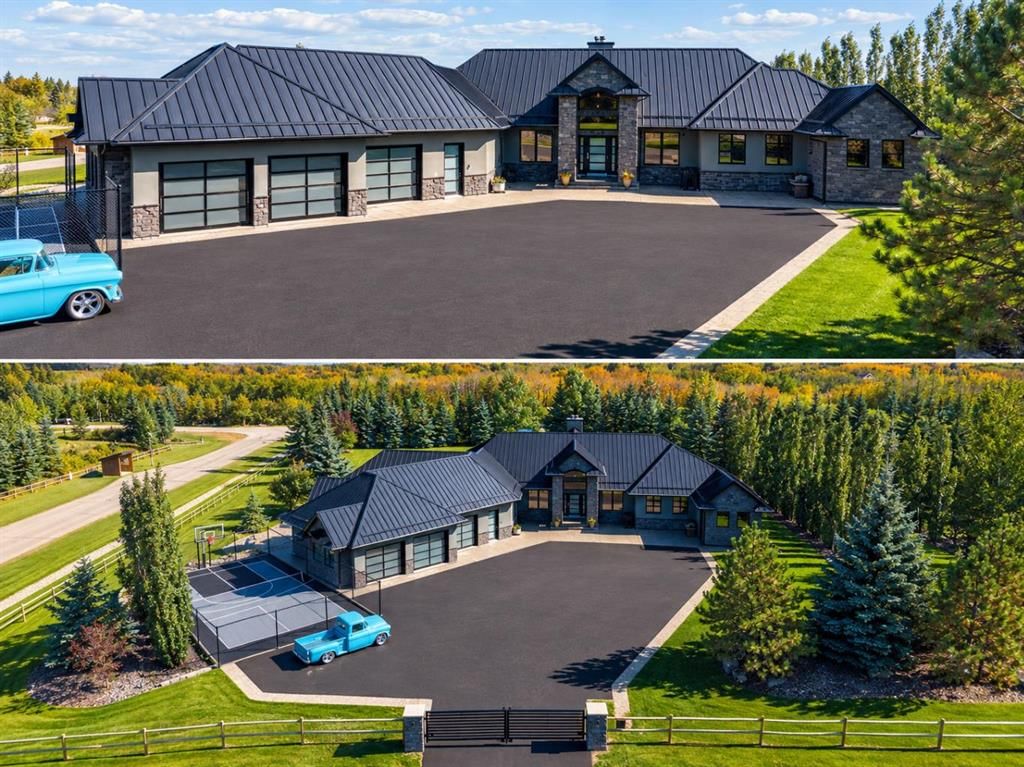
Nestled within the serene landscapes of The Gray Homestead at Bearspaw, this exquisitely crafted bungalow offers a sanctuary of refined living, seamlessly blending comfort and elegance. Upon entry, one is greeted by expansive spaces, characterized by hardwood floors, plush carpets, and tile accents that flow throughout the home, creating an atmosphere of understated luxury. A recently renovated kitchen serves as the heart of this residence, showcasing gleaming granite countertops, thoughtfully designed cabinetry, and modern appliances—a space destined for both culinary artistry and casual gatherings. Beyond the kitchen, the open floor plan unfolds, revealing inviting living areas adorned with high ceilings. Five generously sized bedrooms provide ample space for family and guests, including a primary suite featuring a five-piece ensuite bathroom and a oversized walk-in closet, ensuring ultimate relaxation and privacy. Below grade, a fully finished basement provides additional living space with two additional bedrooms, a wine cellar, entertainment area with a wet bar, and an Indoor pool. Outside, the property is embraced by meticulously landscaped grounds, including a sprawling front and rear patio, and balcony that can be accessed from the kitchen or rear patio. The entire property is complemented by numerous mature trees and an underground sprinkler system for effortless maintenance. An expansive lot, spanning 2 acres, affords breathtaking views and ample space for outdoor pursuits, including pickle ball, basketball, or simply enjoying the tranquility of the park-like exterior. Car Enthusiasts will appreciate the convenience of a five-car garage equipped with built-in tool cabinets and a car lift, ensuring secure storage and organization. With its indoor heated pool, accessible year-round, plus a sport court for recreation, this residence is more than just a home; it’s a lifestyle—a harmonious blend of luxury, functionality, and natural beauty within a vibrant community boasting golf, nearby schools, and unlimited outdoor pursuits.
Property Taxes
$10,415/yr (2026)

Listing Information

MLS® NumberA2350738
StatusActive
List Price$3, 450, 000
Days on Market1 day
OccupancyOwner

Property Details

Property TypeDetached
Architectural StyleAcreage with Residence, Bungalow
ZoningR-CRD
Above-Grade Sq Ft3, 041 sq ft
Year Built2006
Bedrooms3
Full Bathrooms5
Half Bathrooms1
Total Bathrooms5.5

Interior

BasementFull, Finished, Walk Out
FlooringCarpet, Hardwood, Tile
Fireplaces2
HeatingBoiler, In Floor, Fireplace(s), Forced Air, Natural Gas
Air ConditioningCentral Air

Exterior & Parking

ExteriorConcrete, Stone, Stucco, Wood Frame
RoofMetal
FoundationPoured Concrete
Total Parking5
Patio / DeckBalcony(s), Deck, Patio
PoolIn Ground, Indoor

Site & Lot

Lot Size90, 604 sq ft
Lot Acres2.08 acres
Lot FeaturesBack Yard, Corner Lot, Creek/River/Stream/Pond, Dog Run Fenced In, Front Yard, Garden, Gentle Sloping, Landscaped, Many Trees, Underground Sprinklers
Water SourceCo-operative
SewerSeptic System
Legal Description0212085

Inclusions

Bar Fridge,Convection Oven,Dishwasher,Freezer,Garage Control(s),Gas Range,Washer/Dryer,Wine Refrigerator

Room Dimensions

Main Level
2pc Bathroom7`4" × 5`6"
3pc Bathroom9`1" × 4`10"
5pc Ensuite bath15`5" × 13`7"
Bedroom12`7" × 11`3"
Bedroom12`10" × 11`4"
Bedroom - Primary16`10" × 16`0"
Breakfast Nook9`9" × 22`1"
Dining Room11`8" × 11`7"
Foyer12`3" × 9`3"
Kitchen10`10" × 20`6"
Laundry13`9" × 19`4"
Living Room18`7" × 19`7"
Mud Room5`10" × 27`2"
Office11`10" × 10`4"
Walk-In Closet17`9" × 10`10"
Basement Level
3pc Bathroom11`4" × 7`10"
3pc Bathroom10`5" × 16`7"
Kitchenette11`2" × 8`4"
Bedroom12`3" × 11`7"
Bedroom12`2" × 11`5"
Den14`6" × 12`11"
Exercise Room24`10" × 20`0"
Indoor Pool44`6" × 51`9"

Listing Office

AGRA Risk Realty
Listing data provided via MLS®. Not intended to solicit buyers or sellers already under contract.

Property History

No previous MLS® listings on record for this property — this appears to be its first time offered. Want to know how often homes nearby change hands? Ask our team.

What did similar homes here actually sell for?

Calgary Listings Group clients see recent sold prices and sale-to-list ratios for homes just like this one — plus smart matches and one-tap showing requests. Free with your client portal account.

Questions about this home

Is 7 Gray Way NW for sale?

Yes. 7 Gray Way NW in Bearspaw_Calg is an active MLS® listing (MLS® A2350738). It has been on the market 1 day. Listing data last updated 2026-11-09.

What is the asking price of 7 Gray Way NW?

7 Gray Way NW in Bearspaw_Calg is listed at $3,450,000.

How many bedrooms and bathrooms does 7 Gray Way NW have?

7 Gray Way NW in Bearspaw_Calg has 3 bedrooms and 5.5 bathrooms. The listing records 3,041 sq ft above grade. It is a detached house.

Live MLS® Data · Calgary Listings Group · Serving Calgary Since 1997

Comparable homes for sale in Bearspaw_Calg

Active MLS® listings in Bearspaw_Calg closest to this home on price, bedrooms and size. Updated every 10 minutes.

Enlarged listing photo

Free account · no cost, no obligation

Everything we give our clients, before you're one.

One free account opens the whole toolkit — the guides we write for Calgary buyers and sellers, the checklists we actually use on deals, the video library, and a concierge that answers your questions any time of day.

Already have one? Sign in →

Takes about twenty seconds. Unsubscribe any time.