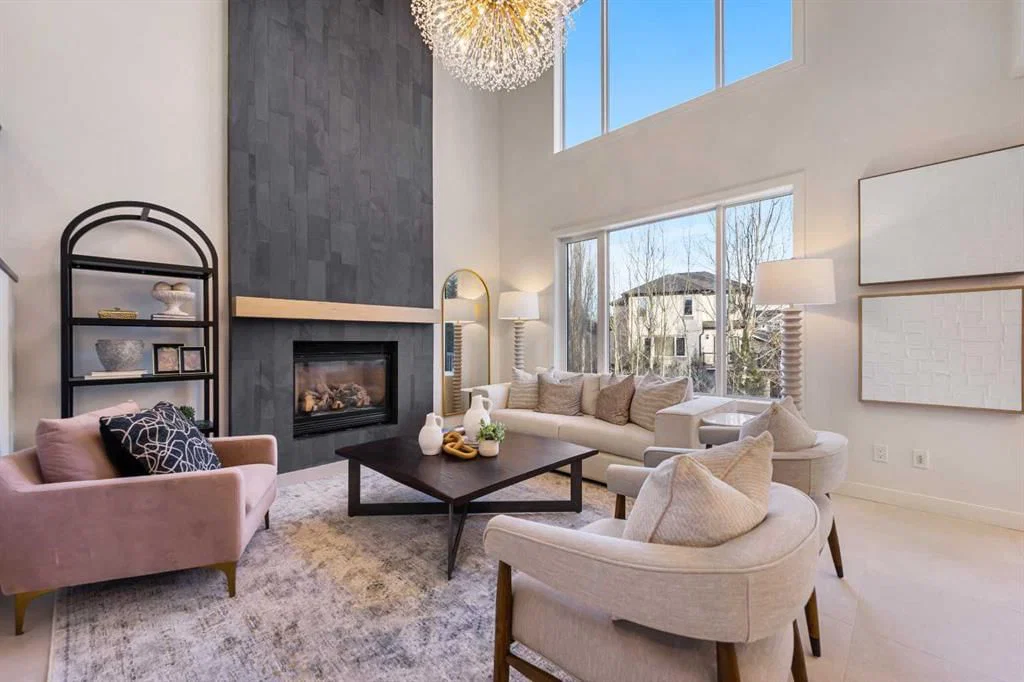
125 Discovery Place SW, Discovery Ridge, Calgary

← Back to all Calgary listings
$1,199,900
$624 per sq ft (asking)
125 Discovery Place SW, Calgary T3H 4N5
Discovery Ridge
NewMLS® A2349807· 2 days on market
3
Bedrooms
4
Bathrooms
1,923
Sq ft
2001
Year built
$6,270
Property tax (2026)
2
Garage
5,801
Lot sq ft
CalgaryListings Insight
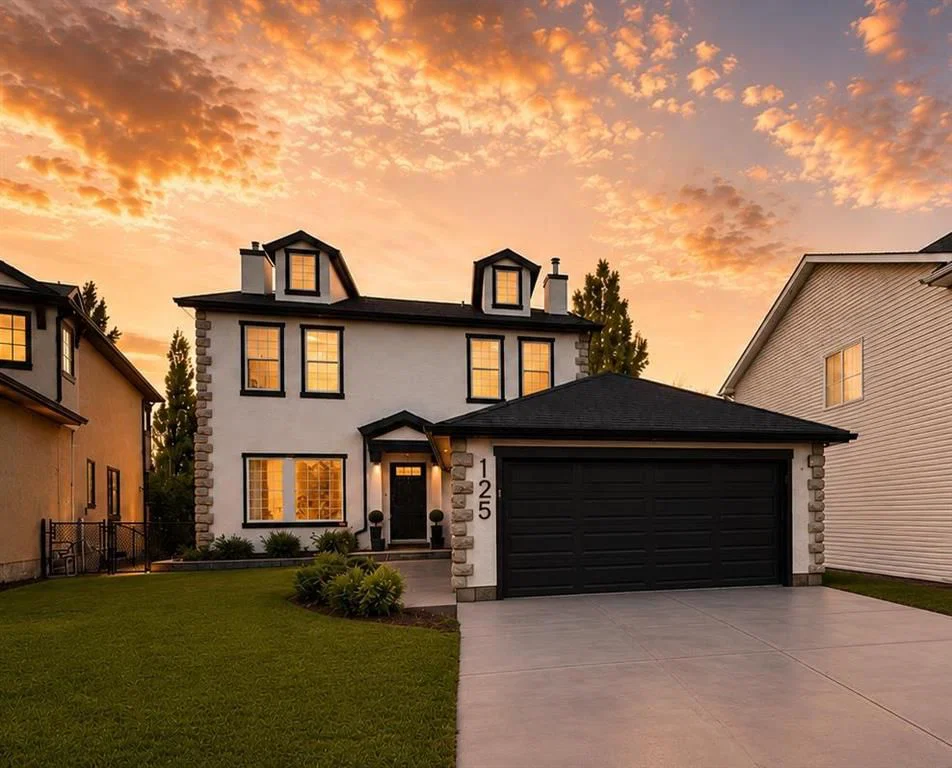
125 Discovery Place SW is a 3-bedroom home in the community of Discovery Ridge, built in 2001, offering 4.5 bathrooms and 1,923 sq ft of living space above grade. This home also offers a finished walkout basement, a double garage, hardwood flooring, 2 fireplaces, and a quiet cul-de-sac location. Before writing, ask about recent comparable sales, inspection items, permits, basement development, and long-term resale fit. If rental income is part of the plan, verify suite legality, permits, insurance, lender treatment, and current lease details before removing conditions. This one is new to market, so showing access and offer timing may matter. MLS® A2349807.

Want to see this home?

Tour this home in person with a CalgaryListings REALTOR® and get straight answers before you decide.

A REALTOR® from our team replies, not a call centre. No obligation.

Ask a Question About This ListingCalgary Listings Group · eXp Realty
Homeowners · Free & InstantThinking of selling?Curious what your own home could be worth? Get an instant, no-obligation estimate based on current market data.
Get an Instant Home Evaluation →

About this property

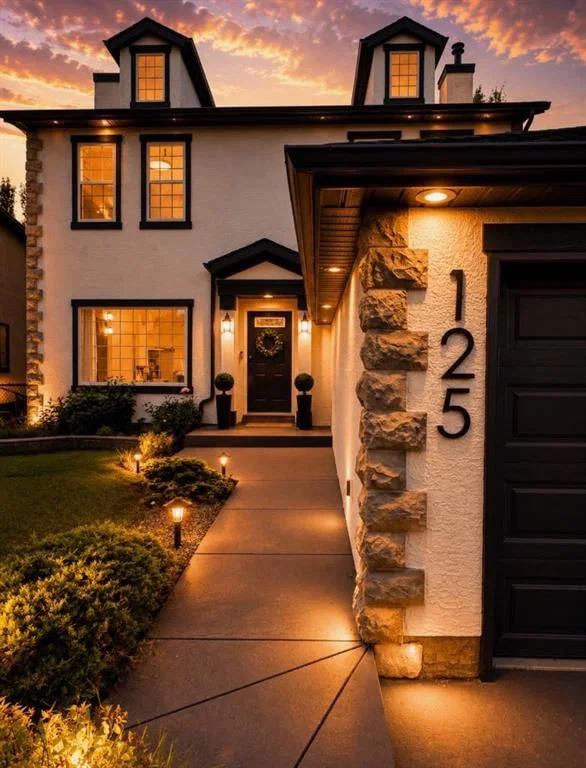
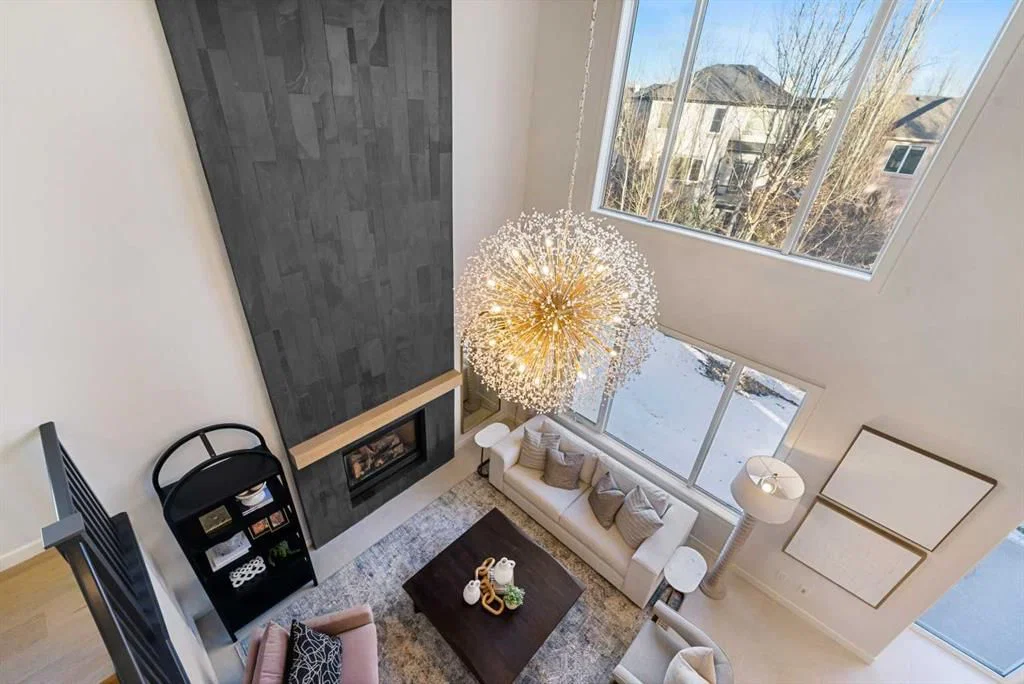
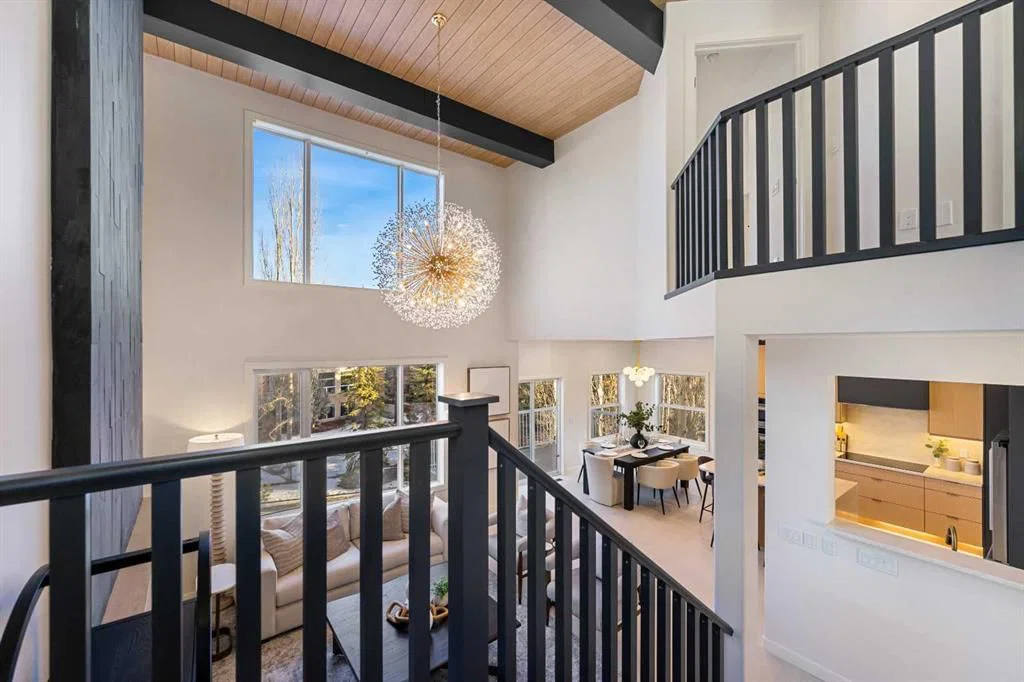
Designed with intention. Rebuilt with precision. Finished for timeless living. In a world of “standard,” this home is anything but. Completely rebuilt and reimagined, this bespoke residence was designed for those who believe a home should be a sanctuary of elevated living. This was not a surface renovation — it was a full architectural transformation. Fully permitted and engineered, every detail was refined to improve flow, scale, material quality, and everyday livability, resulting in a timeless design. Outside, the upgrades immediately impress: resurfaced walkways, a rebuilt deck, finished under-deck patio, epoxy-coated garage floor, repaired retaining wall, fresh exterior paint, and an enlarged window that enhances both natural light and architectural presence. Finished in an Organic Modern aesthetic with Mid-Century Modern roots, the interior reflects a thoughtful balance of warmth, structure, and refined simplicity. Custom slatted details, beamed ceilings, and a reimagined stairwell elevate everyday living. The designer kitchen is the heart of the home, featuring custom rift-cut oak cabinetry, Taj Mahal quartz countertops, a waterfall island with curved fluted detailing, and a full Bosch stainless steel appliance package. The living room is anchored by an impressive 18 ft. floor-to-ceiling lava-slate fireplace. Flooring includes Italian porcelain tile on the main and wide plank oak hardwood on the upper. All bathrooms are fully rebuilt with premium imported tiles, frameless glass showers, floating vanities, and modern fixtures, with heated floors featured exclusively in the primary ensuite. The fully developed basement is thoughtfully designed as a luxury Air-Bnb style space, offering boutique finishes, a private and comfortable layout, and exceptional versatility. It features a flexible media room with a multi-sided fireplace, terrazzo tile flooring, a fully equipped wet bar, dishwasher, and bar fridge. A full bathroom with glass-tiled walk-in shower with a bench, enhances ease of access without compromising luxury. Ideal for short-term rental potential, hosting guests or multi-generational living, this space delivers both lifestyle appeal and income opportunity. Offering almost 2,900 square feet of total living space, this home is ideally situated on a quiet cul-de-sac, set on a large pie-shaped lot backing onto a lush green belt with a private, fully landscaped yard surrounded by mature trees and shrubs. Just steps from Griffith Woods Park, residents enjoy immediate access to scenic river pathways and forested trails. With gateway access to the Rocky Mountains and Kananaskis Country, 1 min access to Stoney and Glenmore Trail, and downtown Calgary in just 12 minutes, this location delivers the perfect balance of City & Country living. Close to top-ranking schools, extensive pathway systems, shopping centres, restaurants, and cafés, this is an outstanding and truly rare opportunity.
Property Taxes
$6,270/yr (2026)

Listing Information

MLS® NumberA2349807
StatusActive
List Price$1, 199, 900
Days on Market2 days
OccupancyVacant

Property Details

Property TypeDetached
Architectural Style2 Storey
ZoningR-G
Above-Grade Sq Ft1, 923 sq ft
Year Built2001
Bedrooms3
Full Bathrooms4
Half Bathrooms1
Total Bathrooms4.5

Interior

BasementFull, Finished, Other, Walk Out
FlooringCarpet, Ceramic Tile, Hardwood
Fireplaces2
HeatingIn Floor, ENERGY STAR Qualified Equipment, Forced Air, Zoned
Air ConditioningNone

Exterior & Parking

ExteriorStone, Stucco
RoofAsphalt Shingle
FoundationPoured Concrete
Garage Spaces2
Total Parking4
Patio / DeckBalcony(s), Deck, Patio

Site & Lot

Lot Size5, 801 sq ft
Lot Acres0.13 acres
Lot Width42.23
Lot FeaturesBack Yard, Backs on to Park/Green Space, Cul-De-Sac, Front Yard, Landscaped, Pie Shaped Lot, See Remarks, Treed
Legal Description0010828;1;8

Inclusions

Dishwasher,Dryer,Microwave,Other,Range Hood,Refrigerator,Stove(s),Washer

Room Dimensions

Main Level
1pc Bathroom5`7" × 4`8"
Dining Room13`7" × 8`7"
Kitchen13`11" × 12`5"
Laundry6`0" × 8`11"
Living Room15`6" × 13`11"
Living Room18`0" × 10`10"
Mud Room12`0" × 4`5"
Upper Level
4pc Bathroom8`0" × 4`11"
5pc Ensuite bath8`4" × 10`6"
Bedroom11`6" × 11`0"
Bedroom12`6" × 10`1"
Bedroom - Primary16`11" × 15`8"
Basement Level
3pc Bathroom7`10" × 4`10"
Other13`5" × 8`3"
Bedroom12`4" × 10`3"
Game Room27`8" × 15`11"
Furnace/Utility Room11`7" × 11`2"

Property History

125 Discovery Place SW has been listed 6 times before — see each asking price, what happened, and any sold prices.

Takes 10 seconds · no spam · instant access

What did similar homes here actually sell for?

CalgaryListings Group clients see recent sold prices and sale-to-list ratios for homes just like this one — plus smart matches and one-tap showing requests. Free with your client portal account.

Where this price sits in Discovery Ridge

Asking $1,199,900. That is about 2% below the $1,218,750 median sale price for detached homes in Discovery Ridge over October 2025 – September 2026, across 50 recorded sales. Those sales took 31 days on the market on average. Across all home types, sellers in Discovery Ridge got 99.3% of their asking price on average and the community was carrying 1.1 months of supply.

Aggregate MLS® statistics from our own published dataset (community medians, methodology). Medians are not adjusted for size, age or condition, and individual sold prices stay members-only under Alberta VOW rules.

Schools near this home

  • Griffith Woods SchoolPublic (CBE) · Elementary/Junior High · 2.3 km · about 8 mins by carSchool website
  • Ambrose UniversityPost-Secondary · 2.6 km · about 10 mins by carSchool website
  • Ernest Manning High SchoolPublic (CBE) · about 11 mins by carSchool website
  • Rundle CollegePrivate / Independent · about 10 mins by carSchool website
  • Webber AcademyPrivate / Independent · about 13 mins by carSchool website
  • Calgary AcademyPrivate / Independent · about 12 mins by carSchool website

Distances and drive times are measured from the centre of Discovery Ridge, not from this address. Designation depends on address, grade, program and capacity and changes from year to year — check the CBE or Calgary Catholic finder before you buy.

Commute from Discovery Ridge

DestinationBy carBy transit
Downtown Calgary27 mins54 mins
University of Calgary18 mins1 hour 21 mins
Foothills Medical Centre17 mins1 hour 13 mins
Mount Royal University11 mins59 mins
Calgary International Airport29 mins1 hour 45 mins
Westside Recreation Centre9 mins26 mins

Off-peak estimates measured from the centre of Discovery Ridge, not from this address. Live traffic varies.

Questions about this home

How much is 125 Discovery Place SW?

125 Discovery Place SW in Discovery Ridge is listed for sale at $1,199,900. It has been on the market 2 days.

How many bedrooms and bathrooms does 125 Discovery Place SW have?

125 Discovery Place SW in Discovery Ridge has 3 bedrooms and 4 bathrooms. The listing records 1,923 sq ft above grade. It is a detached house.

Is 125 Discovery Place SW priced above or below the Discovery Ridge market?

Its $1,199,900 asking price is about 2% below the $1,218,750 median sale price for detached homes in Discovery Ridge (October 2025 – September 2026, 50 sales). Medians are not adjusted for size, age or condition.

Live MLS® Data · Calgary Listings Group · Serving Calgary Since 1997

Comparable homes for sale in Discovery Ridge

All Discovery Ridge listings →

The active MLS® listings in Discovery Ridge closest to this home on price. Updated every 10 minutes.

Enlarged listing photo

Free account · no cost, no obligation

Everything we give our clients, before you're one.

One free account opens the whole toolkit — the guides we write for Calgary buyers and sellers, the checklists we actually use on deals, the video library, and a concierge that answers your questions any time of day.

Already have one? Sign in →

Takes about twenty seconds. Unsubscribe any time.