← Back to all Calgary listings

79 Country Lane Terrace, Rural Rocky View County

Country Lane Estates
ActiveMLS® A2346648· 19 days on market
$1,899,000
$416 per sq ft (asking)
Was $1,950,000 · reduced $51,000 (2.6%) on Oct 13, 2026
5
Bedrooms
5.5
Bathrooms
4,567
Sq ft
1993
Year built
$7,992
Property tax (2026)
4
Garage
111,078
Lot sq ft
CalgaryListings Insight
This home at 79 Country Lane Terrace is a 5-bedroom home with 5.5 bathrooms, built in 1993. It offers 4,567 sq ft of living space above grade. Notable features include a finished walkout basement, a 4-car garage, hardwood flooring, 3 fireplaces, and a quiet cul-de-sac location. Before writing, ask about recent comparable sales, inspection items, permits, basement development, and long-term resale fit. If rental income is part of the plan, verify suite legality, permits, insurance, lender treatment, and current lease details before removing conditions. The recent price adjustment may change how this property compares with nearby active listings. MLS® A2346648.

Want to see this home?

Tour this home in person with a CalgaryListings REALTOR® and get straight answers before you decide.

A REALTOR® from our team replies, not a call centre. No obligation.

Ask a Question About This ListingCalgary Listings Group · eXp Realty
Homeowners · Free & InstantThinking of selling?Curious what your own home could be worth? Get an instant, no-obligation estimate based on current market data.
Get an Instant Home Evaluation →

About this property

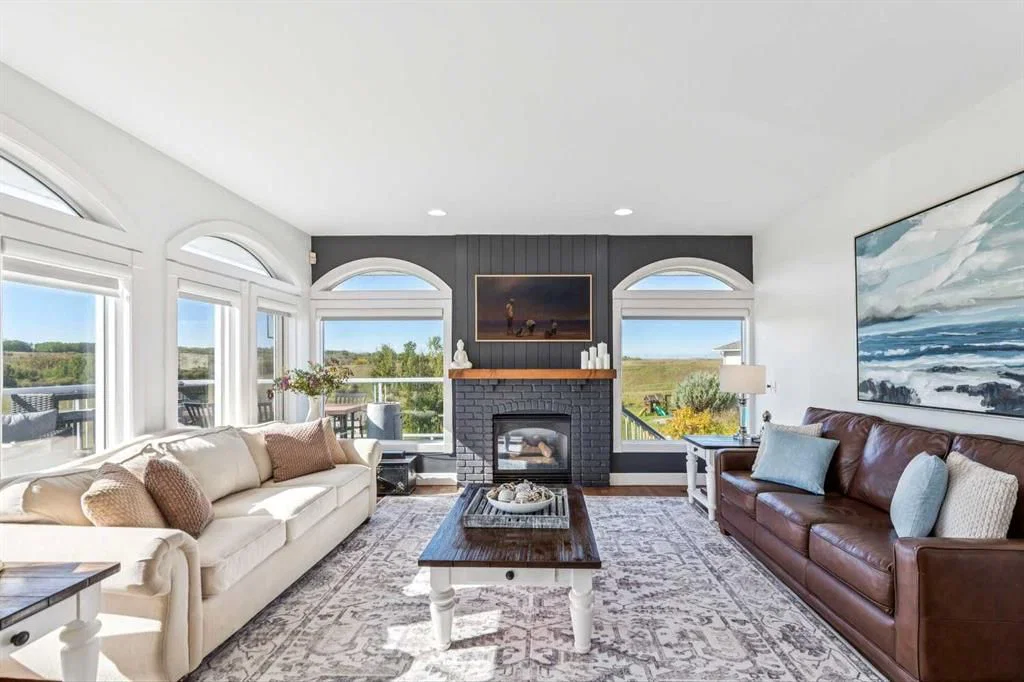
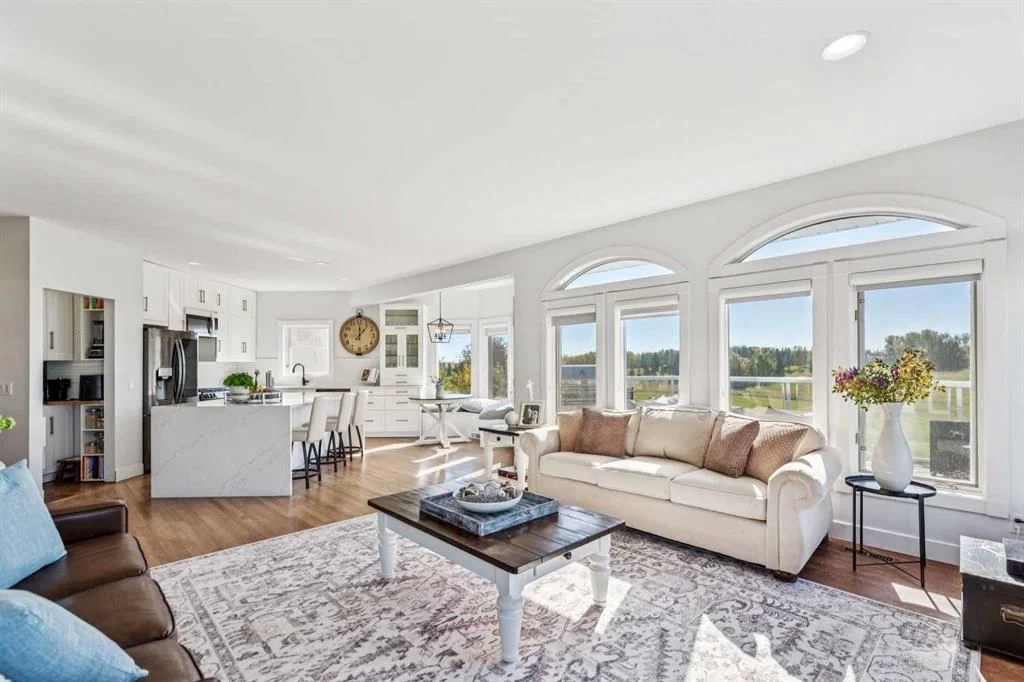
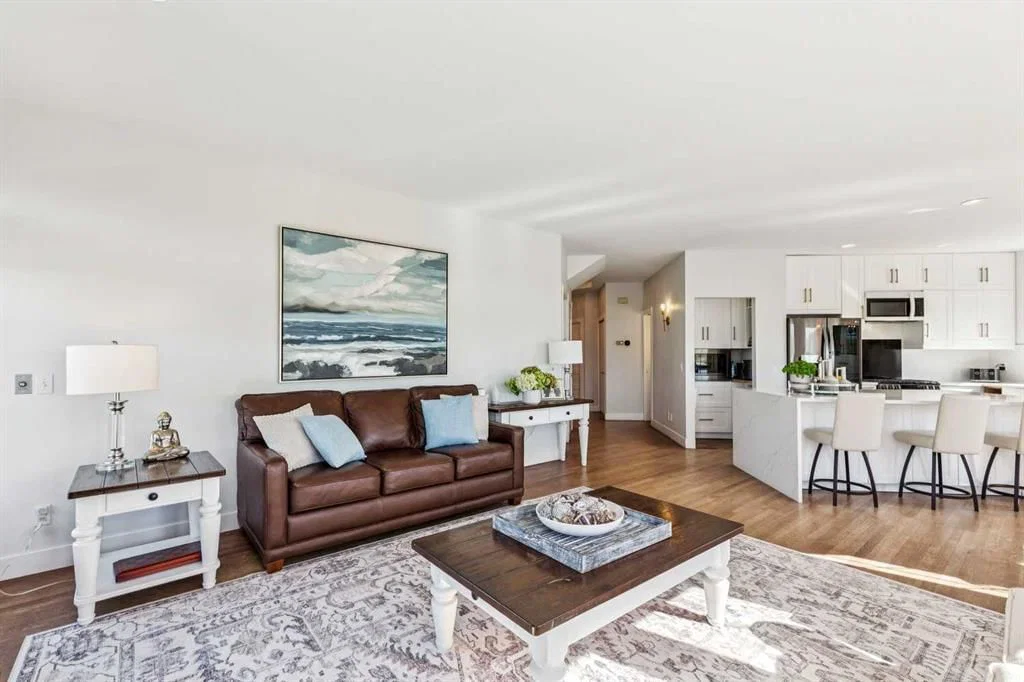
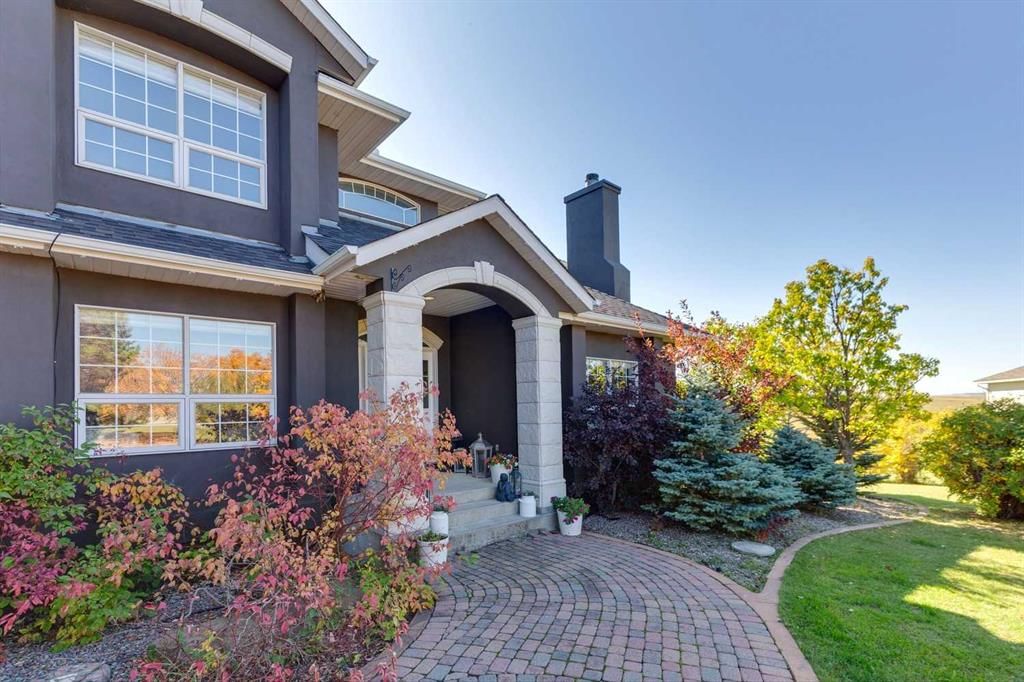
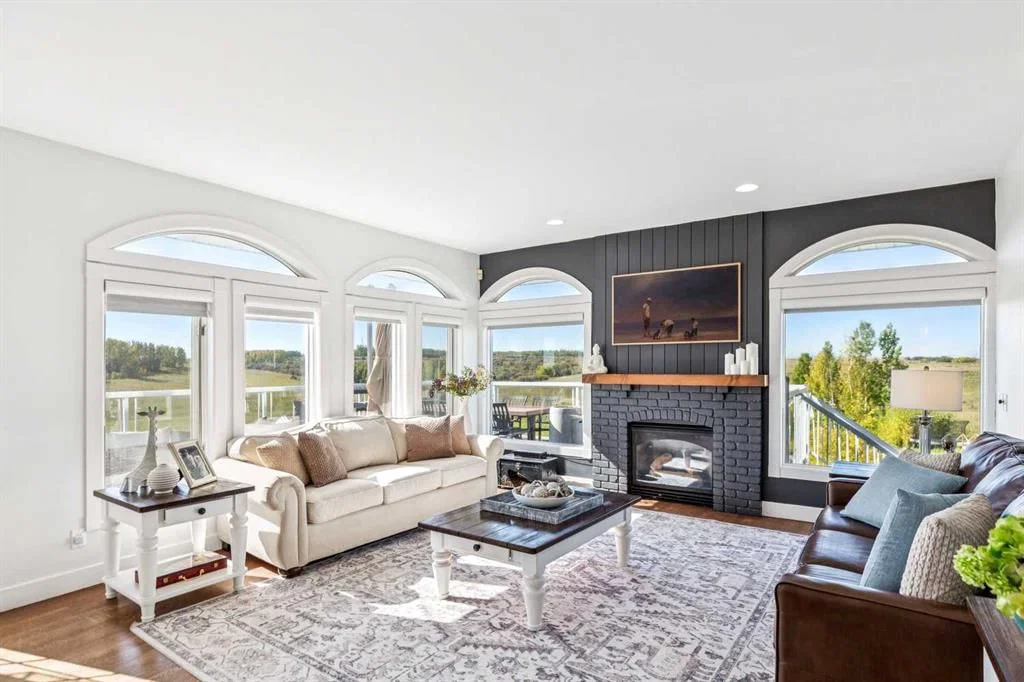
Welcome to 79 Country Lane Terrace, a spectacular property set on two and a half beautifully landscaped acres in Country Lane Estates. This special Springbank home offers almost 6,000 square feet of developed living space, including six bedrooms, 4.5 bathrooms, and an idyllic rolling foothills setting with sweeping views. As you head down the long drive, you're greeted by mature landscaping that creates a secluded, private setting. Step through the front door, and the spiral staircase to the second level sets the stage for how special this home is. The main floor is designed for versatile family living, with a front office perfect for working from home and a traditional living room/dining room combination. The back of the main floor is where things get a little more relaxed, with a beautiful, recently renovated kitchen open to the family room. The entire back of the house is lined with windows overlooking the large deck and that awesome meadow view to the south. The renovated laundry room is also on the main floor, and all the appliances have been upgraded. The upper level has two sections: one over the main part of the house, and a separate area over the garage. The main section includes the primary suite, featuring double entry doors, a large walk-in closet, and an ensuite, along with three additional bedrooms. One of the unique features of this property is the expansive upper level over the garage, which offers a bedroom, a bathroom, and almost 1,500 sq. ft. of bonus/studio space, ideal for a home gym, games room, creative studio, home business, adult children, and many other uses. The lower level is a walkout, with plenty of windows in the main rec room, plus another bedroom, a full bath, and a private movie theatre room. Next up is the garage. At approximately 1,431 sq. ft., this heated garage/workshop is reported to accommodate around five vehicles, with additional space for hobbies, equipment, and storage. Curbed stalls are just one of the unique touches added to the space. The property itself is remarkable, featuring rolling hills, a phenomenal south view, and tons of privacy. Significant recent improvements include a renovated kitchen and laundry room with new appliances (2025); updated flooring, carpet, paint, baseboards, doors, hardware, lighting, and window coverings (2023/24); two newer furnaces (2023); and a new roof and exterior paint (2020). This is incredible Springbank living, with convenient access to Calgary, Springbank schools, Highway 1, Stoney Trail, and nearby Harmony, plus quick access to the mountains. The Bingham Crossing development, just a few minutes down the road, will bring even more shopping, dining, and services to the area, including a new Costco. For more information, including floor plans, community information, all the photos, and a guided 360° tour, click the links below.
Property Taxes
$7,991.83/yr (2026)
Original Price
$1,950,000

Listing Information

MLS® NumberA2346648
StatusActive
List Price$1, 899, 000
Original Price$1, 950, 000
Days on Market19 days
OccupancyOwner

Property Details

Property TypeDetached
Architectural Style2 Storey, Acreage with Residence
ZoningCRES
Above-Grade Sq Ft4, 567 sq ft
Year Built1993
Bedrooms5
Full Bathrooms5
Half Bathrooms1
Total Bathrooms5.5

Interior

BasementFull, Finished, Walk Out
FlooringCarpet, Ceramic Tile, Hardwood
Fireplaces3
HeatingForced Air, Natural Gas
Air ConditioningNone
Central VacuumYes

Exterior & Parking

ExteriorStone, Stucco, Wood Frame
RoofAsphalt Shingle
FoundationPoured Concrete
Garage Spaces4
Total Parking8
Patio / DeckDeck, Front Porch, Patio

Site & Lot

Lot Size111, 078 sq ft
Lot Acres2.55 acres
Lot Width572.01
Lot FeaturesBacks on to Park/Green Space, Cul-De-Sac, Front Yard, Fruit Trees/Shrub(s), Garden, Landscaped, Lawn, Many Trees, See Remarks, Views
Water SourceCo-operative
SewerSeptic Field, Septic Tank
Legal Description9011078

Inclusions

Dishwasher,Dryer,Gas Stove,Microwave,Microwave Hood Fan,Refrigerator,Washer,Window Coverings

Room Dimensions

Main Level
2pc Bathroom2`9" × 6`7"
Dining Room13`11" × 15`11"
Family Room15`7" × 14`5"
Foyer7`3" × 7`9"
Kitchen2`2" × 19`5"
Laundry12`2" × 10`1"
Living Room13`10" × 14`8"
Mud Room13`1" × 12`9"
Office10`10" × 11`8"
Furnace/Utility Room10`3" × 6`9"
Walk-In Closet7`5" × 10`4"
Bedroom12`4" × 9`10"
Second Level
5pc Bathroom10`0" × 9`11"
5pc Ensuite bath13`0" × 12`8"
Bedroom12`6" × 13`5"
Bedroom15`4" × 11`8"
Bedroom - Primary18`0" × 17`9"
3pc Bathroom12`0" × 10`10"
Bedroom12`11" × 16`10"
Great Room31`0" × 34`4"
Kitchenette6`9" × 9`2"
Storage6`7" × 8`2"
Basement Level
4pc Bathroom5`0" × 8`7"
Bedroom11`6" × 13`2"
Game Room22`7" × 33`1"
Storage4`1" × 8`5"
Media Room15`3" × 13`5"

Listing Office

eXp Realty
Listing data provided via MLS®. Not intended to solicit buyers or sellers already under contract.

Property History

No previous MLS® listings on record for this property — this appears to be its first time offered. Want to know how often homes nearby change hands? Ask our team.

What did similar homes here actually sell for?

Calgary Listings Group clients see recent sold prices and sale-to-list ratios for homes just like this one — plus smart matches and one-tap showing requests. Free with your client portal account.

What stands out about this listing

  • Price changeAsking $1,899,000, down from $1,950,000 (2.6% lower). We have tracked it since 2026-09-24.

Worked out from this MLS® record, our published community data and the other active listings in Country Lane Estates. Asking prices only; individual sold prices stay members-only under Alberta VOW rules.

Questions about this home

Is 79 Country Lane Terrace for sale?

Yes. 79 Country Lane Terrace in Country Lane Estates is an active MLS® listing (MLS® A2346648). It has been on the market 19 days. Listing data last updated 2026-10-13.

What is the asking price of 79 Country Lane Terrace?

79 Country Lane Terrace in Country Lane Estates is listed at $1,899,000.

How many bedrooms and bathrooms does 79 Country Lane Terrace have?

79 Country Lane Terrace in Country Lane Estates has 5 bedrooms and 5.5 bathrooms. The listing records 4,567 sq ft above grade. It is a detached house.

Live MLS® Data · Calgary Listings Group · Serving Calgary Since 1997

Comparable homes for sale in Rural Rocky View County

Active MLS® listings in Rural Rocky View County closest to this home on price, bedrooms and size. Updated every 10 minutes.

Enlarged listing photo

Free account · no cost, no obligation

Everything we give our clients, before you're one.

One free account opens the whole toolkit — the guides we write for Calgary buyers and sellers, the checklists we actually use on deals, the video library, and a concierge that answers your questions any time of day.

Already have one? Sign in →

Takes about twenty seconds. Unsubscribe any time.