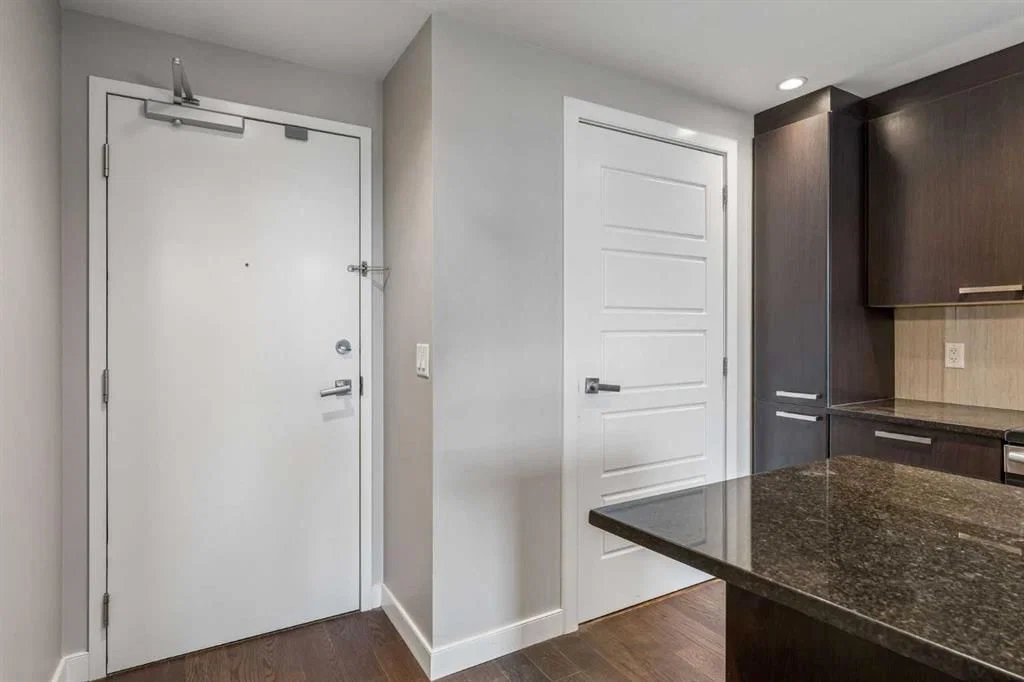
View all 27 photos
1
Bedrooms
1
Bathrooms
489
Sq ft
2013
Year built
$1,752
Property tax (2026)
$496
Condo / HOA fee /mo
$270,000
707, 225 11 Avenue SE, Calgary T2G 0G3
BeltlineNewMLS® A2344872· New listing
CalgaryListings Insight
Set in Beltline, 707, 225 11 Avenue SE is a 1-bedroom home built in 2013, offering 1 bathroom and 489 sq ft of living space above grade. Highlights include hardwood flooring and air conditioning. Condo fees are approximately $496/month, including heat, water, and parking. Before writing, ask about condo fees, reserve fund health, bylaws, insurance deductibles, and building history. If rental income is part of the plan, verify suite legality, permits, insurance, lender treatment, and current lease details before removing conditions. This one is new to market, so showing access and offer timing may matter. MLS® A2344872.
Set in Beltline, 707, 225 11 Avenue SE is a 1-bedroom home built in 2013, offering 1 bathroom and 489 sq ft of living space above grade. Highlights include hardwood flooring and air conditioning. Condo fees are approximately $496/month, including heat, water, and parking. Before writing, ask about condo fees, reserve fund health, bylaws, insurance deductibles, and building history. If rental income is part of the plan, verify suite legality, permits, insurance, lender treatment, and current lease details before removing conditions. This one is new to market, so showing access and offer timing may matter. MLS® A2344872.
Want to see this home?
Tour this home in person with a CalgaryListings REALTOR® and get straight answers before you decide.
Ask a Question About This ListingCalgary Listings Group · eXp RealtyHomeowners · Free & InstantThinking of selling?Curious what your own home could be worth? Get an instant, no-obligation estimate based on current market data.
Get an Instant Home Evaluation →About this property
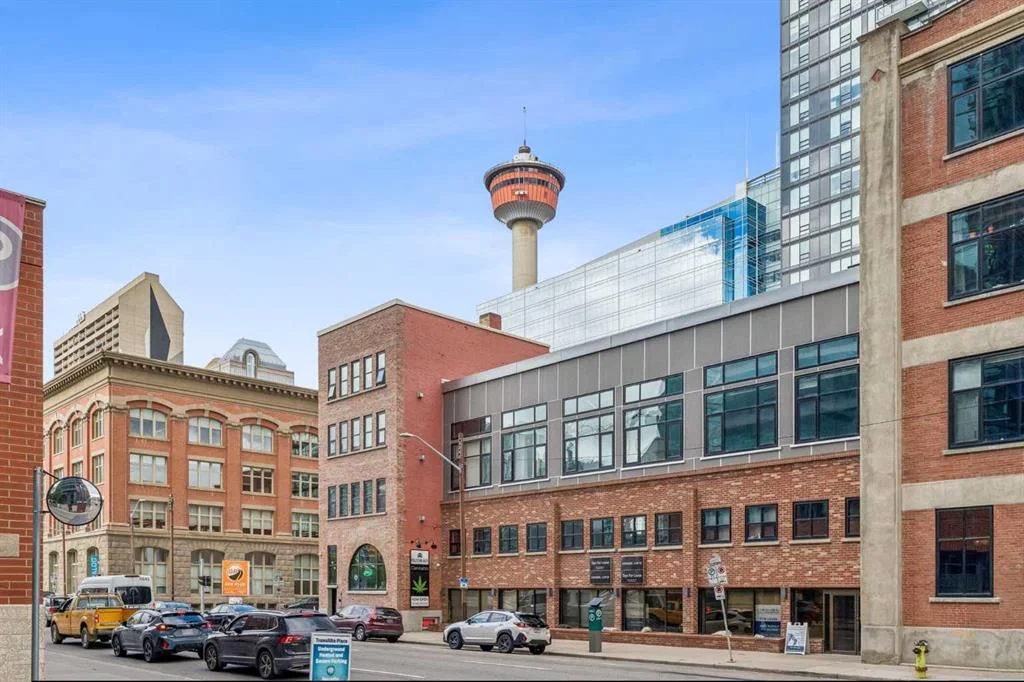
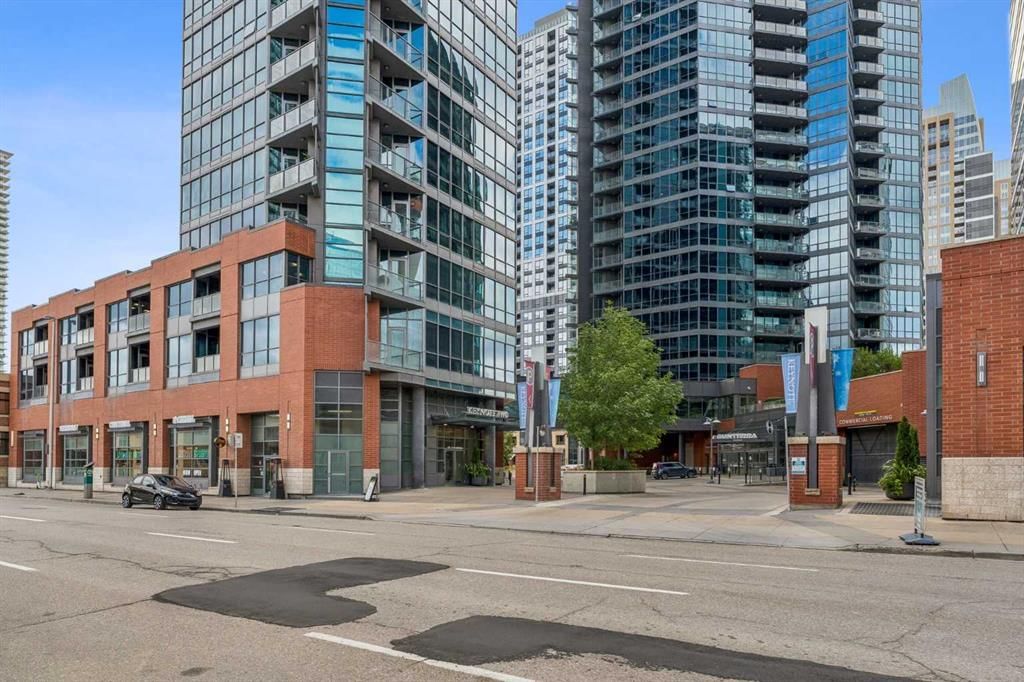
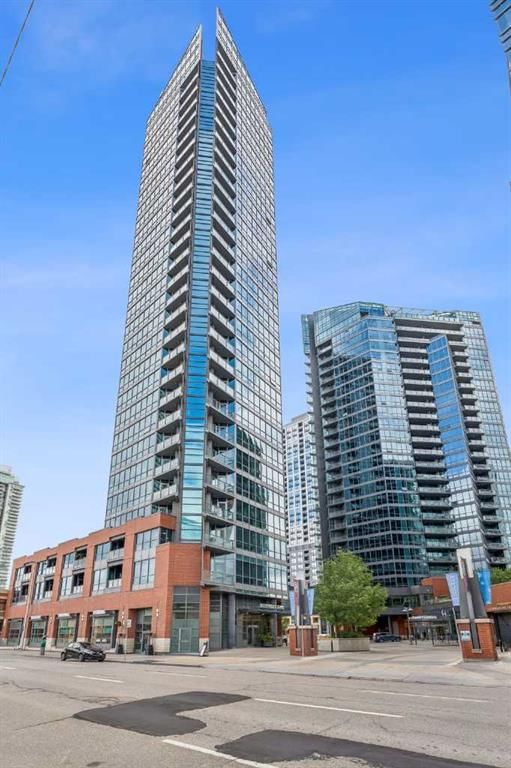
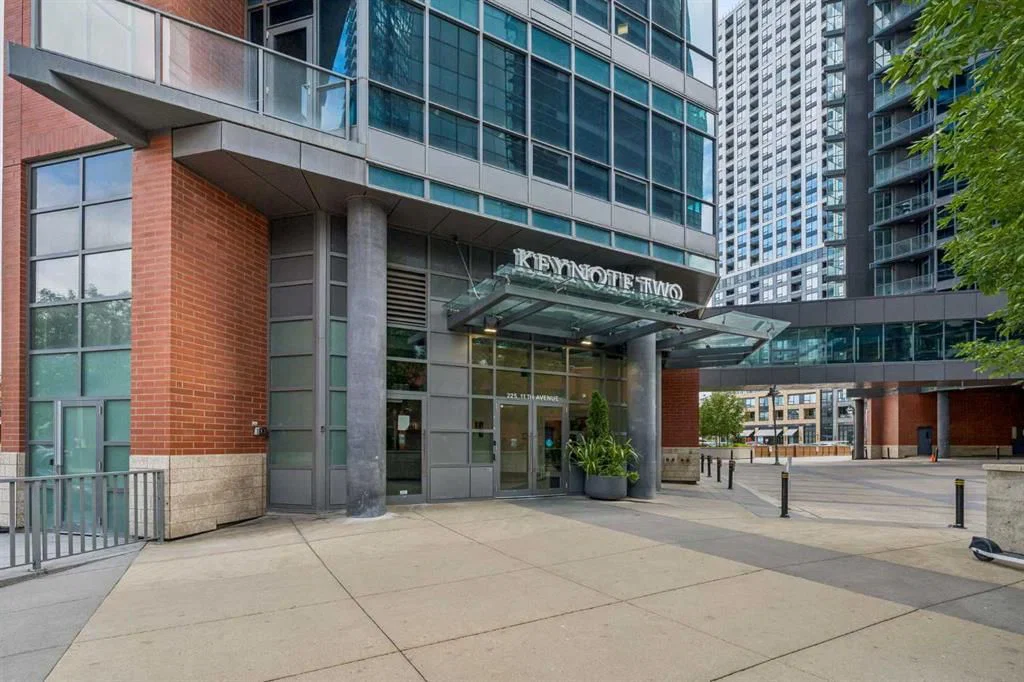
Welcome to Keynote 2, one of Calgary’s premier high-rise communities in the heart of the vibrant Beltline. This beautiful condo offers the perfect blend of modern style, comfort, and convenience, making it an excellent opportunity for professionals, investors, or anyone seeking an exceptional urban lifestyle. Step inside to discover a bright and open-concept layout featuring 9-foot ceilings, expansive floor-to-ceiling windows, central air conditioning, and contemporary finishes throughout. The modern kitchen is equipped with stainless steel appliances and granite countertops. Additional features include in-suite laundry, a private balcony, and titled secured underground parking. Residents of Keynote enjoy an impressive selection of resort-style amenities, including two fully equipped fitness centres, an owners’ lounge with a pool table, flat-screen TVs, a partial kitchen, and direct access to a landscaped rooftop terrace with BBQs and seating areas. Two guest suites are available for visiting family and friends, while secure underground bike storage adds further convenience. The building is pet-friendly and offers direct indoor access to Sunterra Market, retail services, and the +15 network. With most utilities included, ownership is both convenient and cost-effective. Ideally located just steps from Stampede Park, the Saddledome, East Village, public transit, the Bow River pathway system, and some of Calgary’s best restaurants, cafés, shopping, and entertainment. This condo places the very best of downtown living at your doorstep. Don’t miss your opportunity to own in one of Calgary’s most sought-after buildings. Book your private showing today!
Property Taxes
$1,752/yr (2026)
Condo / HOA Fee
$496.07/mo
Listing Information
MLS® NumberA2344872
StatusActive
List Price$270, 000
Days on MarketNew listing
OccupancyVacant
Property Details
Property TypeApartment
Architectural StyleApartment-Single Level Unit
ZoningDC
Above-Grade Sq Ft489 sq ft
Year Built2013
Bedrooms1
Full Bathrooms1
Total Bathrooms1
Parking TypeParkade, Titled, Underground
Interior
FlooringCarpet, Hardwood, Tile
Fireplaces0
HeatingBaseboard
Air ConditioningCentral Air
Exterior & Parking
ExteriorConcrete, Glass
RoofTar/Gravel
FoundationPoured Concrete
Total Parking1
Parking TypeParkade, Titled, Underground
Patio / DeckBalcony(s)
Site & Lot
Legal Description1312394;37
Inclusions
Dishwasher,Electric Stove,Microwave Hood Fan,Refrigerator,Washer/Dryer Stacked,Window Coverings
Condo Details
Unit Number707
Monthly Condo Fee$496.07/mo
Fee IncludesHeat · Water · Parking
Unit ExposureSW
Building Stories29 storeys
Parking TypeParkade, Titled, Underground
Pet PolicyRestrictions, Yes
Building AmenitiesBicycle Storage · Elevator(s) · Fitness Center · Parking · Recreation Facilities · Secured Parking
Room Dimensions
Main Level
4pc Bathroom7`8" × 4`10"
Living Room10`10" × 12`2"
Kitchen11`5" × 12`4"
Bedroom - Primary9`4" × 11`7"
Property History
No previous MLS® listings on record for this property — this appears to be its first time offered. Want to know how often homes nearby change hands? Ask our team.
What did similar homes here actually sell for?
CalgaryListings Group clients see recent sold prices and sale-to-list ratios for homes just like this one — plus smart matches and one-tap showing requests. Free with your client portal account.