View all 48 photos
1
Bedrooms
1
Bathrooms
533
Sq ft
2006
Year built
$1,762
Property tax (2026)
$463
Condo / HOA fee /mo
$250,000
1501, 1110 11 Street SW, Calgary T2R 1S5
BeltlineNewMLS® A2342644· New listing
CalgaryListings Insight
Welcome to 1501, 1110 11 Street SW — a 1-bedroom home built in 2006, featuring 1 bathroom in the community of Beltline, with 533 sq ft of living space above grade. Highlights include laminate flooring and air conditioning. Condo fees are approximately $463/month, including heat and water. Before writing, ask about condo fees, reserve fund health, bylaws, insurance deductibles, and building history. If rental income is part of the plan, verify suite legality, permits, insurance, lender treatment, and current lease details before removing conditions. This one is new to market, so showing access and offer timing may matter. MLS® A2342644.
Welcome to 1501, 1110 11 Street SW — a 1-bedroom home built in 2006, featuring 1 bathroom in the community of Beltline, with 533 sq ft of living space above grade. Highlights include laminate flooring and air conditioning. Condo fees are approximately $463/month, including heat and water. Before writing, ask about condo fees, reserve fund health, bylaws, insurance deductibles, and building history. If rental income is part of the plan, verify suite legality, permits, insurance, lender treatment, and current lease details before removing conditions. This one is new to market, so showing access and offer timing may matter. MLS® A2342644.
Want to see this home?
Tour this home in person with a CalgaryListings REALTOR® and get straight answers before you decide.
Ask a Question About This ListingCalgary Listings Group · eXp RealtyHomeowners · Free & InstantThinking of selling?Curious what your own home could be worth? Get an instant, no-obligation estimate based on current market data.
Get an Instant Home Evaluation →About this property
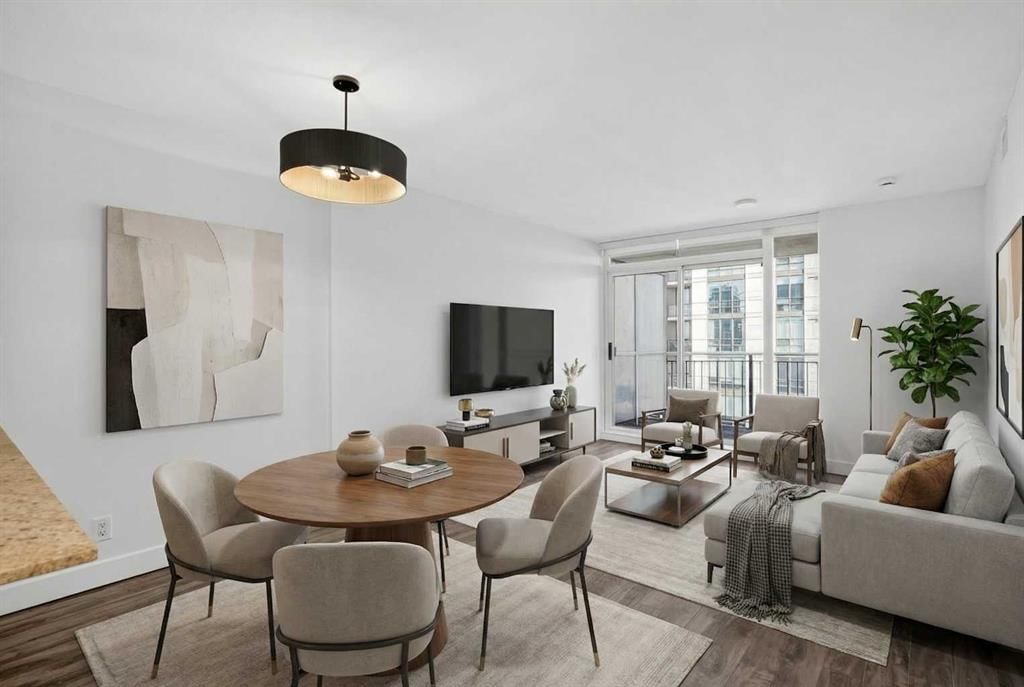
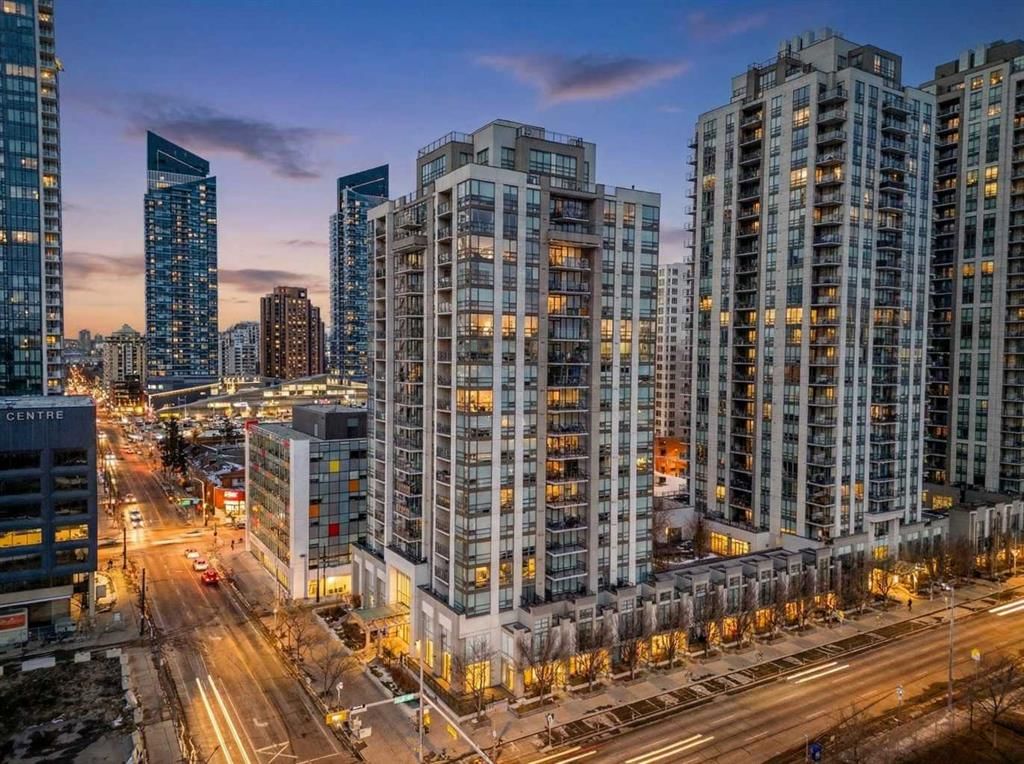
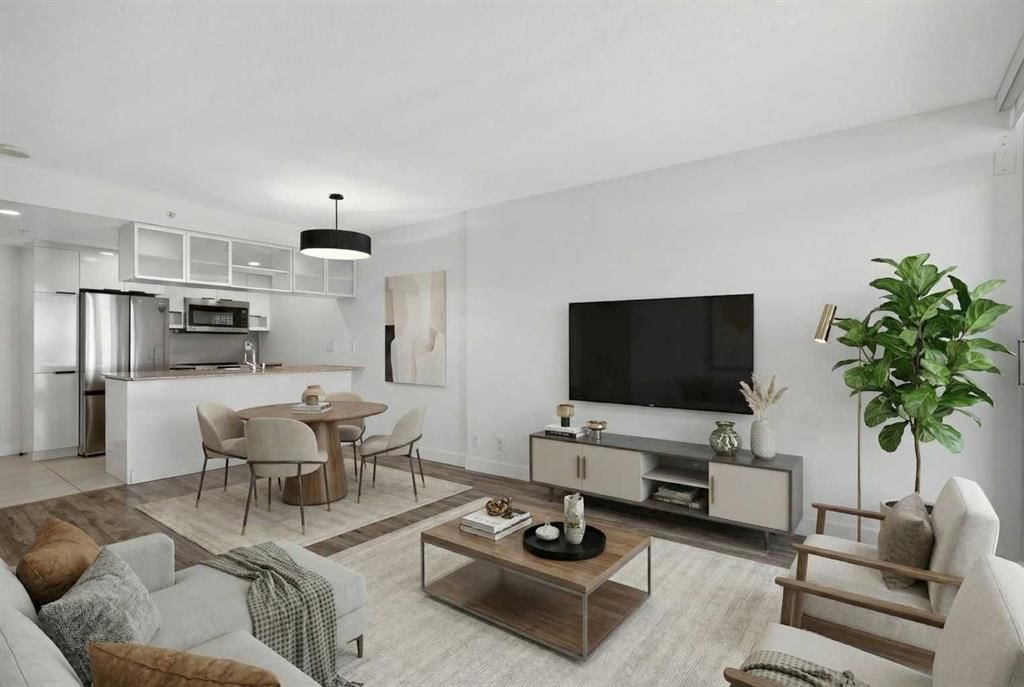
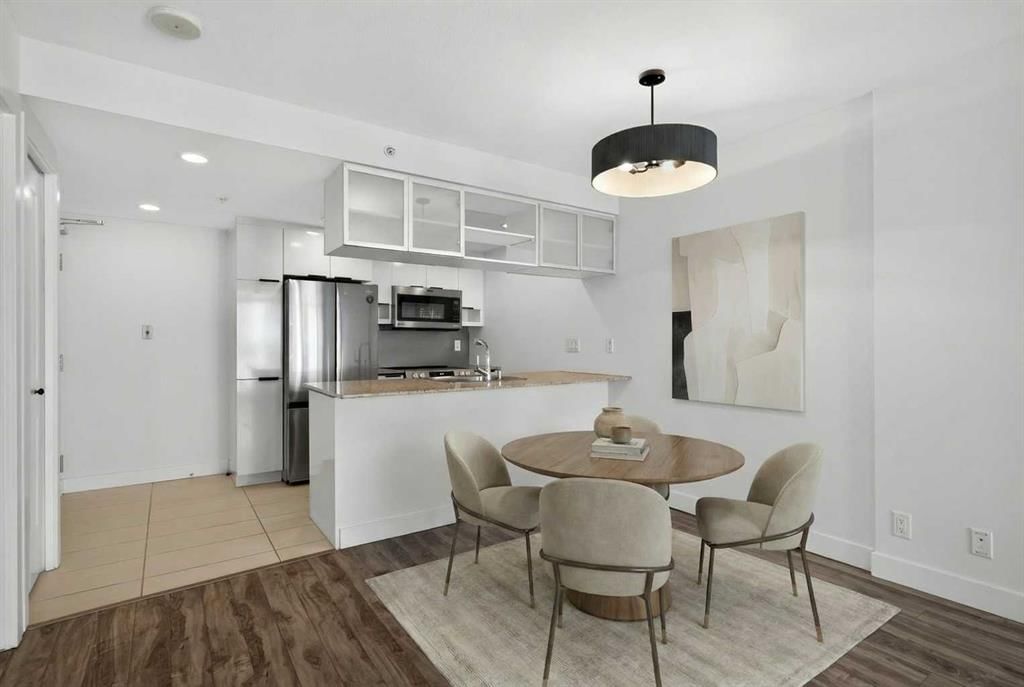
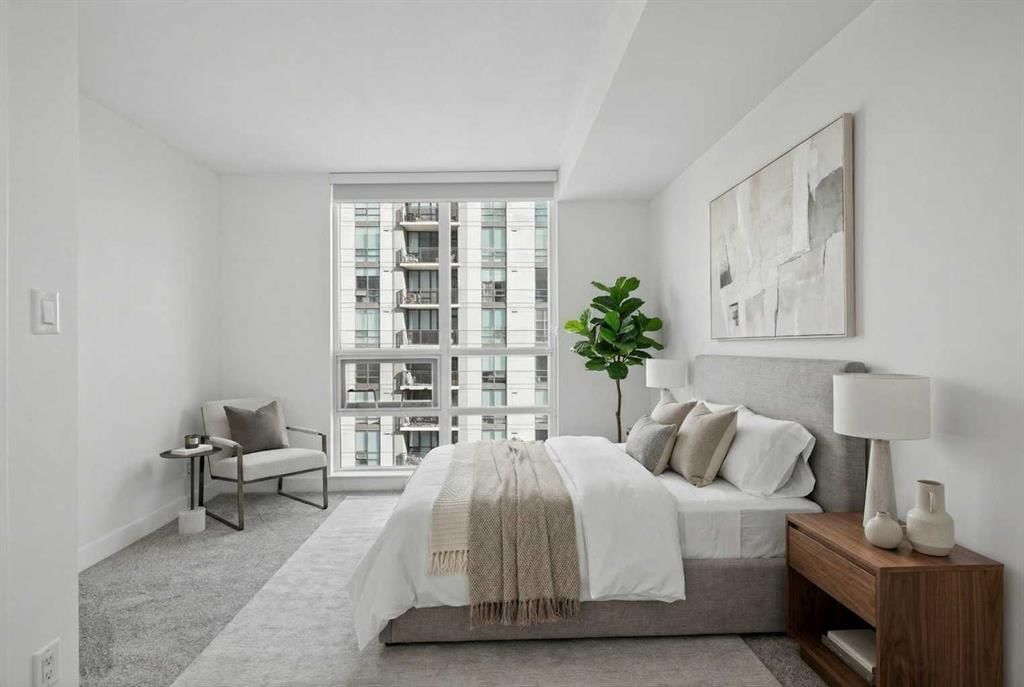
Experience elevated inner-city living at Stella, one of the Beltline’s most sought-after addresses. Ideally located in the heart of Calgary, this beautifully refreshed suite combines contemporary style with everyday comfort. Step inside to discover a bright, modern interior featuring glossy white cabinetry, granite countertops, a new fridge (March 2026), electric stove (2026), new carpet (2026), and updated flooring (2026). The unit has also been freshly painted (2026) and features new blinds and curtain rods (2026), making it completely move-in ready. Additional highlights include central air conditioning and convenient in-suite laundry. Wake up to beautiful south-facing city views from the bedroom. Stella offers an impressive selection of amenities, including a fully equipped fitness center with cardio equipment, universal machines, free weights, change rooms, and a relaxing steam room. A spacious party and meeting room is ideal for entertaining, while 24/7 concierge service and security provide added peace of mind. The unit also includes titled underground parking and an assigned storage locker. The location is hard to beat—just steps from the restaurants, cafés, and nightlife of 17th Avenue SW, within walking distance of downtown, and only a few blocks from the Downtown West–Kerby C-Train station. Nearby grocery stores and scenic river pathways provide added convenience for everyday living, walking, running, and cycling. Whether you’re a professional looking for vibrant urban living or an investor seeking a prime rental property, this is an exceptional opportunity in one of Calgary’s most desirable communities.
Property Taxes
$1,762/yr (2026)
Condo / HOA Fee
$462.74/mo
Listing Information
MLS® NumberA2342644
StatusActive
List Price$250, 000
Days on MarketNew listing
OccupancyVacant
Property Details
Property TypeApartment
Architectural StyleApartment-Single Level Unit
ZoningCC-X
Above-Grade Sq Ft533 sq ft
Year Built2006
Bedrooms1
Full Bathrooms1
Total Bathrooms1
Parking TypeUnderground
Interior
BasementNone
FlooringCarpet, Laminate
Fireplaces0
HeatingCentral
Air ConditioningCentral Air
Exterior & Parking
ExteriorConcrete
FoundationPoured Concrete
Total Parking1
Parking TypeUnderground
Patio / DeckBalcony(s)
Site & Lot
Legal Description0613286;119
Inclusions
Dishwasher,Electric Stove,Microwave Hood Fan,Refrigerator,Washer/Dryer
Condo Details
Unit Number1501
Monthly Condo Fee$462.74/mo
Fee IncludesHeat · Water
Unit ExposureS
Building Stories20 storeys
Parking TypeUnderground
Pet PolicyRestrictions
Building AmenitiesBicycle Storage · Elevator(s) · Fitness Center · Garbage Chute · Secured Parking · Snow Removal
Room Dimensions
Main Level
Entrance4`10" × 7`8"
Kitchen7`4" × 8`2"
Dining Room7`3" × 7`4"
Living Room10`10" × 11`2"
Bedroom - Primary10`9" × 11`6"
Laundry2`6" × 2`8"
4pc Bathroom8`1" × 10`8"
Property History
2024-01-01
Listed at $000,000
Status
2024-01-01
Listed at $000,000
Status
2024-01-01
Listed at $000,000
Status
This property has been listed 1 time before — see each asking price, what happened, and any sold prices.
Takes 10 seconds · no spam · instant access
What did similar homes here actually sell for?
CalgaryListings Group clients see recent sold prices and sale-to-list ratios for homes just like this one — plus smart matches and one-tap showing requests. Free with your client portal account.