← Back to all Calgary listings

438 13 Street NW, Calgary

Hillhurst
ActiveMLS® A2344702· 31 days on market
$1,699,900
$605 per sq ft (asking)
4
Bedrooms
5.5
Bathrooms
2,811
Sq ft
2018
Year built
$12,501
Property tax (2026)
2
Garage
3,401
Lot sq ft
CalgaryListings Insight
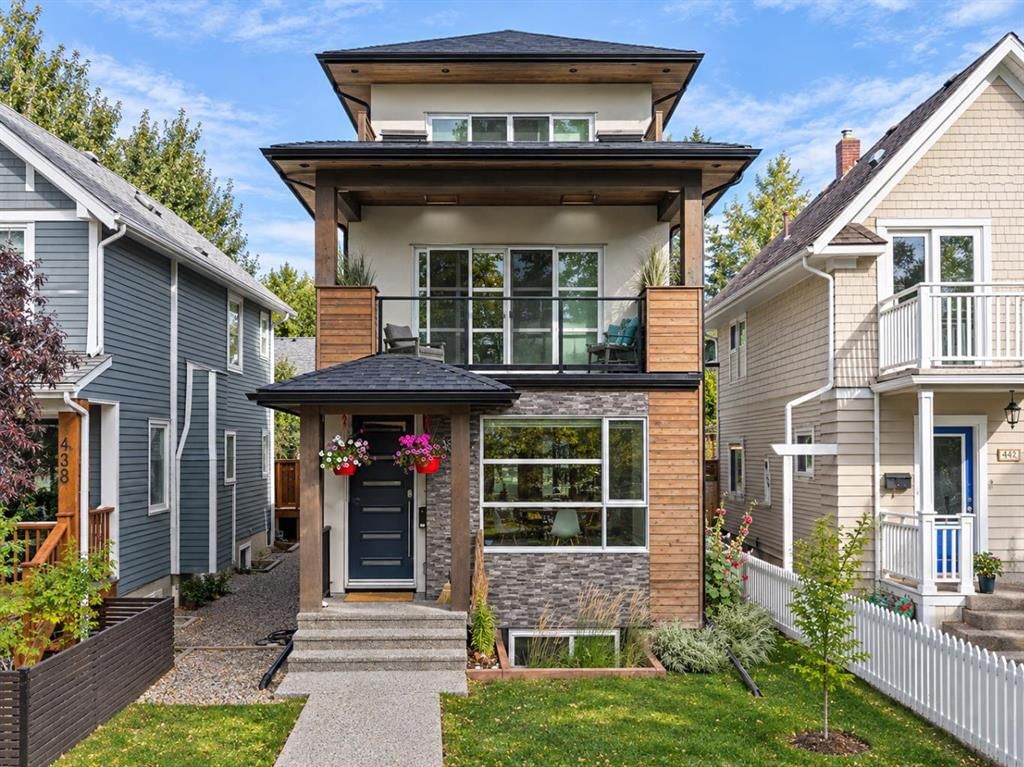
Set in Hillhurst, 438 13 Street NW is a 4-bedroom home built in 2018, offering 5.5 bathrooms and 2,811 sq ft of living space above grade. This home also offers a fully finished basement, a double garage, vinyl plank flooring, a fireplace, and air conditioning. Before writing, ask about recent comparable sales, inspection items, permits, basement development, and long-term resale fit. If rental income is part of the plan, verify suite legality, permits, insurance, lender treatment, and current lease details before removing conditions. MLS® A2344702.

Want to see this home?

Tour this home in person with a CalgaryListings REALTOR® and get straight answers before you decide.

A REALTOR® from our team replies, not a call centre. No obligation.

Ask a Question About This ListingCalgary Listings Group · eXp Realty
Homeowners · Free & InstantThinking of selling?Curious what your own home could be worth? Get an instant, no-obligation estimate based on current market data.
Get an Instant Home Evaluation →

About this property

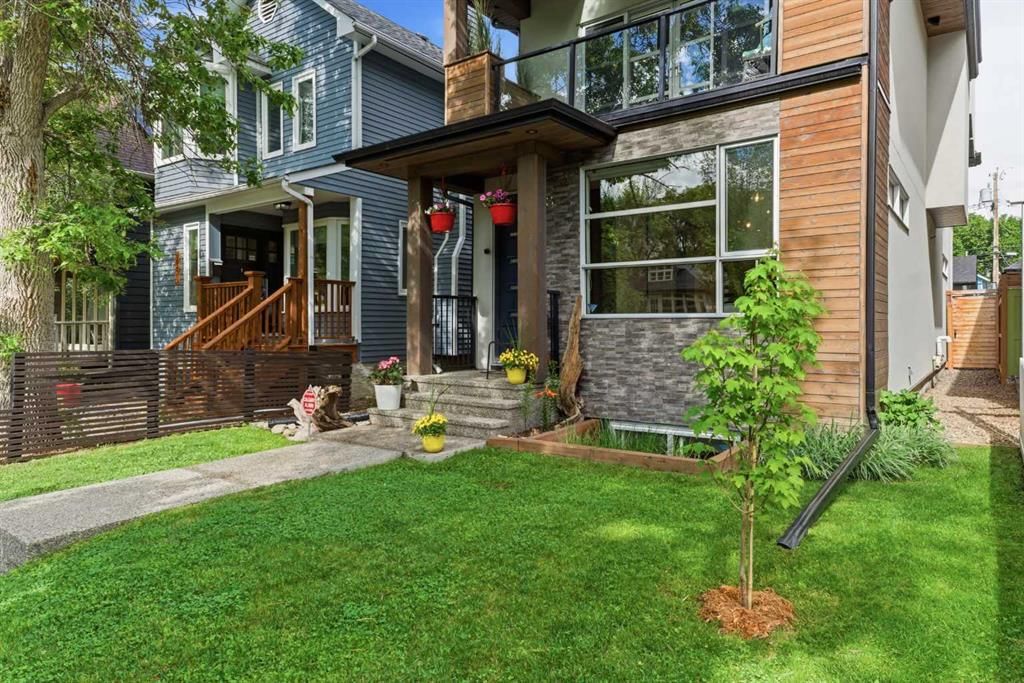
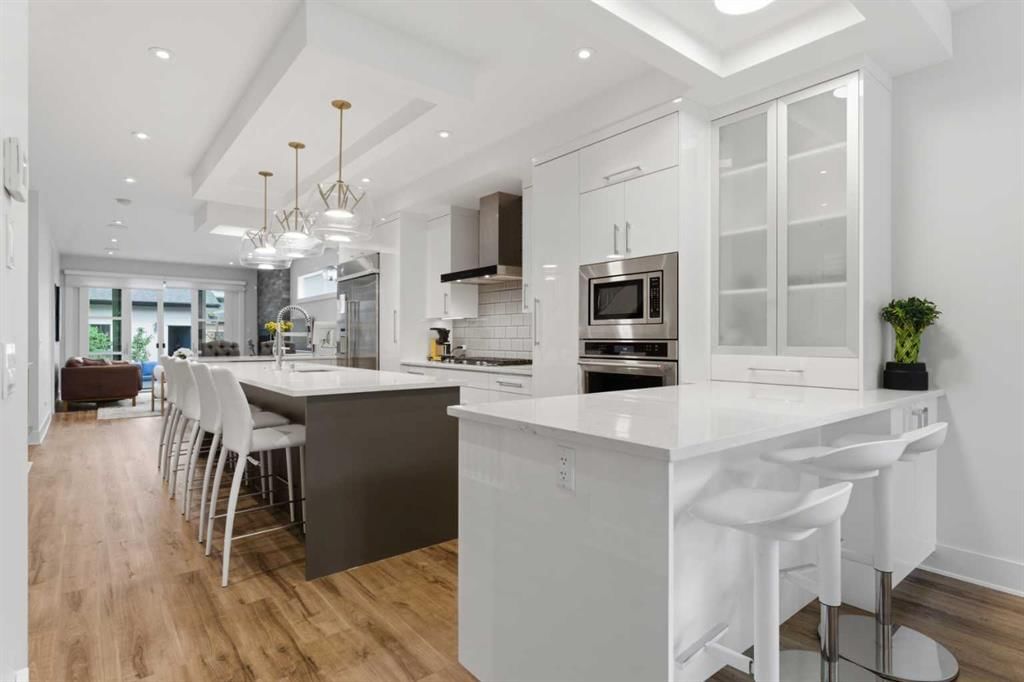
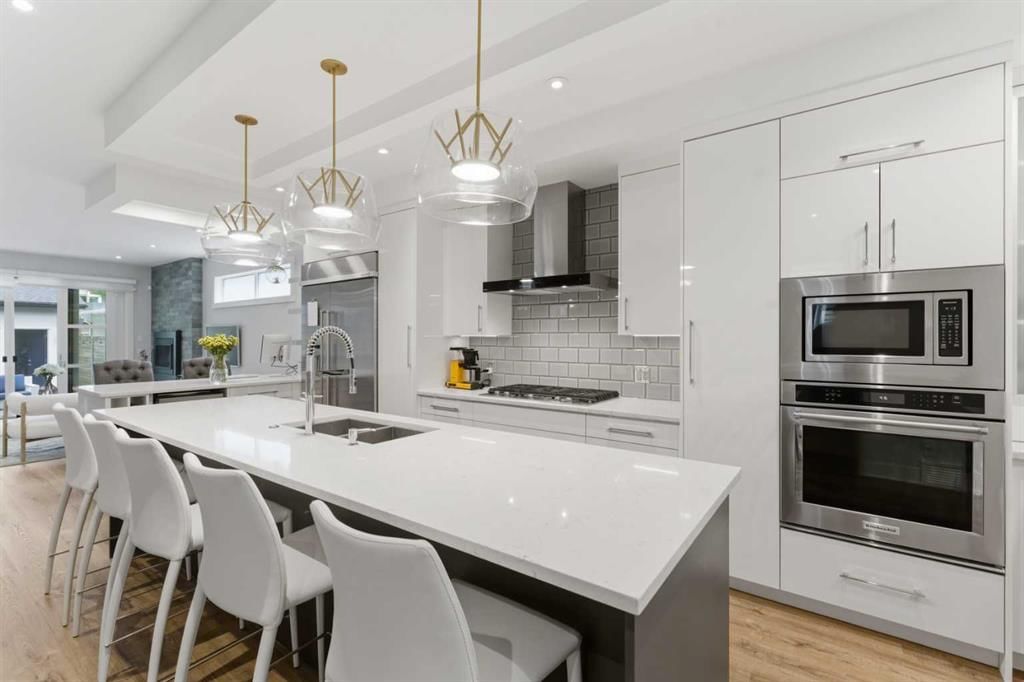
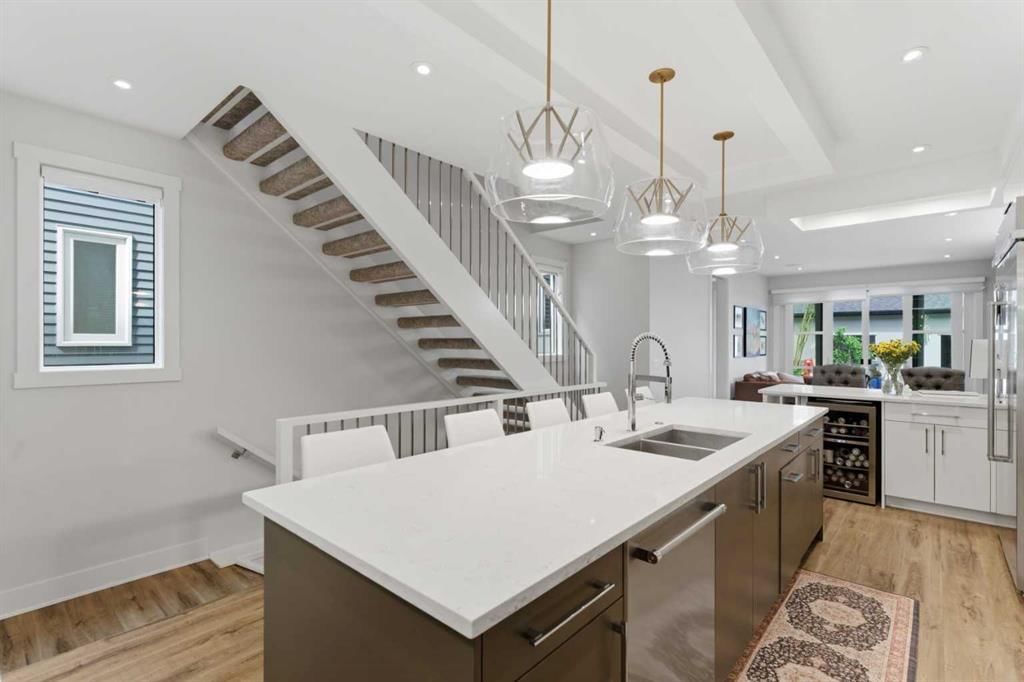
Welcome to the highly sought after community of Hillhurst! This is a rare opportunity for families to live in the most exclusive area of the community and plant roots in one of Calgary’s truly culturally vibrant neighborhoods. Set on a picturesque street enveloped by towering mature trees, the curb appeal is undeniable. You are mere steps from Kensington Village, where you can spend weekends discovering quirky boutiques, buzzing patios, and unexpected public art. For active families, the Bow River pathways, McHugh Bluff, and Riley Park serve as your extended backyard. Parents will appreciate having some of the highest-rated schools and specialized programs in the city nearby. With quick access to the Hillhurst-Sunnyside Community Centre and Sunnyside LRT, the convenience and Walk Score are unmatched. Offering nearly 3,800 square feet of total living space and a large double detached garage, this exceptional 3-storey, 5 bedroom, 4.5 bathroom home was expertly designed and meticulously crafted by Urban Domus Custom Homes. It’s the perfect blend of luxury, comfort! As soon as you step inside, you are greeted by an incredibly bright, open layout illuminated by expansive windows and designer light fixtures. Freshly laid, luxurious flooring flows into a large, inviting dining space. A main floor flex room offers the perfect home office, study area for kids, or even an extended butler’s pantry, complete with a sliding door for privacy. The architectural, high-gloss modern kitchen breaks free from cookie-cutter designs, boasting high-end stainless steel appliances, dual pull-out pantries, a central island, and the rare, practical addition of two peninsulas. Anchoring the spacious living room is a cozy fireplace and double patio doors that slide open to an incredible outdoor living area, seamlessly blending indoor and outdoor entertaining. The second level is masterfully designed for flexibility with three distinct bedrooms. One room is grand enough to serve as a bonus room or executive office, featuring a skylight and access to a stunning covered balcony detailed with wood soffits, built-in planters, and overhead skylights of its own. A second bedroom is equipped with a 4-piece ensuite, while the third generously sized bedroom enjoys city exposure and sits next to the 4-piece main bath. The entire third floor is dedicated to the ultimate Primary Retreat. It opens into a bright, window-wrapped sitting area—ideal for a private yoga space or study—where you can take in captivating night views of the illuminated Jubilee Auditorium and SAIT campus. The sleeping quarters easily accommodates a king-size bed and boasts spectacular city views! It’s finished with a unique open closet system and a lavish 5-piece ensuite with spa-grade finishes. The fully developed basement maximizes comfort with a zoned hydronic in-floor heating system. It offers an large media and recreation room, a dedicated home gym, a spacious guest bedroom, and a full 4-piece bathroom. Schedule a viewing today!
Property Taxes
$12,501/yr (2026)

Listing Information

MLS® NumberA2344702
StatusActive
List Price$1, 699, 900
Days on Market31 days
OccupancyOwner

Property Details

Property TypeDetached
Architectural Style3 (or more) Storey
ZoningM-CG d72
Above-Grade Sq Ft2, 811 sq ft
Year Built2018
Bedrooms4
Full Bathrooms5
Half Bathrooms1
Total Bathrooms5.5

Interior

BasementFull, Finished, Other
FlooringCarpet, Ceramic Tile, Vinyl Plank
Fireplaces1
HeatingForced Air, Natural Gas
Air ConditioningCentral Air

Exterior & Parking

ExteriorStone, Stucco, Wood Siding
RoofAsphalt Shingle
FoundationPoured Concrete
Garage Spaces2
Total Parking2
Patio / DeckBalcony(s), Deck

Site & Lot

Lot Size3, 401 sq ft
Lot Acres0.08 acres
Lot Width25.00
Lot FeaturesBack Lane, Back Yard, Fruit Trees/Shrub(s), Private, Rectangular Lot
Legal Description5179O;1;44

Inclusions

Central Air Conditioner,Dishwasher,Dryer,Garage Control(s),Gas Cooktop,Microwave,Oven-Built-In,Range Hood,Refrigerator,Washer,Window Coverings,Wine Refrigerator

Room Dimensions

Main Level
2pc Bathroom5`4" × 5`11"
Dining Room11`3" × 10`4"
Kitchen12`6" × 29`5"
Living Room12`1" × 18`7"
Mud Room5`3" × 11`11"
Den6`2" × 11`9"
Second Level
4pc Bathroom7`10" × 5`0"
4pc Ensuite bath8`1" × 4`11"
Bedroom15`11" × 14`11"
Bedroom9`11" × 14`6"
Bedroom17`9" × 13`11"
Laundry8`1" × 5`7"
Lower Level
4pc Bathroom8`3" × 5`3"
Bedroom14`11" × 13`2"
Exercise Room7`2" × 10`7"
Game Room16`8" × 19`2"
Furnace/Utility Room7`2" × 9`8"

Listing Office

Real Broker
Listing data provided via MLS®. Not intended to solicit buyers or sellers already under contract.

Property History

438 13 Street NW has been listed 1 time before — see each asking price, what happened, and any sold prices.

Takes 10 seconds · no spam · instant access

What did similar homes here actually sell for?

Calgary Listings Group clients see recent sold prices and sale-to-list ratios for homes just like this one — plus smart matches and one-tap showing requests. Free with your client portal account.

What stands out about this listing

  • Time on marketOn the market 31 days. Detached homes that sold in Hillhurst over November 2025 – October 2026 averaged 24 days.

Worked out from this MLS® record, our published community data and the other active listings in Hillhurst. Asking prices only; individual sold prices stay members-only under Alberta VOW rules.

Where this price sits in Hillhurst

Asking $1,699,900. This listing is not directly comparable with the typical detached homes in Hillhurst: its zoning (M-CG d72) is not typical single-family zoning. Lot utility, condition, permits and zoning need individual analysis, so we are not placing it against the $1,235,000 median sale price (November 2025 – October 2026, 33 recorded sales).

Aggregate MLS® statistics from our own published dataset (methodology). Individual sold prices stay members-only under Alberta VOW rules.

Schools near this home

  • Queen Elizabeth SchoolPublic (CBE) · Elementary · 862 m · about 3 mins by carSchool website
  • Hillhurst SchoolPublic (CBE) · Elementary · 1.0 km · about 4 mins by carSchool website
  • Western Canada High SchoolPublic (CBE) · Senior High · 1.8 km · about 10 mins by carSchool website
  • St. Pius X SchoolCatholic (CCSD) · Elementary · 2.7 km · about 7 mins by carSchool website
  • Madeleine d’Houet SchoolCatholic (CCSD) · about 3 mins by carSchool website
  • University of CalgaryPost-Secondary · about 7 mins by carSchool website

Distances and drive times are measured from the centre of Hillhurst, not from this address. Designation depends on address, grade, program and capacity and changes from year to year — check the CBE or Calgary Catholic finder before you buy.

Commute from Hillhurst

DestinationBy carBy transit
Downtown Calgary8 mins23 mins
University of Calgary7 mins32 mins
Foothills Medical Centre6 mins36 mins
Mount Royal University8 mins39 mins
Calgary International Airport22 mins58 mins
Westside Recreation Centre16 mins35 mins

Off-peak estimates measured from the centre of Hillhurst, not from this address. Live traffic varies.

Who lives in Hillhurst

  • 5,475Population
  • 2.0Average household size
  • 51%Owner-occupied households
  • $93KMedian household income
  • 15%Residents aged 0–14

2021 Census of Canada, via the City of Calgary community profile — long-term neighbourhood context, not current market activity. Full Hillhurst census profile →

Questions about this home

Is 438 13 Street NW for sale?

Yes. 438 13 Street NW in Hillhurst is an active MLS® listing (MLS® A2344702). It has been on the market 31 days. Listing data last updated 2026-10-12.

What is the asking price of 438 13 Street NW?

438 13 Street NW in Hillhurst is listed at $1,699,900.

How many bedrooms and bathrooms does 438 13 Street NW have?

438 13 Street NW in Hillhurst has 4 bedrooms and 5.5 bathrooms. The listing records 2,811 sq ft above grade. It is a detached house.

How does the asking price of 438 13 Street NW compare with the Hillhurst market?

It is not directly comparable with the typical detached homes in Hillhurst: its zoning (M-CG d72) is not typical single-family zoning. Lot utility, condition, permits and zoning need individual analysis.

Live MLS® Data · Calgary Listings Group · Serving Calgary Since 1997

Comparable homes for sale in Hillhurst

All Hillhurst listings →

Active MLS® listings in Hillhurst closest to this home on price, bedrooms and size. Updated every 10 minutes.

Recently sold in Hillhurst

All Hillhurst listings →
Enlarged listing photo

Free account · no cost, no obligation

Everything we give our clients, before you're one.

One free account opens the whole toolkit — the guides we write for Calgary buyers and sellers, the checklists we actually use on deals, the video library, and a concierge that answers your questions any time of day.

Already have one? Sign in →

Takes about twenty seconds. Unsubscribe any time.