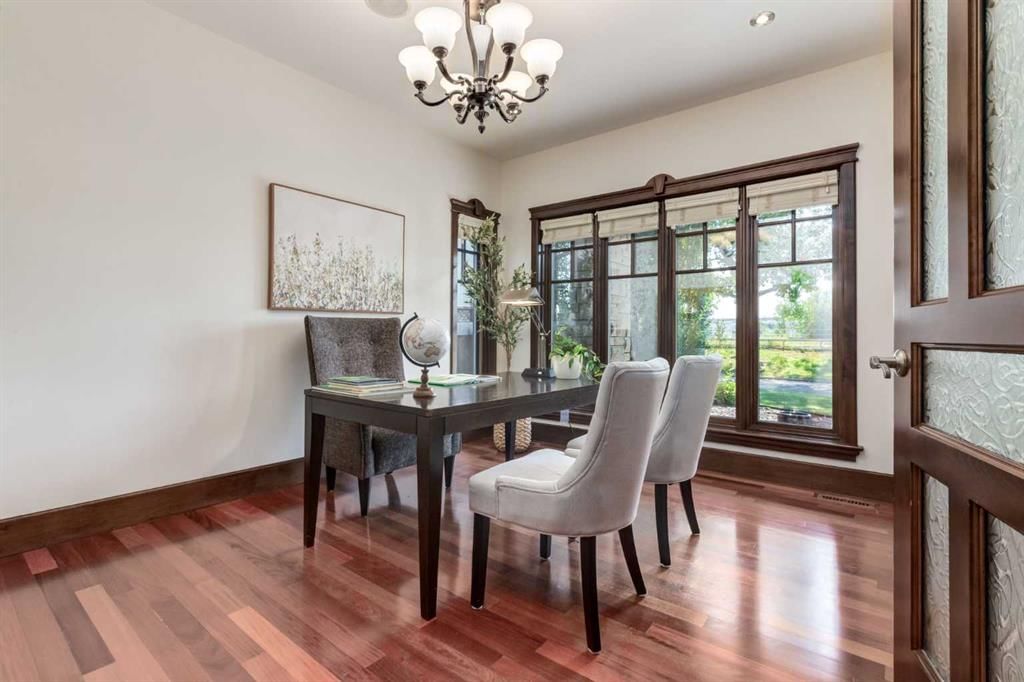
View all 50 photos
5
Bedrooms
7
Bathrooms
3,493
Sq ft
2007
Year built
$16,159
Property tax (2026)
8,363
Lot sq ft
$2,499,990
1840 Westmount Boulevard NW, Calgary T2N3G8
HillhurstNewMLS® A2343131· New listing
CalgaryListings Insight
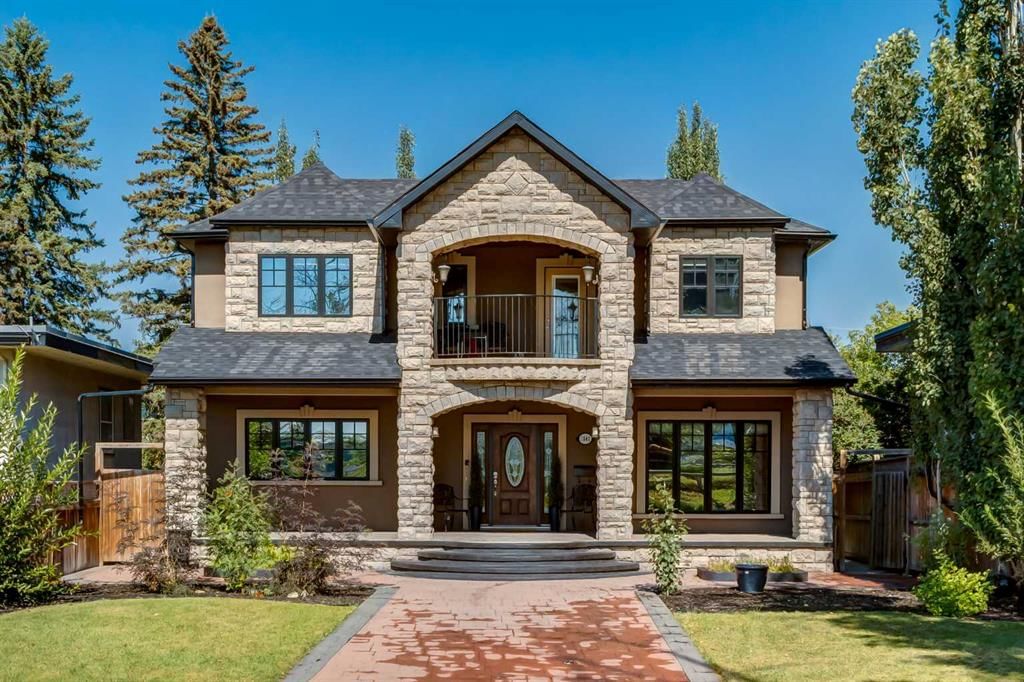
1840 Westmount Boulevard NW is a 5-bedroom home in the community of Hillhurst, built in 2007, offering 7.5 bathrooms and 3,493 sq ft of living space above grade. Highlights include a finished walkout basement, hardwood flooring, 4 fireplaces, and air conditioning. Before writing, ask about recent comparable sales, inspection items, permits, basement development, and long-term resale fit. This one is new to market, so showing access and offer timing may matter. MLS® A2343131.
1840 Westmount Boulevard NW is a 5-bedroom home in the community of Hillhurst, built in 2007, offering 7.5 bathrooms and 3,493 sq ft of living space above grade. Highlights include a finished walkout basement, hardwood flooring, 4 fireplaces, and air conditioning. Before writing, ask about recent comparable sales, inspection items, permits, basement development, and long-term resale fit. This one is new to market, so showing access and offer timing may matter. MLS® A2343131.
Want to see this home?
Tour this home in person with a CalgaryListings REALTOR® and get straight answers before you decide.
Ask a Question About This ListingCalgary Listings Group · eXp RealtyHomeowners · Free & InstantThinking of selling?Curious what your own home could be worth? Get an instant, no-obligation estimate based on current market data.
Get an Instant Home Evaluation →About this property
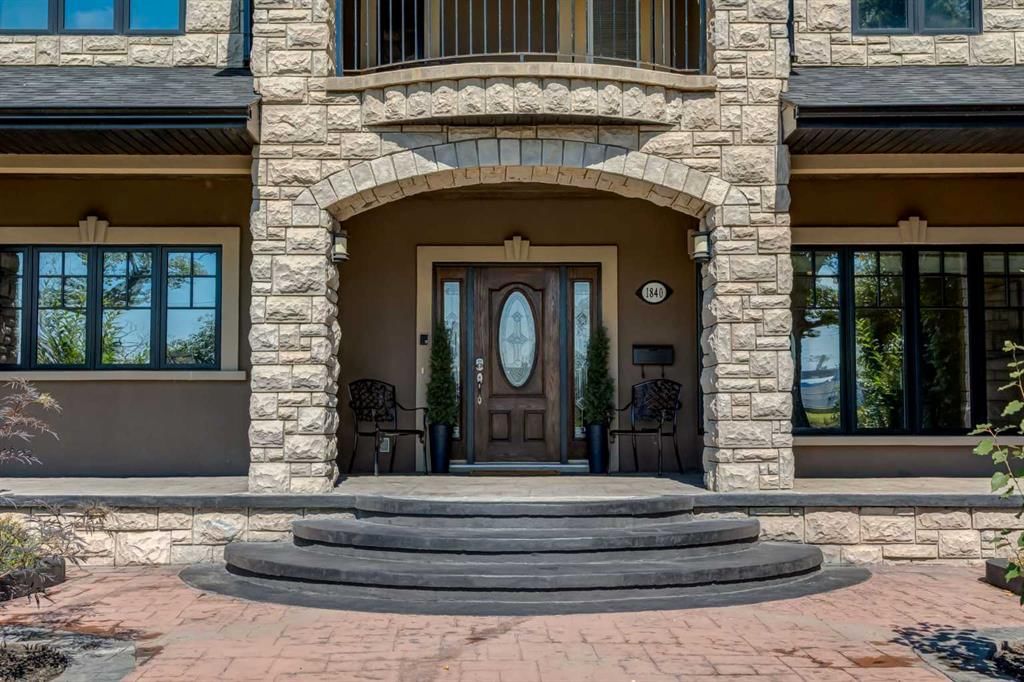
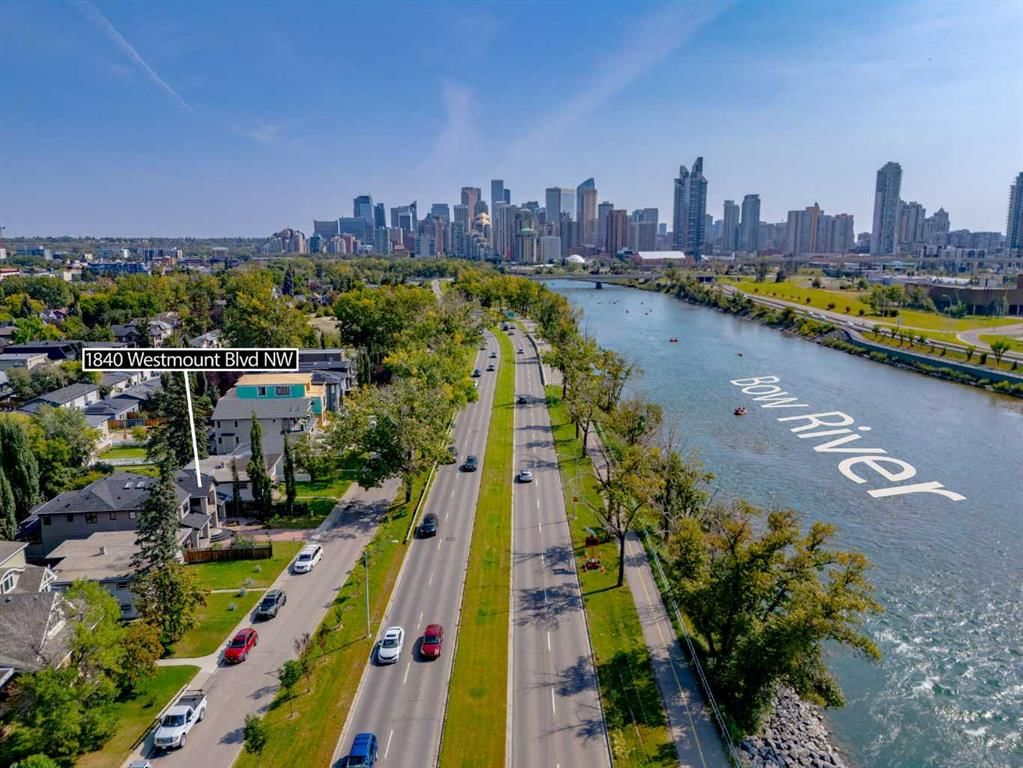
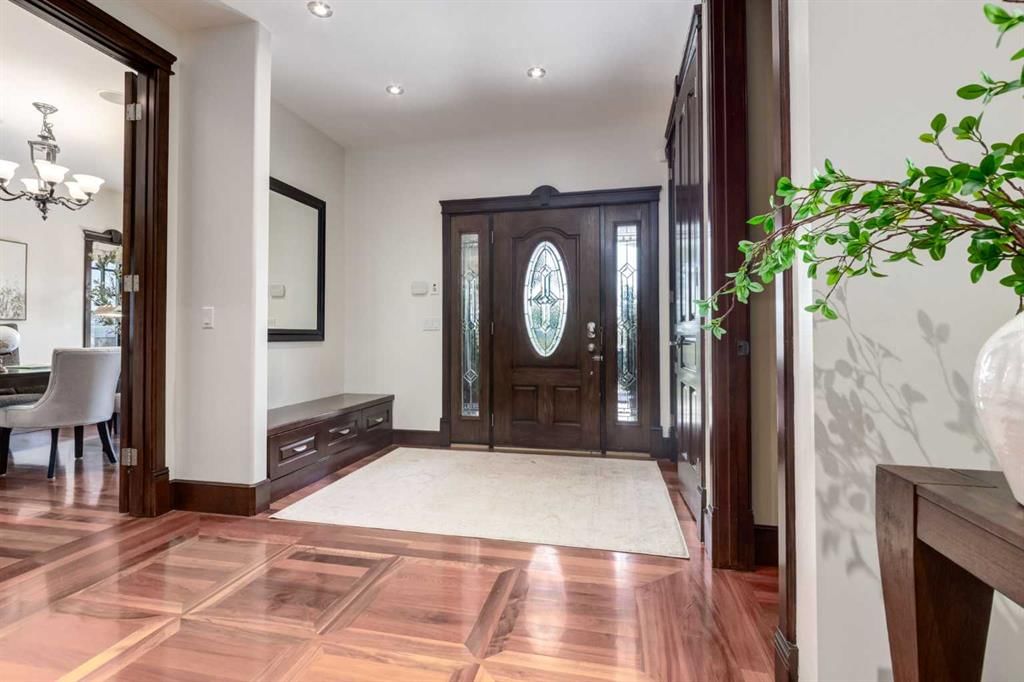
YOU CAN BUILD A BIG HOUSE. YOU CAN’T RECREATE 35 YEARS OF ARTISTRY. This is not cookie-cutter luxury—it’s a one-of-one architectural residence where craftsmanship, location & lifestyle come together in a way that’s nearly impossible to replicate. Offering over 5,200 sq. ft. of total living space on an impressive 8,367 sq. ft. lot, you’re tucked along a quiet, scenic one-way street with the RIVER just across the way, while still being steps from 400+ businesses, restaurants, shops & everyday amenities. Inside, 35 years of master artistry by Kai Mortensen is showcased through exotic wood staircases, 70+ custom solid-wood doors & windows, intricate HAND-CARVED woodwork, solid hardwood and premium 1” plywood subfloors. Outside is just as unforgettable: a MASSIVE insulated 4-CAR GARAGE, 66’ RV PARKING, mature landscaping, TWO PUTTING GREENS, 4 large covered decks with cedar ceilings + 2 additional open-air decks. The home continues to deliver with 4 FIREPLACES, a main-floor bedroom and spa-inspired bathrooms with double-head steamers. Downstairs, the WALKOUT BASEMENT becomes its own private retreat with 2 bedrooms, 2 bathrooms and an incredible 770 sq. ft. private deck. And somehow, there’s still more—a pre-built foundation is already in place to accommodate approximately 900 additional sq. ft. PER FLOOR. Walk by the river. Entertain across multiple outdoor living spaces. Park the RV and four vehicles at home. Live surrounded by craftsmanship that TOOK DECADES TO CREATE. Some homes are impressive because of what they cost. This one is impressive because it simply can’t be recreated. DON'T MISS OUT!
Property Taxes
$16,159/yr (2026)
Listing Information
MLS® NumberA2343131
StatusActive
List Price$2, 499, 990
Days on MarketNew listing
OccupancyOwner
Property Details
Property TypeDetached
Architectural Style2 Storey
ZoningR-CG
Above-Grade Sq Ft3, 493 sq ft
Year Built2007
Bedrooms5
Full Bathrooms7
Half Bathrooms1
Total Bathrooms7.5
Interior
BasementFull, Finished, Walk Up
FlooringCarpet, Ceramic Tile, Cork, Hardwood
Fireplaces4
HeatingForced Air
Air ConditioningCentral Air
Exterior & Parking
ExteriorConcrete, Stone, Stucco, Wood Frame
RoofAsphalt Shingle
FoundationPoured Concrete
Total Parking9
Patio / DeckBalcony(s), Deck, Front Porch, Patio
Site & Lot
Lot Size8, 363 sq ft
Lot Acres0.19 acres
Lot Width48.03
Lot FeaturesBack Yard, Creek/River/Stream/Pond, Many Trees, Rectangular Lot
Legal Description2162GB;;20
Inclusions
Bar Fridge,Built-In Gas Range,Built-In Oven,Central Air Conditioner,Dishwasher,Garage Control(s),Refrigerator,Washer/Dryer
Room Dimensions
Main Level
2pc Bathroom16`5" × 36`1"
4pc Ensuite bath9`5" × 11`8"
Bedroom15`10" × 13`11"
Dining Room11`0" × 14`3"
Foyer9`5" × 5`6"
Kitchen21`11" × 23`5"
Mud Room7`5" × 5`11"
Second Level
Walk-In Closet7`2" × 11`1"
Upper Level
4pc Bathroom7`2" × 7`8"
4pc Ensuite bath8`0" × 5`1"
5pc Ensuite bath13`0" × 11`9"
Bedroom13`0" × 15`5"
Bedroom11`7" × 11`6"
Bedroom16`2" × 15`6"
Laundry8`0" × 7`2"
Bedroom - Primary25`1" × 23`8"
Basement Level
3pc Bathroom10`1" × 6`7"
3pc Bathroom7`1" × 6`4"
Bedroom13`10" × 13`10"
Bedroom14`3" × 9`7"
Kitchen10`6" × 16`5"
Property History
2024-01-01
Listed at $000,000
Status
2024-01-01
Listed at $000,000
Status
2024-01-01
Listed at $000,000
Status
This property has been listed 8 times before — see each asking price, what happened, and any sold prices.
Takes 10 seconds · no spam · instant access
What did similar homes here actually sell for?
CalgaryListings Group clients see recent sold prices and sale-to-list ratios for homes just like this one — plus smart matches and one-tap showing requests. Free with your client portal account.