1807 Broadview Road NW, Hillhurst, Calgary

← Back to all Calgary listings
Last listed at $1,575,000
Sold
The sale price and sold-to-list ratio for this home are members-only under Alberta VOW rules.
Takes 10 seconds · no spam · board rules require a free account
1807 Broadview Road NW, Calgary T2N 3H6
Hillhurst
SoldMLS® A2317502· 36 days on market
3
Bedrooms
5
Bathrooms
2,534
Sq ft
2024
Year built
$6,983
Property tax (2025)
2
Garage
3,121
Lot sq ft
CalgaryListings Insight
This home at 1807 Broadview Road NW is a 3-bedroom home with 5.5 bathrooms. Built in 2024, it is located in the community of Hillhurst and offers 2,534 sq ft of living space above grade. This home also offers a fully finished basement, a double garage, hardwood flooring, a fireplace, and air conditioning. Before writing, ask about recent comparable sales, inspection items, permits, basement development, and long-term resale fit. If rental income is part of the plan, verify suite legality, permits, insurance, lender treatment, and current lease details before removing conditions. This sale can help you understand current pricing in the area. Ask us how it compares with nearby active and recently sold homes. MLS® A2317502.

Thinking of selling nearby?

This property sold in Hillhurst. Find out what your home could be worth in today’s market — no obligation.

Get Your Free Home ValuationBrowse Active ListingsCalgary Listings Group · eXp Realty

About this property

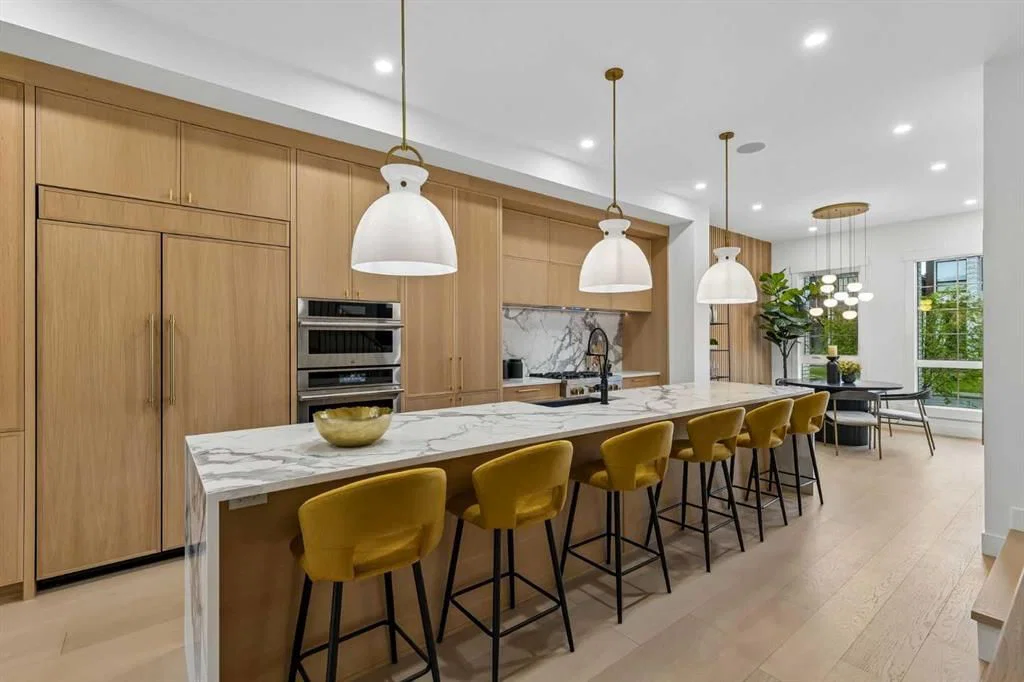
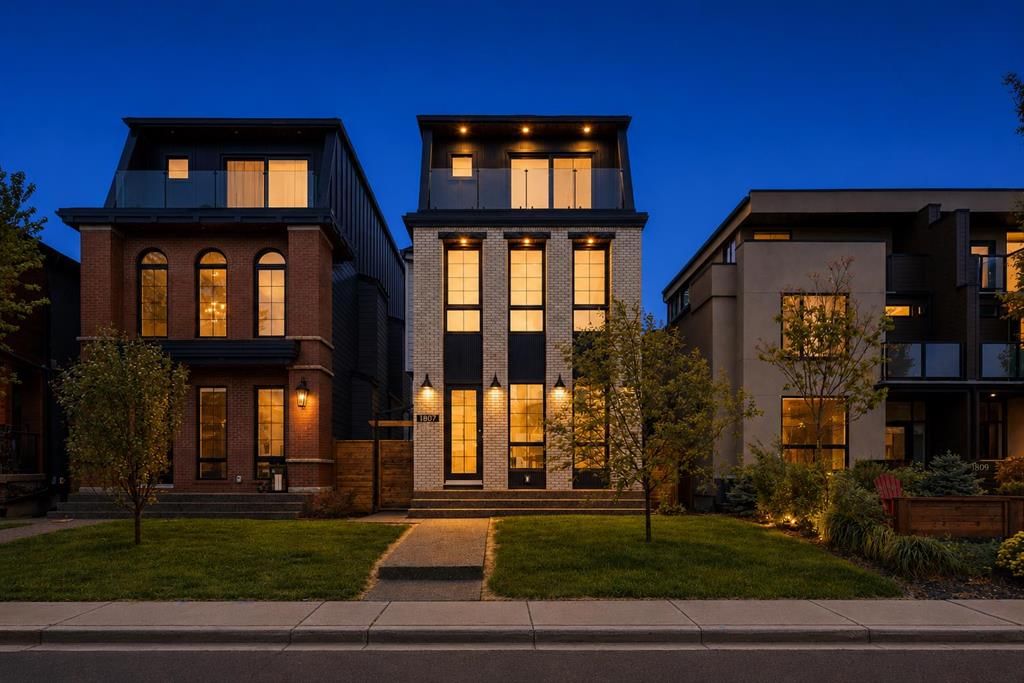
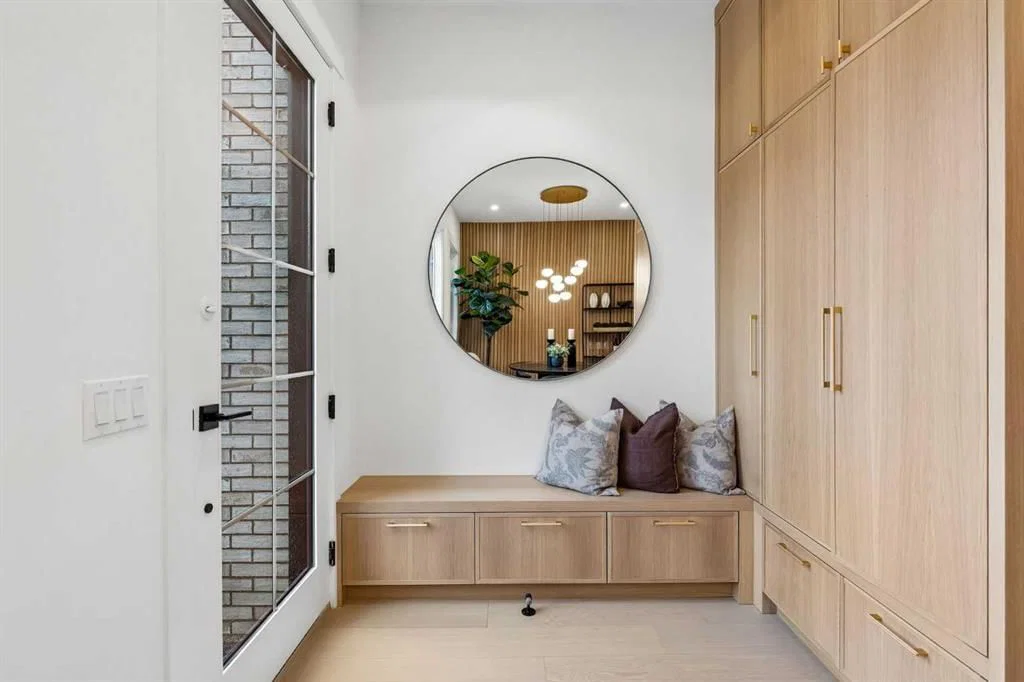
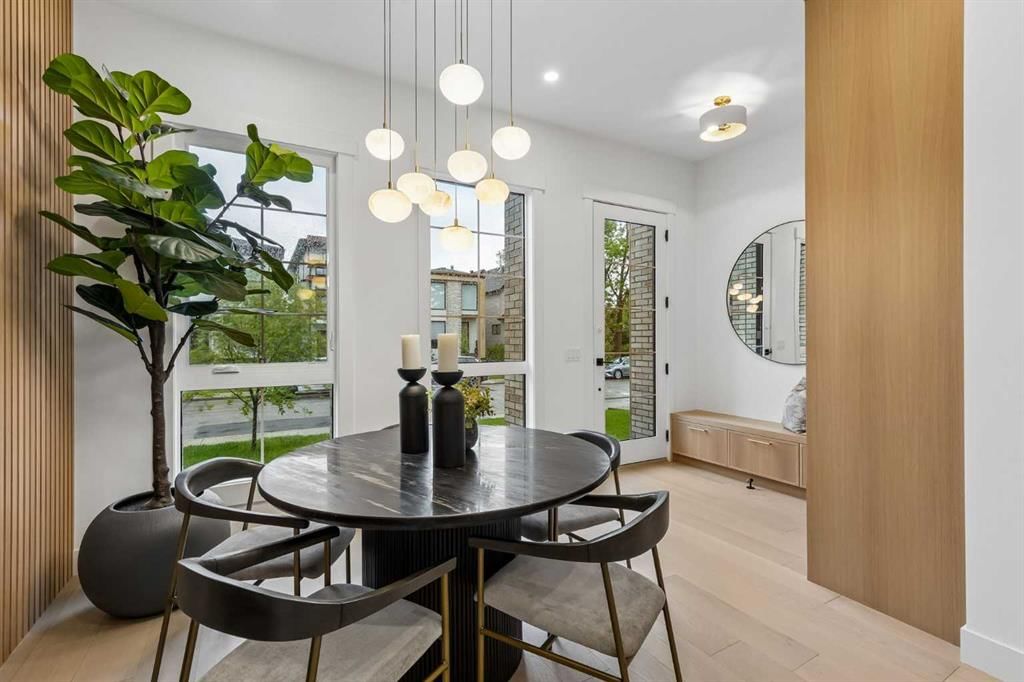
Discover Infill 1807; A showstopping 3-storey executive home featuring the highest quality finishings, stunning architectural details, City + River views & all-day natural light. Here are 5 things we LOVE about this property (and we’re sure you will too): 1. SPACE TO LIVE, GROW AND ENTERTAIN: Offering 3300+ SqFt across 4 levels, 3+1 beds, 4.5 baths and 4 outdoor spaces, this is a full-size home! The main floor boasts a contemporary, open-concept design w/10’ceilings, 9” doors, hardwood floors, central kitchen & gorgeous, sun-filled dining room. The spacious living room accommodates your furnishings with ease & includes a recessed gas fireplace & large window overlooking the private backyard. A well-proportioned mudroom offers ample storage for coats/boots, while a stylish, tiled powder room is tucked away. The second floor is home to two great sized bedrooms both with ensuites and walk-in closets along with a well-proportioned laundry room. The 3rd floor is what truly makes this home stand out with balconies on both sides of the home offering city & river views along w/the amazing primary retreat. 2. A BOUTIQUE INNER CITY BUILDER: D & M Custom Homes was founded by childhood friends who started their careers as master tradespeople before transitioning to building some of the most impressive homes in Inner City Calgary. A highly regarded, hands-on home builder known for their small-batch approach, high-quality construction and attention to detail their homes are built to withstand fleeting trends & Alberta winters. 3. THAT KITCHEN! Proof that a contemporary home can be warm & inviting. This kitchen is a showstopper & truly a space designed for gathering & creating memories. Anchored by a 14" quartz waterfall island, integrated appliance package, full height custom cabinets with motorized uppers, spice cupboard, oversize pendant + undermount lighting. Whether preparing a feast, hosting a dinner party or simply warming up takeout you will feel right at home here. 4. THE PRIMARY RETREAT: This where things get interesting. Occupying the nearly the entire third level the King-sized primary is perfectly appointed with Juliette balcony, his + hers closets & a 5-piece spa ensuite with heated floors & steam shower rough-in. 5. A VIBRANT INNER-CITY NEIGHBOURHOOD: Hillhurst is one of Inner City Calgary’s most exciting & convenient neighbourhoods. Nestled just North of the Bow River, adjacent Downtown & offering residents an eclectic mix of housing options from entry-level condos to heritage homes, original bungalows to modern infills. You’re a few blocks to the Bow River Pathway System & walking distance to Riley Park, a 9-hectare urban oasis offering a wading pool, cricket pitch & beautifully maintained gardens. Adjacent Kensington Village is bustling with unique shops, cafes & restaurants. Commuting Downtown or to the Mountains is a breeze with easy access to 14th Street & Memorial Drive plus you are walking distance to the Sunnyside C-Train Station
Property Taxes
$6,983/yr (2025)

Listing Information

MLS® NumberA2317502
StatusSold
List Price$1, 575, 000
Days on Market36 days
OccupancyNew; Never Occupied

Property Details

Property TypeDetached
Architectural Style3 (or more) Storey
ZoningR-CG
Above-Grade Sq Ft2, 534 sq ft
Year Built2024
Bedrooms3
Full Bathrooms5
Half Bathrooms1
Total Bathrooms5.5

Interior

BasementFull, Finished, None
FlooringCarpet, Hardwood, Tile
Fireplaces1
HeatingForced Air, See Remarks
Air ConditioningRough-In

Exterior & Parking

ExteriorBrick, Composite Siding, Wood Frame
RoofAsphalt Shingle
FoundationPoured Concrete
Garage Spaces2
Total Parking2
Patio / DeckFront Porch, Patio, Rooftop Patio

Site & Lot

Lot Size3, 121 sq ft
Lot Acres0.07 acres
Lot Width25.26
Lot FeaturesBack Lane, Back Yard, Front Yard, Landscaped, Lawn, Level, Low Maintenance Landscape, Views
Legal Description2410204;33;53

Inclusions

Bar Fridge,Built-In Oven,Dishwasher,Gas Cooktop,Microwave,Range Hood,Refrigerator,Washer/Dryer,Wine Refrigerator

Room Dimensions

Main Level
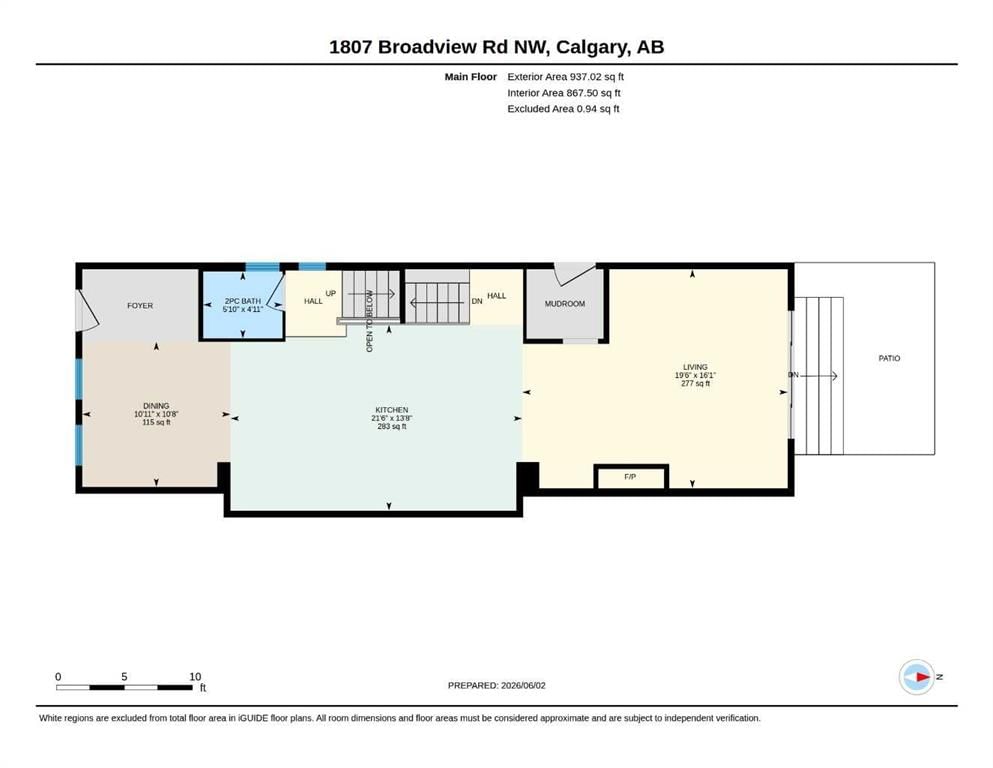
Kitchen13`8" × 21`6"
Living Room16`1" × 19`6"
Dining Room10`8" × 10`11"
2pc Bathroom4`11" × 5`10"
Second Level
Bedroom12`8" × 18`4"
5pc Ensuite bath10`2" × 12`5"
Walk-In Closet6`2" × 18`4"
Bedroom12`0" × 13`10"
4pc Ensuite bath9`11" × 5`7"
Walk-In Closet6`10" × 14`10"
Laundry8`3" × 6`1"
Upper Level
Bedroom - Primary11`9" × 14`6"
5pc Ensuite bath8`0" × 14`7"
Walk-In Closet4`0" × 14`4"
Walk-In Closet8`1" × 6`0"
Basement Level
Game Room14`7" × 15`4"
Bedroom14`7" × 11`0"
3pc Bathroom8`7" × 4`11"
Exercise Room7`1" × 7`7"
Furnace/Utility Room7`5" × 7`8"

Property History

1807 Broadview Road NW has been listed 3 times before — see each asking price, what happened, and any sold prices.

Takes 10 seconds · no spam · instant access

Schools near this home

  • Queen Elizabeth SchoolPublic (CBE) · Elementary · 862 m · about 3 mins by carSchool website
  • Hillhurst SchoolPublic (CBE) · Elementary · 1.0 km · about 4 mins by carSchool website
  • Western Canada High SchoolPublic (CBE) · Senior High · 1.8 km · about 10 mins by carSchool website
  • St. Pius X SchoolCatholic (CCSD) · Elementary · 2.7 km · about 7 mins by carSchool website
  • Madeleine d’Houet SchoolCatholic (CCSD) · about 3 mins by carSchool website
  • University of CalgaryPost-Secondary · about 7 mins by carSchool website

Distances and drive times are measured from the centre of Hillhurst, not from this address. Designation depends on address, grade, program and capacity and changes from year to year — check the CBE or Calgary Catholic finder before you buy.

Commute from Hillhurst

DestinationBy carBy transit
Downtown Calgary8 mins23 mins
University of Calgary7 mins32 mins
Foothills Medical Centre6 mins36 mins
Mount Royal University8 mins39 mins
Calgary International Airport22 mins58 mins
Westside Recreation Centre16 mins35 mins

Off-peak estimates measured from the centre of Hillhurst, not from this address. Live traffic varies.

Who lives in Hillhurst

  • 5,475Population
  • 2.0Average household size
  • 51%Owner-occupied households
  • $93KMedian household income
  • 15%Residents aged 0–14

2021 Census of Canada, via the City of Calgary community profile — long-term neighbourhood context, not current market activity. Full Hillhurst census profile →

Questions about this home

How much is 1807 Broadview Road NW?

1807 Broadview Road NW in Hillhurst is listed for sale at $1,575,000. It has been on the market 36 days.

How many bedrooms and bathrooms does 1807 Broadview Road NW have?

1807 Broadview Road NW in Hillhurst has 3 bedrooms and 5 bathrooms. The listing records 2,534 sq ft above grade. It is a detached house.

Live MLS® Data · Calgary Listings Group · Serving Calgary Since 1997

Recently sold in Hillhurst

All Hillhurst listings →
Enlarged listing photo

Free account · no cost, no obligation

Everything we give our clients, before you're one.

One free account opens the whole toolkit — the guides we write for Calgary buyers and sellers, the checklists we actually use on deals, the video library, and a concierge that answers your questions any time of day.

Already have one? Sign in →

Takes about twenty seconds. Unsubscribe any time.