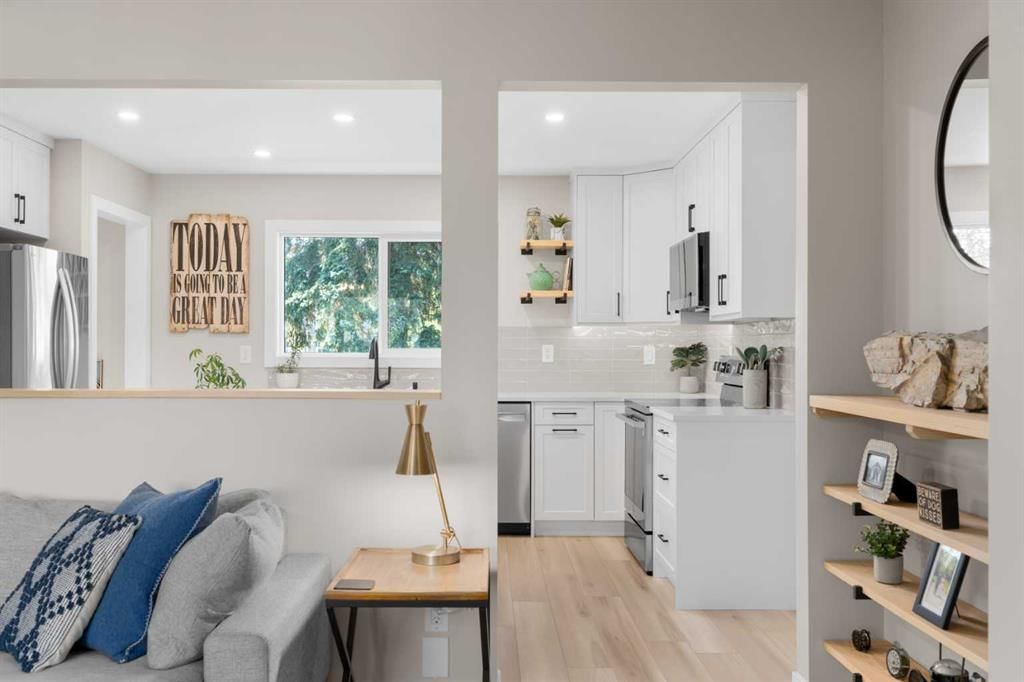
View all 47 photos
3
Bedrooms
2
Bathrooms
1,022
Sq ft
1965
Year built
$4,126
Property tax (2026)
2
Garage
5,995
Lot sq ft
$945,000
8343 48 Avenue NW, Calgary T3B 2A9
BownessNewMLS® A2343521· New listing
CalgaryListings Insight
This home at 8343 48 Avenue NW is a 3-bedroom home with 2 bathrooms. Built in 1965, it is located in the community of Bowness and offers 1,022 sq ft of living space above grade. Notable features include a fully finished basement with a separate entrance, a double garage, tile flooring, and 2 fireplaces. Before writing, ask about recent comparable sales, inspection items, permits, basement development, and long-term resale fit. This one is new to market, so showing access and offer timing may matter. MLS® A2343521.
This home at 8343 48 Avenue NW is a 3-bedroom home with 2 bathrooms. Built in 1965, it is located in the community of Bowness and offers 1,022 sq ft of living space above grade. Notable features include a fully finished basement with a separate entrance, a double garage, tile flooring, and 2 fireplaces. Before writing, ask about recent comparable sales, inspection items, permits, basement development, and long-term resale fit. This one is new to market, so showing access and offer timing may matter. MLS® A2343521.
Want to see this home?
Tour this home in person with a CalgaryListings REALTOR® and get straight answers before you decide.
Ask a Question About This ListingCalgary Listings Group · eXp RealtyHomeowners · Free & InstantThinking of selling?Curious what your own home could be worth? Get an instant, no-obligation estimate based on current market data.
Get an Instant Home Evaluation →About this property
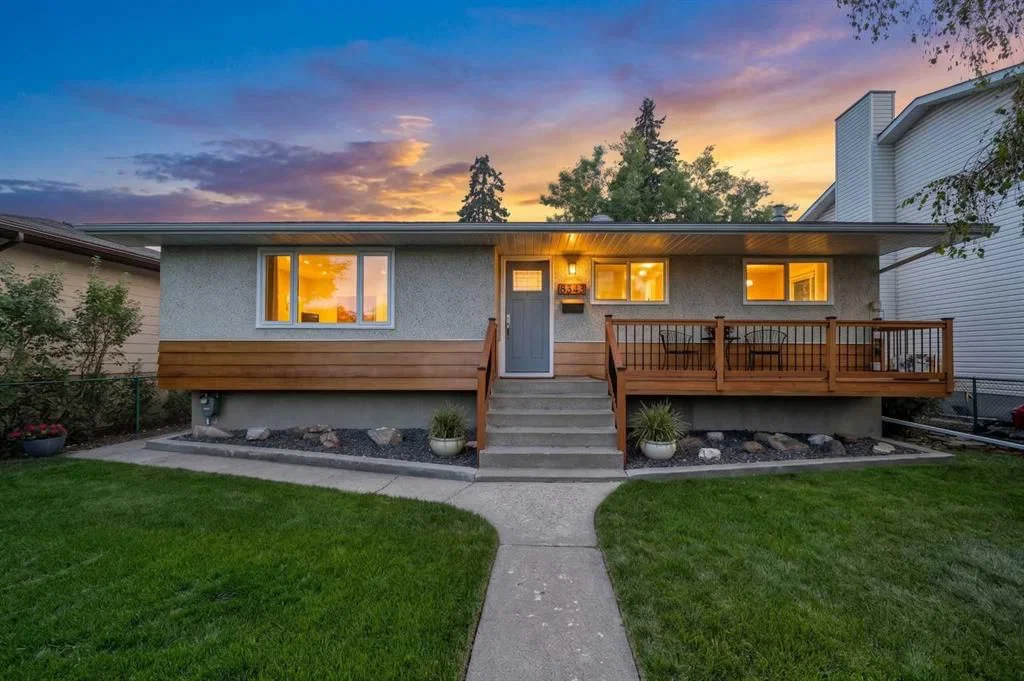
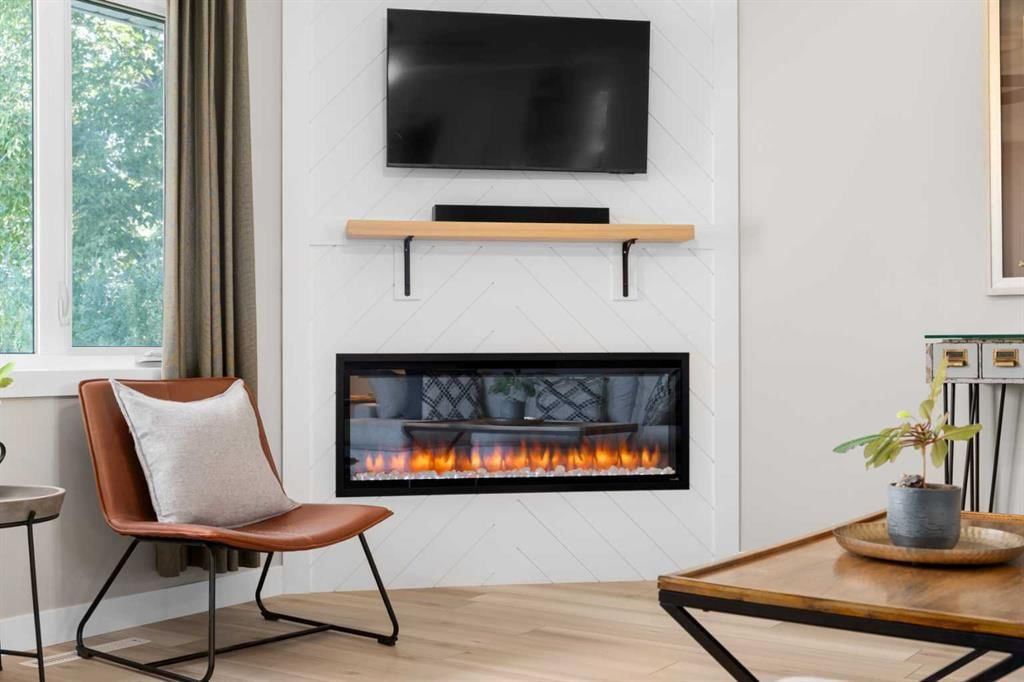
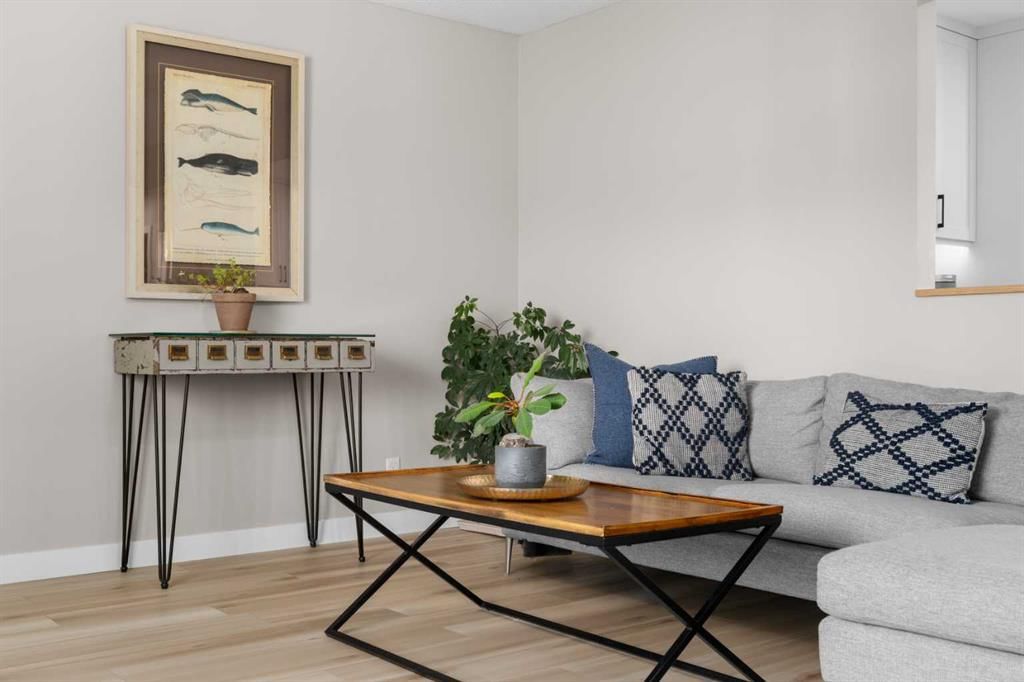
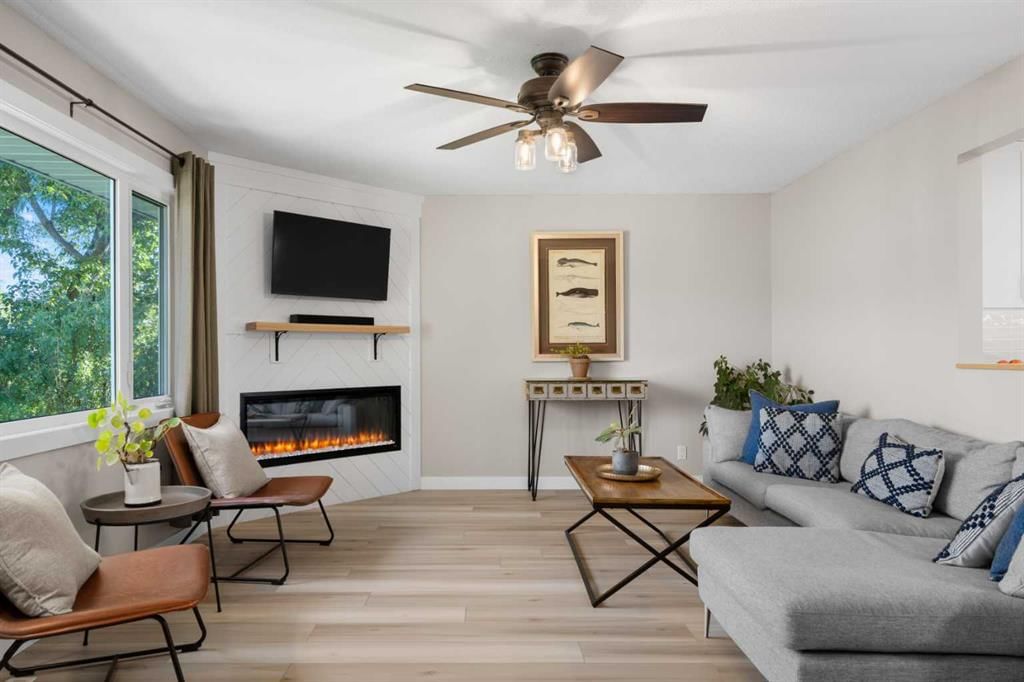
BOW RIVER LIFESTYLE! Welcome to this PROFESSIONALLY RENOVATED bungalow offering over 1,900 SQ. FT. OF DEVELOPED LIVING SPACE in one of Bowness’s most special locations. Set on the quieter end of Park Avenue, directly across from greenspace, the Bow River lagoons and pathway system, this home pairs exceptional craftsmanship with an incredible outdoor lifestyle. Importantly, the location to the river is prime and this home is NOT IN THE FLOOD ZONE. Thoughtfully renovated over multiple years by an experienced professional renovation contractor, the attention to detail is evident throughout. The open-concept main floor features luxury vinyl plank flooring, a beautiful feature fireplace, three spacious bedrooms and a chef-inspired kitchen with new cabinetry, countertops and appliances. Downstairs, the fully developed lower level offers a large family room with gas fireplace, additional bedroom, dedicated office, stylish dry bar and a beautifully finished bathroom with ceiling-mounted rain shower. Outside, premium KNOT-FREE CEDAR was carefully refinished, complemented by a distinctive stone-aggregate exterior finish offering exceptional durability and hail resistance. The backyard is made for entertaining with a covered gathering area, fire pit and additional wood-burning fire pit. An OVERSIZED HEATED DOUBLE GARAGE with dedicated workshop and quartz countertops, plus DOUBLE RV PARKING, provides exceptional space and flexibility. Major improvements include shingles, main-floor vinyl windows, custom cedar front porch, renovated laundry, electric fireplace and surround, and a comprehensive 2026 main-floor renovation including kitchen, appliances, bathroom, flooring, doors, trim and paint. Steps from BOWNESS PARK, BAKER PARK, THE BOW RIVER & PATHWAYS, schools and the amenities of downtown Bowness. This is more than a beautifully renovated home—it’s an opportunity to live one of Calgary’s most loved river lifestyles.
Property Taxes
$4,126/yr (2026)
Listing Information
MLS® NumberA2343521
StatusActive
List Price$945, 000
Days on MarketNew listing
OccupancyOwner
Property Details
Property TypeDetached
Architectural StyleBungalow
ZoningR-CG
Above-Grade Sq Ft1, 022 sq ft
Year Built1965
Bedrooms3
Full Bathrooms2
Total Bathrooms2
Interior
BasementFull, Finished, Separate/Exterior Entry
FlooringCarpet, Ceramic Tile, Vinyl
Fireplaces2
HeatingForced Air, Natural Gas
Air ConditioningNone
Central VacuumYes
Exterior & Parking
ExteriorCedar, Stone, Stucco
RoofAsphalt Shingle
FoundationPoured Concrete
Garage Spaces2
Total Parking4
Patio / DeckAwning(s), Deck
Site & Lot
Lot Size5, 995 sq ft
Lot Acres0.14 acres
Lot Width49.87
Lot FeaturesBack Lane, Back Yard, Few Trees, Front Yard, Garden, Landscaped, Lawn, Level, Private, Yard Lights
Legal Description2660AP;2;2
Inclusions
Bar Fridge,Dishwasher,Dryer,Electric Stove,Garage Control(s),Microwave,Microwave Hood Fan,Refrigerator,Washer,Window Coverings
Room Dimensions
Main Level
4pc Bathroom7`11" × 5`0"
Bedroom11`6" × 8`0"
Bedroom11`7" × 9`7"
Kitchen11`5" × 15`6"
Living Room13`6" × 18`9"
Bedroom - Primary7`11" × 14`4"
Basement Level
3pc Bathroom6`4" × 4`11"
Bedroom10`9" × 13`6"
Living/Dining Room Combination10`9" × 13`6"
Laundry10`7" × 8`3"
Office7`5" × 7`0"
Living Room10`9" × 13`11"
Furnace/Utility Room11`1" × 5`8"
Property History
2024-01-01
Listed at $000,000
Status
2024-01-01
Listed at $000,000
Status
2024-01-01
Listed at $000,000
Status
This property has been listed 1 time before — see each asking price, what happened, and any sold prices.
Takes 10 seconds · no spam · instant access
What did similar homes here actually sell for?
CalgaryListings Group clients see recent sold prices and sale-to-list ratios for homes just like this one — plus smart matches and one-tap showing requests. Free with your client portal account.