CalgaryListings Insight Tucked into the community of Bowness, this 3-bedroom home at 11 Beaupre Crescent NW was built in 1962 and includes 1 bathroom and 912 sq ft of living space above grade. Highlights include laminate flooring and a corner lot. Before writing, ask about recent comparable sales, inspection items, permits, basement development, and long-term resale fit. If rental income is part of the plan, verify suite legality, permits, insurance, lender treatment, and current lease details before removing conditions. This sale can help you understand current pricing in the area. Ask us how it compares with nearby active and recently sold homes. MLS® A2246431.
Thinking of selling nearby?
This property sold in Bowness. Find out what your home could be worth in today’s market — no obligation.
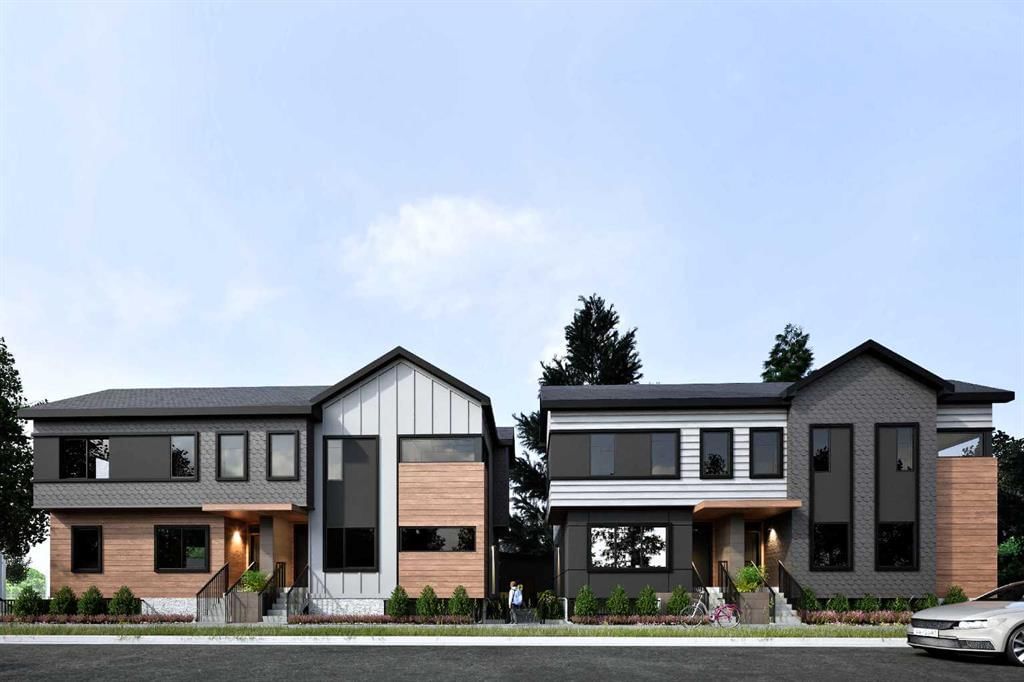
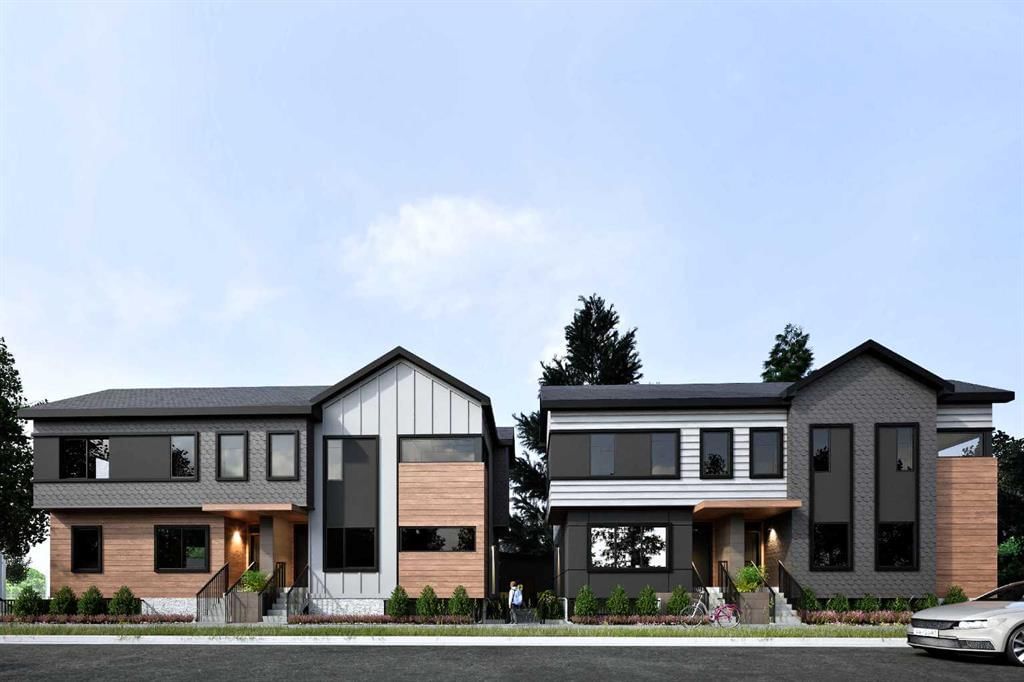
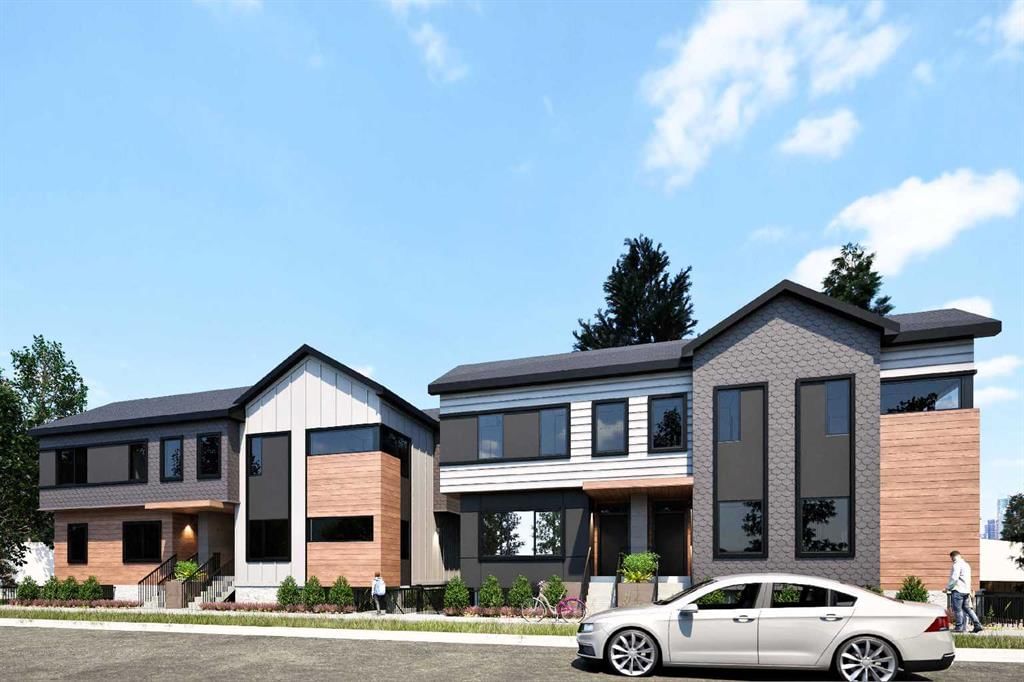
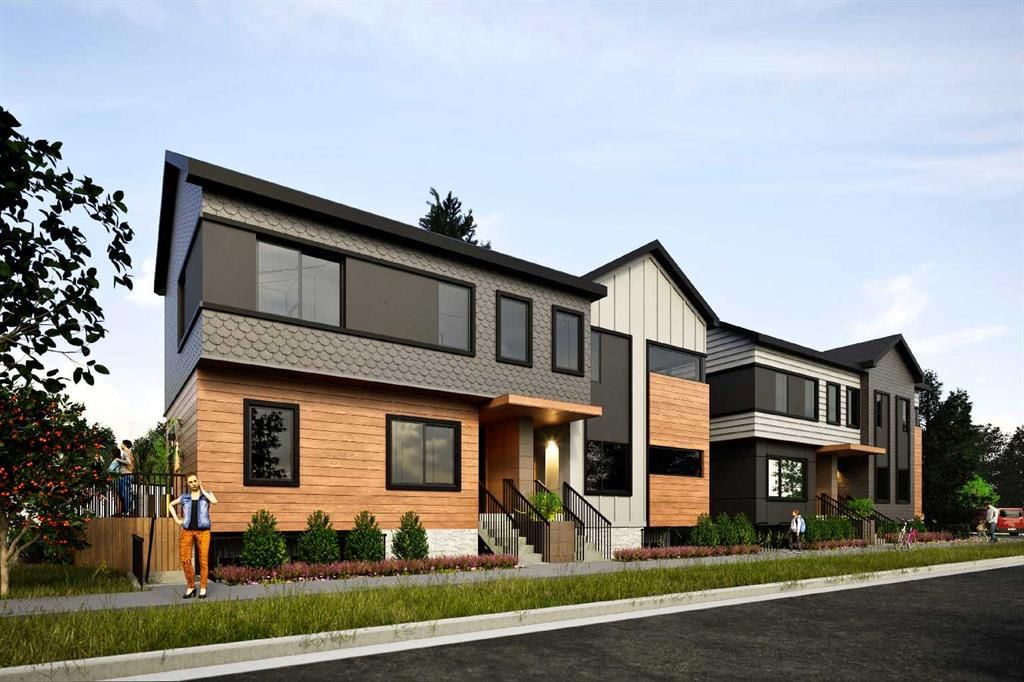
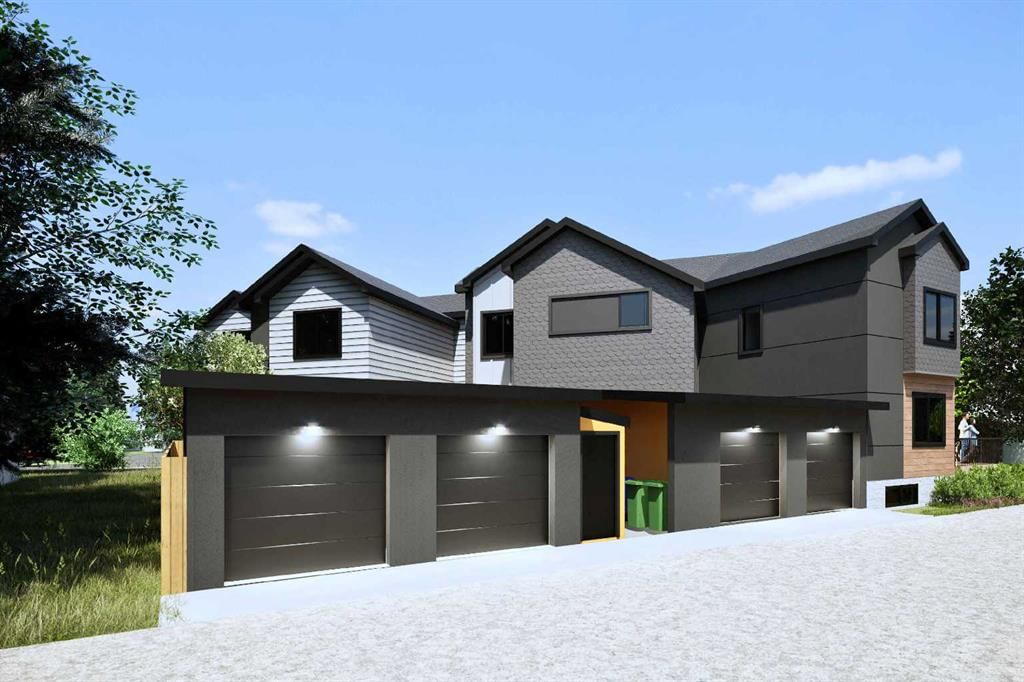
ATTENTION BUILDERS, DEVELOPERS, & INVESTORS - OVERSIZED CORNER LOT WITH DEVELOPMENT PERMIT DRAWINGS INCLUDED!! This is your chance to secure a huge, shovel-ready 6,598 R-CG sq ft corner lot in the heart of Bowness—directly across from a green space with a playground. Located in one of Calgary’s most popular communities, this site is just minutes to Bowness Park, local schools, transit, shopping, and offers quick access to downtown, WinSport, Stoney Trail, and the mountains. For those looking to break ground shortly after possession, this property comes with development permit plans (pending city approval) for an exciting 8-unit townhome project designed by CTZN Architecture. The plans offer a beautiful, striking exterior design and functional layouts—with every unit being a corner unit, maximizing natural light and privacy. The proposed development includes four 3-bed, 2.5-bath 2-storey upper units (two with an attached single garage each, and two with a detached single garage each), and four 1-bed, 1-bath lower units with separate entrances and private patios. The project will qualify for CMHC’s MLI Select program. Long a hidden gem in Calgary's inner city, Bowness is currently undergoing rapid redevelopment, including luxury single-family infills and townhome projects. Enjoy being just minutes from Bowness Road, which offers numerous options for shopping, dining, and other daily necessities. Local favourites include Salt & Pepper, Cadance Coffee, and Bow Cycle… to name a few! For nature lovers, this home is steps away from the Bow River Parks and Pathways. Plus, other nearby parks and amenities include Shouldice Park, Bowness Park, the Alberta Children's Hospital, Foothills Hospital, the University of Calgary, and WinSport. Bowness truly is a fantastic community for the outdoor-minded! Seize this prime redevelopment opportunity in a rapidly evolving community! Reach out today for more information! *DP plans have been submitted and are pending city approval.**Exterior render is for illustrative purposes only.
Property Taxes
$3,263/yr (2025)
Listing Information
MLS® NumberA2246431
StatusSold
List Price$795, 000
Days on Market141 days
OccupancyVacant
Property Details
Property TypeDetached
Architectural StyleBungalow
ZoningR-CG
Above-Grade Sq Ft912 sq ft
Year Built1962
Bedrooms3
Full Bathrooms1
Total Bathrooms1
Interior
BasementFull, Unfinished
FlooringCarpet, Laminate, Linoleum
Fireplaces0
HeatingForced Air, Natural Gas
Air ConditioningNone
Exterior & Parking
ExteriorWood Frame
RoofAsphalt Shingle
FoundationBlock
Patio / DeckNone
Site & Lot
Lot Size6, 598 sq ft
Lot Acres0.15 acres
Lot Width120.02
Lot FeaturesBack Lane, Corner Lot
Legal Description3974HN;2;11
Inclusions
Dishwasher,Electric Stove,Range Hood,Refrigerator
Room Dimensions
Main Level
Living Room15`0" × 13`7"
Kitchen13`2" × 11`7"
Bedroom - Primary9`6" × 11`5"
Bedroom7`8" × 11`5"
Bedroom12`4" × 8`0"
4pc Bathroom0`0" × 0`0"
Property History
————
••••••
——
————
••••••
——
————
••••••
——
11 Beaupre Crescent NW has been listed 3 times before — see each asking price, what happened, and any sold prices.
Bowness High SchoolPublic (CBE) · Senior High · 460 m · about 2 mins by carSchool website
Thomas B. Riley SchoolPublic (CBE) · Junior High · 543 m · about 2 mins by carSchool website
Our Lady of the Assumption SchoolCatholic (CCSD) · Elementary/Junior High · 863 m · about 3 mins by carSchool website
Belvedere Parkway SchoolPublic (CBE) · Elementary · 1.2 km · about 3 mins by carSchool website
Distances and drive times are measured from the centre of Bowness, not from this address. Designation depends on address, grade, program and capacity and changes from year to year — check the CBE or Calgary Catholic finder before you buy.
Commute from Bowness
Destination
By car
By transit
Downtown Calgary
19 mins
40 mins
University of Calgary
12 mins
57 mins
Foothills Medical Centre
10 mins
36 mins
Mount Royal University
16 mins
39 mins
Calgary International Airport
25 mins
2 hours 4 mins
Westside Recreation Centre
12 mins
1 hour 0 mins
Off-peak estimates measured from the centre of Bowness, not from this address. Live traffic varies.
Who lives in Bowness
10,770Population
2.1Average household size
52%Owner-occupied households
$72KMedian household income
15%Residents aged 0–14
2021 Census of Canada, via the City of Calgary community profile — long-term neighbourhood context, not current market activity. Full Bowness census profile →
Questions about this home
How much is 11 Beaupre Crescent NW?
11 Beaupre Crescent NW in Bowness is listed for sale at $795,000. It has been on the market 141 days.
How many bedrooms and bathrooms does 11 Beaupre Crescent NW have?
11 Beaupre Crescent NW in Bowness has 3 bedrooms and 1 bathroom. The listing records 912 sq ft above grade. It is a detached house.
Live MLS® Data · Calgary Listings Group · Serving Calgary Since 1997
Everything we give our clients, before you're one.
One free account opens the whole toolkit — the guides we
write for Calgary buyers and sellers, the checklists we actually use on deals, the
video library, and a concierge that answers your questions any time of day.