CalgaryListings Insight This home at 7304 35 Avenue NW is a 3-bedroom home with 2 bathrooms. Built in 1968, it is located in the community of Bowness and offers 1,041 sq ft of living space above grade. Highlights include a fully finished basement, a double garage, hardwood flooring, air conditioning, and a corner lot. Before writing, ask about recent comparable sales, inspection items, permits, basement development, and long-term resale fit. This sale can help you understand current pricing in the area. Ask us how it compares with nearby active and recently sold homes. MLS® A2300502.
Thinking of selling nearby?
This property sold in Bowness. Find out what your home could be worth in today’s market — no obligation.
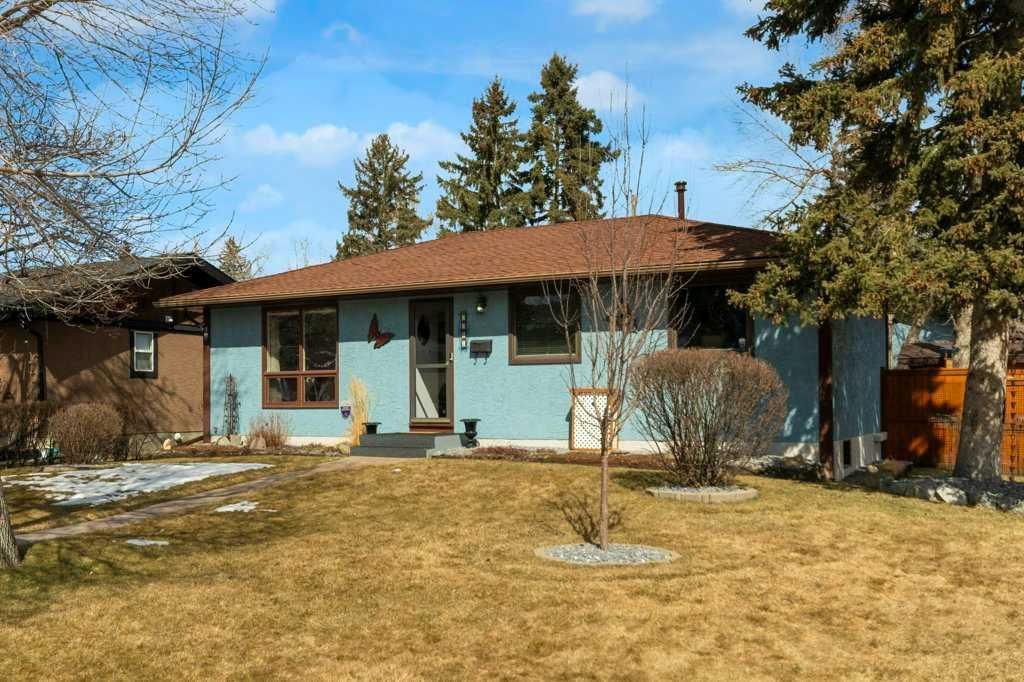
Welcome to the kind of home that just feels right the moment you pull up—warm, welcoming, and tucked onto a mature, quiet corner lot where life moves at a gentler pace. With 5 bedrooms, 2 bathrooms, and schools just a short stroll away, this bungalow is perfectly set up for growing families, empty nesters and everything in between.
Inside, pride of ownership positively glows. This home has been lovingly and immaculately maintained, offering rock-solid “bones” and a space that’s completely move-in ready—while still leaving room for your family’s vision and future dreams.
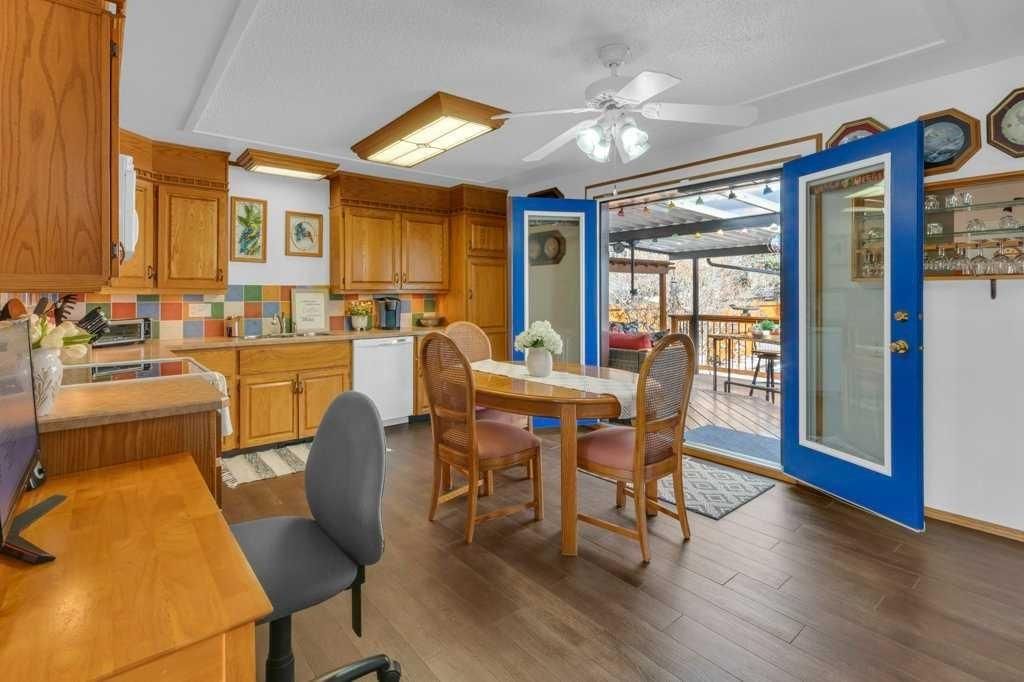
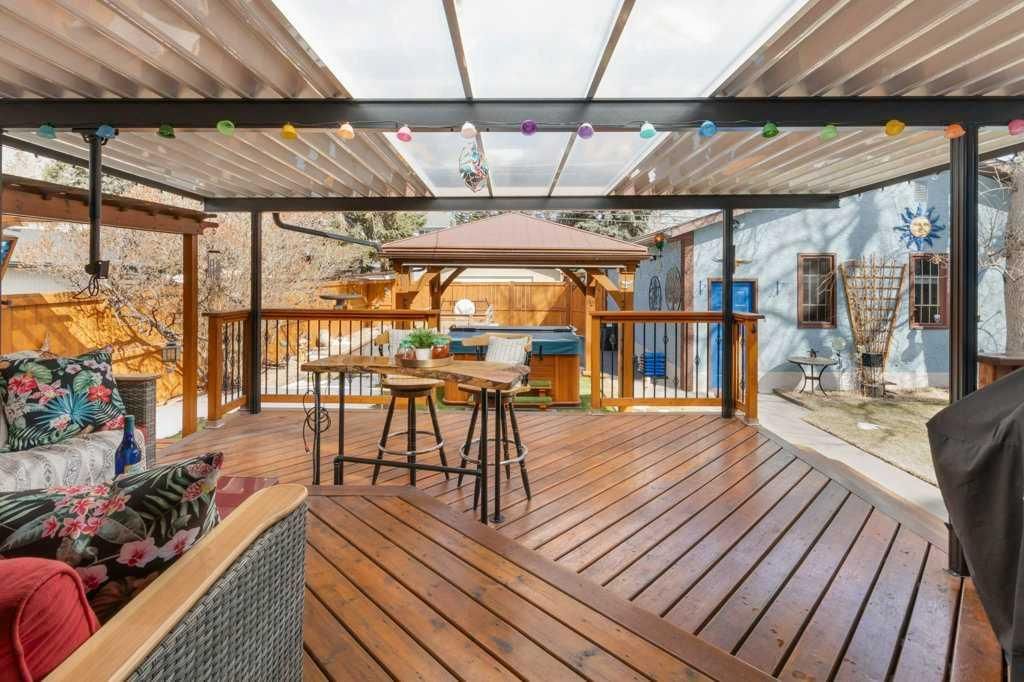
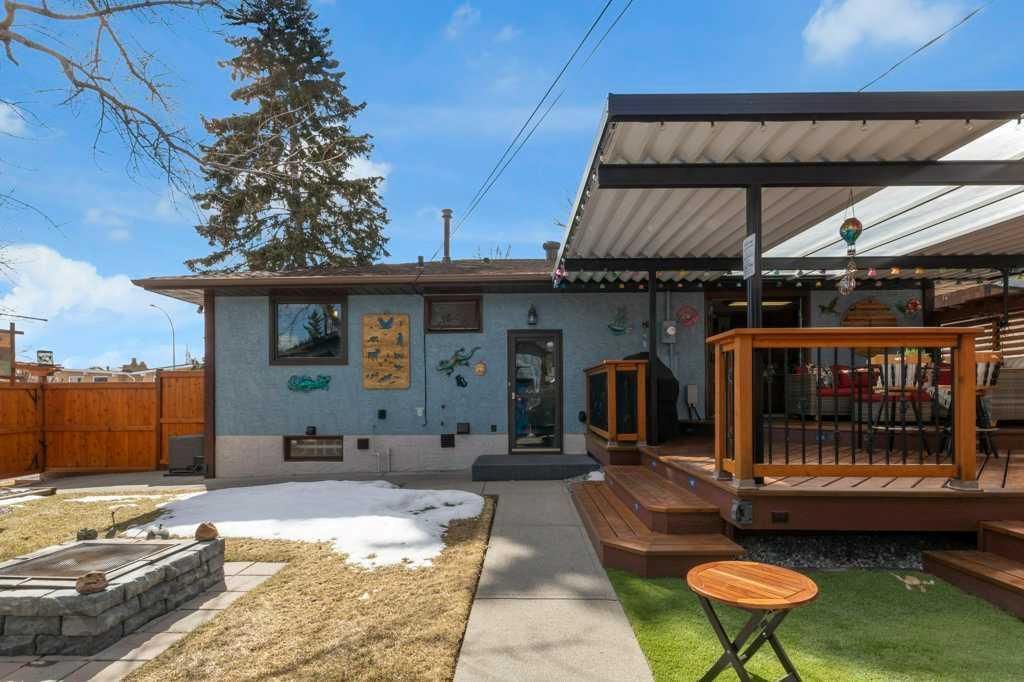
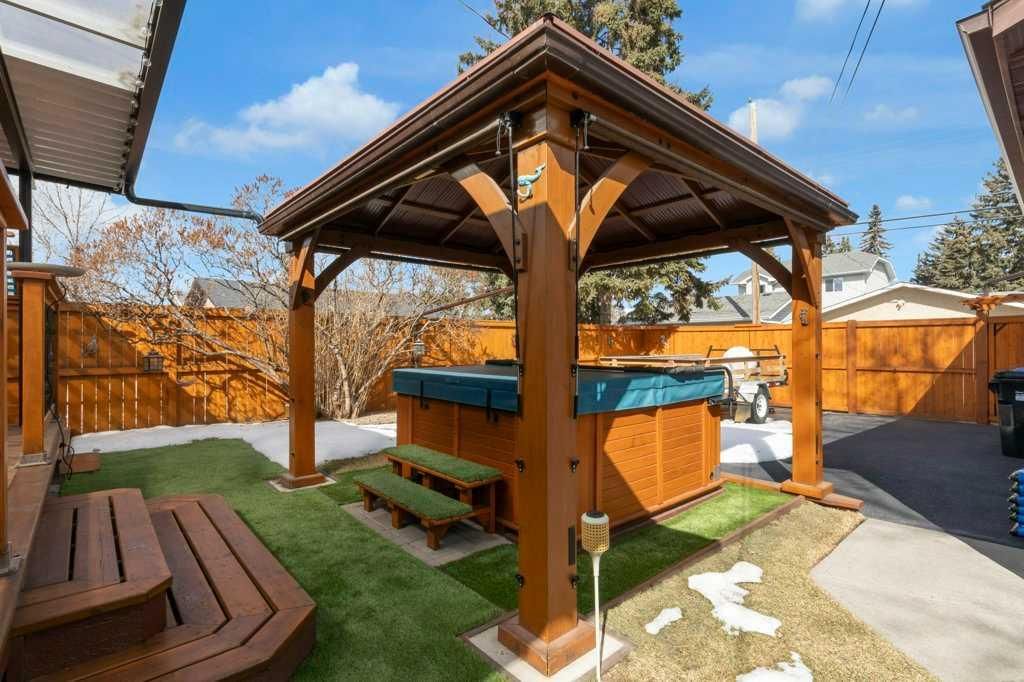
Out back… well, this is where things get extra special. Step through the kitchen’s French doors and into your own backyard escape. Picture summer evenings surrounded by blooming perennials and fragrant lilacs, unwinding on the massive deck with a drink from your live edge bar, soaking in the hot tub, or lounging under the pergola. It’s equal parts garden oasis and entertainer’s playground. The cedar fencing and railings add a timeless, natural charm, while the treated wood accents keep everything looking sharp for years to come. There’s even a cozy fire pit for late-night stories under the stars and a handy wood shed to keep everything stacked and ready. For the hobbyist (or anyone who loves a seriously great garage), the insulated and heated 27' x 25' garage is a total dream setup. With paved RV parking and a dedicated RV gate, there’s room for all your toys.
Downstairs, the fully developed basement offers even more space to spread out, with two additional bedrooms, a generous rec room, a large 3-piece bathroom, and a dedicated workspace that’s absolutely perfect for a wine-making enthusiast—or any creative pursuit you’ve been wanting to dive into. Plus, enjoy the convenience of a brand new washer and dryer.
And the extras? They’re all here: new A/C to keep you cool, central vacuum, new window coverings, and a Bosch dishwasher to make daily life just a little easier.
This isn’t just a house—it’s a home that’s been deeply cared for and is ready for its next chapter. Move in, stretch out, and start living your best life right here. Enjoy the virtual tour under the film reel above - a more comprehensive list of improvements is available in the home. Enjoy all the fabulous amenities that make BOWNESS such a sought after and iconic neighbourhood. DON'T WAIT ON THIS BEAUTY!
Property Taxes
$3,581/yr (2025)
Listing Information
MLS® NumberA2300502
StatusSold
List Price$789, 900
Days on Market11 days
OccupancyOwner
Property Details
Property TypeDetached
Architectural StyleBungalow
ZoningR-CG
Above-Grade Sq Ft1, 041 sq ft
Year Built1968
Bedrooms3
Full Bathrooms2
Total Bathrooms2
Interior
BasementFull, Finished, Other
FlooringCarpet, Ceramic Tile, Hardwood, Tile
Fireplaces0
HeatingForced Air
Air ConditioningCentral Air
Central VacuumYes
Exterior & Parking
ExteriorStucco, Wood Frame
RoofAsphalt Shingle
FoundationPoured Concrete
Garage Spaces2
Total Parking2
Patio / DeckDeck, Pergola
Site & Lot
Lot Size7, 244 sq ft
Lot Acres0.17 acres
Lot Width60.01
Lot FeaturesBack Yard, Corner Lot, Few Trees, Front Yard, Landscaped, Lawn, Street Lighting, Yard Lights
Legal Description3902JK;5;10
Inclusions
Bar Fridge,Central Air Conditioner,Dishwasher,Dryer,Electric Stove,Garage Control(s),Humidifier,Microwave Hood Fan,Refrigerator,Washer,Window Coverings
Room Dimensions
Main Level
Living Room12`4" × 18`10"
Eat in Kitchen12`6" × 19`6"
4pc Bathroom9`1" × 5`0"
Bedroom - Primary11`2" × 10`8"
Bedroom10`7" × 11`7"
Bedroom9`1" × 10`7"
Basement Level
3pc Bathroom10`4" × 6`11"
Bedroom10`7" × 11`7"
Workshop10`6" × 10`6"
Game Room10`10" × 15`7"
Bedroom10`8" × 10`0"
Storage8`9" × 8`2"
Furnace/Utility Room10`7" × 9`4"
Property History
No previous MLS® listings on record for this property — this appears to be its first time offered. Want to know how often homes nearby change hands? Ask our team.
Bowness High SchoolPublic (CBE) · Senior High · 460 m · about 2 mins by carSchool website
Thomas B. Riley SchoolPublic (CBE) · Junior High · 543 m · about 2 mins by carSchool website
Our Lady of the Assumption SchoolCatholic (CCSD) · Elementary/Junior High · 863 m · about 3 mins by carSchool website
Belvedere Parkway SchoolPublic (CBE) · Elementary · 1.2 km · about 3 mins by carSchool website
Distances and drive times are measured from the centre of Bowness, not from this address. Designation depends on address, grade, program and capacity and changes from year to year — check the CBE or Calgary Catholic finder before you buy.
Commute from Bowness
Destination
By car
By transit
Downtown Calgary
19 mins
40 mins
University of Calgary
12 mins
57 mins
Foothills Medical Centre
10 mins
36 mins
Mount Royal University
16 mins
39 mins
Calgary International Airport
25 mins
2 hours 4 mins
Westside Recreation Centre
12 mins
1 hour 0 mins
Off-peak estimates measured from the centre of Bowness, not from this address. Live traffic varies.
Who lives in Bowness
10,770Population
2.1Average household size
52%Owner-occupied households
$72KMedian household income
15%Residents aged 0–14
2021 Census of Canada, via the City of Calgary community profile — long-term neighbourhood context, not current market activity. Full Bowness census profile →
Questions about this home
How much is 7304 35 Avenue NW?
7304 35 Avenue NW in Bowness is listed for sale at $789,900. It has been on the market 11 days.
How many bedrooms and bathrooms does 7304 35 Avenue NW have?
7304 35 Avenue NW in Bowness has 3 bedrooms and 2 bathrooms. The listing records 1,041 sq ft above grade. It is a detached house.
Live MLS® Data · Calgary Listings Group · Serving Calgary Since 1997
Everything we give our clients, before you're one.
One free account opens the whole toolkit — the guides we
write for Calgary buyers and sellers, the checklists we actually use on deals, the
video library, and a concierge that answers your questions any time of day.