198 Bow Green Crescent NW, Bowness, Calgary

← Back to all Calgary listings
Last listed at $700,000
Sold
The sale price and sold-to-list ratio for this home are members-only under Alberta VOW rules.
Takes 10 seconds · no spam · board rules require a free account
198 Bow Green Crescent NW, Calgary T3B4R8
Bowness
SoldMLS® A2338294· 16 days on market
3
Bedrooms
1
Bathrooms
1,047
Sq ft
1977
Year built
$4,222
Property tax (2026)
2
Garage
6,501
Lot sq ft
CalgaryListings Insight
Located in the community of Bowness, 198 Bow Green Crescent NW is a 3-bedroom home with 1 bathroom, built in 1977, offering 1,047 sq ft of living space above grade. Standout details include a partially finished basement, a double garage, vinyl plank flooring, and a corner lot. Before writing, ask about recent comparable sales, inspection items, permits, basement development, and long-term resale fit. This sale can help you understand current pricing in the area. Ask us how it compares with nearby active and recently sold homes. MLS® A2338294.

Thinking of selling nearby?

This property sold in Bowness. Find out what your home could be worth in today’s market — no obligation.

Get Your Free Home ValuationBrowse Active ListingsCalgary Listings Group · eXp Realty

About this property

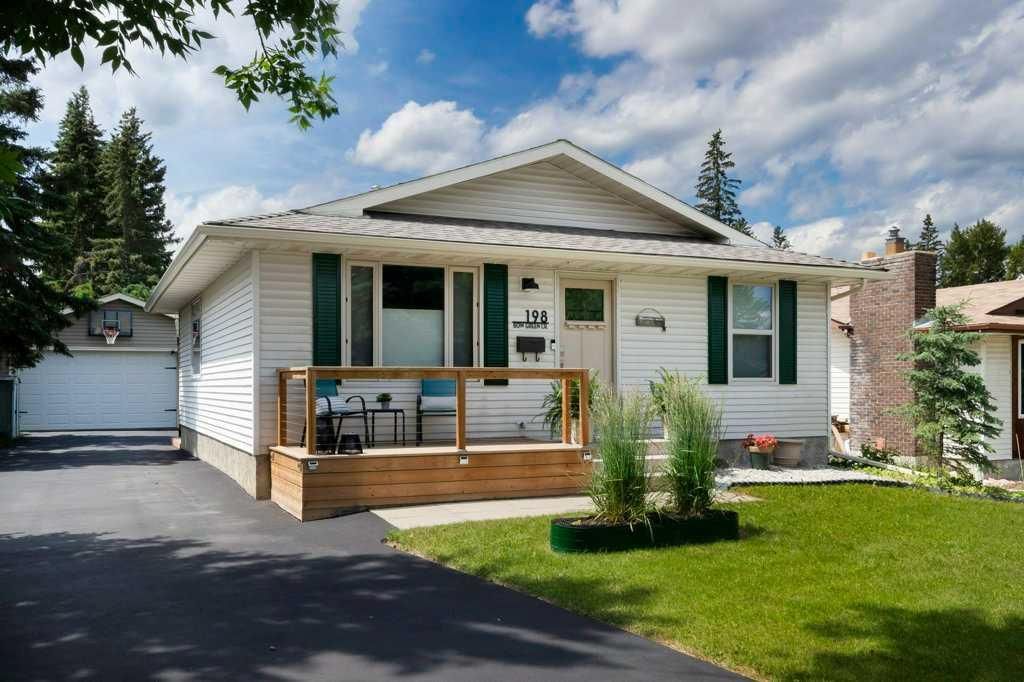
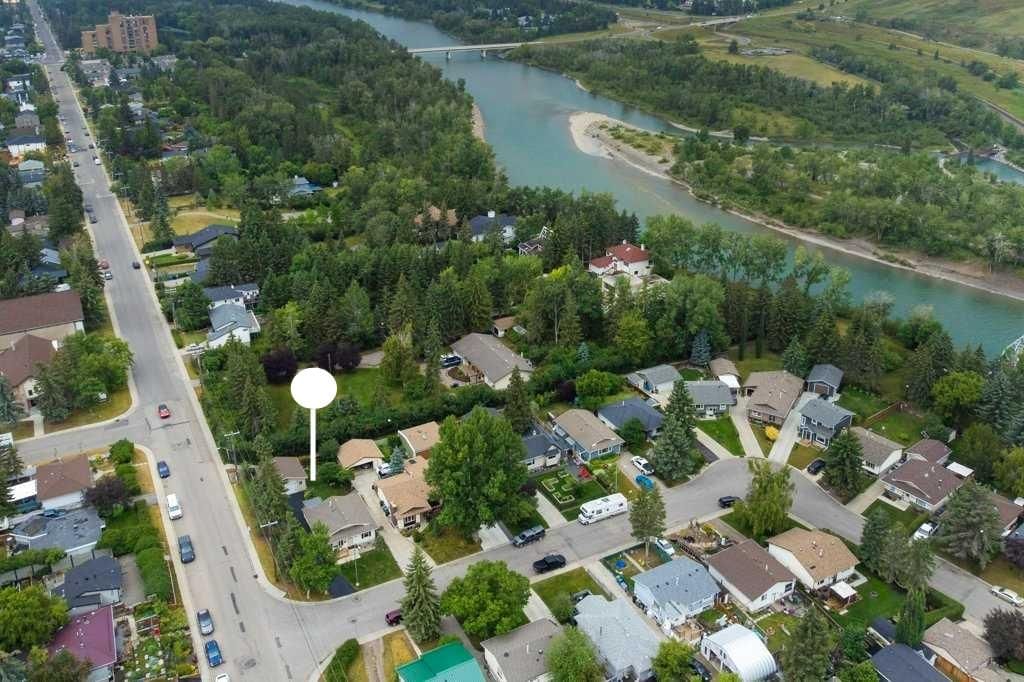
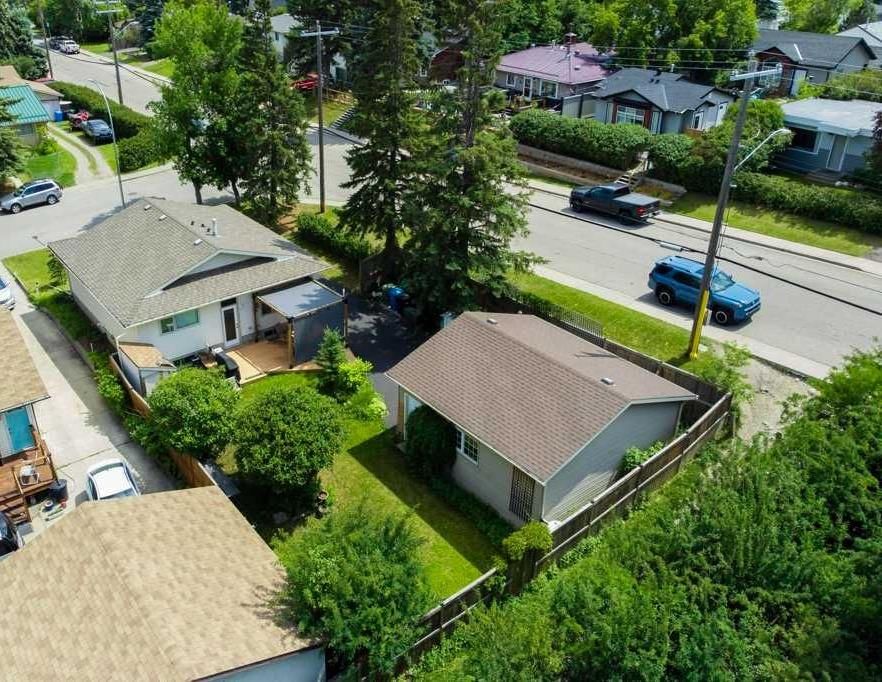
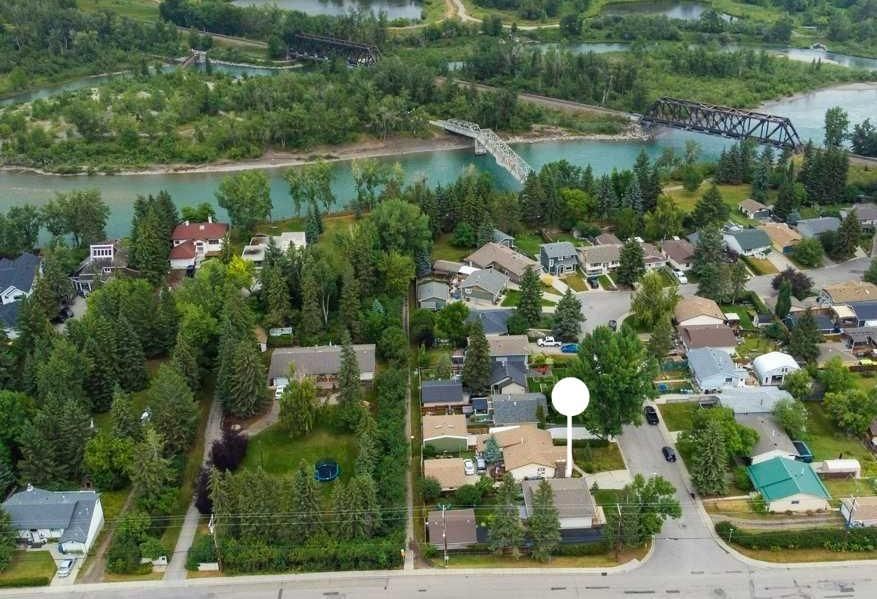
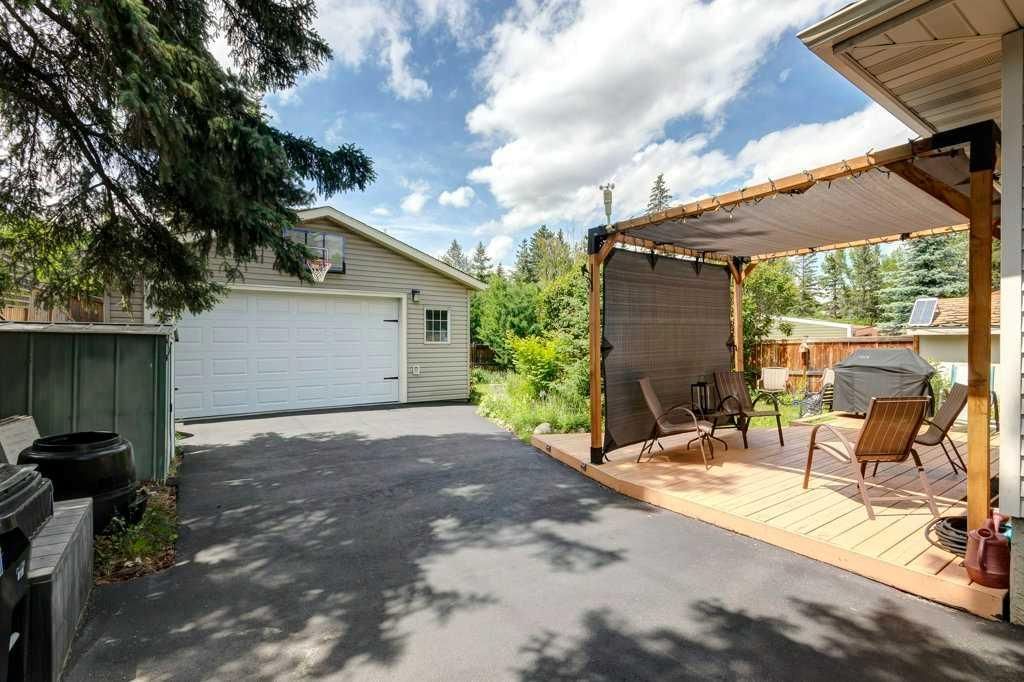
Welcome home to your ultimate outdoor lifestyle on BOW GREEN CRESCENT NW - tucked away in a quiet, friendly pocket of historic Bowness where homes rarely come up for sale! This beautifully updated 3 bedroom, 1 bathroom bungalow radiates warmth and charm from the moment you arrive - it is the perfect cozy haven for families, outdoor enthusiasts, and pet lovers alike. You'll be welcomed in by the charming, front porch where sunrises and morning coffee make for the best start to the day!  You will love creating memories and preparing meals in this beautiful kitchen with spacious island, quartz countertops, birch cabinets & drawers and built-in appliances including a premium built-in oven and a sleek induction cooktop. Durable luxury vinyl plank floors stretch throughout the space, offering a stylish look that can easily handle muddy paws and busy family life. Loving care shines through in every corner, featuring many thoughtful upgrades over the years including energy-efficient windows, water softener, upgraded insulation, RO drinking system and a high-efficiency furnace. The partially finished basement features a spacious recreation area on one side that is perfect for games, movies and hobbies. The other side is a blank canvas completely ready to be customized into a home gym, extra bed/bath - whatever your family needs. Step outside into a beautifully landscaped yard filled with mature, blooming trees and perennials. It is a peaceful oasis for unwinding, summer BBQs and cozy fires. The lot directly behind this home stretches right to the river making for a very private backyard retreat with full sunset sky views.The oversized detached garage was built with gear storage in mind and provides heaps of room for your vehicles, a workshop, all your bikes, kayaks, and camping gear. This is a PREMIER OUTDOOR ENTHUSIASTS LOCATION with the Bow River pathway system right behind your back fence offering endless paved trails for sunny bike rides and peaceful evening riverside strolls. Wander over to popular BOWNESS PARK to enjoy the old-growth trees, paddle boarding on the lagoon, and family picnics or cross the river to explore the beautifully manicured grounds of BAKER PARK, home to one of the city's top-rated, world-class disc golf courses. These parks are stunning and enjoyable in every Season! Give your furry family members the ultimate playground with the massive, off-leash areas and cliffside hiking trails at BOWMONT PARK just minutes away. The vibrant community of Bowness offers a comprehensive range of educational pathways spanning the public, catholic, private, and specialized learning sectors. This home is truly a rare find where a warm, tight-knit community meets Calgary's most spectacular natural backyard. Come see it today and fall in love!
Property Taxes
$4,222/yr (2026)

Listing Information

MLS® NumberA2338294
StatusSold
List Price$700, 000
Days on Market16 days
OccupancyOwner

Property Details

Property TypeDetached
Architectural StyleBungalow
ZoningR-CG
Above-Grade Sq Ft1, 047 sq ft
Year Built1977
Bedrooms3
Full Bathrooms1
Total Bathrooms1

Interior

BasementFull, Partially Finished, Drop Ceiling
FlooringCarpet, Vinyl Plank
Fireplaces0
HeatingForced Air, Natural Gas
Air ConditioningNone

Exterior & Parking

ExteriorVinyl Siding, Wood Frame
RoofAsphalt Shingle
FoundationPoured Concrete
Garage Spaces2
Total Parking2
Patio / DeckDeck, Front Porch

Site & Lot

Lot Size6, 501 sq ft
Lot Acres0.15 acres
Lot Width61.32
Lot FeaturesBack Yard, Corner Lot, Landscaped, No Back Lane
Legal Description7710665;38;60

Inclusions

Built-In Oven,Dishwasher,Garage Control(s),Induction Cooktop,Microwave Hood Fan,Refrigerator,Washer/Dryer,Water Softener,Window Coverings

Room Dimensions

Main Level
4pc Bathroom4`11" × 8`1"
Bedroom12`3" × 10`0"
Bedroom9`0" × 9`3"
Foyer3`8" × 3`7"
Kitchen With Eating Area11`3" × 18`11"
Living Room16`9" × 14`0"
Bedroom - Primary12`3" × 13`4"
Basement Level
Game Room14`9" × 31`0"
Furnace/Utility Room13`1" × 31`7"

Property History

No previous MLS® listings on record for this property — this appears to be its first time offered. Want to know how often homes nearby change hands? Ask our team.

Schools near this home

  • Bowness High SchoolPublic (CBE) · Senior High · 460 m · about 2 mins by carSchool website
  • Thomas B. Riley SchoolPublic (CBE) · Junior High · 543 m · about 2 mins by carSchool website
  • Our Lady of the Assumption SchoolCatholic (CCSD) · Elementary/Junior High · 863 m · about 3 mins by carSchool website
  • Belvedere Parkway SchoolPublic (CBE) · Elementary · 1.2 km · about 3 mins by carSchool website

Distances and drive times are measured from the centre of Bowness, not from this address. Designation depends on address, grade, program and capacity and changes from year to year — check the CBE or Calgary Catholic finder before you buy.

Commute from Bowness

DestinationBy carBy transit
Downtown Calgary19 mins40 mins
University of Calgary12 mins57 mins
Foothills Medical Centre10 mins36 mins
Mount Royal University16 mins39 mins
Calgary International Airport25 mins2 hours 4 mins
Westside Recreation Centre12 mins1 hour 0 mins

Off-peak estimates measured from the centre of Bowness, not from this address. Live traffic varies.

Who lives in Bowness

  • 10,770Population
  • 2.1Average household size
  • 52%Owner-occupied households
  • $72KMedian household income
  • 15%Residents aged 0–14

2021 Census of Canada, via the City of Calgary community profile — long-term neighbourhood context, not current market activity. Full Bowness census profile →

Questions about this home

How much is 198 Bow Green Crescent NW?

198 Bow Green Crescent NW in Bowness is listed for sale at $700,000. It has been on the market 16 days.

How many bedrooms and bathrooms does 198 Bow Green Crescent NW have?

198 Bow Green Crescent NW in Bowness has 3 bedrooms and 1 bathroom. The listing records 1,047 sq ft above grade. It is a detached house.

Live MLS® Data · Calgary Listings Group · Serving Calgary Since 1997

Comparable homes for sale in Bowness

All Bowness listings →

The active MLS® listings in Bowness closest to this home on price. Updated every 10 minutes.

Recently sold in Bowness

All Bowness listings →
Enlarged listing photo

Free account · no cost, no obligation

Everything we give our clients, before you're one.

One free account opens the whole toolkit — the guides we write for Calgary buyers and sellers, the checklists we actually use on deals, the video library, and a concierge that answers your questions any time of day.

Already have one? Sign in →

Takes about twenty seconds. Unsubscribe any time.