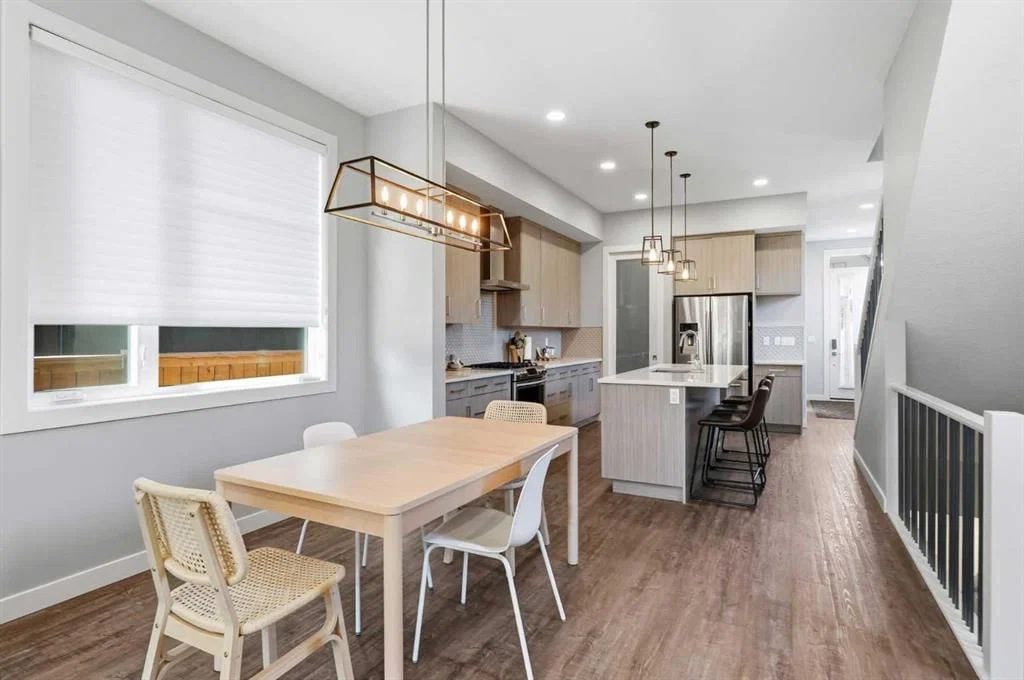
View all 43 photos
3
Bedrooms
4
Bathrooms
1,943
Sq ft
2017
Year built
$5,821
Property tax (2026)
2
Garage
3,003
Lot sq ft
$849,900
4609 72 Street NW, Calgary T3B 2L3
BownessActiveMLS® A2327999· 50 days on market
CalgaryListings Insight
Located in the community of Bowness, 4609 72 Street NW is a 3-bedroom home with 4.5 bathrooms, built in 2017, offering 1,943 sq ft of living space above grade. This home also offers a fully finished basement, a double garage, hardwood flooring, a fireplace, and air conditioning. Before writing, ask about recent comparable sales, inspection items, permits, basement development, and long-term resale fit. If rental income is part of the plan, verify suite legality, permits, insurance, lender treatment, and current lease details before removing conditions. MLS® A2327999.
Located in the community of Bowness, 4609 72 Street NW is a 3-bedroom home with 4.5 bathrooms, built in 2017, offering 1,943 sq ft of living space above grade. This home also offers a fully finished basement, a double garage, hardwood flooring, a fireplace, and air conditioning. Before writing, ask about recent comparable sales, inspection items, permits, basement development, and long-term resale fit. If rental income is part of the plan, verify suite legality, permits, insurance, lender treatment, and current lease details before removing conditions. MLS® A2327999.
Want to see this home?
Tour this home in person with a CalgaryListings REALTOR® and get straight answers before you decide.
Ask a Question About This ListingCalgary Listings Group · eXp RealtyHomeowners · Free & InstantThinking of selling?Curious what your own home could be worth? Get an instant, no-obligation estimate based on current market data.
Get an Instant Home Evaluation →About this property
** Open House Saturday September 5th from 11:30AM - 1:30pm! ** Set in one of Calgary’s most established and sought-after inner-city communities, this fully finished detached infill delivers the space, style and location buyers are looking for—plus the opportunity for a quick possession.
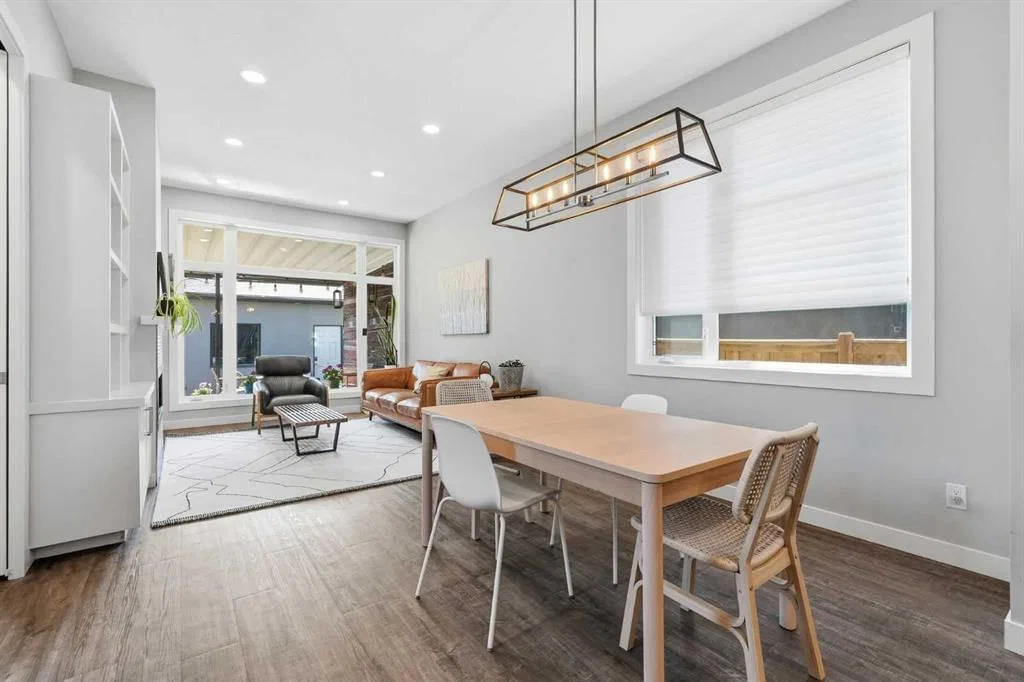
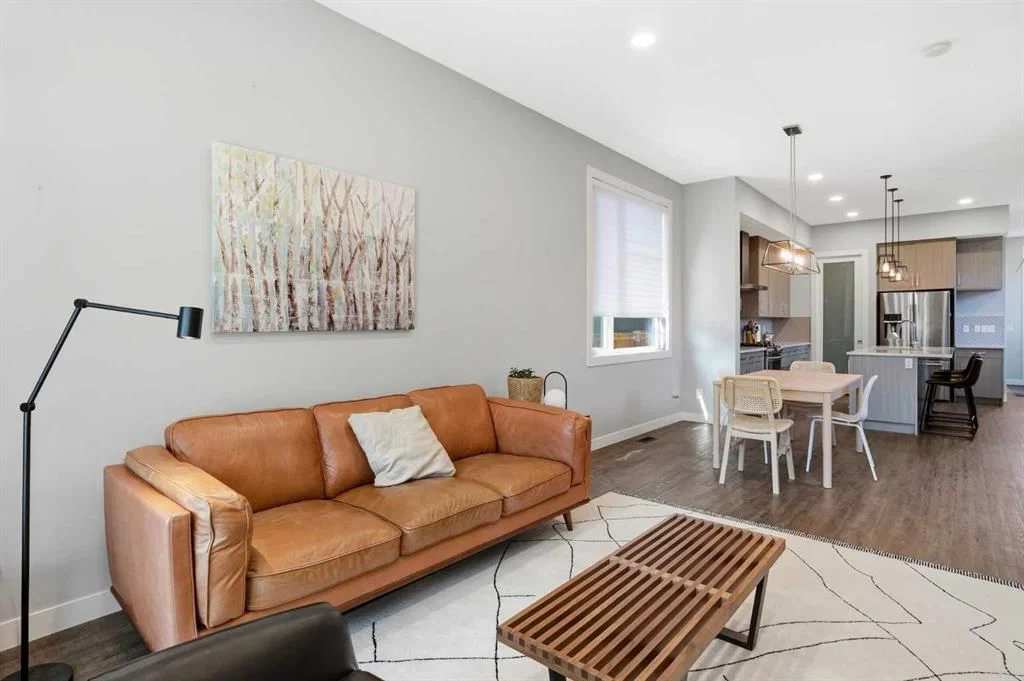
Bright, modern and thoughtfully designed, the home features expansive windows, high ceilings and an open-concept layout filled with natural light while still offering excellent privacy. Quality construction and impressive soundproofing create a peaceful, comfortable retreat just minutes from everything Bowness has to offer.
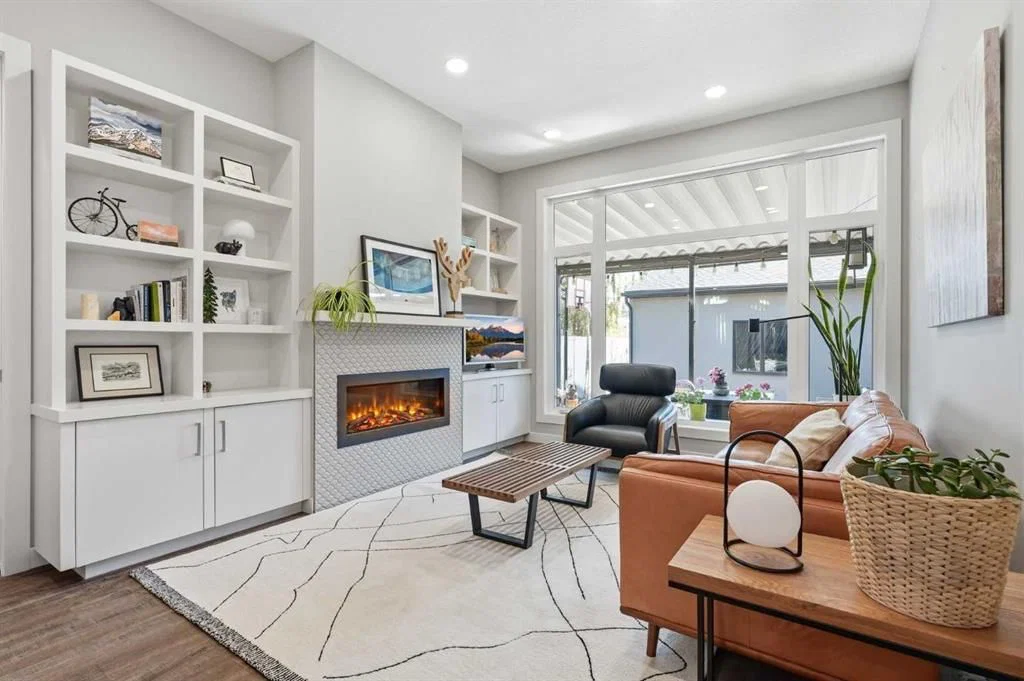
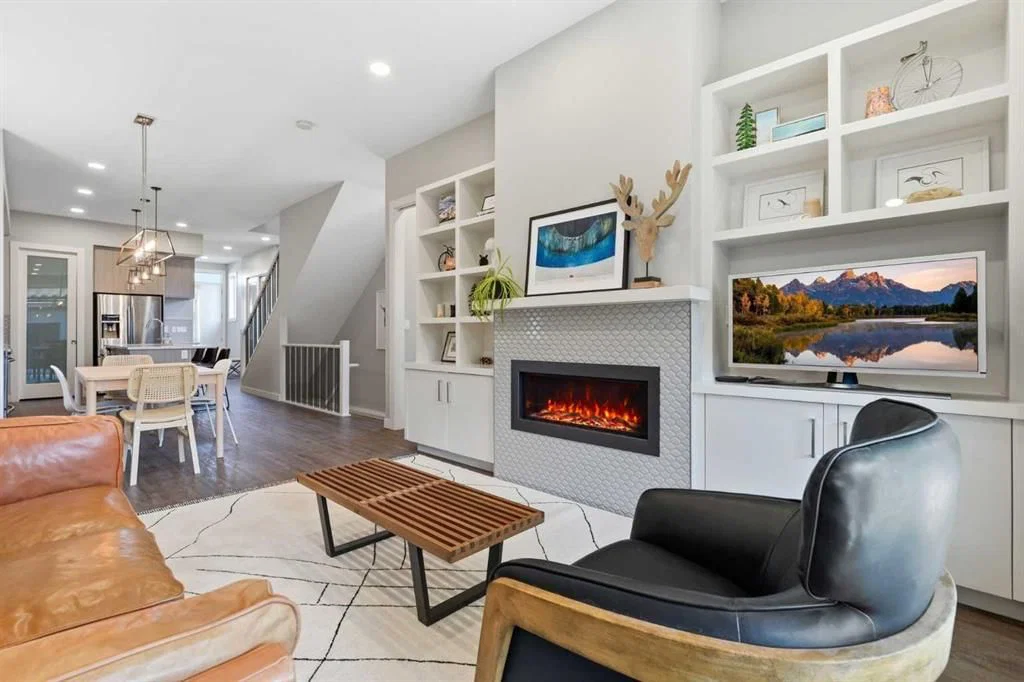
The main floor is made for real life, with a versatile front flex room ideal for an office, playroom or sitting area. At the heart of the home, the chef-inspired kitchen features quartz countertops, beautiful cabinetry, hardwood flooring and a generous walk-in pantry, opening seamlessly to the living room with custom built-ins and a cozy gas fireplace.
A functional rear mudroom with built-in storage leads to the covered back deck, complete with roller shades and a reclaimed barn wood privacy wall. Beyond it, the private backyard sports court is a rare bonus—perfect for basketball, games, kids and entertaining.
Upstairs, retreat to the spacious primary suite with a walk-in closet and beautifully appointed ensuite. Two additional bedrooms, a full bathroom and a convenient laundry room with sink and ample storage complete the level.
The fully finished basement adds even more flexibility with a large family room, wet bar, full bathroom and oversized bright bedroom or multi-purpose space for guests, a gym, teenagers or hobbies.
And then there’s Bowness. Spend weekends exploring Bowness Park and the Bow River pathways, grab coffee or a bite along Bowness Road, and enjoy the community’s unique mix of local shops, restaurants, recreation and neighbourhood character. You’re also conveniently located near Canada Olympic Park, Market Mall, Foothills Medical Centre and the University of Calgary, with easy access to downtown and a quick escape west toward the mountains.
Inner-city convenience, a vibrant community, a fully finished home and quick possession—this Bowness opportunity is ready when you are.
Property Taxes
$5,821/yr (2026)
Listing Information
MLS® NumberA2327999
StatusActive
List Price$849, 900
Days on Market50 days
OccupancyOwner
Property Details
Property TypeDetached
Architectural Style2 Storey
ZoningR-CG
Above-Grade Sq Ft1, 943 sq ft
Year Built2017
Bedrooms3
Full Bathrooms4
Half Bathrooms1
Total Bathrooms4.5
Interior
BasementFull, Finished, None
FlooringCarpet, Ceramic Tile, Hardwood
Fireplaces1
HeatingForced Air
Air ConditioningCentral Air
Exterior & Parking
ExteriorStucco, Wood Frame
RoofAsphalt Shingle
FoundationPoured Concrete
Garage Spaces2
Total Parking2
Patio / DeckPatio
Site & Lot
Lot Size3, 003 sq ft
Lot Acres0.07 acres
Lot Width25.00
Lot FeaturesBack Lane, Back Yard
Legal Description1712335;A;8
Inclusions
Central Air Conditioner,Dishwasher,Garage Control(s),Gas Stove,Microwave,Range Hood,Refrigerator,Washer/Dryer,Window Coverings
Room Dimensions
Main Level
2pc Bathroom5`1" × 5`0"
Dining Room12`7" × 9`11"
Foyer5`3" × 15`11"
Kitchen12`3" × 15`11"
Living Room12`2" × 13`0"
Office10`5" × 9`3"
Upper Level
4pc Bathroom8`5" × 4`11"
5pc Ensuite bath8`5" × 11`7"
Bedroom10`3" × 13`3"
Bedroom10`11" × 11`1"
Laundry4`11" × 6`11"
Bedroom - Primary12`2" × 16`11"
Walk-In Closet5`3" × 14`11"
Basement Level
4pc Bathroom7`7" × 8`0"
Bedroom12`5" × 17`5"
Game Room14`8" × 17`7"
Furnace/Utility Room7`7" × 8`5"
Property History
No previous MLS® listings on record for this property — this appears to be its first time offered. Want to know how often homes nearby change hands? Ask our team.
What did similar homes here actually sell for?
CalgaryListings Group clients see recent sold prices and sale-to-list ratios for homes just like this one — plus smart matches and one-tap showing requests. Free with your client portal account.