100, 240117 210 Avenue W, Rural Foothills County

← Back to all Calgary listings
4
Bedrooms
6
Bathrooms
4,741
Sq ft
2011
Year built
$10,291
Property tax (2025)
3
Garage
914,760
Lot sq ft
$2,850,000
$601 per sq ft (asking)
100, 240117 210 Avenue W, Rural Foothills County T0L 1W4
ActiveMLS® A2342182· 9 days on market
CalgaryListings Insight
This home at 100, 240117 210 Avenue W is a 4-bedroom home with 7.5 bathrooms, built in 2011. It offers 4,741 sq ft of living space above grade. Highlights include a triple garage, hardwood flooring, and air conditioning. Before writing, ask about recent comparable sales, inspection items, permits, basement development, and long-term resale fit. If rental income is part of the plan, verify suite legality, permits, insurance, lender treatment, and current lease details before removing conditions. MLS® A2342182.

Want to see this home?

Tour this home in person with a CalgaryListings REALTOR® and get straight answers before you decide.

Ask a Question About This ListingCalgary Listings Group · eXp Realty
Homeowners · Free & InstantThinking of selling?Curious what your own home could be worth? Get an instant, no-obligation estimate based on current market data.
Get an Instant Home Evaluation →

About this property

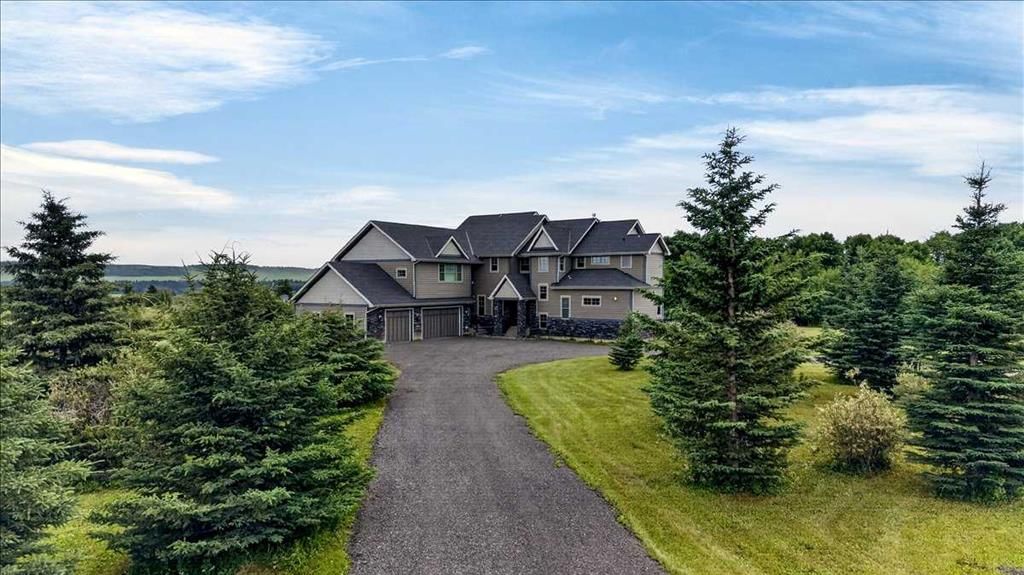
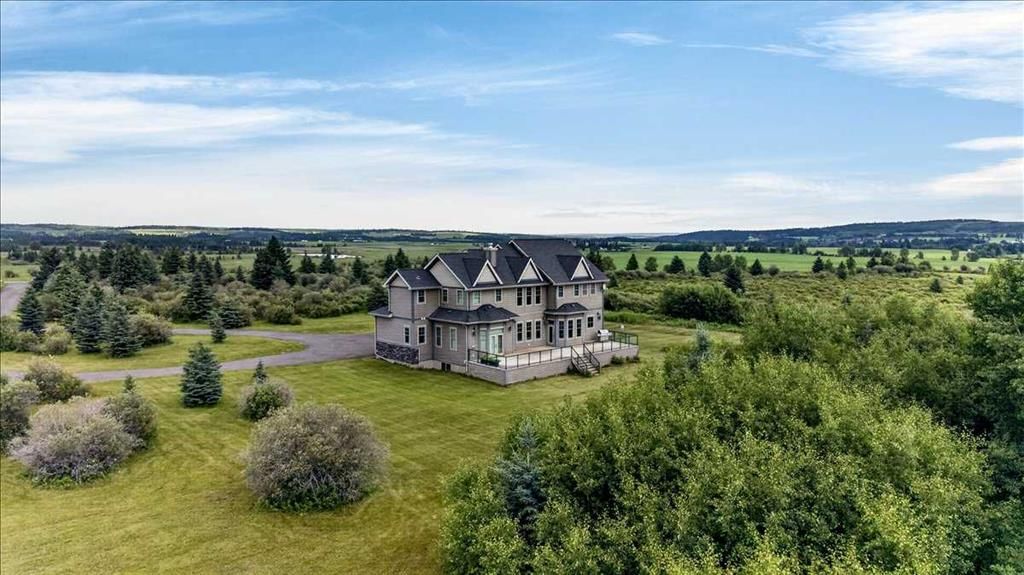
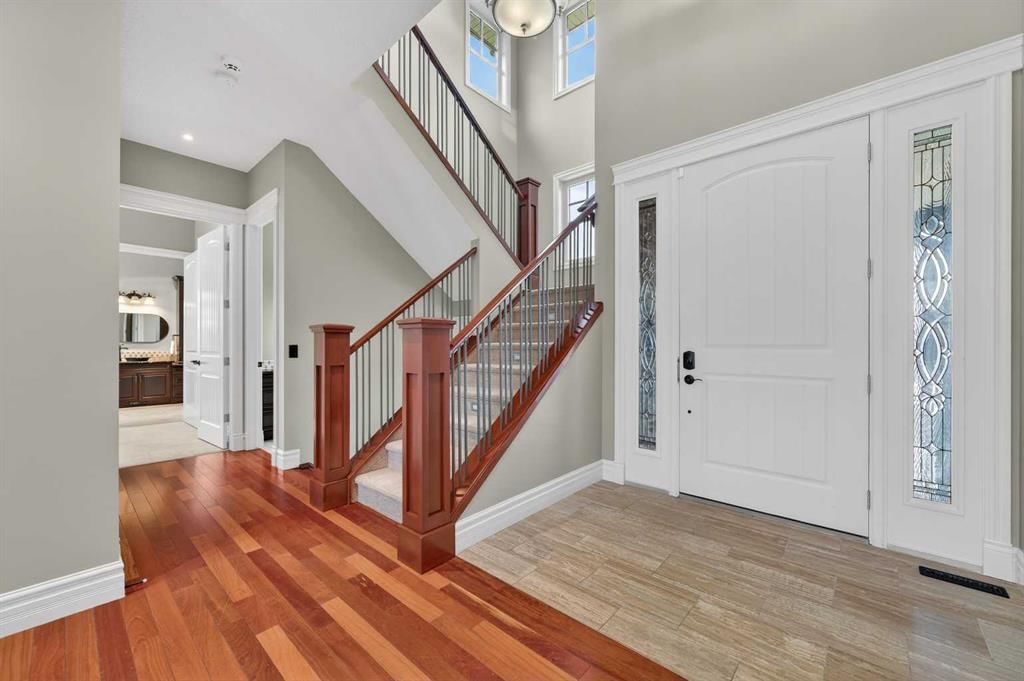
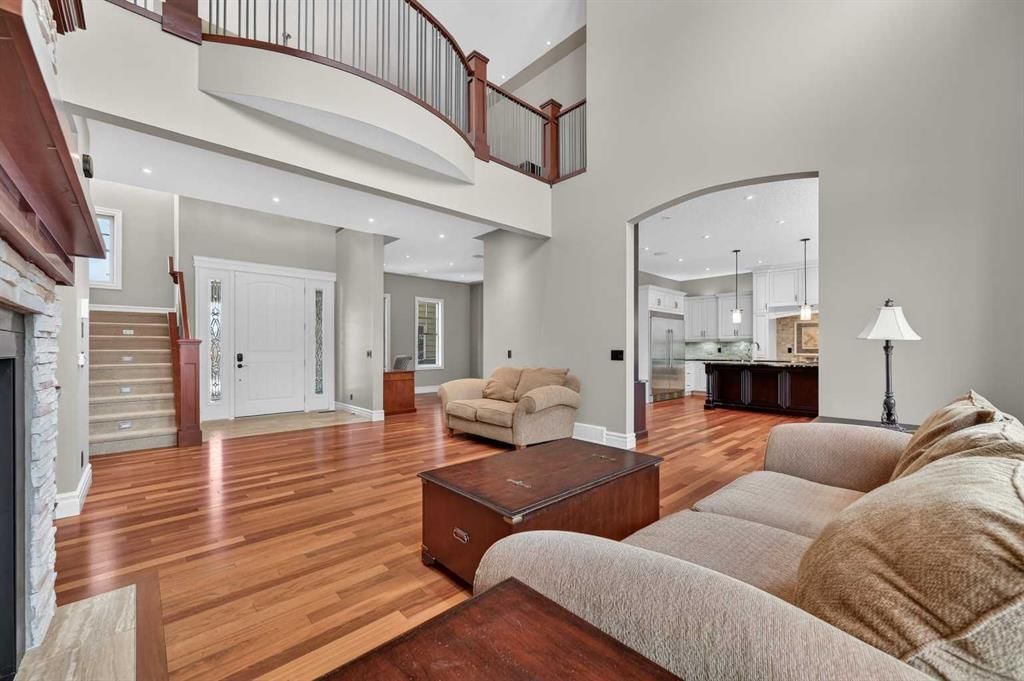
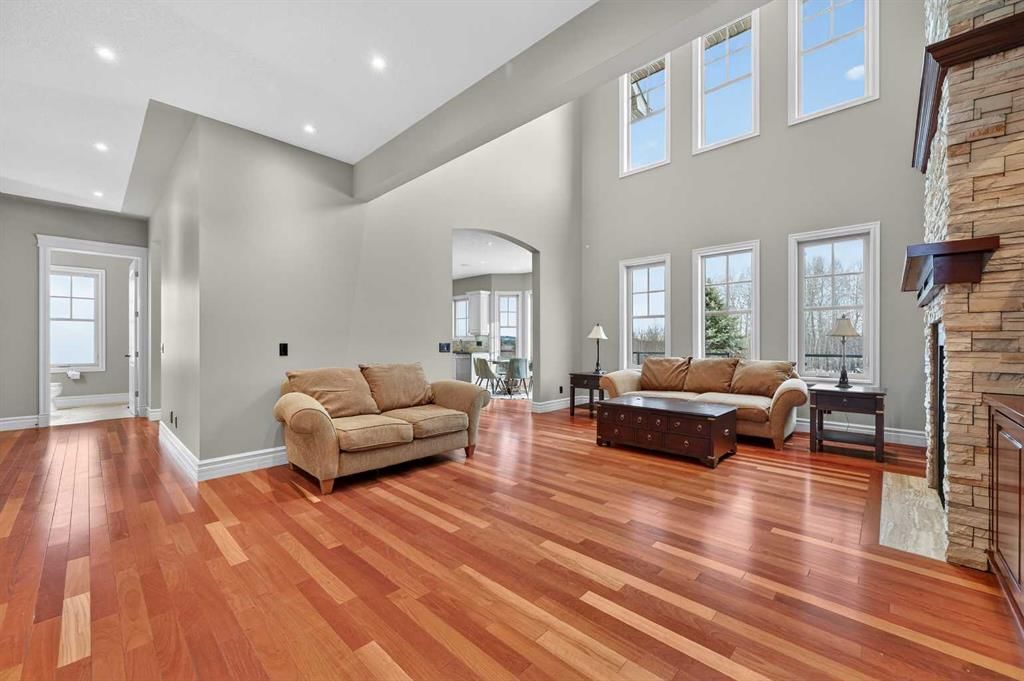
EXCEPTIONAL VALUE ON 21 ACRES — A RARE OPPORTUNITY. With a reconstruction appraisal of $2,420,000 and an asking price of $2,850,000, only $430,000 is allocated to the 21 acres of land. This pricing highlights an exceptional land-to-asset ratio, offering a rare opportunity to acquire a substantial estate where the land component is valued far below what is typically seen for properties of this scale and exclusivity. As you make your way up the private lane, framed by mature trees and lush natural landscaping, you arrive at an impressive, thoughtfully crafted home. The foyer opens into a warm and inviting family room, highlighted by a dramatic 20-foot stone fireplace that serves as the focal point of the space. The gourmet kitchen is sure to impress, offering a generous 10-foot island with seating, striking granite counters, a stylish backsplash, a Silgranit double under-mount sink, and high-end S/S appliances. These include a Jenn Air 48” dual-fuel range with six burners, grill and dual ovens, a custom wood hood vent, Jenn Air built-in oven, double-door refrigerator/freezer, built-in dishwasher, trash compactor, wine fridge, and warming drawer. A built-in desk with upper cabinetry adds convenience and functionality. The adjoining dining nook provides beautiful views of the surrounding trees and forest-like setting, while the formal dining room offers an elegant space for hosting special occasions. Both the dining nook and the main floor primary suite open onto the expansive deck, complete with a BBQ hookup. The home offers two primary suite options — one on the main level and one upstairs. The main floor ensuite includes a jetted tub, double vanity, and steam shower. Two additional 2 piece bathrooms complete the main level. The upper floor features a striking open to below catwalk and several built in desk nooks ideal for studying or working from home. The upper primary suite includes its own desk nook, a well appointed 3 piece ensuite, and a walk in closet. Two additional bedrooms share a thoughtfully designed Jack and Jill bathroom. A spacious bonus room, perfect for movie nights, anchors the upper level, along with a second laundry room and a convenient 2 piece bath. An oversized heated 3 car garage provides abundant space for vehicles, storage, and hobbies, with direct access to both the basement and the main level. What truly distinguishes this private estate is its 21 acres of beautifully forested land, offering a mix of trees, shrubs, and open areas. Nearby amenities include the Priddis General Store, a service station, a local restaurant & bar, and a charming coffee shop. Priddis Greens Golf and Country Club is close by, offering personal & corporate memberships. Outdoor enthusiasts will appreciate the proximity to Bragg Creek, scenic parks, hiking & biking trails, horseback riding routes, & numerous campgrounds, and the Millarville Farmers’ Market. This property is currently undergoing subdivision. The remaining 138 acres are also available for $2,220.00.
Property Taxes
$10,291/yr (2025)

Listing Information

MLS® NumberA2342182
StatusActive
List Price$2, 850, 000
Days on Market9 days
OccupancyVacant

Property Details

Property TypeDetached
Architectural Style2 Storey, Acreage with Residence
ZoningA
Above-Grade Sq Ft4, 741 sq ft
Year Built2011
Bedrooms4
Full Bathrooms6
Half Bathrooms3
Total Bathrooms7.5

Interior

BasementFull, Unfinished, None
FlooringCeramic Tile, Hardwood
Fireplaces0
HeatingBoiler, Central, Fan Coil, Natural Gas
Air ConditioningCentral Air

Exterior & Parking

ExteriorCement Fiber Board, Stone
RoofAsphalt Shingle
FoundationPoured Concrete
Garage Spaces3
Patio / DeckDeck

Site & Lot

Lot Size914, 760 sq ft
Lot Acres21.00 acres
Lot FeaturesPrivate
Water SourceOther
SewerSeptic System

Inclusions

Central Air Conditioner,Dishwasher,Electric Oven,Garage Control(s),Gas Cooktop,Oven-Built-In,Range Hood,Refrigerator,Trash Compactor,Warming Drawer,Washer/Dryer,Water Purifier,Water Softener,Window Coverings,Wine Refrigerator

Room Dimensions

Main Level
5pc Ensuite bath18`11" × 9`0"
Walk-In Closet10`3" × 8`11"
Bedroom - Primary27`0" × 16`6"
2pc Bathroom10`4" × 5`7"
Entrance6`1" × 7`5"
Living Room15`4" × 16`11"
Dining Room10`3" × 11`10"
Kitchen22`0" × 21`9"
2pc Bathroom5`7" × 8`0"
Dining Room10`8" × 13`9"
Laundry13`10" × 12`0"
Balcony18`3" × 57`8"
Second Level
Bedroom - Primary17`1" × 14`3"
Walk-In Closet7`6" × 5`5"
4pc Bathroom10`11" × 9`1"
Office5`1" × 8`5"
Laundry10`3" × 10`5"
Bedroom15`5" × 10`5"
Walk-In Closet5`5" × 6`7"
3pc Bathroom10`11" × 12`4"
Bedroom14`3" × 11`0"
Walk-In Closet6`7" × 5`5"
2pc Bathroom7`9" × 5`2"
Bonus Room21`6" × 27`0"

Property History

No previous MLS® listings on record for this property — this appears to be its first time offered. Want to know how often homes nearby change hands? Ask our team.

What did similar homes here actually sell for?

CalgaryListings Group clients see recent sold prices and sale-to-list ratios for homes just like this one — plus smart matches and one-tap showing requests. Free with your client portal account.

Questions about this home

How much is 100, 240117 210 Avenue W?

100, 240117 210 Avenue W is listed for sale at $2,850,000. It has been on the market 9 days.

How many bedrooms and bathrooms does 100, 240117 210 Avenue W have?

100, 240117 210 Avenue W has 4 bedrooms and 6 bathrooms. The listing records 4,741 sq ft above grade. It is a detached house.

Live MLS® Data · Calgary Listings Group · Serving Calgary Since 1997
Enlarged listing photo

Free account · no cost, no obligation

Everything we give our clients, before you're one.

One free account opens the whole toolkit — the guides we write for Calgary buyers and sellers, the checklists we actually use on deals, the video library, and a concierge that answers your questions any time of day.

Already have one? Sign in →

Takes about twenty seconds. Unsubscribe any time.