← Back to all Calgary listings

48149 279 Avenue E, Rural Foothills County

Deer Creek Estates
ActiveMLS® A2354179· 10 days on market
$2,888,000
$693 per sq ft (asking)
4
Bedrooms
5.5
Bathrooms
4,168
Sq ft
2018
Year built
$10,687
Property tax (2026)
3
Garage
185,565
Lot sq ft
CalgaryListings Insight
This home at 48149 279 Avenue E is a 4-bedroom home with 5.5 bathrooms, built in 2018. It offers 4,168 sq ft of living space above grade. Standout details include a fully finished basement, a triple garage, hardwood flooring, 2 fireplaces, and air conditioning. Before writing, ask about recent comparable sales, inspection items, permits, basement development, and long-term resale fit. If rental income is part of the plan, verify suite legality, permits, insurance, lender treatment, and current lease details before removing conditions. MLS® A2354179.

Want to see this home?

Tour this home in person with a CalgaryListings REALTOR® and get straight answers before you decide.

A REALTOR® from our team replies, not a call centre. No obligation.

Ask a Question About This ListingCalgary Listings Group · eXp Realty
Homeowners · Free & InstantThinking of selling?Curious what your own home could be worth? Get an instant, no-obligation estimate based on current market data.
Get an Instant Home Evaluation →

About this property

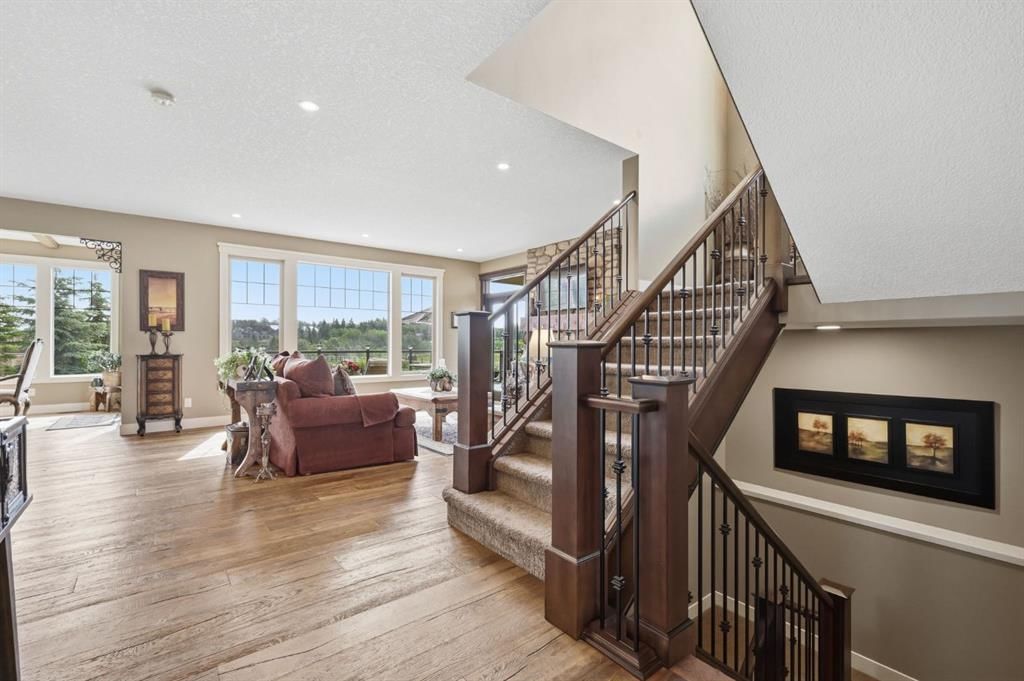
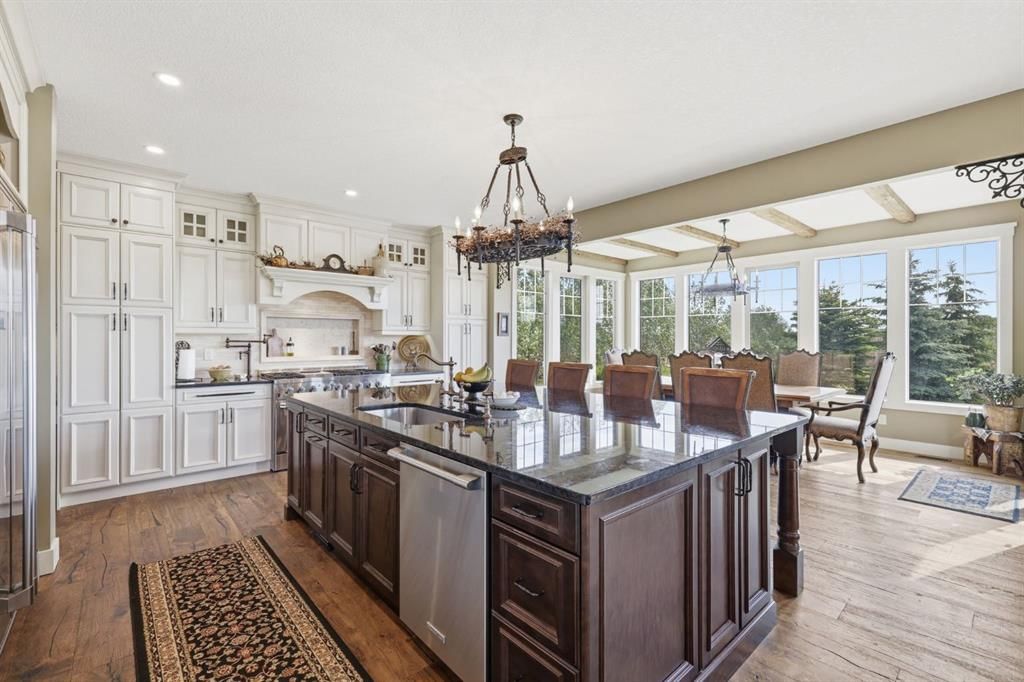
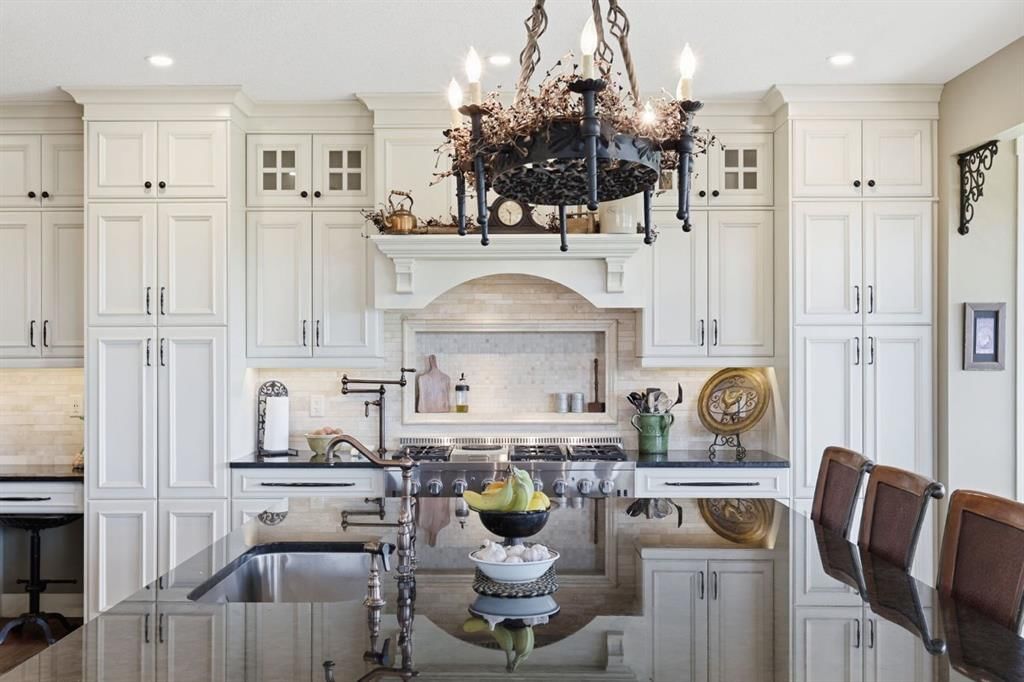
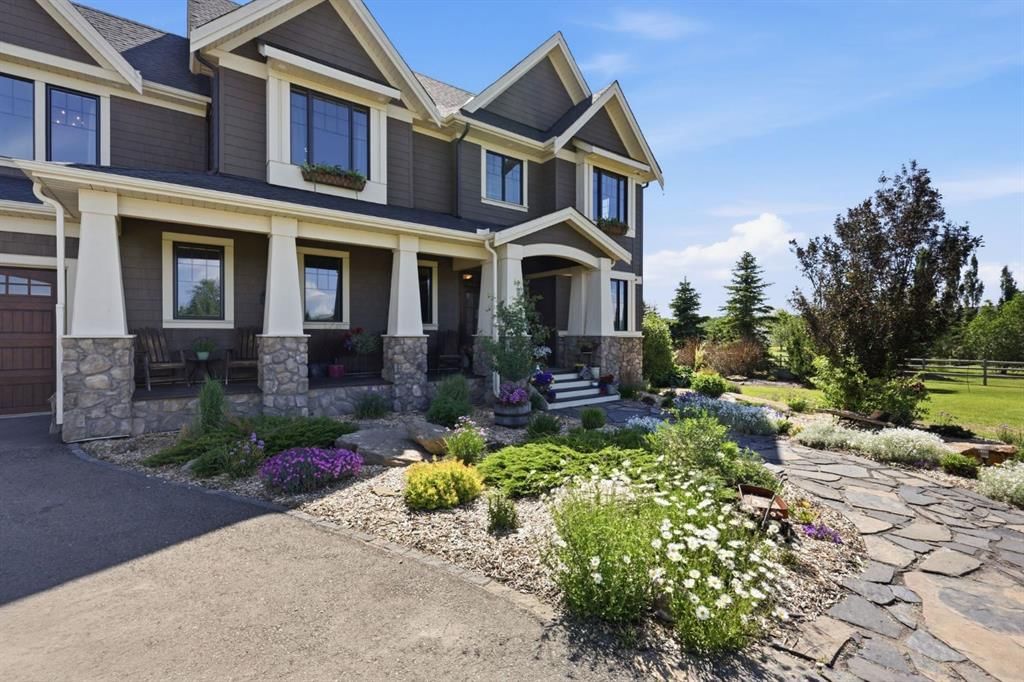
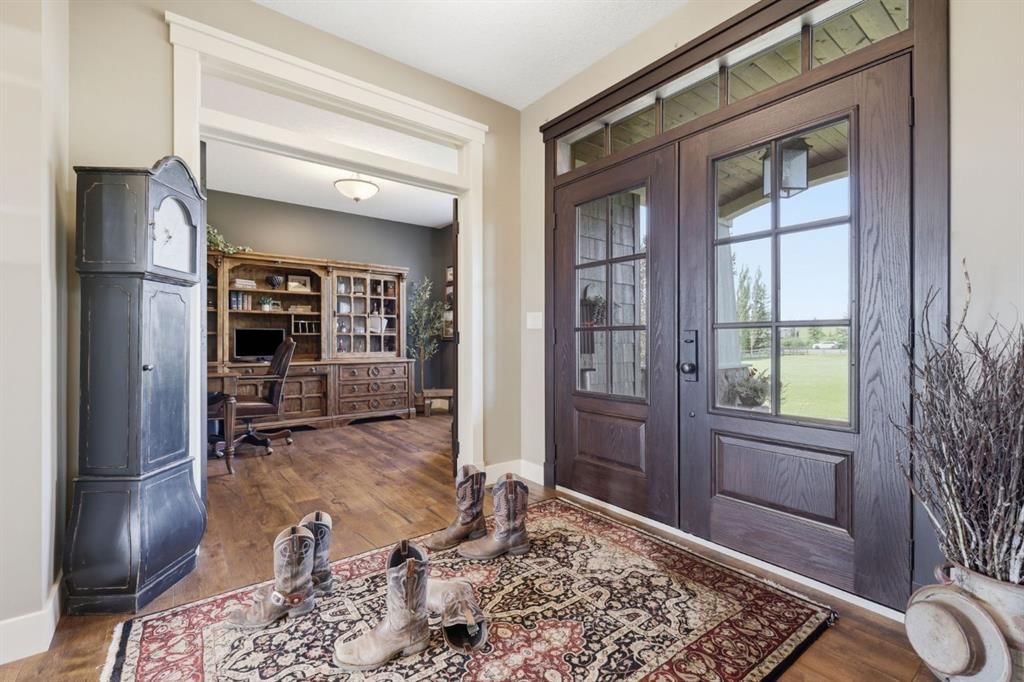
From the moment you arrive, there's an immediate sense this property is something special. Set on 4.26 acres, it offers presence, privacy, and understated grandeur, a rare chance at acreage living this close to the city. Just 10 minutes to South Health Campus, 25 minutes to downtown Calgary, and 18 minutes to the train, near schools, recreation, a year-round indoor ice arena with walking/running track, the Okotoks Agricultural Society indoor heated arena, and river access. Timeless shingle-style siding of high-quality compressed wood, extensive board and batten detailing, and steep gables carry a consistent architectural style through the 5,589 sqft home and across the outbuildings. Expansive windows capture natural light and views in every direction. Rooms are exceptionally generous and comfortably accommodate substantial, oversized furnishings, more than photos convey. The 12' x 6' island sits in easy proportion within the kitchen featuring hand-painted raised panel cabinetry, marble and granite surfaces, a statement double fridge/freezer, and a 48" dual fuel range. A walk-in pantry with bar fridge and copper sink adds functionality, while custom reclaimed wood shelving brings warmth. Rare oiled wide-plank hardwood, travertine, and copper fixtures run throughout. The living room extends to a covered outdoor space with a vaulted wood ceiling and double-sided fireplace. A custom open staircase connects all levels, leading upstairs to a spacious bonus room, dual primary walk-in closets, and direct laundry access for a practical circular flow. An attached nanny suite offers a private entrance, deck, full bathroom, and bar area. Originally an open farmer's field, the property has been transformed into fully established estate grounds, with landscaping and exterior site improvements that would cost well over half a million dollars to reproduce today. Developed throughout with the density and detail of a beautifully landscaped city lot on an extraordinary scale, some landscaped islands rival an entire city property. Mature trees, layered plantings, extensive stonework and cobblestone pathways, a pond and waterfall, expansive fire-pit area, irrigation, landscape lighting, power and water front to back, a fenced garden with raised beds, an insulated, powered chicken coop, and a long paved illuminated driveway reflect a maturity that would take years to recreate. Equestrian-ready, the property includes a barn with landscaped patio and recreation/pool table space, matching horse shelters, a covered feeder, water stations, pastures, and fencing. The oversized 1,500 sqft in-floor heated garage offers built-in cabinetry, paved parking, and RV parking with full power hookup. The home features a triple furnace system for zoned heating, dual AC, boiler-based in-floor heat in the fully finished basement, and year-round water access in the garage. Acreage living, without sacrificing access to everything that matters.
Property Taxes
$10,687/yr (2026)

Listing Information

MLS® NumberA2354179
StatusActive
List Price$2, 888, 000
Days on Market10 days
OccupancyOwner

Property Details

Property TypeDetached
Architectural Style2 Storey, Acreage with Residence
ZoningCR
Above-Grade Sq Ft4, 168 sq ft
Year Built2018
Bedrooms4
Full Bathrooms5
Half Bathrooms1
Total Bathrooms5.5

Interior

BasementFull, Finished, None
FlooringCarpet, Hardwood, Tile
Fireplaces2
HeatingIn Floor, Forced Air
Air ConditioningCentral Air
Central VacuumYes

Exterior & Parking

ExteriorComposite Siding, Shingle Siding, Wood Frame
RoofAsphalt Shingle
FoundationPoured Concrete
Garage Spaces3
Total Parking8
Patio / DeckBalcony(s), Deck, Front Porch, Side Porch

Site & Lot

Lot Size185, 565 sq ft
Lot Acres4.26 acres
Lot FeaturesBacks on to Park/Green Space, Creek/River/Stream/Pond, Cul-De-Sac, Environmental Reserve, Few Trees, Front Yard, Garden, Landscaped, Lawn, Level, Many Trees, No Back Lane, No Neighbours Behind, Pasture, Rectangular Lot, Yard Lights
Water SourceWell
SewerSeptic Field, Septic Tank
Legal Description0912887

Inclusions

Central Air Conditioner,Dishwasher,Dryer,Freezer,Garage Control(s),Gas Range,Microwave,Range Hood,Refrigerator,Tankless Water Heater,Washer,Window Coverings

Room Dimensions

Main Level
Living Room17`7" × 16`1"
Kitchen17`2" × 15`11"
Dining Room15`11" × 10`0"
Office12`10" × 11`1"
2pc Bathroom0`0" × 0`0"
Foyer8`10" × 8`0"
Mud Room14`11" × 8`11"
Pantry7`7" × 4`8"
Upper Level
Bonus Room18`0" × 14`10"
Laundry9`7" × 9`1"
Bedroom - Primary17`0" × 16`2"
Bedroom12`2" × 10`11"
Bedroom12`3" × 10`11"
5pc Ensuite bath0`0" × 0`0"
5pc Bathroom0`0" × 0`0"
4pc Bathroom0`0" × 0`0"
Walk-In Closet15`10" × 11`8"
Guest Suite22`9" × 13`8"
Bedroom14`5" × 10`11"
Lower Level
Family Room32`0" × 15`2"
4pc Bathroom0`0" × 0`0"
Furnace/Utility Room17`0" × 15`6"
Exercise Room14`6" × 9`7"
Bedroom17`9" × 11`4"

Listing Office

Real Broker
Listing data provided via MLS®. Not intended to solicit buyers or sellers already under contract.

Property History

No previous MLS® listings on record for this property — this appears to be its first time offered. Want to know how often homes nearby change hands? Ask our team.

What did similar homes here actually sell for?

Calgary Listings Group clients see recent sold prices and sale-to-list ratios for homes just like this one — plus smart matches and one-tap showing requests. Free with your client portal account.

Questions about this home

Is 48149 279 Avenue E for sale?

Yes. 48149 279 Avenue E in Deer Creek Estates is an active MLS® listing (MLS® A2354179). It has been on the market 10 days. Listing data last updated 2026-11-09.

What is the asking price of 48149 279 Avenue E?

48149 279 Avenue E in Deer Creek Estates is listed at $2,888,000.

How many bedrooms and bathrooms does 48149 279 Avenue E have?

48149 279 Avenue E in Deer Creek Estates has 4 bedrooms and 5.5 bathrooms. The listing records 4,168 sq ft above grade. It is a detached house.

Live MLS® Data · Calgary Listings Group · Serving Calgary Since 1997

Comparable homes for sale in Rural Foothills County

Active MLS® listings in Rural Foothills County closest to this home on price, bedrooms and size. Updated every 10 minutes.

Enlarged listing photo

Free account · no cost, no obligation

Everything we give our clients, before you're one.

One free account opens the whole toolkit — the guides we write for Calgary buyers and sellers, the checklists we actually use on deals, the video library, and a concierge that answers your questions any time of day.

Already have one? Sign in →

Takes about twenty seconds. Unsubscribe any time.