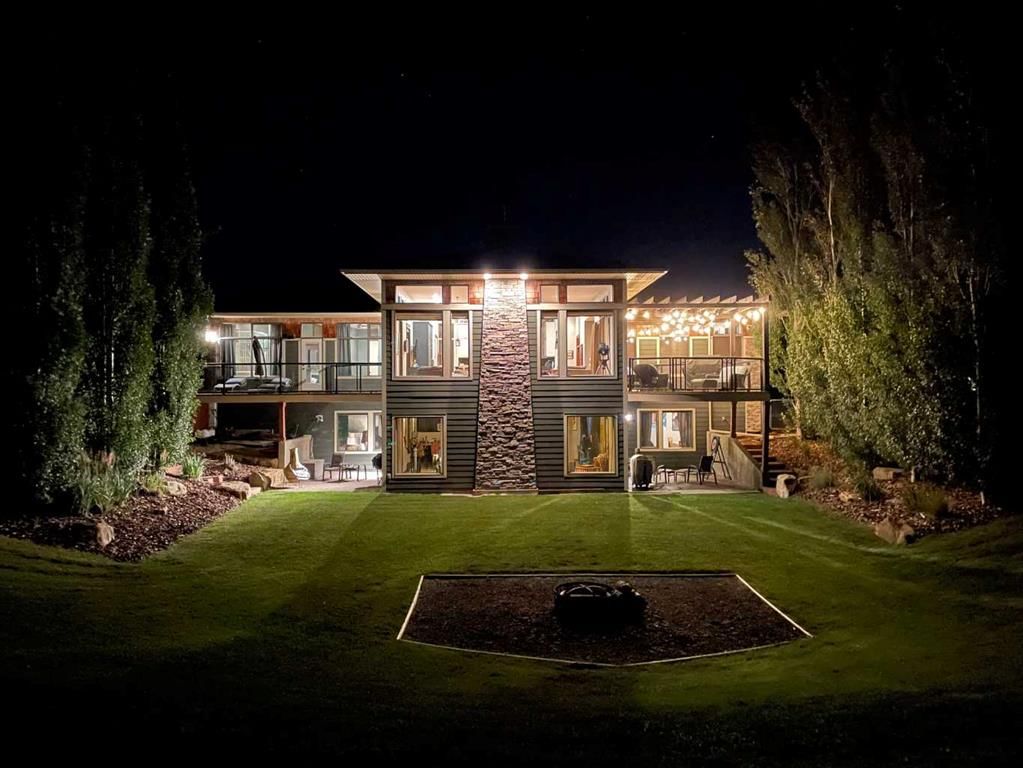
1 Sunset Ridge Drive, Rural Foothills County

← Back to all Calgary listings
1
Bedrooms
4
Bathrooms
2,405
Sq ft
2008
Year built
$10,747
Property tax (2026)
4
Garage
176,418
Lot sq ft
$1,899,000
$790 per sq ft (asking)
1 Sunset Ridge Drive, Rural Foothills County T1S 5B7
ActiveMLS® A2341680· 10 days on market
CalgaryListings Insight
This home at 1 Sunset Ridge Drive is a 1-bedroom home with 4.5 bathrooms, built in 2008. It offers 2,405 sq ft of living space above grade. Highlights include a finished walkout basement, a 4-car garage, hardwood flooring, a fireplace, and air conditioning. Before writing, ask about recent comparable sales, inspection items, permits, basement development, and long-term resale fit. If rental income is part of the plan, verify suite legality, permits, insurance, lender treatment, and current lease details before removing conditions. MLS® A2341680.

Want to see this home?

Tour this home in person with a CalgaryListings REALTOR® and get straight answers before you decide.

Ask a Question About This ListingCalgary Listings Group · eXp Realty
Homeowners · Free & InstantThinking of selling?Curious what your own home could be worth? Get an instant, no-obligation estimate based on current market data.
Get an Instant Home Evaluation →

About this property

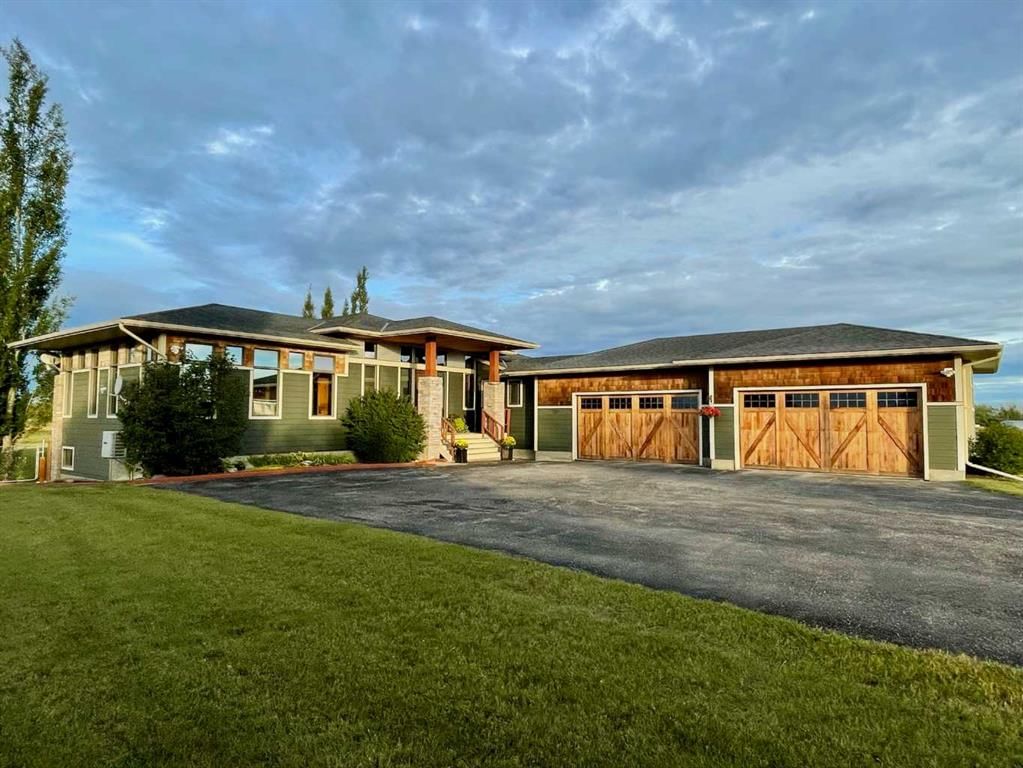
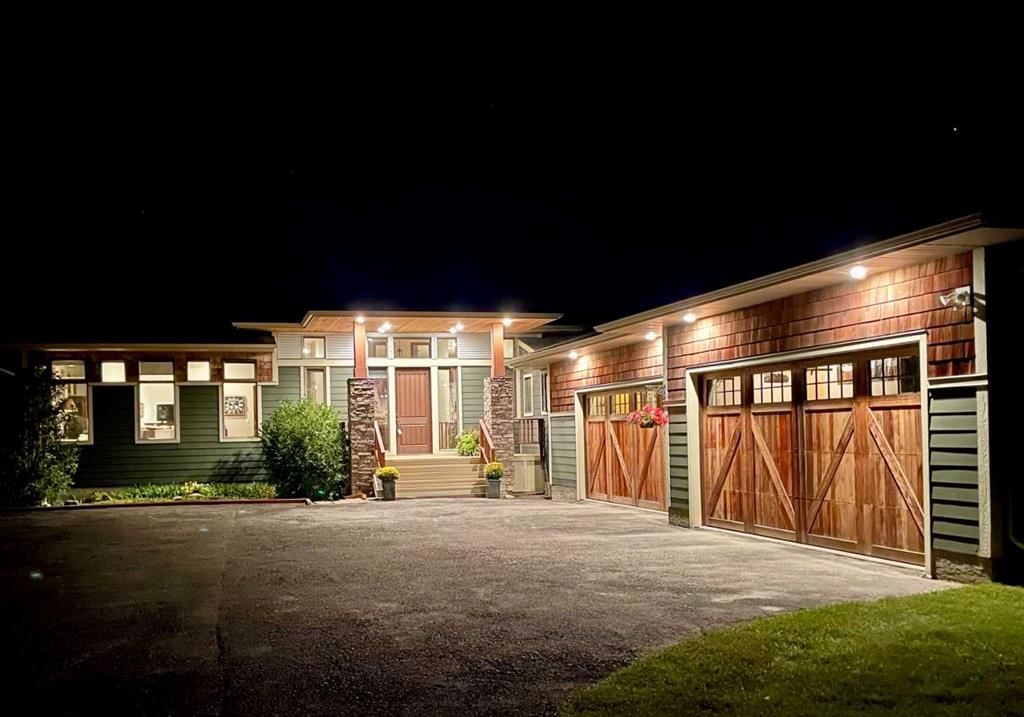
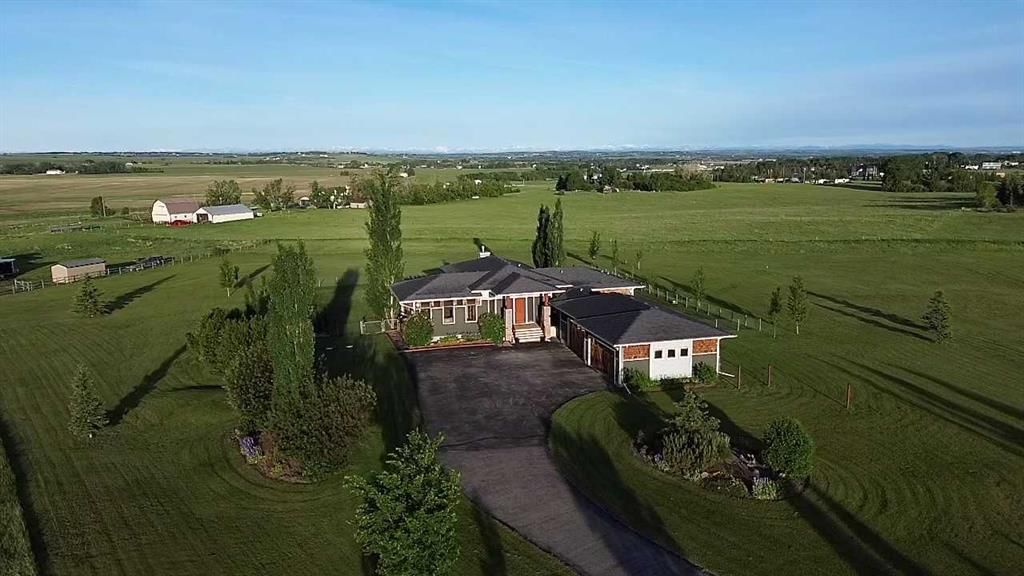
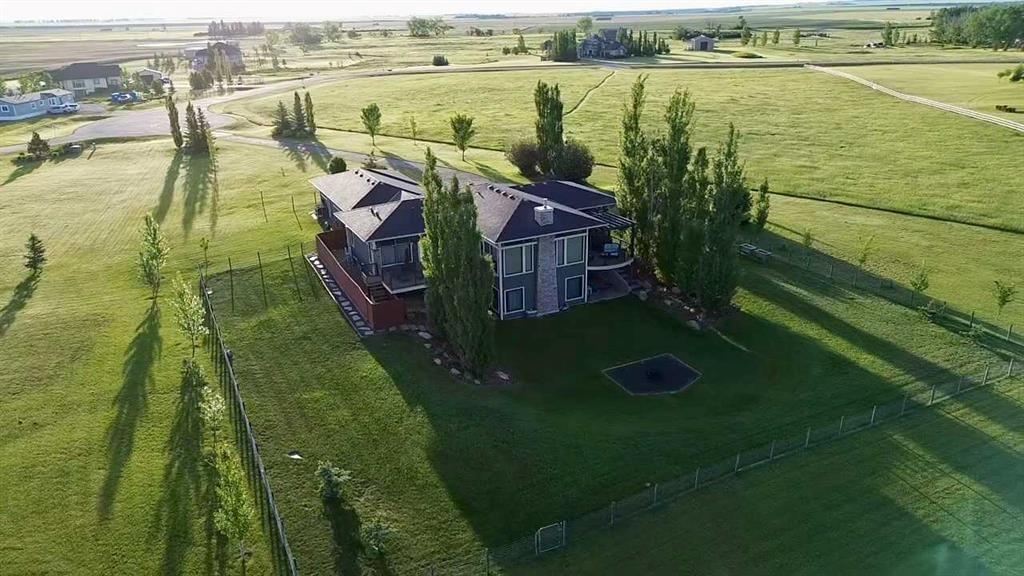
**Make your first vist through the 3D tour** Offering over 4 acres of private land just 10 minutes from Calgary, this custom home combines quality, comfort and incredible west-facing mountain views. From the moment you enter, you’re welcomed by a stunning foyer, spacious den / flex room and beautiful hardwood flooring updated just two years ago. The west-facing rear of the home is lined with windows, filling the space with natural light and showcasing the spectacular views. The dream kitchen features a convenient butler’s pantry, Thermador refrigerator, Miele appliances, induction cooktop, new dishwasher, pot filler, rich cabinetry and slate countertops. Adjacent is the impressive sunken family room with soaring 12-foot ceilings, a striking 12-foot stone fireplace and a wall of windows overlooking two recently redone decks finished with durable Rubber Rock, the west-facing yard and stone patio. A cozy front room and casual dining area provide additional spaces for relaxing and entertaining. The primary suite offers direct access to the back deck, a generous walk-in closet and a luxurious 5-piece ensuite with heated floors and an oversized shower. The functional mudroom includes built-in lockers, a foot / dog shower and convenient 2nd & private access to the lower level. The walkout basement features plush carpeting, in-floor heat, two additional bedrooms, each with its own 4-piece ensuite and generous closet space, plus a spacious recreation room with built-ins and wiring for sound. Completing the basement is a large sauna and the extra set of stairs that lead up into the garage. Laundry is conveniently located on both levels. Additional highlights include a 4-car garage, 8-foot doors, 10-foot ceilings on the main level, 9-foot ceilings downstairs, approximately 35 pot lights, A/C, and a 3,300-gallon cistern. The beautifully treed property features approximately 40 trees, adding even more privacy and character to this exceptional acreage. With quality finishes, thoughtful upgrades, expansive outdoor living spaces and breathtaking views from nearly every angle, this property offers the privacy of country living while remaining only minutes from Calgary.
Property Taxes
$10,747/yr (2026)

Listing Information

MLS® NumberA2341680
StatusActive
List Price$1, 899, 000
Days on Market10 days
OccupancyOwner

Property Details

Property TypeDetached
Architectural StyleAcreage with Residence, Bungalow
ZoningCR
Above-Grade Sq Ft2, 405 sq ft
Year Built2008
Bedrooms1
Full Bathrooms4
Half Bathrooms1
Total Bathrooms4.5

Interior

BasementFull, Finished, Walk Out
FlooringCarpet, Hardwood, Tile
Fireplaces1
HeatingForced Air, Natural Gas
Air ConditioningCentral Air

Exterior & Parking

ExteriorComposite Siding, Wood Frame, Wood Siding
RoofAsphalt Shingle
FoundationPoured Concrete
Garage Spaces4
Total Parking8
Patio / DeckBalcony(s), Patio

Site & Lot

Lot Size176, 418 sq ft
Lot Acres4.05 acres
Lot FeaturesBack Yard, Dog Run Fenced In, Front Yard, Landscaped, Lawn, No Neighbours Behind, Paved, Private, Secluded
Water SourceWell
SewerSeptic Field, Septic Tank
Legal Description0713626

Inclusions

Built-In Refrigerator,Dishwasher,Dryer,Freezer,Garage Control(s),Induction Cooktop,Microwave,Range Hood,Washer,Window Coverings

Room Dimensions

Main Level
Family Room19`6" × 12`1"
Dining Room20`0" × 11`9"
Living Room24`1" × 20`9"
Kitchen24`9" × 12`9"
2pc Bathroom
4pc Ensuite bath
Bedroom - Primary24`2" × 24`4"
Mud Room10`2" × 11`9"
Basement Level
Living Room4`8" × 29`1"
Bedroom15`9" × 13`7"
3pc Ensuite bath
Storage9`9" × 12`4"
Sauna5`7" × 7`2"
4pc Ensuite bath
Bedroom19`4" × 13`11"

Property History

No previous MLS® listings on record for this property — this appears to be its first time offered. Want to know how often homes nearby change hands? Ask our team.

What did similar homes here actually sell for?

CalgaryListings Group clients see recent sold prices and sale-to-list ratios for homes just like this one — plus smart matches and one-tap showing requests. Free with your client portal account.

Questions about this home

How much is 1 Sunset Ridge Drive?

1 Sunset Ridge Drive is listed for sale at $1,899,000. It has been on the market 10 days.

How many bedrooms and bathrooms does 1 Sunset Ridge Drive have?

1 Sunset Ridge Drive has 1 bedroom and 4 bathrooms. The listing records 2,405 sq ft above grade. It is a detached house.

Live MLS® Data · Calgary Listings Group · Serving Calgary Since 1997
Enlarged listing photo

Free account · no cost, no obligation

Everything we give our clients, before you're one.

One free account opens the whole toolkit — the guides we write for Calgary buyers and sellers, the checklists we actually use on deals, the video library, and a concierge that answers your questions any time of day.

Already have one? Sign in →

Takes about twenty seconds. Unsubscribe any time.