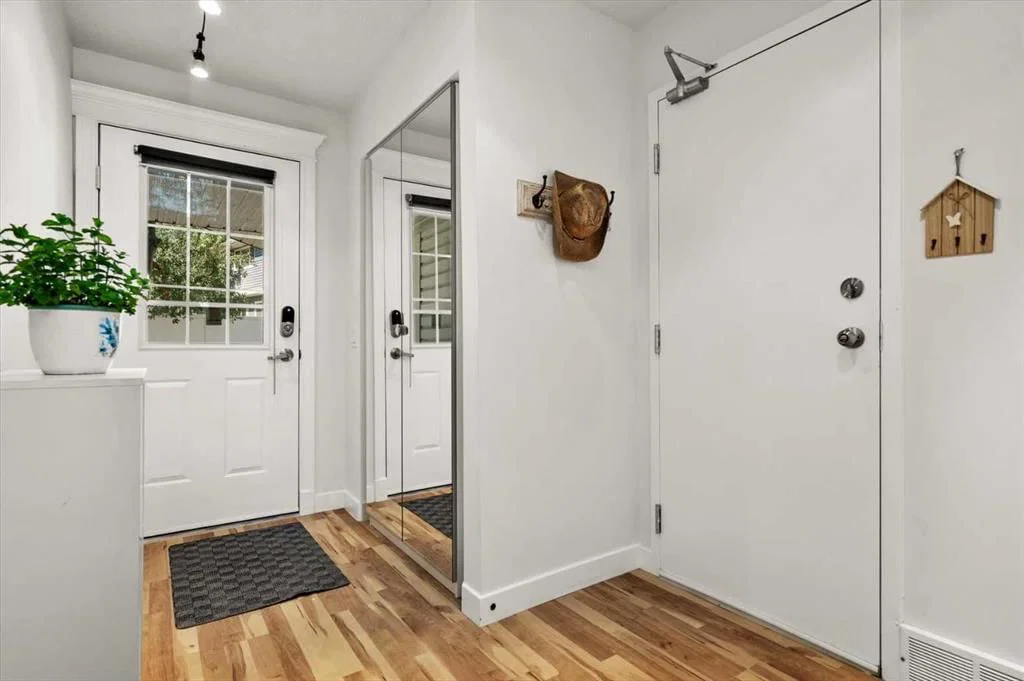
View all 38 photos
3
Bedrooms
2
Bathrooms
1,278
Sq ft
1980
Year built
$2,985
Property tax (2026)
$515
Condo / HOA fee /mo
1
Garage
$419,000
208 Queenston Heights SE, Calgary T2J6L1
QueenslandNewMLS® A2340581· 6 days on market
CalgaryListings Insight
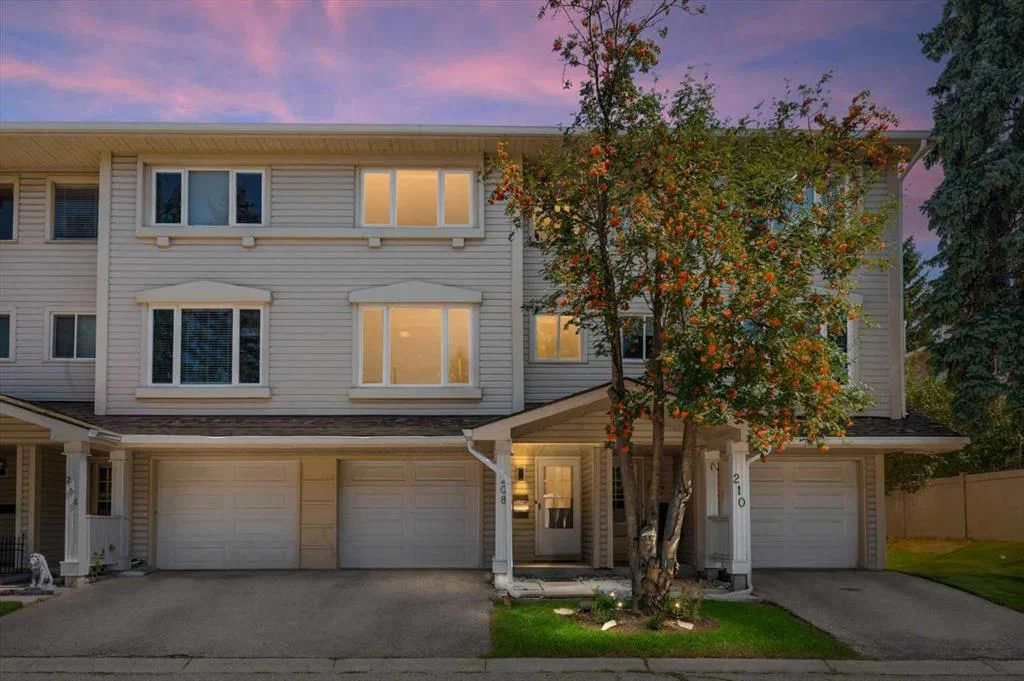
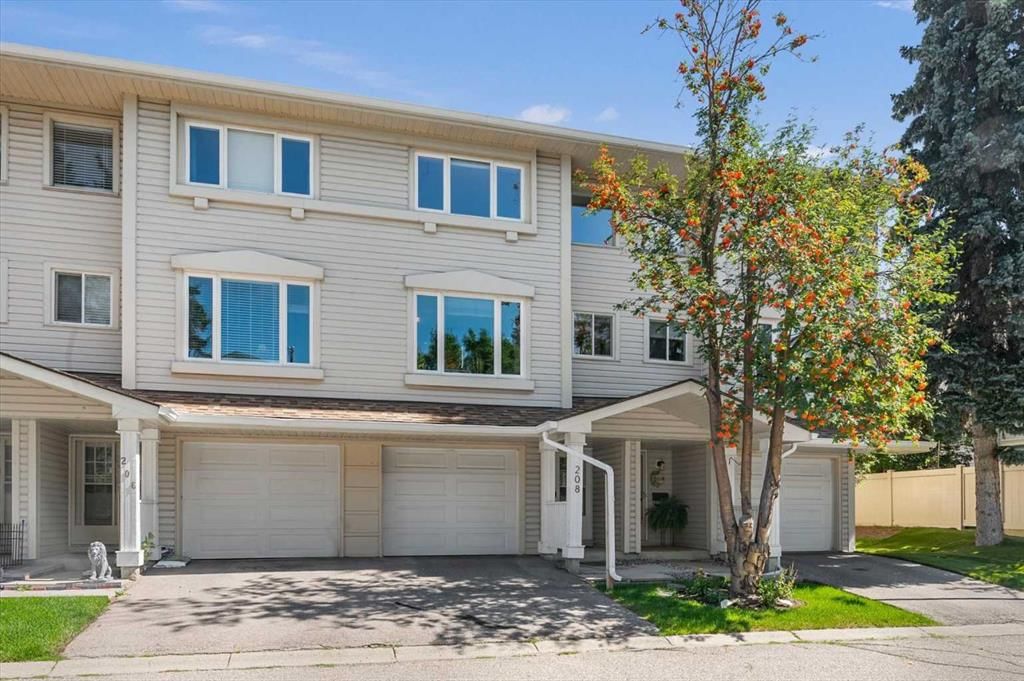
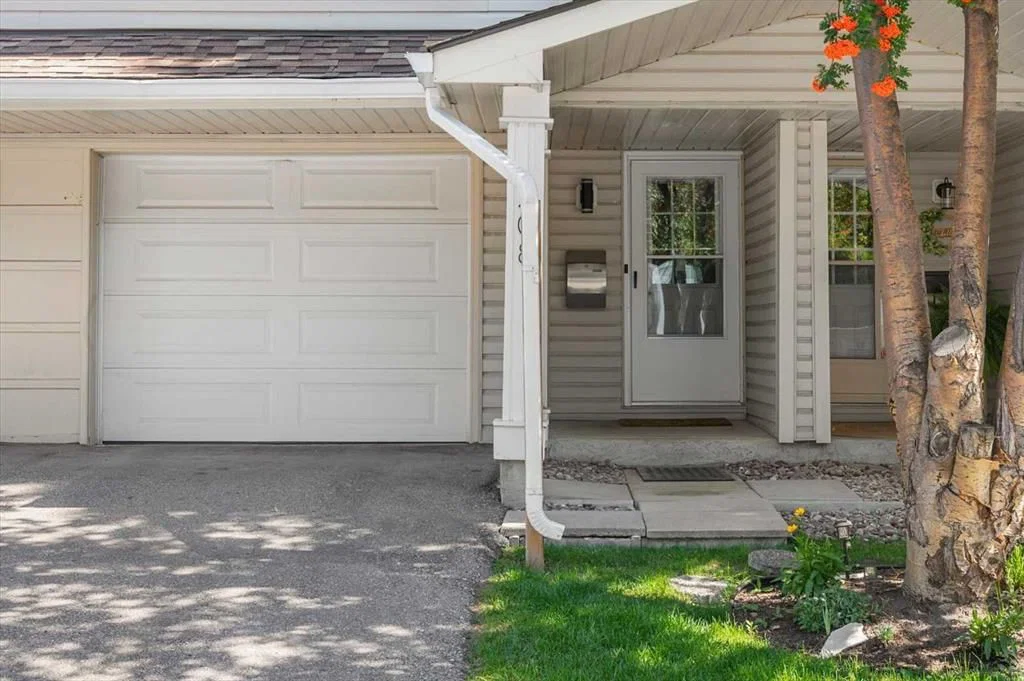
208 Queenston Heights SE is a 3-bedroom home in the community of Queensland, built in 1980, offering 2.5 bathrooms and 1,278 sq ft of living space above grade. Highlights include a single attached garage, hardwood flooring, a fireplace, and air conditioning. Condo fees are approximately $515/month, including water. For townhomes, review condo fees or HOA fees, exterior maintenance responsibilities, parking, pet rules, and resale fit. This one is new to market, so showing access and offer timing may matter. MLS® A2340581.
208 Queenston Heights SE is a 3-bedroom home in the community of Queensland, built in 1980, offering 2.5 bathrooms and 1,278 sq ft of living space above grade. Highlights include a single attached garage, hardwood flooring, a fireplace, and air conditioning. Condo fees are approximately $515/month, including water. For townhomes, review condo fees or HOA fees, exterior maintenance responsibilities, parking, pet rules, and resale fit. This one is new to market, so showing access and offer timing may matter. MLS® A2340581.
Want to see this home?
Tour this home in person with a CalgaryListings REALTOR® and get straight answers before you decide.
Ask a Question About This ListingCalgary Listings Group · eXp RealtyHomeowners · Free & InstantThinking of selling?Curious what your own home could be worth? Get an instant, no-obligation estimate based on current market data.
Get an Instant Home Evaluation →About this property
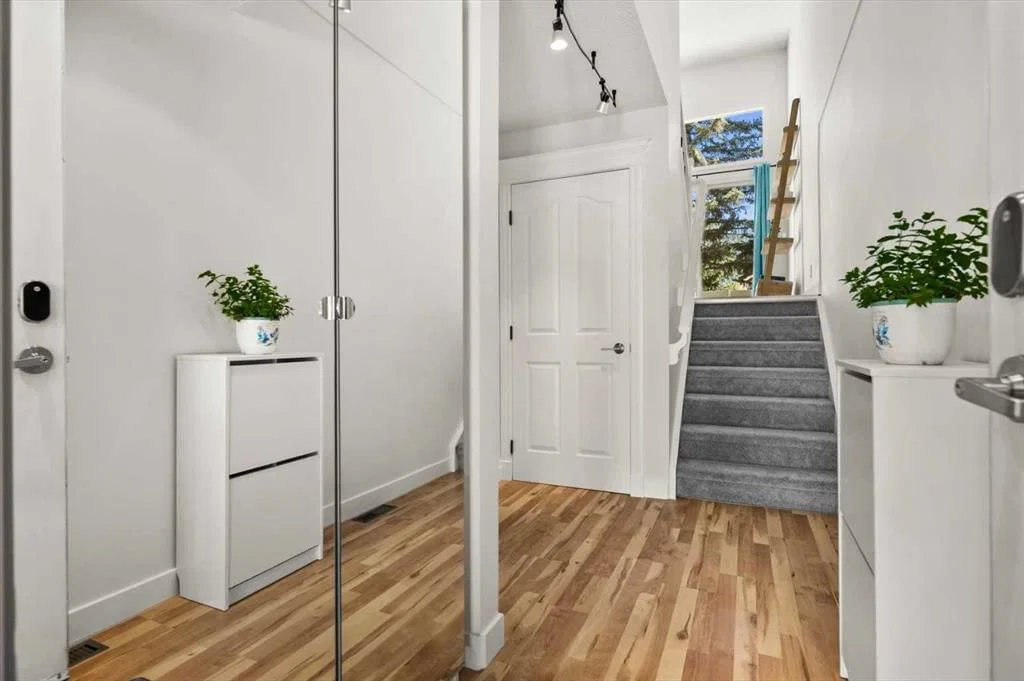
Welcome to 208 Queenston Heights SE, With over 1200sq ft. this beautifully renovated and meticulously maintained 3-bedroom, 4-level split offers a distinctive layout, private green space setting, central air conditioning and an attached single garage with driveway parking. Added bonus, seller offering 6 MONTHS OF PAID CONDO FEES. Step inside, the soaring ceilings and oversized windows of the living room immediately set the tone, filling the space with natural light while warm wood-toned flooring and a wood-burning fireplace add character and warmth. Sliding patio doors open directly onto the freshly stained deck and private fenced yard backing onto green space and mature trees, creating a natural extension of the living space. The multi-level design continues above with an open railing overlooking the living room and a generous dining area that easily accommodates a home office or additional sitting area. The bright kitchen offers beautiful cabinetry, contrasting countertops and backsplash, new appliances, an abundance of storage and workspace, with a convenient 2-piece powder room nearby. Upstairs are three bedrooms, a 4-piece bathroom, leading into an impressively sized primary with large windows and a full wall of built-in cabinetry. The lower level provides a dedicated laundry and storage room with new washer and dryer. Beyond the finishes, an extensive list of improvements adding real value: new carpet, hot water tank, shower fixture, Poly-B removed and freshly stained deck in May/June 2026. Entire interior including ceilings painted in 2025, roof replaced in 2024/2025 and furnace replaced in 2019. Tucked into the established community of Queensland, you are steps from the Bluffs and Queensland Off-Leash Park and minutes from Fish Creek Provincial Park, the Bow River, pathways, schools, parks, playgrounds, shopping, and everyday amenities. With its light-filled layout, private outdoor space and substantial improvements already completed, this is a home that stands out for all the right reasons.
Property Taxes
$2,985/yr (2026)
Condo / HOA Fee
$514.54/mo
Listing Information
MLS® NumberA2340581
StatusActive
List Price$419, 000
Days on Market6 days
OccupancyOwner
Property Details
Property TypeRow/Townhouse
Architectural Style4 Level Split
ZoningM-CG d44
Above-Grade Sq Ft1, 278 sq ft
Year Built1980
Bedrooms3
Full Bathrooms2
Half Bathrooms1
Total Bathrooms2.5
Parking TypeSingle Garage Attached
Interior
BasementFull, Unfinished, None
FlooringHardwood, Tile
Fireplaces1
HeatingForced Air
Air ConditioningCentral Air
Exterior & Parking
ExteriorVinyl Siding, Wood Frame
RoofAsphalt Shingle
FoundationPoured Concrete
Garage Spaces1
Total Parking2
Parking TypeSingle Garage Attached
Patio / DeckPatio
Site & Lot
Lot FeaturesBacks on to Park/Green Space, Fruit Trees/Shrub(s), Level, Low Maintenance Landscape
Legal Description8110471;32
Inclusions
Dishwasher,Dryer,Garage Control(s),Microwave,Microwave Hood Fan,Refrigerator,Stove(s),Washer,Window Coverings
Condo Details
Monthly Condo Fee$514.54/mo
Fee IncludesWater
Parking TypeSingle Garage Attached
Pet PolicyRestrictions, Yes
Building AmenitiesVisitor Parking
Room Dimensions
Second Level
Foyer6`11" × 11`3"
Property History
No previous MLS® listings on record for this property — this appears to be its first time offered. Want to know how often homes nearby change hands? Ask our team.
What did similar homes here actually sell for?
CalgaryListings Group clients see recent sold prices and sale-to-list ratios for homes just like this one — plus smart matches and one-tap showing requests. Free with your client portal account.