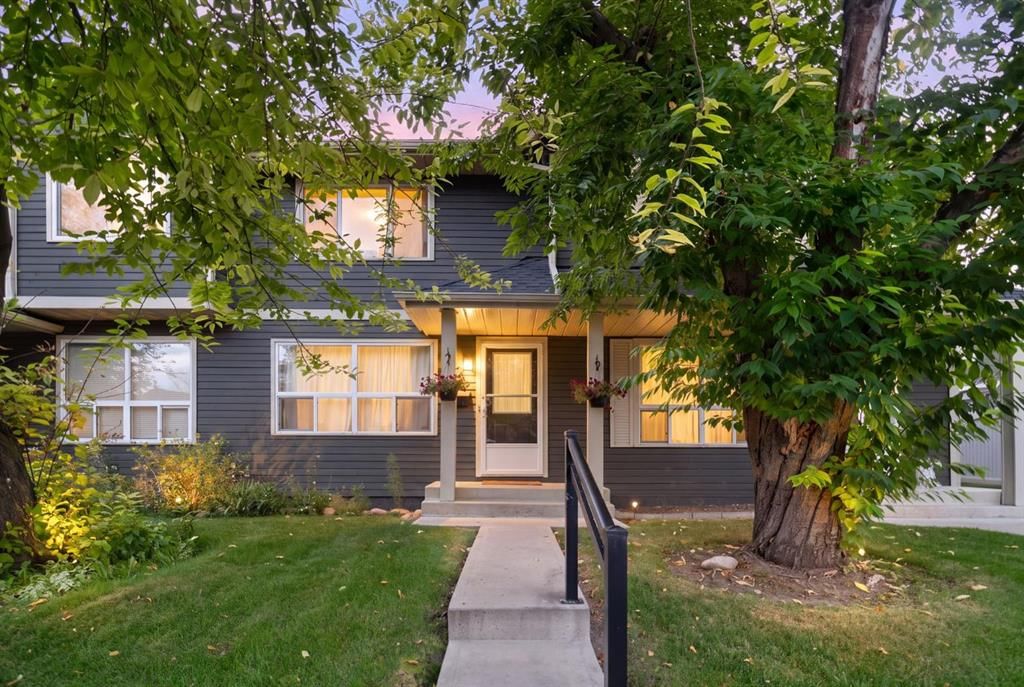
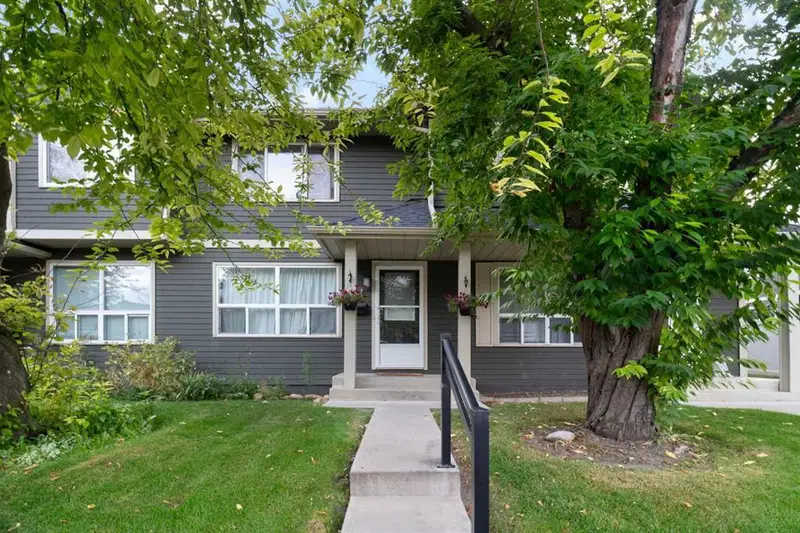
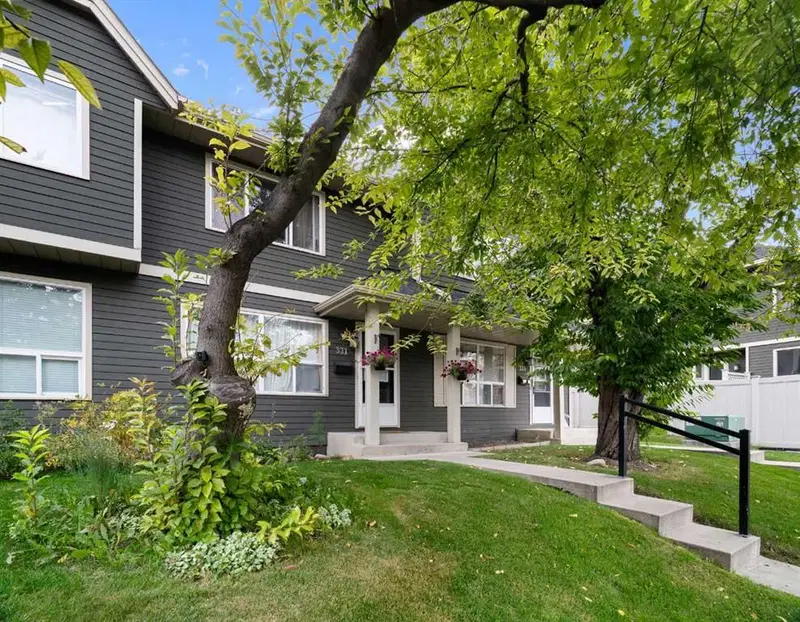
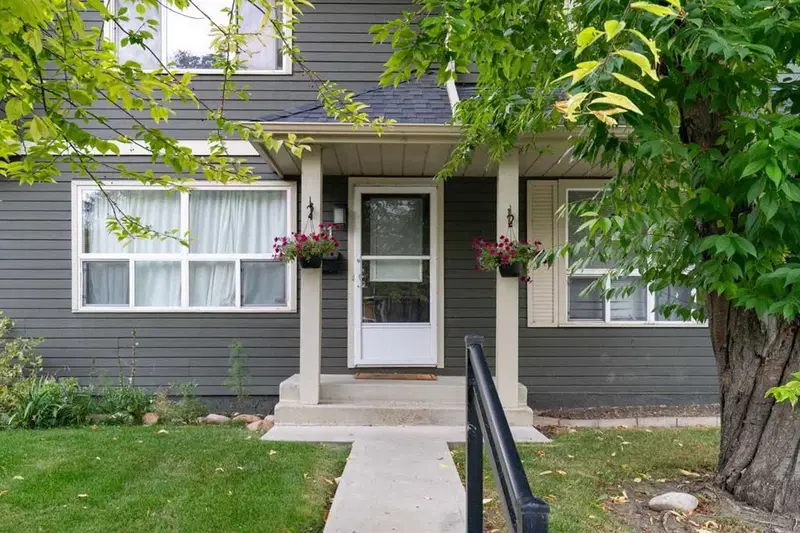
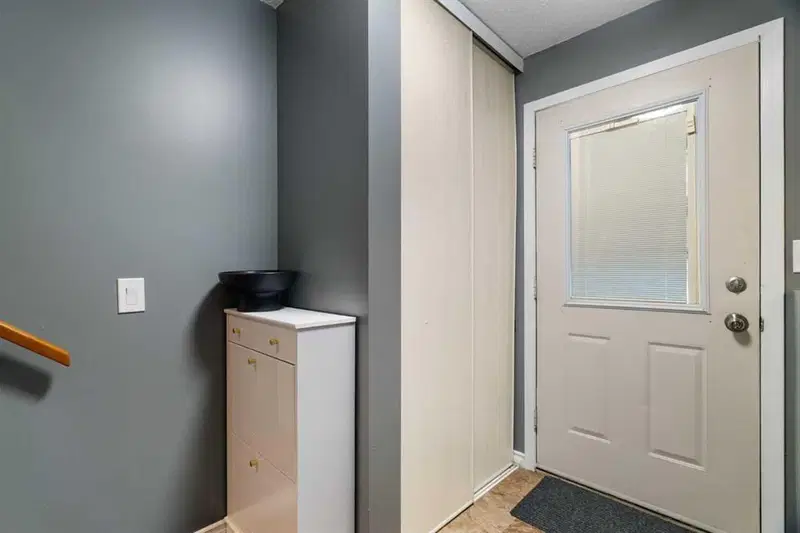
View all 39 photos
3
Bedrooms
2
Bathrooms
1,176
Sq ft
1981
Year built
$2,500
Property tax (2026)
$497
Condo / HOA fee /mo
$374,900
321 Queenston Heights SE, Calgary T2J6N8
QueenslandNewMLS® A2338673· New listing
CalgaryListings Insight
Tucked into the community of Queensland, this 3-bedroom home at 321 Queenston Heights SE was built in 1981 and includes 2.5 bathrooms and 1,176 sq ft of living space above grade. Notable features include a fully finished basement and laminate flooring. Condo fees are approximately $497/month, including water and parking. For townhomes, review condo fees or HOA fees, exterior maintenance responsibilities, parking, pet rules, and resale fit. This one is new to market, so showing access and offer timing may matter. MLS® A2338673.
Tucked into the community of Queensland, this 3-bedroom home at 321 Queenston Heights SE was built in 1981 and includes 2.5 bathrooms and 1,176 sq ft of living space above grade. Notable features include a fully finished basement and laminate flooring. Condo fees are approximately $497/month, including water and parking. For townhomes, review condo fees or HOA fees, exterior maintenance responsibilities, parking, pet rules, and resale fit. This one is new to market, so showing access and offer timing may matter. MLS® A2338673.
Want to see this home?
Tour this home in person with a CalgaryListings REALTOR® and get straight answers before you decide.
Ask a Question About This ListingCalgary Listings Group · eXp RealtyHomeowners · Free & InstantThinking of selling?Curious what your own home could be worth? Get an instant, no-obligation estimate based on current market data.
Get an Instant Home Evaluation →About this property
Nestled in one of the community's most tranquil spots, this charming 3-bedroom, 1.5-bathroom townhome boasts an extraordinary location that sets it apart. The property backs directly onto a lush green space and within steps to Fish Creek Park, allowing youto follow the pathway down toward the Bow River and the local off-leash dog park. It is a stunning natural oasis that feels miles away from the city, yet remains just minutes from schools, shopping, and everyday conveniences.On the main floor, a bright and functional layout provides distinct areas for both living and dining. The kitchen features an eat-in breakfast area and opens seamlessly to a private, fully fenced backyard. Peaceful, quiet, and surrounded by mature nature, this outdoor retreat is perfect for hosting guests, letting children play, or relaxing while listening to the wildlife from Fish Creek Park. The complex is pet-friendly with board approval, and the new, low-maintenance vinyl fencing ensures a secure outdoor area for your pets. Townhomes with private yards and a brand-new deck are rare find; one backing onto a premier green space like this is truly exceptional.The upper level hosts three generously sized bedrooms and a full 4-piece bathroom. The spacious primary bedroom easily fits a king-sized bed, while the two additional bedrooms offer great flexibility for a home office, guests, or children. Downstairs, the fully developed basement adds valuable living space with a recreation room and a versatile den or games room. For daily convenience, the home also includes an assigned parking stall right outside your front door.With its unparalleled ridge location, family-oriented layout, and excellent potential to update and build equity, this property is a fantastic opportunity for first-time buyers, growing families, or investors. Enjoy living within walking distance of K-12 schools, major shopping centers, and some of Calgary’s most beloved natural landscapes. Locations like this cannot be replicated, and units on this coveted side of the complex rarely hit the market. Call today to schedule your private viewing.
Property Taxes
$2,500/yr (2026)
Condo / HOA Fee
$496.82/mo
Listing Information
MLS® NumberA2338673
StatusActive
List Price$374, 900
Days on MarketNew listing
OccupancyTenant
Property Details
Property TypeRow/Townhouse
Architectural Style2 Storey
ZoningM-CG d44
Above-Grade Sq Ft1, 176 sq ft
Year Built1981
Bedrooms3
Full Bathrooms2
Half Bathrooms1
Total Bathrooms2.5
Parking TypeStall
Interior
BasementFull, Finished, Other
FlooringCarpet, Laminate, Linoleum
Fireplaces0
HeatingForced Air, Natural Gas
Air ConditioningNone
Central VacuumYes
Exterior & Parking
ExteriorWood Frame
RoofAsphalt
FoundationPoured Concrete
Total Parking1
Parking TypeStall
Patio / DeckDeck
Site & Lot
Lot FeaturesBack Yard, Backs on to Park/Green Space, Landscaped, Lawn, Level, Low Maintenance Landscape, No Back Lane
Legal Description8210591;37
Inclusions
Dishwasher,Dryer,Electric Range,Range Hood,Refrigerator,Washer
Condo Details
Monthly Condo Fee$496.82/mo
Fee IncludesWater · Parking
Unit ExposureE
Parking TypeStall
Pet PolicyYes
Building AmenitiesPark · Parking
Room Dimensions
Main Level
Dining Room11`7" × 8`6"
Kitchen11`9" × 9`1"
Living Room17`3" × 14`9"
2pc Bathroom
Second Level
Bedroom - Primary13`9" × 11`4"
Bedroom10`6" × 8`6"
Bedroom14`0" × 8`7"
4pc Bathroom
Basement Level
Den17`3" × 7`11"
Game Room19`9" × 11`7"
Property History
No previous MLS® listings on record for this property — this appears to be its first time offered. Want to know how often homes nearby change hands? Ask our team.
What did similar homes here actually sell for?
CalgaryListings Group clients see recent sold prices and sale-to-list ratios for homes just like this one — plus smart matches and one-tap showing requests. Free with your client portal account.