View all 40 photos
3
Bedrooms
2
Bathrooms
1,293
Sq ft
1980
Year built
$2,577
Property tax (2025)
$513
Condo / HOA fee /mo
1
Garage
$399,900
723 Queenston Terrace SE, Calgary T2J 6H4
QueenslandActiveMLS® A2318839· 80 days on market
CalgaryListings Insight
This home at 723 Queenston Terrace SE is a 3-bedroom home with 2.5 bathrooms. Built in 1980, it is located in the community of Queensland and offers 1,293 sq ft of living space above grade. This home also offers a single attached garage, tile flooring, and a fireplace. Condo fees are approximately $513/month, including water. For townhomes, review condo fees or HOA fees, exterior maintenance responsibilities, parking, pet rules, and resale fit. MLS® A2318839.
This home at 723 Queenston Terrace SE is a 3-bedroom home with 2.5 bathrooms. Built in 1980, it is located in the community of Queensland and offers 1,293 sq ft of living space above grade. This home also offers a single attached garage, tile flooring, and a fireplace. Condo fees are approximately $513/month, including water. For townhomes, review condo fees or HOA fees, exterior maintenance responsibilities, parking, pet rules, and resale fit. MLS® A2318839.
Want to see this home?
Tour this home in person with a CalgaryListings REALTOR® and get straight answers before you decide.
Ask a Question About This ListingCalgary Listings Group · eXp RealtyHomeowners · Free & InstantThinking of selling?Curious what your own home could be worth? Get an instant, no-obligation estimate based on current market data.
Get an Instant Home Evaluation →About this property
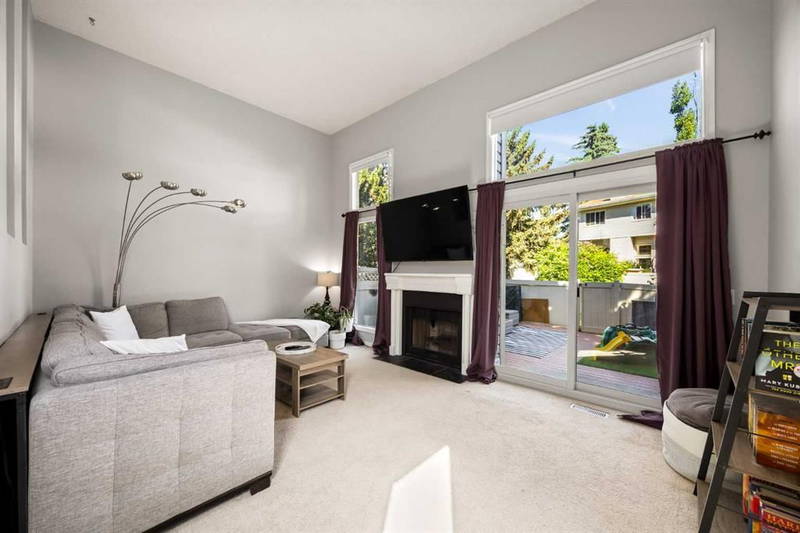
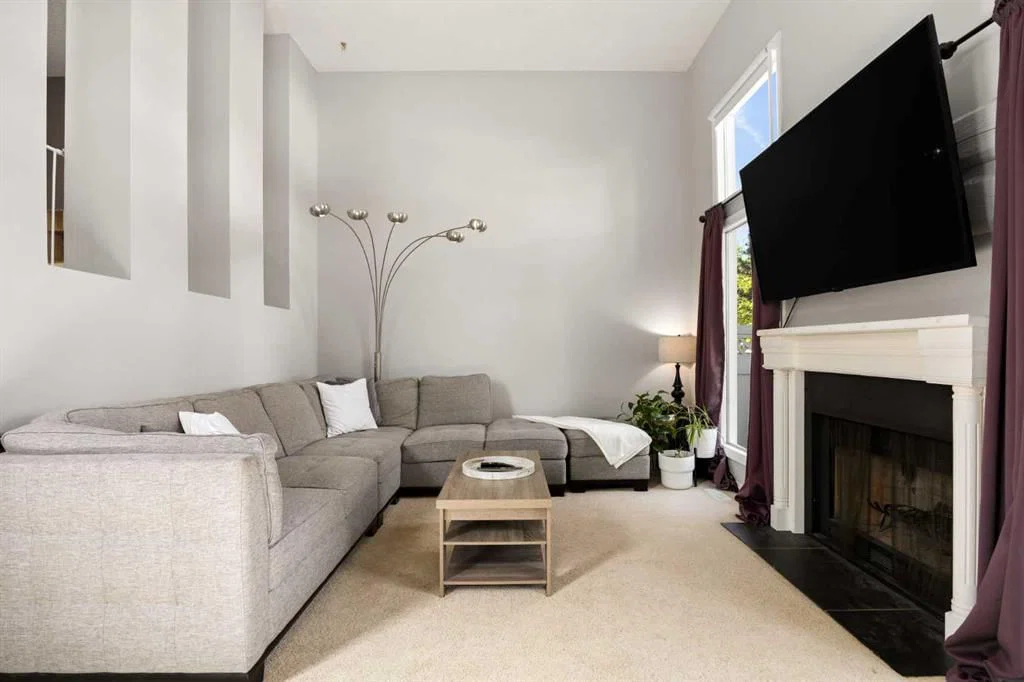
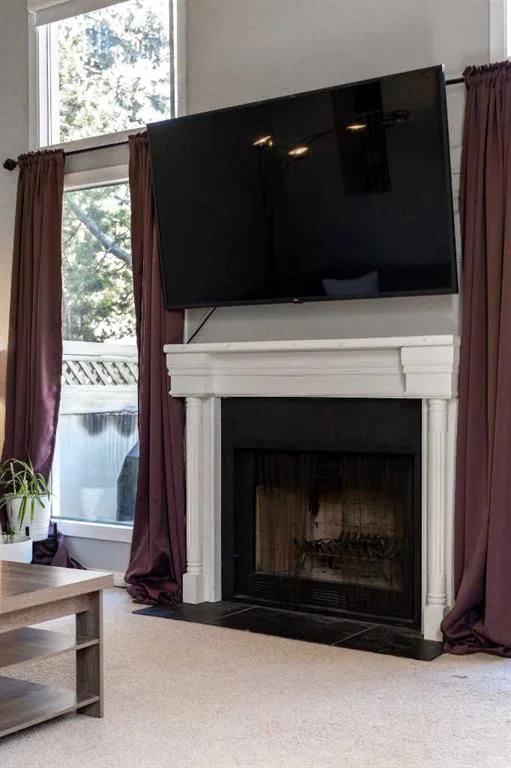
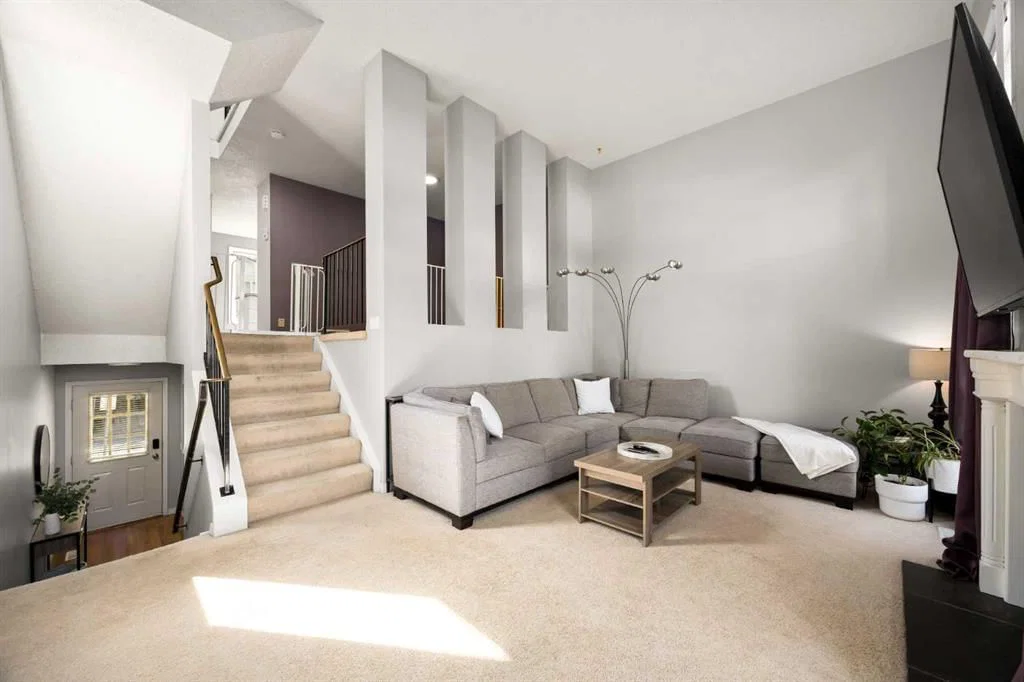
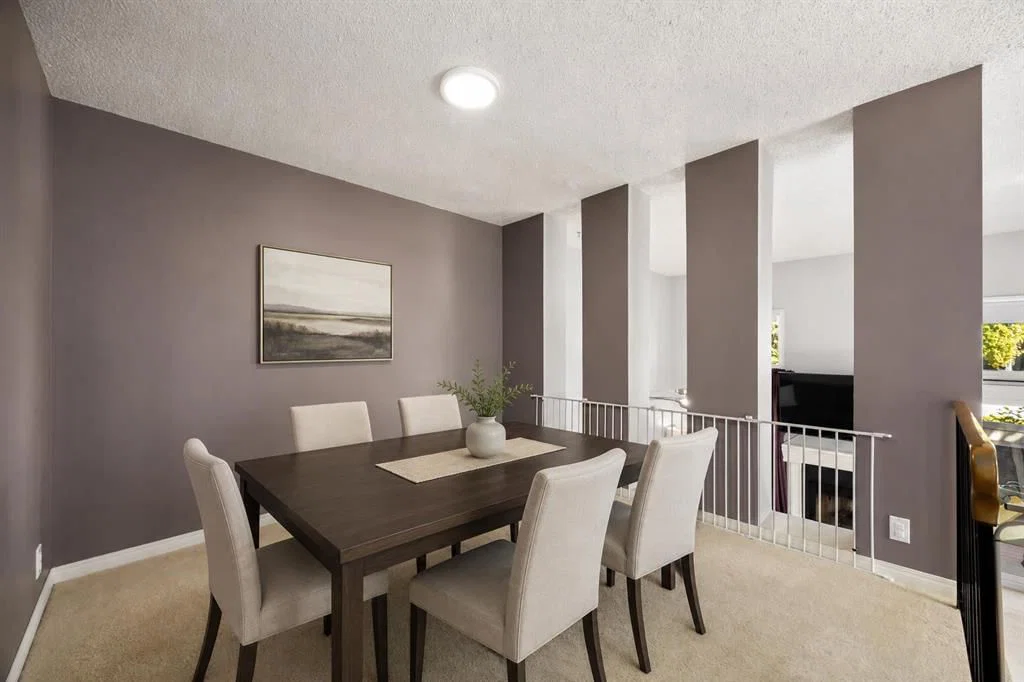
**OPEN HOUSE SAT AUG 29 FROM 11 AM to 2 PM** Welcome to this beautifully maintained end-unit townhome offering an exceptional combination of space, privacy, and location in the community of Queensland. This inviting four-level split is designed for effortless everyday living and entertaining. Step inside to a bright and welcoming foyer before ascending to the stunning living room, where soaring high ceilings, a cozy wood-burning fireplace, and large windows and sliding glass doors create a warm and airy atmosphere. The adjacent private courtyard style patio, complete with a gas BBQ line, provides the perfect setting for summer gatherings, morning coffee, or relaxing evenings outdoors. The thoughtfully updated kitchen (2019) features ample cabinetry, generous workspace, corner pantry closet and a movable centre island, while the spacious family-sized dining area offers plenty of room to host family and friends. An updated powder room (2022) completes this level. The upper floor is home to three well-appointed bedrooms and a full bathroom. The spacious primary retreat is filled with natural light from its sunny south-facing windows and features a large walk-through closet with direct access to the bathroom. Two additional bedrooms provide flexibility for children, guests, or a home office. Additional highlights include an attached single garage, updated kitchen, new Bosch dishwasher (2022) and powder room (2022), Gosund programmable lighting system, home was substaintially repainted in 2022 abundant natural light, and a highly functional layout ideal for families, professionals, or downsizers alike. Perfectly positioned just steps from the Bluffs and Queensland off leash dog park while being only minutes from Fish Creek Provincial Park, outdoor recreation is always within reach. Families will appreciate being within a short walk of schools (Horizon Leadership Academy, Wilma Hansen School, and Don Bosco School). Shopping, restaurants, parks, and everyday amenities are all just minutes away, with great access to major roadways, offering exceptional convenience. A rare opportunity to enjoy low-maintenance living, in this mature neighbourhood with exceptional outdoor space in an outstanding location.
Property Taxes
$2,577/yr (2025)
Condo / HOA Fee
$512.54/mo
Listing Information
MLS® NumberA2318839
StatusActive
List Price$399, 900
Days on Market80 days
OccupancyOwner
Property Details
Property TypeRow/Townhouse
Architectural Style4 Level Split
ZoningM-CG d44
Above-Grade Sq Ft1, 293 sq ft
Year Built1980
Bedrooms3
Full Bathrooms2
Half Bathrooms1
Total Bathrooms2.5
Parking TypeDriveway, Garage Faces Front, Single Garage Attached
Interior
BasementPartial, Unfinished, None
FlooringCarpet, Linoleum, Tile, Vinyl
Fireplaces1
HeatingFireplace(s), Forced Air, Natural Gas
Air ConditioningNone
Central VacuumYes
Exterior & Parking
ExteriorVinyl Siding, Wood Frame
RoofAsphalt Shingle
FoundationPoured Concrete
Garage Spaces1
Total Parking2
Parking TypeDriveway, Garage Faces Front, Single Garage Attached
Patio / DeckPatio
Site & Lot
Lot FeaturesBack Yard, Backs on to Park/Green Space, No Back Lane, See Remarks, Treed
Legal Description8110471;30
Inclusions
Dishwasher,Garage Control(s),Microwave,Range,Washer/Dryer,Window Coverings
Condo Details
Monthly Condo Fee$512.54/mo
Fee IncludesWater
Parking TypeDriveway, Garage Faces Front, Single Garage Attached
Pet PolicyYes
Building AmenitiesSnow Removal · Visitor Parking
Room Dimensions
Main Level
Foyer7`0" × 11`2"
Second Level
Living Room17`3" × 12`4"
Basement Level
Furnace/Utility Room17`0" × 16`3"
Property History
No previous MLS® listings on record for this property — this appears to be its first time offered. Want to know how often homes nearby change hands? Ask our team.
What did similar homes here actually sell for?
CalgaryListings Group clients see recent sold prices and sale-to-list ratios for homes just like this one — plus smart matches and one-tap showing requests. Free with your client portal account.