View all 37 photos
3
Bedrooms
3
Bathrooms
1,420
Sq ft
2023
Year built
$3,824
Property tax (2026)
2
Garage
2,594
Lot sq ft
$539,900
1968 Rangeview Drive SE, Calgary T3S 0C5
RangeviewActiveMLS® A2339474· 11 days on market
CalgaryListings Insight
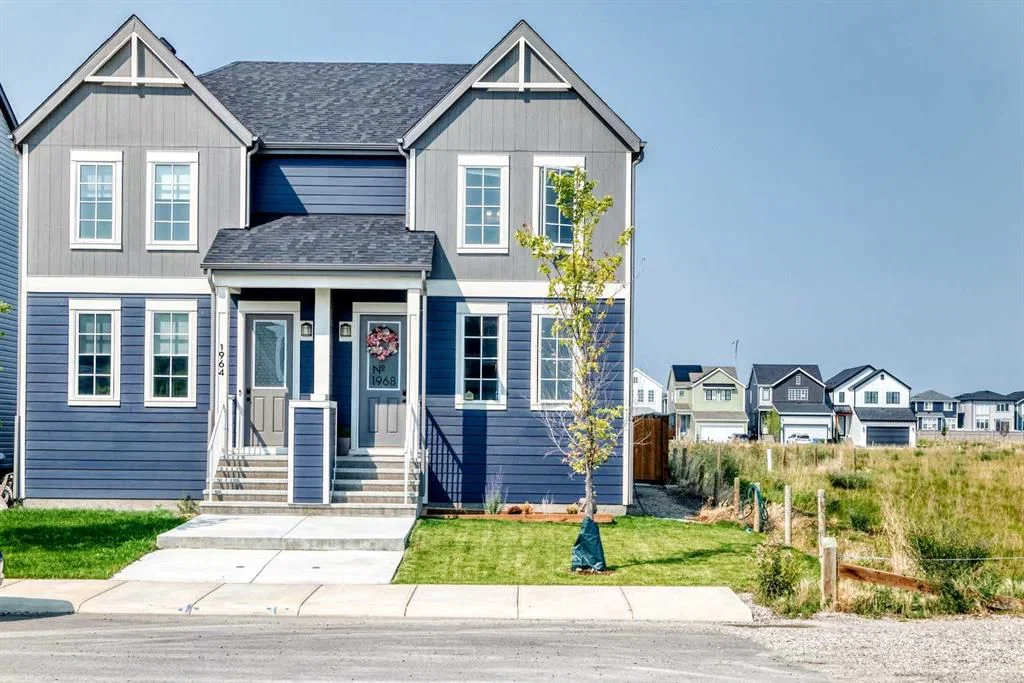
This home at 1968 Rangeview Drive SE is a 3-bedroom home with 3.5 bathrooms. Built in 2023, it is located in the community of Rangeview and offers 1,420 sq ft of living space above grade. Highlights include a double garage and laminate flooring. For new construction, review builder terms, deposit structure, possession timelines, warranty coverage, GST treatment, and what is actually included. MLS® A2339474.
This home at 1968 Rangeview Drive SE is a 3-bedroom home with 3.5 bathrooms. Built in 2023, it is located in the community of Rangeview and offers 1,420 sq ft of living space above grade. Highlights include a double garage and laminate flooring. For new construction, review builder terms, deposit structure, possession timelines, warranty coverage, GST treatment, and what is actually included. MLS® A2339474.
Want to see this home?
Tour this home in person with a CalgaryListings REALTOR® and get straight answers before you decide.
Ask a Question About This ListingCalgary Listings Group · eXp RealtyHomeowners · Free & InstantThinking of selling?Curious what your own home could be worth? Get an instant, no-obligation estimate based on current market data.
Get an Instant Home Evaluation →About this property
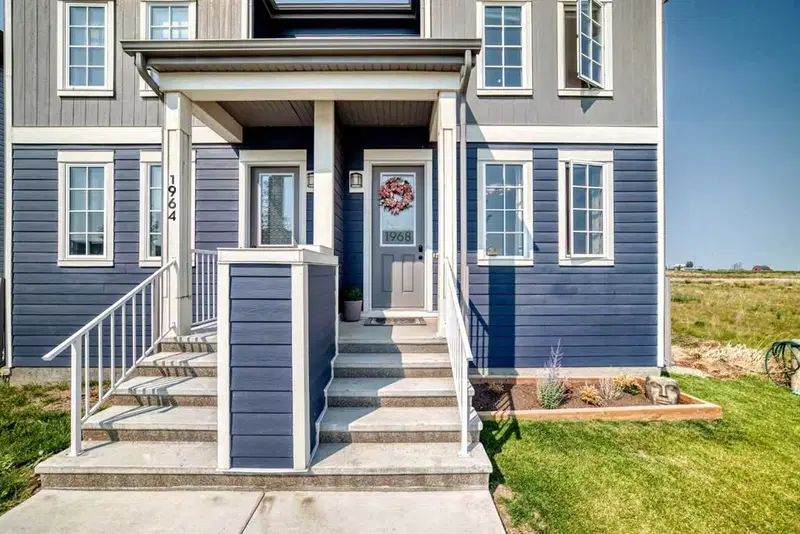
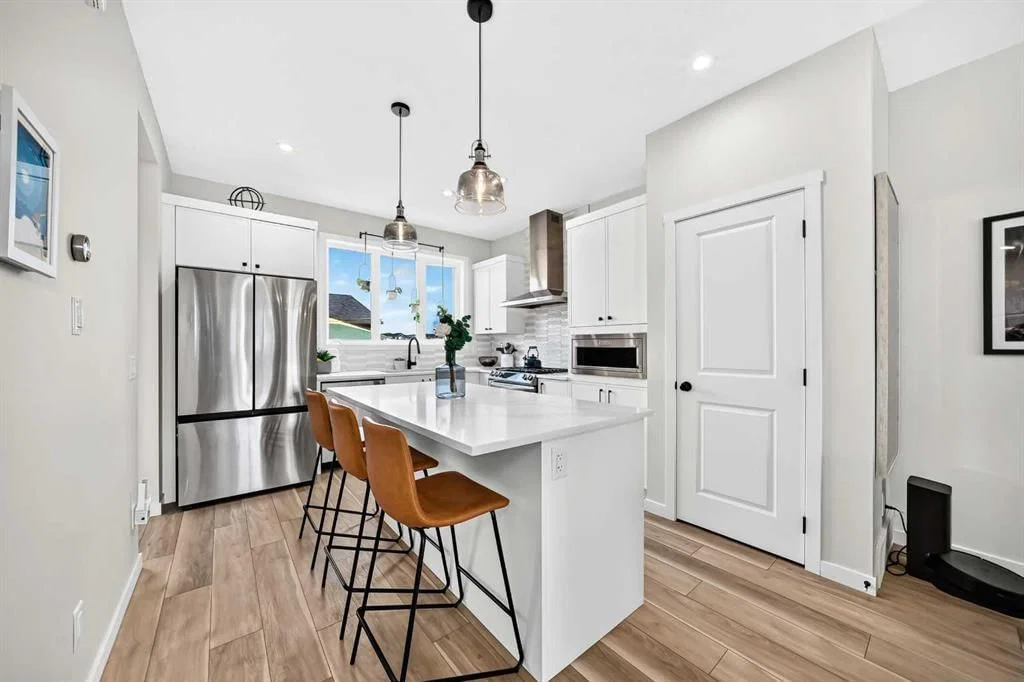
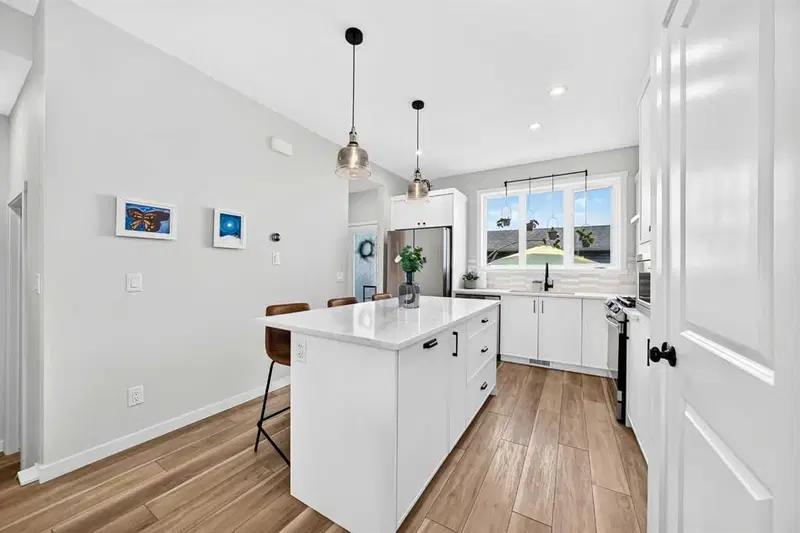
Tucked away on a quiet cul-de-sac, skip the wait and hidden costs of a new build—this smart-enabled, turn-key Rangeview property is loaded with premium upgrades. The bright, OPEN CONCEPT main floor boasts 9-FOOT CEILINGS, large windows, and gorgeous ENGINEERED LAMINATE flooring. The standout kitchen features upgraded SOFT-CLOSE CABINETRY, a BUILT-IN DUSTBIN AND COMPOST ORGANIZER, and a DEDICATED BEVERAGE STATION. Built for serious cooking, it showcases high-end, smart-enabled stainless appliances, including a GAS RANGE paired with a high-performance EXTRACTOR HOOD FAN—an upgrade over standard builder microwave fans. Upstairs provides a private bedroom retreat, plus an upper laundry room currently utilized as a massive linen closet for incredible storage. Downstairs, the UNFINISHED BASEMENT offers a blank canvas for future development and houses the included high-end, smartphone-enabled washer and dryer (these units can be stacked if desired). Outside, enjoy a FULLY FENCED, FULLY LANDSCAPED, and LOW MAINTENANCE backyard featuring a 2025 center patio and a dedicated side garden bed. An oversized DOUBLE DETACHED GARAGE (with built in storage) provides significantly more vehicle and storage room than a standard build. Complete with a NEST SMART THERMOSTAT, whole-home HUMIDIFIER, and a WATER SOFTENER. Don't miss your chance to secure an exceptional home in one of southeast Calgary’s most exciting communities—book your private tour today and step right into the lifestyle you deserve!
Property Taxes
$3,823.7/yr (2026)
Listing Information
MLS® NumberA2339474
StatusActive
List Price$539, 900
Days on Market11 days
OccupancyOwner
Property Details
Property TypeSemi Detached (Half Duplex)
Architectural Style2 Storey, Attached-Side by Side
ZoningR-G
Above-Grade Sq Ft1, 420 sq ft
Year Built2023
Bedrooms3
Full Bathrooms3
Half Bathrooms1
Total Bathrooms3.5
Interior
BasementFull, Unfinished, None
FlooringCarpet, Laminate
Fireplaces0
HeatingForced Air, Natural Gas
Air ConditioningNone
Exterior & Parking
ExteriorVinyl Siding
RoofAsphalt Shingle
FoundationPoured Concrete
Garage Spaces2
Total Parking4
Patio / DeckPatio
Site & Lot
Lot Size2, 594 sq ft
Lot Acres0.06 acres
Lot Width22.02
Lot FeaturesBack Lane, Back Yard, Landscaped, Lawn, Low Maintenance Landscape, Paved, Private, Rectangular Lot, Street Lighting, Views
Legal Description2111039
Inclusions
Dishwasher,Gas Stove,Microwave,Microwave Hood Fan,Refrigerator,Washer/Dryer Stacked
Room Dimensions
Main Level
2pc Bathroom4`10" × 5`0"
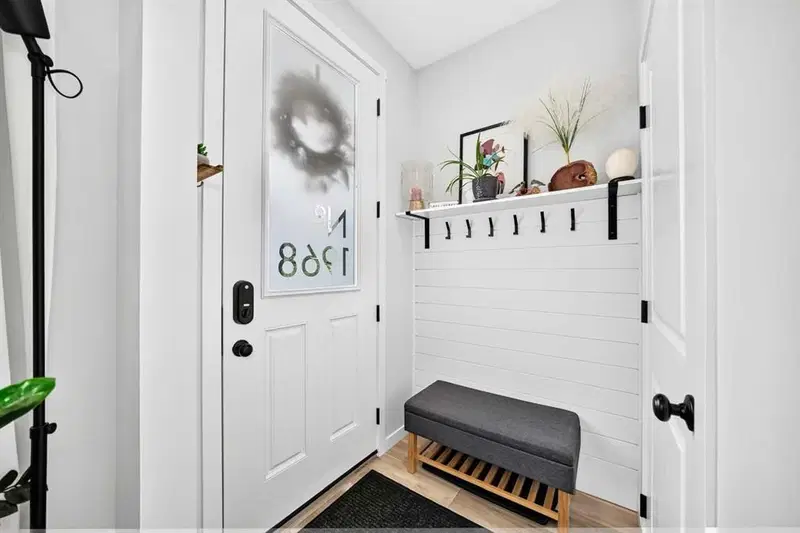
Mud Room5`5" × 5`0"
Kitchen With Eating Area11`7" × 13`8"
Dining Room12`10" × 10`1"
Living Room14`7" × 12`10"
Entrance5`0" × 4`5"
Covered Porch5`0" × 4`5"
Upper Level
Bedroom - Primary13`0" × 14`7"
4pc Ensuite bath4`11" × 9`0"
4pc Bathroom4`11" × 8`1"
Bedroom11`0" × 8`8"
Bedroom10`10" × 8`2"
Basement Level
Other37`3" × 16`2"
Property History
No previous MLS® listings on record for this property — this appears to be its first time offered. Want to know how often homes nearby change hands? Ask our team.
What did similar homes here actually sell for?
CalgaryListings Group clients see recent sold prices and sale-to-list ratios for homes just like this one — plus smart matches and one-tap showing requests. Free with your client portal account.