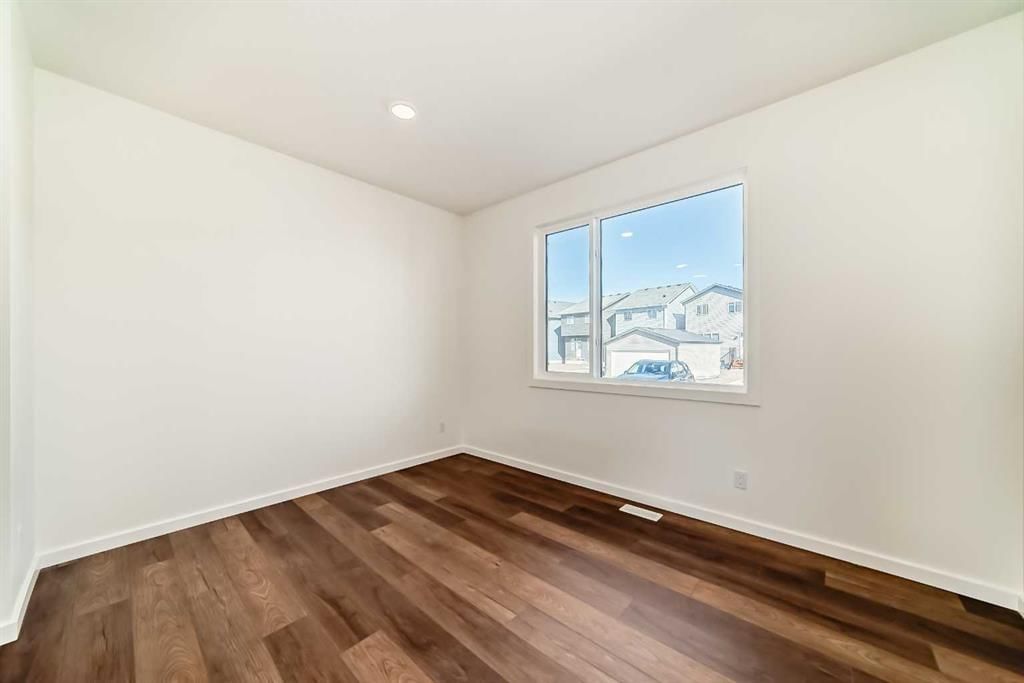
236 Rangeview Way SE, Rangeview, Calgary

← Back to all Calgary listings
Last listed at $534,900
Sold
The sale price and sold-to-list ratio for this home are members-only under Alberta VOW rules.
Takes 10 seconds · no spam · board rules require a free account
236 Rangeview Way SE, Calgary T3S 0L4
Rangeview
SoldMLS® A2263479· 22 days on market
3
Bedrooms
3
Bathrooms
1,480
Sq ft
2025
Year built
2,668
Lot sq ft
CalgaryListings Insight
Welcome to 236 Rangeview Way SE — a 3-bedroom home built in 2025, featuring 3.5 bathrooms in the community of Rangeview, with 1,480 sq ft of living space above grade. Notable features include vinyl plank flooring. Before writing, ask about recent comparable sales, inspection items, permits, basement development, and long-term resale fit. If rental income is part of the plan, verify suite legality, permits, insurance, lender treatment, and current lease details before removing conditions. This sale can help you understand current pricing in the area. Ask us how it compares with nearby active and recently sold homes. MLS® A2263479.

Thinking of selling nearby?

This property sold in Rangeview. Find out what your home could be worth in today’s market — no obligation.

Get Your Free Home ValuationBrowse Active ListingsCalgary Listings Group · eXp Realty

About this property

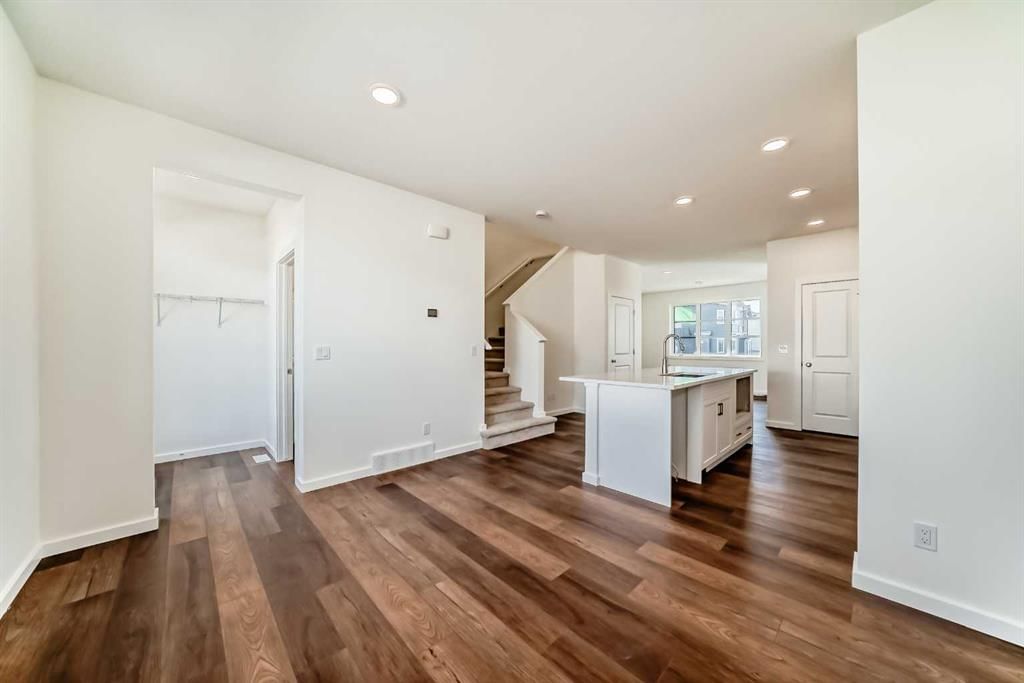
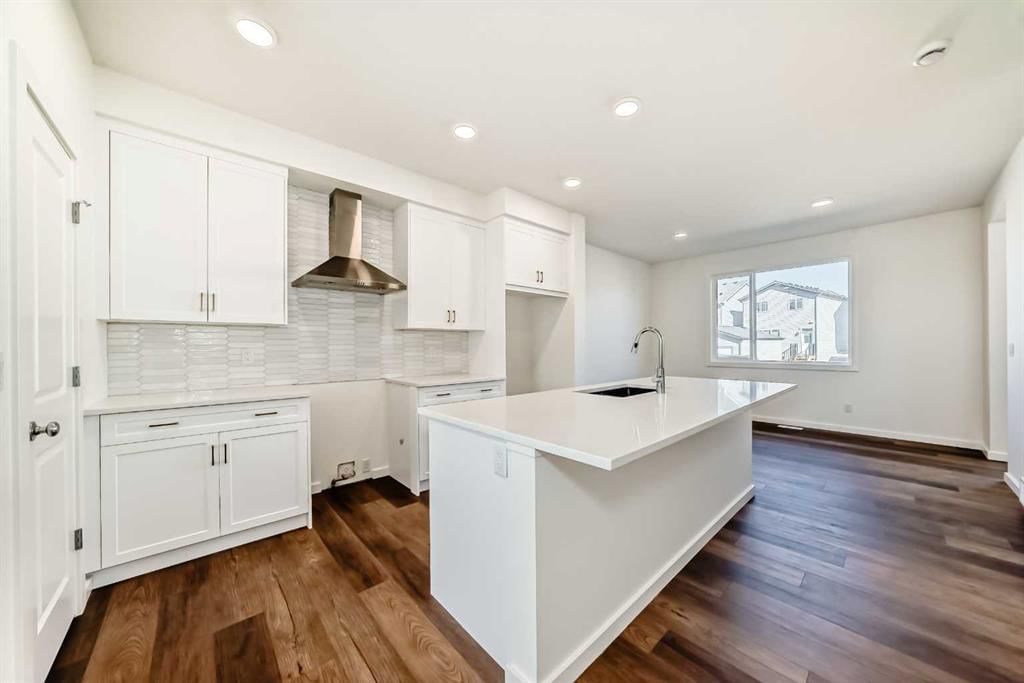
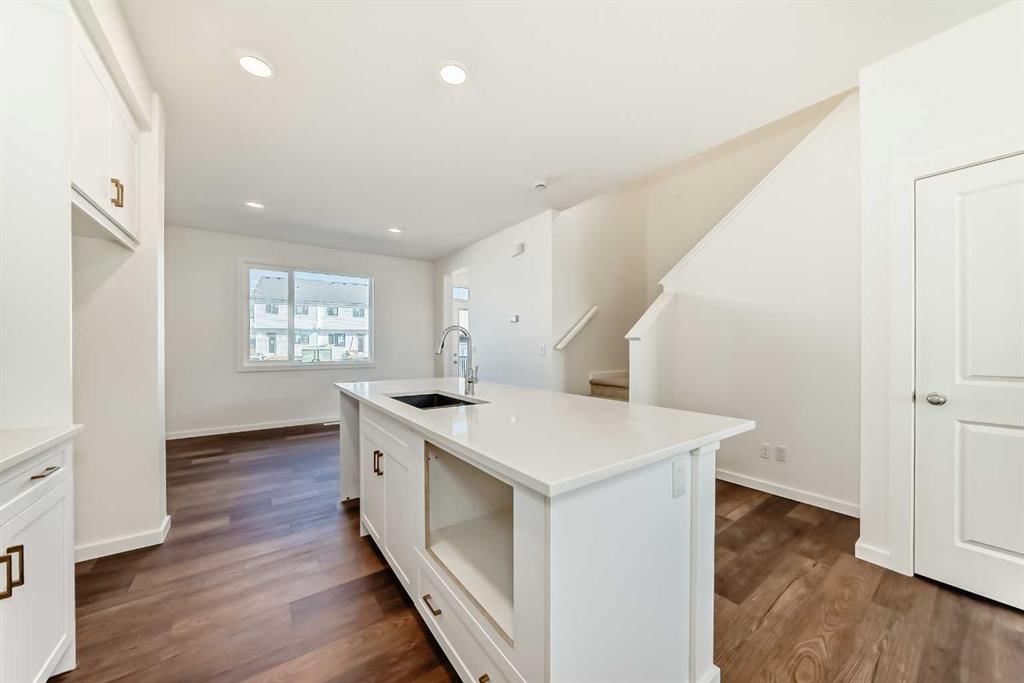
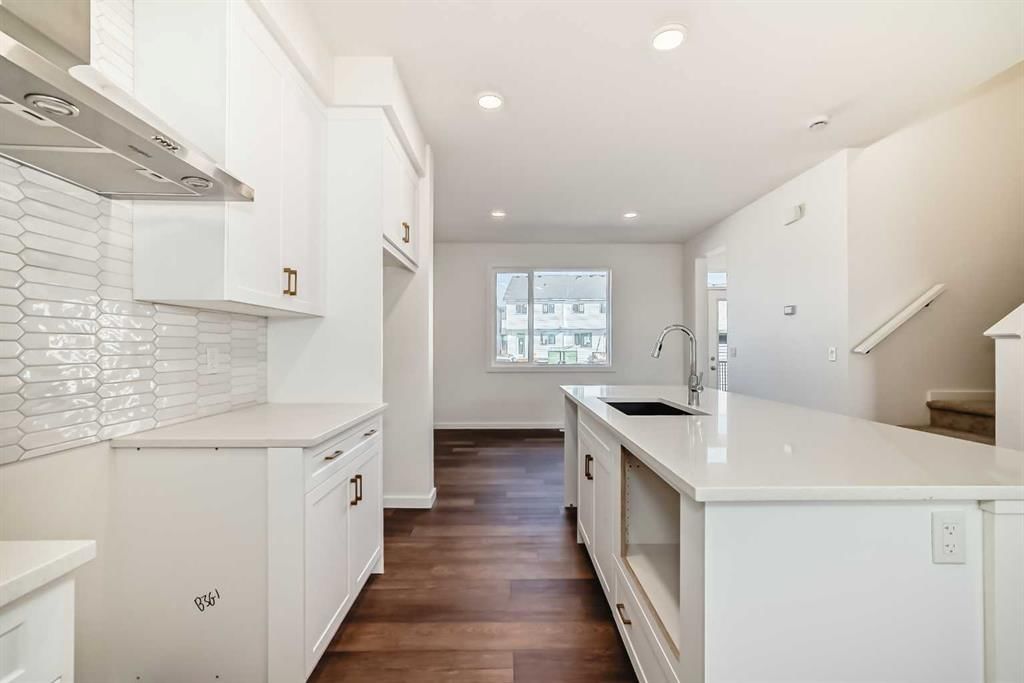
IF YOU’RE GOING TO START SMART, START HERE! This Alexis model from Homes by Avi doesn’t just check the boxes—it builds in future flexibility you won’t get from your average duplex. NO CONDO FEES. No outdated finishes. Just 1,480 sq ft of smart planning, clever upgrades, and everyday ease—right in Rangeview Springs, one of Calgary’s most forward-thinking new communities. The kitchen leads the charge with quartz counters, a SILGRANIT UNDERMOUNT SINK, CHIMNEY-STYLE HOOD FAN, BUILT-IN MICROWAVE, and 42” UPPERS that actually fit the serving platters. And yes, the appliances are included (and will arrive before possession). The floorplan’s what really wins here—open, but not echo-y. The kitchen anchors everything without turning into a hallway, the dining nook fits an actual table, and the living room doesn’t force you to float a loveseat in the middle of nowhere. It just works, without needing an explanation. Upstairs, you’ll find two secondary bedrooms, upper-floor laundry, a main bath, and a surprisingly spacious master that easily accommodates your furniture—no Tetris required. There’s also a walk-in closet and private ensuite to keep the morning rush civilized. But the real win is downstairs: a SEPARATE SIDE ENTRANCE, 9’ FOUNDATION WALLS, a SOLAR CONDUIT ROUGH-IN, 200 AMP SERVICE, and rough-ins for a future bathroom, laundry, and utility sink. Whether you want to finish it now, later, or just keep your options open, this basement is BUILT FOR FLEXIBILITY. Out front, you’ve got FRESH LANDSCAPING. Out back, there’s a gravel parking pad with room for two. And just beyond your door? Rangeview’s network of TREE-LINED PATHWAYS are already taking shape—designed to connect neighbours, not just houses. AVAILABLE FOR IMMEDIATE POSSESSION, and easier to show than ever. Book a visit, bring your questions, and see what a better beginning can look like.

Listing Information

MLS® NumberA2263479
StatusSold
List Price$534, 900
Days on Market22 days
OccupancyNew; Never Occupied

Property Details

Property TypeSemi Detached (Half Duplex)
Architectural Style2 Storey, Attached-Side by Side
ZoningR-G
Above-Grade Sq Ft1, 480 sq ft
Year Built2025
Bedrooms3
Full Bathrooms3
Half Bathrooms1
Total Bathrooms3.5

Interior

BasementFull, Unfinished, Separate/Exterior Entry
FlooringCarpet, Vinyl Plank
Fireplaces0
HeatingHigh Efficiency, Forced Air, Humidity Control, Natural Gas
Air ConditioningNone

Exterior & Parking

ExteriorComposite Siding, Vinyl Siding, Wood Frame
RoofAsphalt Shingle
FoundationPoured Concrete
Total Parking2
Patio / DeckDeck, Front Porch

Site & Lot

Lot Size2, 668 sq ft
Lot Acres0.06 acres
Lot Width24.28
Lot FeaturesBack Lane, Back Yard, Interior Lot, Rectangular Lot, Zero Lot Line
Legal Description2412483

Inclusions

Dishwasher,Electric Range,Microwave,Range Hood,Refrigerator

Room Dimensions

Main Level
Entrance0`0" × 0`0"
Living Room12`0" × 13`0"
Kitchen With Eating Area12`2" × 13`0"
Pantry
Nook10`0" × 13`0"
Mud Room
2pc Bathroom0`0" × 0`0"
Upper Level
Bedroom - Primary14`0" × 12`2"
Walk-In Closet
3pc Ensuite bath
3pc Bathroom
Laundry0`0" × 0`0"
Bedroom10`0" × 9`4"
Bedroom10`0" × 9`4"

Property History

236 Rangeview Way SE has been listed 1 time before — see each asking price, what happened, and any sold prices.

Takes 10 seconds · no spam · instant access

Schools near this home

  • Joane Cardinal-Schubert High SchoolPublic (CBE) · Senior High · 896 m · about 3 mins by carSchool website
  • Mahogany SchoolPublic (CBE) · about 8 mins by carSchool website
  • Divine Mercy SchoolCatholic (CCSD) · about 7 mins by carSchool website
  • All Saints High SchoolCatholic (CCSD) · about 17 mins by carSchool website

Distances and drive times are measured from the centre of Rangeview, not from this address. Designation depends on address, grade, program and capacity and changes from year to year — check the CBE or Calgary Catholic finder before you buy.

Commute from Rangeview

DestinationBy carBy transit
Downtown Calgary29 mins1 hour 28 mins
University of Calgary30 mins1 hour 51 mins
Foothills Medical Centre30 mins2 hours 5 mins
Mount Royal University24 mins1 hour 53 mins
Calgary International Airport29 mins2 hours 3 mins
Westside Recreation Centre27 mins1 hour 53 mins

Off-peak estimates measured from the centre of Rangeview, not from this address. Live traffic varies.

Questions about this home

How much is 236 Rangeview Way SE?

236 Rangeview Way SE in Rangeview is listed for sale at $534,900. It has been on the market 22 days.

How many bedrooms and bathrooms does 236 Rangeview Way SE have?

236 Rangeview Way SE in Rangeview has 3 bedrooms and 3 bathrooms. The listing records 1,480 sq ft above grade. It is a semi-detached home (half duplex).

Live MLS® Data · Calgary Listings Group · Serving Calgary Since 1997

Comparable homes for sale in Rangeview

All Rangeview listings →

The active MLS® listings in Rangeview closest to this home on price. Updated every 10 minutes.

Recently sold in Rangeview

All Rangeview listings →
Enlarged listing photo

Free account · no cost, no obligation

Everything we give our clients, before you're one.

One free account opens the whole toolkit — the guides we write for Calgary buyers and sellers, the checklists we actually use on deals, the video library, and a concierge that answers your questions any time of day.

Already have one? Sign in →

Takes about twenty seconds. Unsubscribe any time.