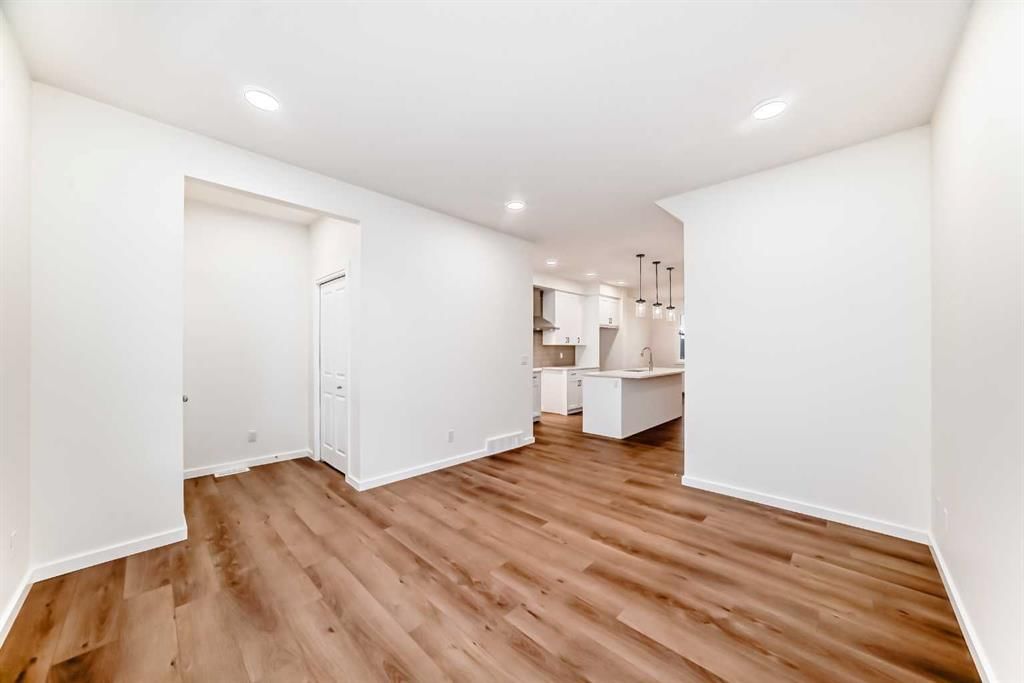
43 Blue Heron Parade SE, Rangeview, Calgary

← Back to all Calgary listings
Last listed at $537,900
Sold
The sale price and sold-to-list ratio for this home are members-only under Alberta VOW rules.
Takes 10 seconds · no spam · board rules require a free account
43 Blue Heron Parade SE, Calgary T3S 0W7
Rangeview
SoldMLS® A2293323· 60 days on market
3
Bedrooms
3
Bathrooms
1,449
Sq ft
2026
Year built
2,365
Lot sq ft
CalgaryListings Insight
Set in Rangeview, 43 Blue Heron Parade SE is a 3-bedroom home built in 2026, offering 3.5 bathrooms and 1,449 sq ft of living space above grade. For new construction, review builder terms, deposit structure, possession timelines, warranty coverage, GST treatment, and what is actually included. If rental income is part of the plan, verify suite legality, permits, insurance, lender treatment, and current lease details before removing conditions. This sale can help you understand current pricing in the area. Ask us how it compares with nearby active and recently sold homes. MLS® A2293323.

Thinking of selling nearby?

This property sold in Rangeview. Find out what your home could be worth in today’s market — no obligation.

Get Your Free Home ValuationBrowse Active ListingsCalgary Listings Group · eXp Realty

About this property

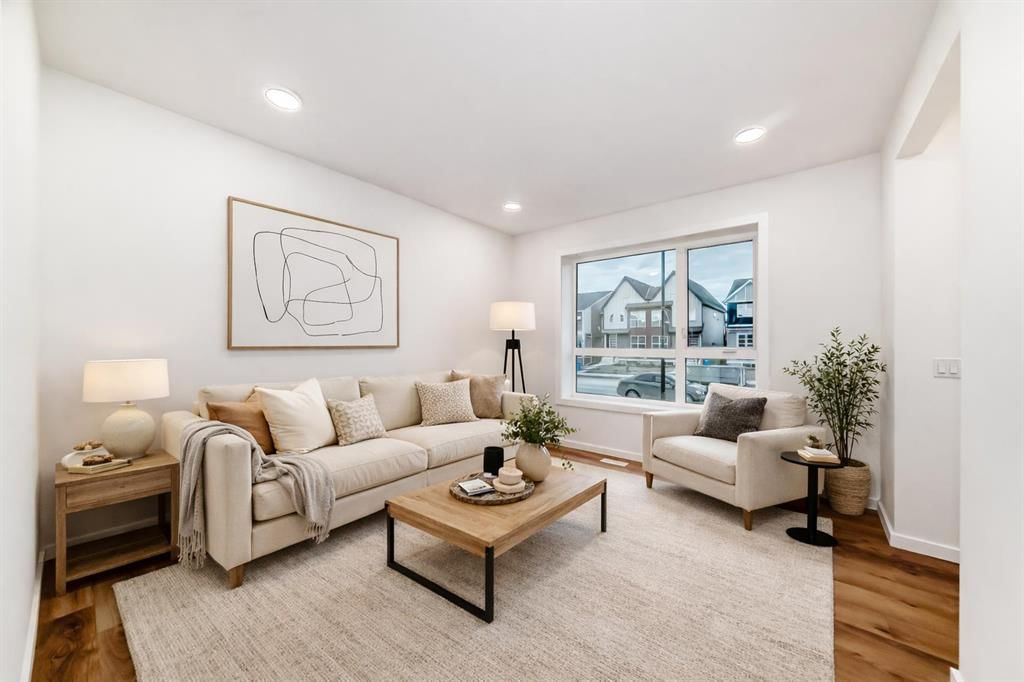
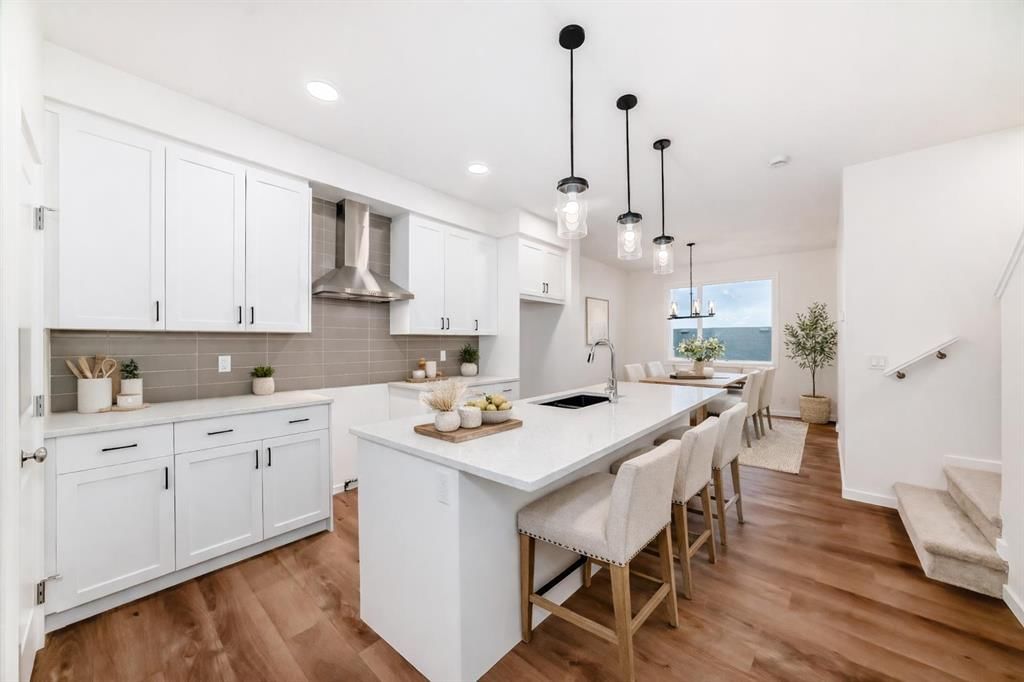
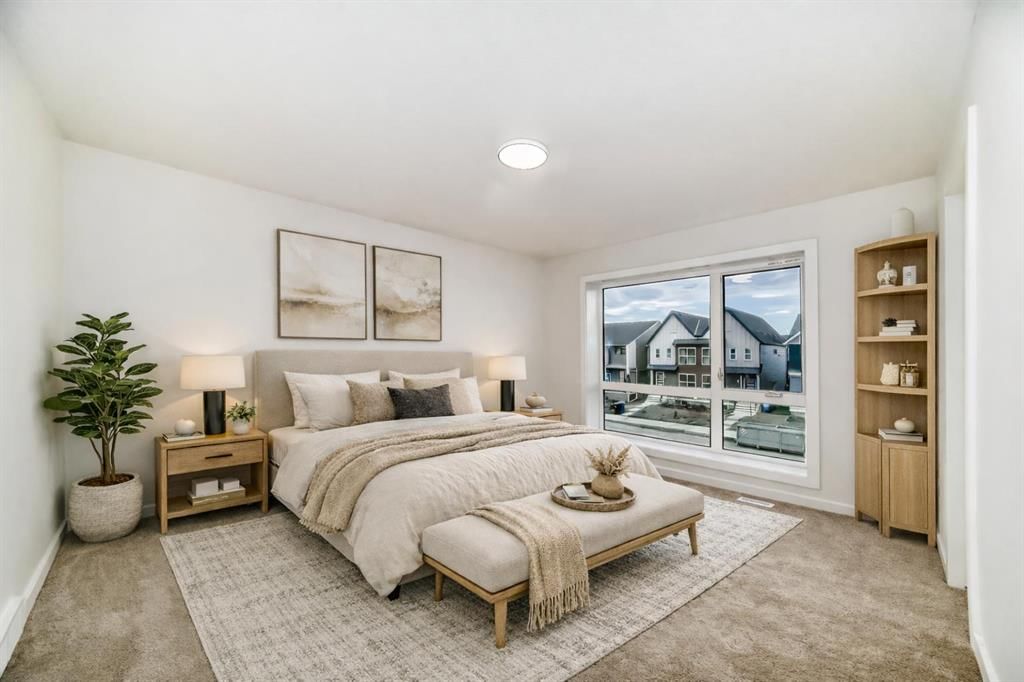
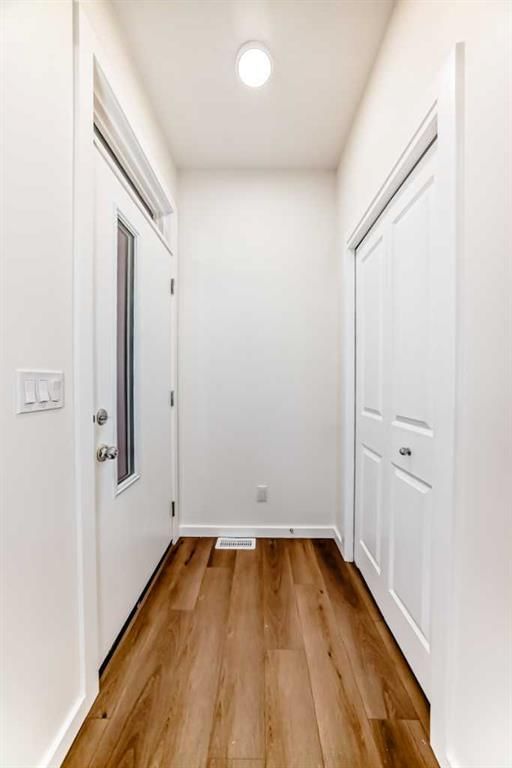
STARTING OUT IN REAL ESTATE IS A LOT MORE FUN WHEN THE HOUSE IS ALREADY THINKING A FEW STEPS AHEAD. This Finley model from Homes by Avi keeps things efficient in the best possible way. At 1,449 SQ FT ABOVE GRADE, the layout focuses on the spaces you actually use instead of padding the floor plan with rooms that sound good on paper but rarely earn their keep. The main floor is centred around a kitchen designed for real daily life. QUARTZ COUNTERTOPS, 42" UPPER CABINETRY, a CHIMNEY HOOD FAN, and a BUILT-IN MICROWAVE keep the space functional and clean-lined, while the island becomes the natural landing spot for coffee, laptops, groceries, and the conversations that happen in between. The dining and living areas flow easily from there, creating a main floor that feels open without wasting square footage. Upstairs keeps the same practical approach. Three bedrooms, two full bathrooms, and upper laundry give the home a layout that works the way most households actually live. The PRIMARY BEDROOM includes a WALK-IN CLOSET and PRIVATE ENSUITE, while the secondary bedrooms offer flexibility for family, guests, or a dedicated home office. Where this home quietly sets itself apart is downstairs. The 9’ BASEMENT WITH A SEPARATE SIDE ENTRY is already set up for the future with plumbing rough-ins, laundry rough-ins, and a bar sink rough-in in place. Behind the scenes, the mechanical planning goes even further with 200-AMP ELECTRICAL SERVICE, an EV CHARGER ROUGH-IN, and a SOLAR CONDUIT running from the mechanical room to the attic—infrastructure decisions that make a home far more capable over time. Outside, a REAR DECK and TWO-CAR PARKING PAD off the lane keep things simple and functional today while leaving room for whatever the next phase looks like. Set in Rangeview, a southeast Calgary community planned around tree-lined pathways, connected parks, and calm residential streets, with quick access to Seton, Mahogany, Deerfoot Trail, and Stoney Trail. If you’re stepping into the market for the first time—or looking for a property that makes long-term sense as a rental—this one is worth seeing in person. Ready to call home in April! • PLEASE NOTE: Photos are of a DIFFERENT spec home of the same model – fit and finish may differ. Interior selections and floorplans shown in photos.

Listing Information

MLS® NumberA2293323
StatusSold
List Price$537, 900
Days on Market60 days
OccupancyNew; Never Occupied

Property Details

Property TypeSemi Detached (Half Duplex)
Architectural Style2 Storey, Attached-Side by Side
ZoningR-G
Above-Grade Sq Ft1, 449 sq ft
Year Built2026
Bedrooms3
Full Bathrooms3
Half Bathrooms1
Total Bathrooms3.5

Interior

BasementFull, Unfinished, Separate/Exterior Entry
FlooringCarpet, Vinyl
Fireplaces0
HeatingHigh Efficiency, Forced Air, Humidity Control, Natural Gas
Air ConditioningNone

Exterior & Parking

ExteriorCement Fiber Board, Mixed, Vinyl Siding, Wood Frame
RoofAsphalt Shingle
FoundationPoured Concrete
Total Parking2
Patio / DeckDeck, Front Porch

Site & Lot

Lot Size2, 365 sq ft
Lot Acres0.05 acres
Lot Width20.83
Lot FeaturesBack Lane, Front Yard, Interior Lot, Pie Shaped Lot
Legal Description2511661

Inclusions

Dishwasher,Electric Range,Microwave,Range Hood,Refrigerator,Tankless Water Heater

Room Dimensions

Main Level
Entrance
Living Room13`0" × 12`0"
Kitchen With Eating Area13`8" × 13`0"
Pantry
Dining Room10`0" × 11`2"
2pc Bathroom
Mud Room
Upper Level
Bedroom - Primary15`4" × 11`8"
Walk-In Closet
3pc Ensuite bath
3pc Bathroom
Bedroom10`0" × 8`3"
Bedroom10`0" × 8`5"
Laundry

Property History

No previous MLS® listings on record for this property — this appears to be its first time offered. Want to know how often homes nearby change hands? Ask our team.

Schools near this home

  • Joane Cardinal-Schubert High SchoolPublic (CBE) · Senior High · 896 m · about 3 mins by carSchool website
  • Mahogany SchoolPublic (CBE) · about 8 mins by carSchool website
  • Divine Mercy SchoolCatholic (CCSD) · about 7 mins by carSchool website
  • All Saints High SchoolCatholic (CCSD) · about 17 mins by carSchool website

Distances and drive times are measured from the centre of Rangeview, not from this address. Designation depends on address, grade, program and capacity and changes from year to year — check the CBE or Calgary Catholic finder before you buy.

Commute from Rangeview

DestinationBy carBy transit
Downtown Calgary29 mins1 hour 28 mins
University of Calgary30 mins1 hour 51 mins
Foothills Medical Centre30 mins2 hours 5 mins
Mount Royal University24 mins1 hour 53 mins
Calgary International Airport29 mins2 hours 3 mins
Westside Recreation Centre27 mins1 hour 53 mins

Off-peak estimates measured from the centre of Rangeview, not from this address. Live traffic varies.

Questions about this home

How much is 43 Blue Heron Parade SE?

43 Blue Heron Parade SE in Rangeview is listed for sale at $537,900. It has been on the market 60 days.

How many bedrooms and bathrooms does 43 Blue Heron Parade SE have?

43 Blue Heron Parade SE in Rangeview has 3 bedrooms and 3 bathrooms. The listing records 1,449 sq ft above grade. It is a semi-detached home (half duplex).

Live MLS® Data · Calgary Listings Group · Serving Calgary Since 1997

Comparable homes for sale in Rangeview

All Rangeview listings →

The active MLS® listings in Rangeview closest to this home on price. Updated every 10 minutes.

Recently sold in Rangeview

All Rangeview listings →
Enlarged listing photo

Free account · no cost, no obligation

Everything we give our clients, before you're one.

One free account opens the whole toolkit — the guides we write for Calgary buyers and sellers, the checklists we actually use on deals, the video library, and a concierge that answers your questions any time of day.

Already have one? Sign in →

Takes about twenty seconds. Unsubscribe any time.