← Back to all Calgary listings

8709 202 Avenue SE, Calgary

Rangeview
NewMLS® A2351327· 3 days on market
$543,900
$348 per sq ft (asking)
3
Bedrooms
3.5
Bathrooms
1,564
Sq ft
2026
Year built
2,197
Lot sq ft
CalgaryListings Insight
Located in the community of Rangeview, 8709 202 Avenue SE is a 3-bedroom home with 3.5 bathrooms, built in 2026, offering 1,564 sq ft of living space above grade. This home also offers vinyl plank flooring and a fireplace. For new construction, review builder terms, deposit structure, possession timelines, warranty coverage, GST treatment, and what is actually included. If rental income is part of the plan, verify suite legality, permits, insurance, lender treatment, and current lease details before removing conditions. This one is new to market, so showing access and offer timing may matter. MLS® A2351327.

Want to see this home?

Tour this home in person with a CalgaryListings REALTOR® and get straight answers before you decide.

A REALTOR® from our team replies, not a call centre. No obligation.

Ask a Question About This ListingCalgary Listings Group · eXp Realty
Homeowners · Free & InstantThinking of selling?Curious what your own home could be worth? Get an instant, no-obligation estimate based on current market data.
Get an Instant Home Evaluation →

About this property

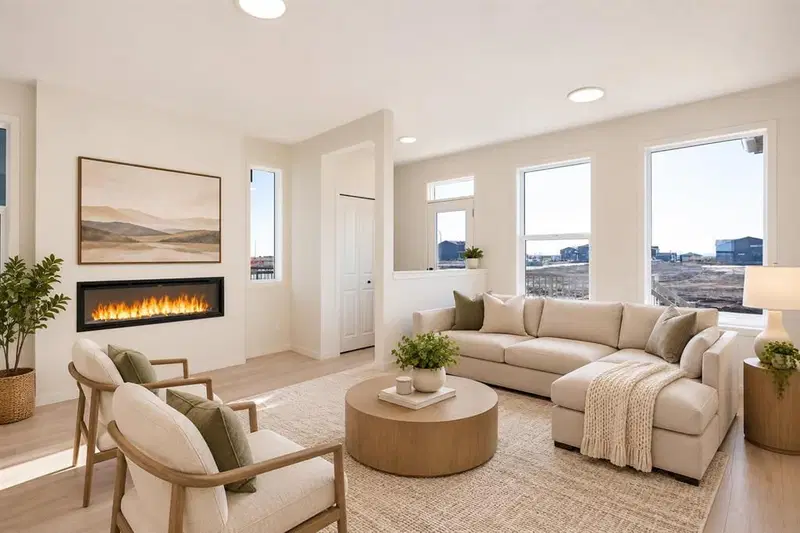
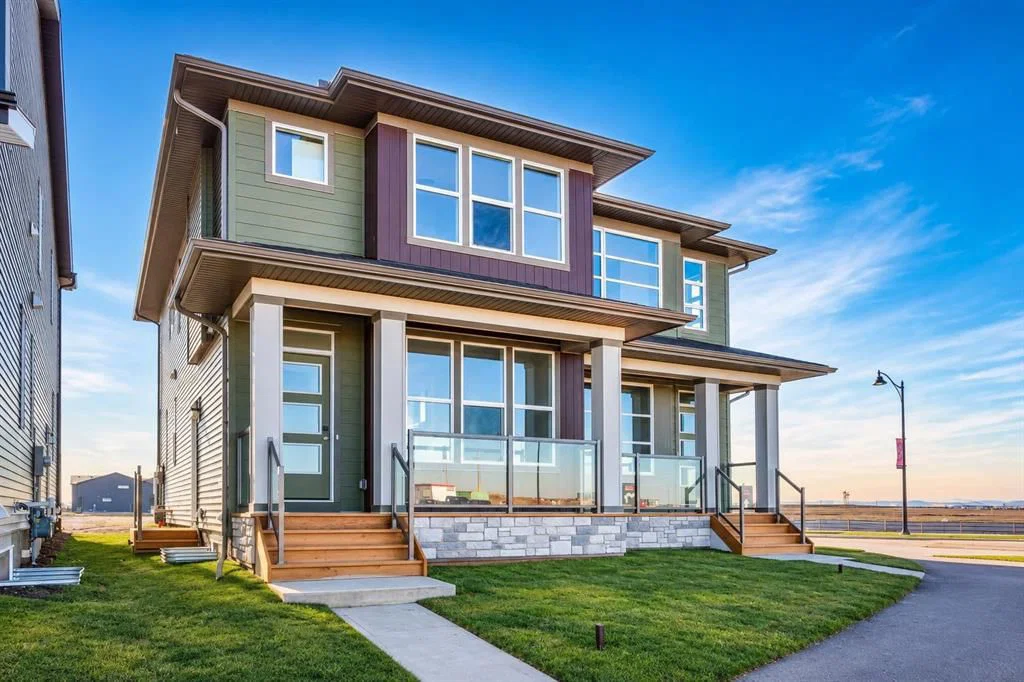
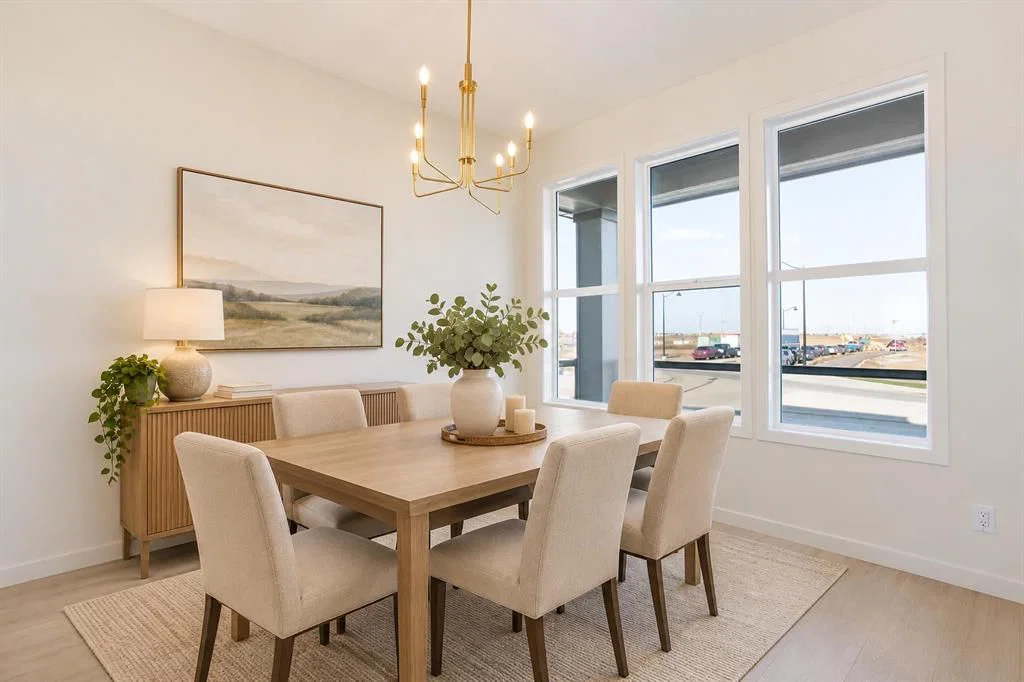
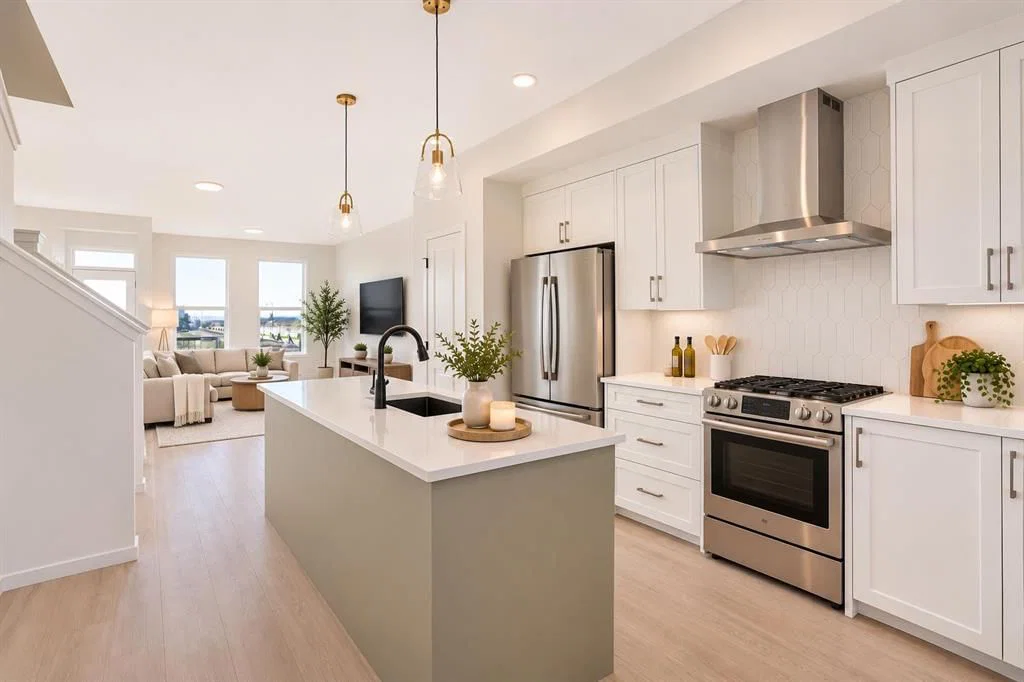
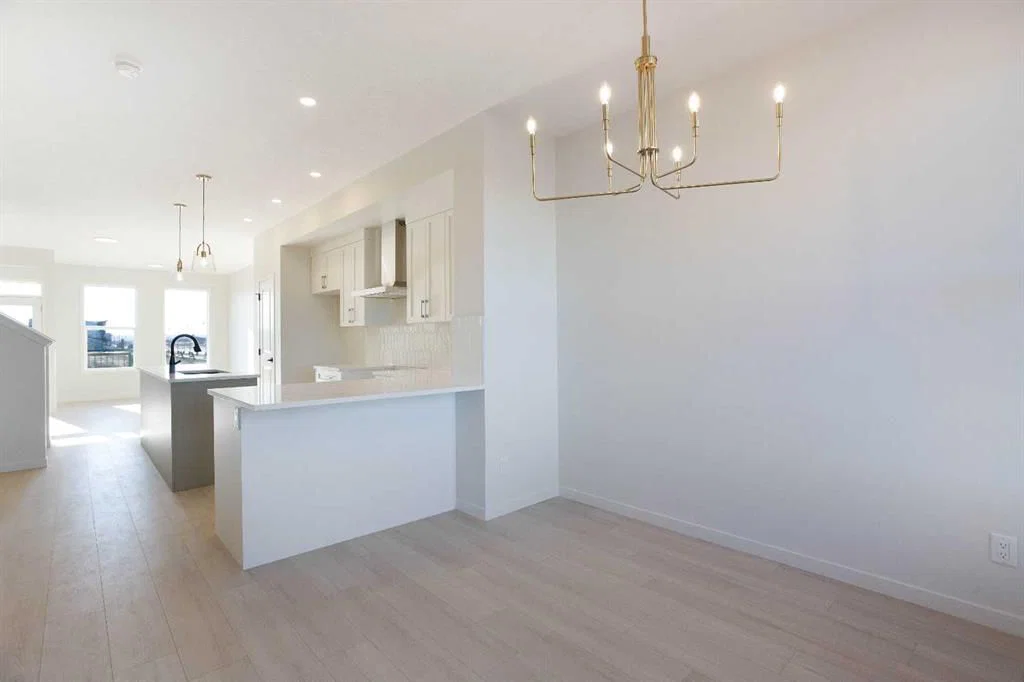
A welcoming front verandah, a striking contemporary kitchen and a floor plan that puts everyday living first: 8709 202 Avenue SE brings a fresh perspective to semi-detached living. This Morrison Homes Lola I, from the Discovery Series in Rose Ranch, blends inviting gathering spaces with carefully chosen upgrades and room to grow. Step inside to discover a layout that feels both connected and purposeful. The dining room sits at the front of the home, setting the stage for memorable meals, while the kitchen takes centre stage and the great room opens toward the rear. Generous rear windows invite natural light into the living area, where a 50-inch Luminara Vesta linear electric fireplace creates a sleek, comfortable focal point. A thoughtfully arranged rear mudroom keeps everyday arrivals organized, and a main-floor powder room adds convenience. Designed to be enjoyed as much as admired, the gourmet kitchen offers a distinctive two-tone cabinet scheme, upgraded 3cm quartz countertops and a vertically installed picket-style tile backsplash. Two pendant lights highlight the island, while champagne bronze cabinet hardware and matte black fixtures add a sophisticated contrast. Taller upper cabinetry provides valuable storage, complemented by a French-door refrigerator with ice and water, chimney-style hood fan, full-height tile behind the hood, built-in island microwave and a Silgranit sink. Coordinated black-and-gold accents, upgraded interior hardware and knockdown ceiling texture carry the contemporary look through the main and upper floors. Upstairs, the upgraded spa-inspired ensuite offers a tiled shower with built-in bench and sliding glass enclosure, creating a comfortable place to start and end the day. Updated bathroom sinks, stylish tile detailing and carefully considered finishes elevate the private spaces without sacrificing practicality. The unfinished basement offers more than storage: a separate side entrance, increased foundation height and secondary-suite rough-ins create an excellent starting point for future plans. Provisions for a potential kitchen, bathroom and laundry area give buyers options to explore, subject to required permits and municipal approvals. The additional basement window helps support the possibilities for a future finished layout. Outside, the full front wood verandah with glass and aluminum railing adds curb appeal and a place to enjoy the neighbourhood. At the back, an approximately 11' x 9' deck with aluminum railing and a gas connection for a future barbecue makes outdoor dining easy, while a 19' x 22' rear gravel parking pad adds practical off-street space. Set in the developing Rose Ranch community of southeast Calgary, this home offers the excitement of a new neighbourhood alongside a versatile design that can evolve with you. Distinctive finishes, thoughtful upgrades and future potential make the Lola I an appealing place to put down roots.

Listing Information

MLS® NumberA2351327
StatusActive
List Price$543, 900
Days on Market3 days
OccupancyNew; Never Occupied

Property Details

Property TypeSemi Detached (Half Duplex)
Architectural Style2 Storey, Attached-Side by Side
ZoningTBV
Above-Grade Sq Ft1, 564 sq ft
Year Built2026
Bedrooms3
Full Bathrooms3
Half Bathrooms1
Total Bathrooms3.5

Interior

BasementFull, Unfinished, None
FlooringCarpet, Ceramic Tile, Vinyl Plank
Fireplaces1
HeatingForced Air
Air ConditioningNone

Exterior & Parking

ExteriorCement Fiber Board, Stone, Vinyl Siding, Wood Frame
RoofAsphalt Shingle
FoundationPoured Concrete
Total Parking2
Patio / DeckDeck

Site & Lot

Lot Size2, 197 sq ft
Lot Acres0.05 acres
Lot Width21.10
Lot FeaturesBack Lane, Back Yard
Legal DescriptionTBV

Inclusions

Dishwasher,Dryer,Electric Range,Microwave,Range Hood,Refrigerator,Washer

Room Dimensions

Main Level
Kitchen16`8" × 11`8"
Dining Room10`5" × 10`3"
Living Room16`5" × 15`8"
Mud Room6`4" × 3`0"
2pc Bathroom5`0" × 4`11"
Upper Level
Laundry6`0" × 5`4"
Bedroom - Primary13`7" × 10`10"
Bedroom10`7" × 8`11"
Bedroom10`11" × 9`1"
Walk-In Closet5`2" × 4`10"
Walk-In Closet4`10" × 4`2"
Walk-In Closet4`10" × 4`5"
4pc Bathroom7`7" × 4`11"
3pc Ensuite bath7`7" × 4`11"

Listing Office

Real Broker
Listing data provided via MLS®. Not intended to solicit buyers or sellers already under contract.

Property History

No previous MLS® listings on record for this property — this appears to be its first time offered. Want to know how often homes nearby change hands? Ask our team.

What did similar homes here actually sell for?

Calgary Listings Group clients see recent sold prices and sale-to-list ratios for homes just like this one — plus smart matches and one-tap showing requests. Free with your client portal account.

What stands out about this listing

  • Time on marketOn the market 3 days. Semi-detached homes that sold in Rangeview over November 2025 – October 2026 averaged 87 days.

Worked out from this MLS® record, our published community data and the other active listings in Rangeview. Asking prices only; individual sold prices stay members-only under Alberta VOW rules.

Where this price sits in Rangeview

Asking $543,900. That is about 3% above the $527,450 median sale price for semi-detached homes in Rangeview over November 2025 – October 2026, across 32 recorded sales. Those sales took 87 days on the market on average. Across all home types, sellers in Rangeview got 98.3% of their asking price on average and the community was carrying 5.1 months of supply.

Aggregate MLS® statistics from our own published dataset (community medians, methodology). Medians are not adjusted for size, age or condition, and individual sold prices stay members-only under Alberta VOW rules.

Schools near this home

  • Joane Cardinal-Schubert High SchoolPublic (CBE) · Senior High · 896 m · about 3 mins by carSchool website
  • Mahogany SchoolPublic (CBE) · about 8 mins by carSchool website
  • Divine Mercy SchoolCatholic (CCSD) · about 7 mins by carSchool website
  • All Saints High SchoolCatholic (CCSD) · about 17 mins by carSchool website

Distances and drive times are measured from the centre of Rangeview, not from this address. Designation depends on address, grade, program and capacity and changes from year to year — check the CBE or Calgary Catholic finder before you buy.

Commute from Rangeview

DestinationBy carBy transit
Downtown Calgary29 mins1 hour 28 mins
University of Calgary30 mins1 hour 51 mins
Foothills Medical Centre30 mins2 hours 5 mins
Mount Royal University24 mins1 hour 53 mins
Calgary International Airport29 mins2 hours 3 mins
Westside Recreation Centre27 mins1 hour 53 mins

Off-peak estimates measured from the centre of Rangeview, not from this address. Live traffic varies.

Questions about this home

Is 8709 202 Avenue SE for sale?

Yes. 8709 202 Avenue SE in Rangeview is an active MLS® listing (MLS® A2351327). It has been on the market 3 days. Listing data last updated 2026-11-07.

What is the asking price of 8709 202 Avenue SE?

8709 202 Avenue SE in Rangeview is listed at $543,900.

How many bedrooms and bathrooms does 8709 202 Avenue SE have?

8709 202 Avenue SE in Rangeview has 3 bedrooms and 3.5 bathrooms. The listing records 1,564 sq ft above grade. It is a semi-detached home (half duplex).

How does the asking price of 8709 202 Avenue SE compare with the Rangeview market?

Its $543,900 asking price is about 3% above the $527,450 median sale price for semi-detached homes in Rangeview (November 2025 – October 2026, 32 sales). Medians are not adjusted for size, age or condition.

Live MLS® Data · Calgary Listings Group · Serving Calgary Since 1997

Recently sold in Rangeview

All Rangeview listings →
Enlarged listing photo

Free account · no cost, no obligation

Everything we give our clients, before you're one.

One free account opens the whole toolkit — the guides we write for Calgary buyers and sellers, the checklists we actually use on deals, the video library, and a concierge that answers your questions any time of day.

Already have one? Sign in →

Takes about twenty seconds. Unsubscribe any time.