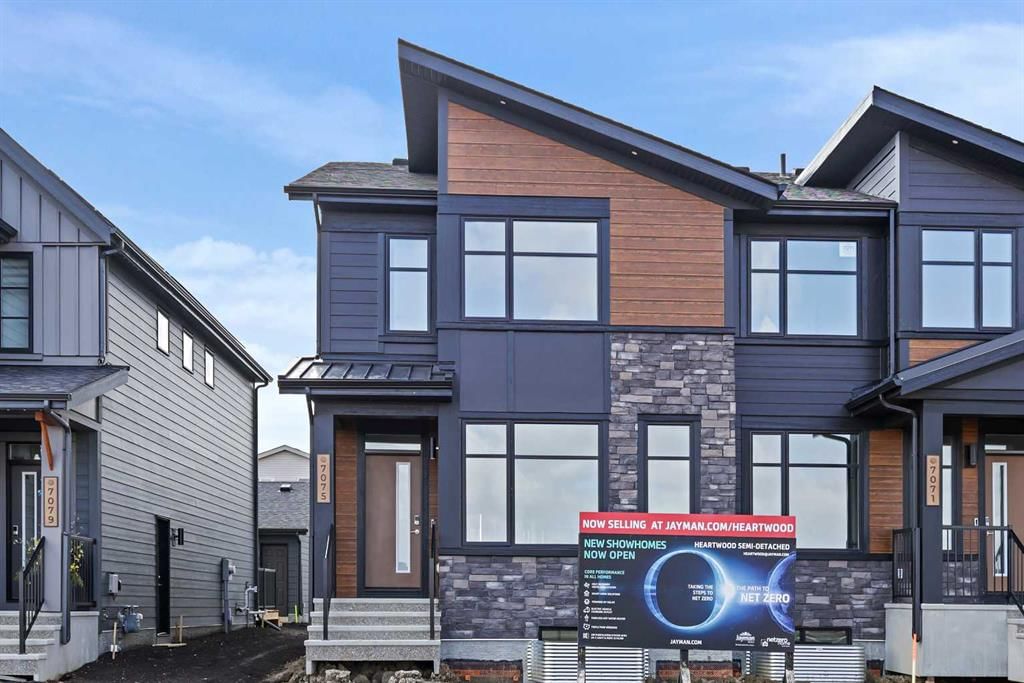
CalgaryListings Insight Located in the community of Rangeview, 7075 Rangeview Avenue SE is a 3-bedroom home with 3.5 bathrooms, built in 2024, offering 1,486 sq ft of living space above grade. Standout details include tile flooring. Before writing, ask about recent comparable sales, inspection items, permits, basement development, and long-term resale fit. If rental income is part of the plan, verify suite legality, permits, insurance, lender treatment, and current lease details before removing conditions. This sale can help you understand current pricing in the area. Ask us how it compares with nearby active and recently sold homes. MLS® A2222351.
Thinking of selling nearby?
This property sold in Rangeview. Find out what your home could be worth in today’s market — no obligation.
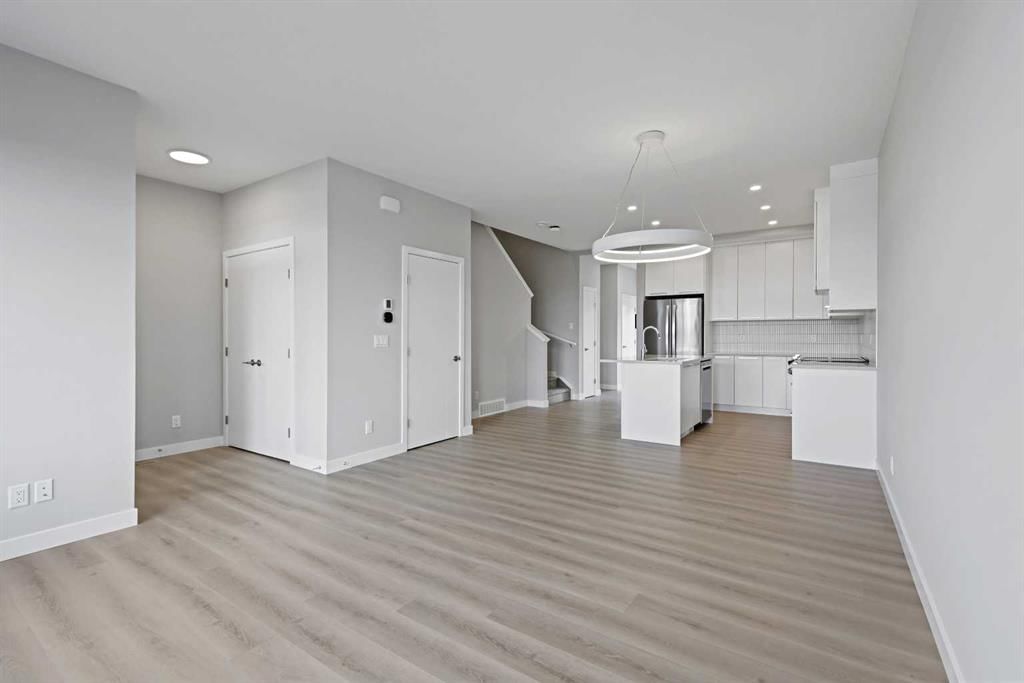
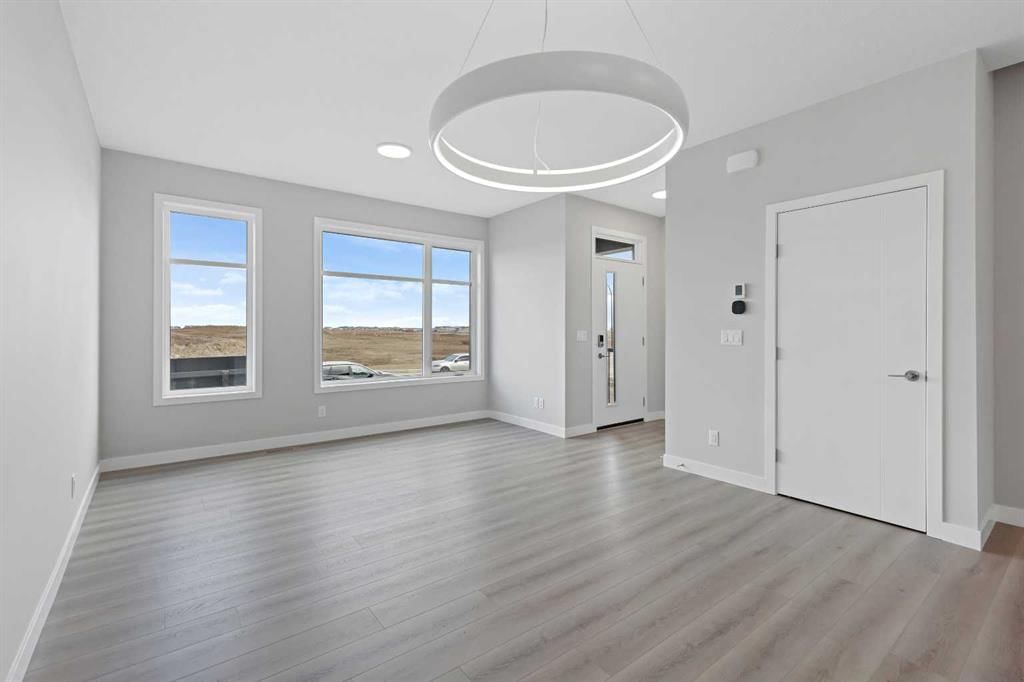
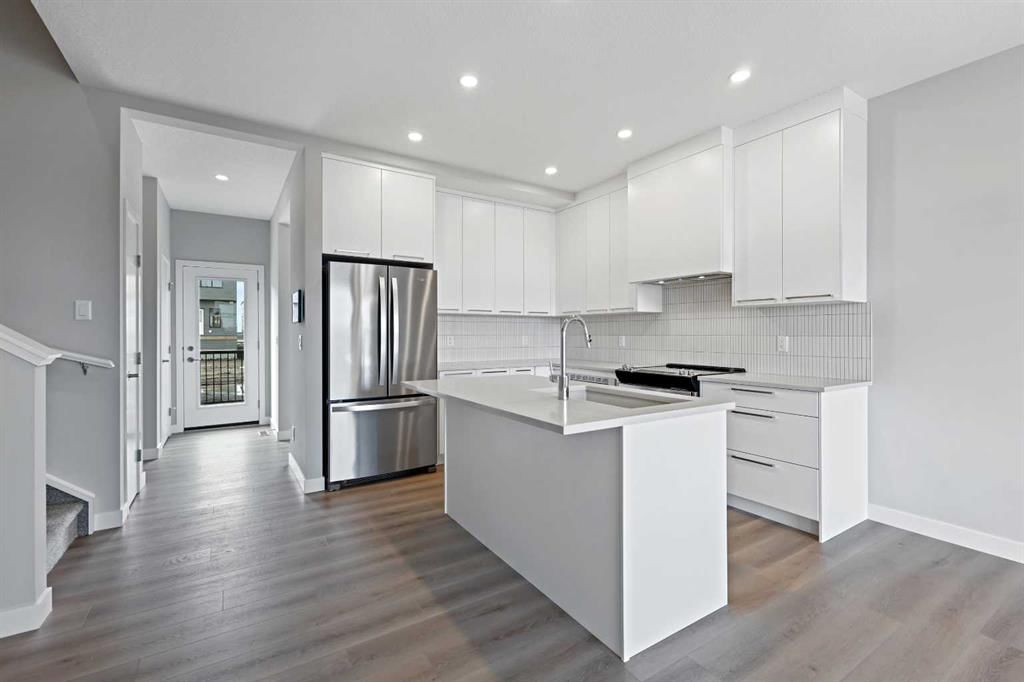
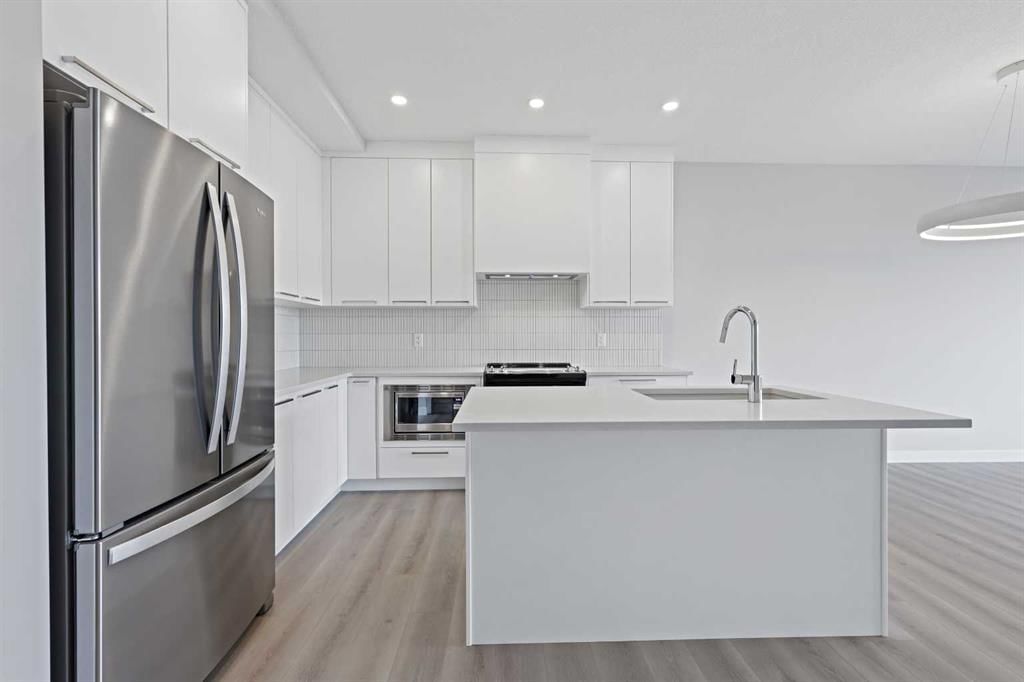
Jayman BUILT | Located in Southeast Calgary, Heartwood blends modern living with natural beauty and thoughtful planning. Get ready to be a part of a vibrant, growing community built for today and tomorrow. There will include 1 future school site, 3 planned parks and green spaces, 1 wetland and pond area and 4 acres of planned commercial retail. From peaceful wetlands to open green spaces, Heartwood offers residents the chance to connect with nature right outside their door. Just imagine yourself living in Jayman BUILT'S brand new floorplan aptly named the WILLOW. Featuring a professionally designed light colour palette, you are invited in to explore over 1400+sqft of nature inspired design. Stepping into the home you are given a wonderful visual from front to back with an expansive site line to maximize ever inch. Okanagan Sunset Ranch Luxury Vinyl Plank flooring graces the man floor offering a seamless transition form space to space. The Urban Timber elevation compliments the interior selections as you tour the designated dining room into the central kitchen with island eating bar. Sleek stainless steel appliances elevate the space with a Whirlpool refrigerator with icemaker and internal water, electric range, Panasonic microwave with trim kit and Broan power pack built-in cabinet hood fan. Stunning quartz counter tops, Blanco silgranite undermount sink, soft close hinges with 48" uppers and 2 1/2 inch submoulding reflect nicely with the selected EXTRA Fit & Finish. A functional pantry and powder room complete this level with a fantastic flex / office space located near the back of the home that opens up to your 10x10 deck. Explore the upper level that features three sizeable bedrooms with the Primary including a generous private 3pc en suite with sliding glass door shower and a spacious walk-in closet. You will also discover a convenient 2nd floor laundry and full bath for family and guests on this level. The lower level boasts a raised 9ft basement ceiling height and 3-pc rough-in for plumbing while the exterior of this home features durable Front Hardie Board exterior and BTRboard Exterior Wall System. Jayman's standard inclusions feature their Core Performance with 10 Solar Panels, BuiltGreen Canada standard, with an EnerGuide Rating, UV-C Ultraviolet Light Purification System, High Efficiency Furnace with Merv 13 Filters & HRV unit, Navien Tankless Hot Water Heater, Triple Pane Windows and Smart Home Technology Solutions!
Listing Information
MLS® NumberA2222351
StatusSold
List Price$544, 900
Days on Market243 days
OccupancyNew; Never Occupied
Property Details
Property TypeSemi Detached (Half Duplex)
Architectural Style2 Storey, Attached-Side by Side
Dishwasher,Electric Range,Microwave,Range Hood,Refrigerator,Tankless Water Heater
Room Dimensions
Main Level
Dining Room10`0" × 8`2"
Great Room13`1" × 10`0"
Kitchen11`4" × 10`0"
2pc Bathroom9`0" × 3`4"
Flex Space9`7" × 7`4"
Upper Level
Bedroom - Primary13`1" × 11`8"
Bedroom8`0" × 9`5"
Bedroom8`4" × 9`4"
Walk-In Closet6`0" × 6`2"
Laundry6`0" × 3`7"
3pc Ensuite bath9`6" × 6`0"
4pc Bathroom9`9" × 5`3"
Property History
No previous MLS® listings on record for this property — this appears to be its first time offered. Want to know how often homes nearby change hands? Ask our team.
Joane Cardinal-Schubert High SchoolPublic (CBE) · Senior High · 896 m · about 3 mins by carSchool website
Mahogany SchoolPublic (CBE) · about 8 mins by carSchool website
Divine Mercy SchoolCatholic (CCSD) · about 7 mins by carSchool website
All Saints High SchoolCatholic (CCSD) · about 17 mins by carSchool website
Distances and drive times are measured from the centre of Rangeview, not from this address. Designation depends on address, grade, program and capacity and changes from year to year — check the CBE or Calgary Catholic finder before you buy.
Commute from Rangeview
Destination
By car
By transit
Downtown Calgary
29 mins
1 hour 28 mins
University of Calgary
30 mins
1 hour 51 mins
Foothills Medical Centre
30 mins
2 hours 5 mins
Mount Royal University
24 mins
1 hour 53 mins
Calgary International Airport
29 mins
2 hours 3 mins
Westside Recreation Centre
27 mins
1 hour 53 mins
Off-peak estimates measured from the centre of Rangeview, not from this address. Live traffic varies.
Questions about this home
How much is 7075 Rangeview Avenue SE?
7075 Rangeview Avenue SE in Rangeview is listed for sale at $544,900. It has been on the market 243 days.
How many bedrooms and bathrooms does 7075 Rangeview Avenue SE have?
7075 Rangeview Avenue SE in Rangeview has 3 bedrooms and 3 bathrooms. The listing records 1,486 sq ft above grade. It is a semi-detached home (half duplex).
Live MLS® Data · Calgary Listings Group · Serving Calgary Since 1997
Everything we give our clients, before you're one.
One free account opens the whole toolkit — the guides we
write for Calgary buyers and sellers, the checklists we actually use on deals, the
video library, and a concierge that answers your questions any time of day.