17195 316 Avenue E, Rural Foothills County

← Back to all Calgary listings
6
Bedrooms
8
Bathrooms
5,017
Sq ft
2016
Year built
$12,377
Property tax (2026)
3
Garage
135,907
Lot sq ft
$2,750,000
$548 per sq ft (asking)
17195 316 Avenue E, Rural Foothills County T1S 3S4
ActiveMLS® A2338231· 24 days on market
CalgaryListings Insight
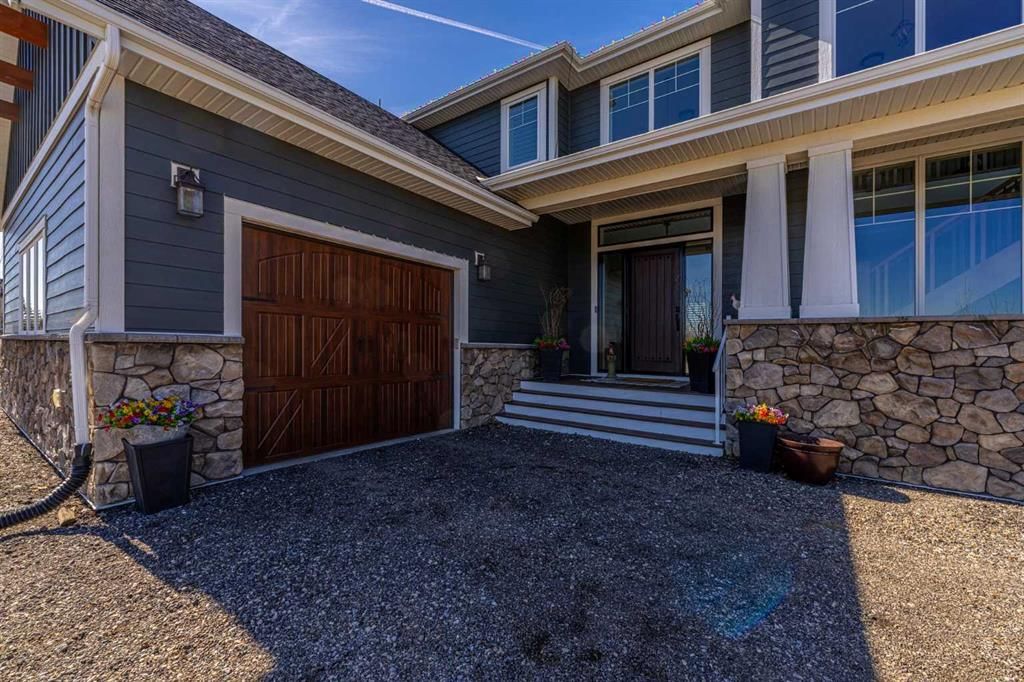
This home at 17195 316 Avenue E is a 6-bedroom home with 8.5 bathrooms, built in 2016. It offers 5,017 sq ft of living space above grade. Highlights include a fully finished basement, a triple garage, hardwood flooring, a fireplace, and a quiet cul-de-sac location. Before writing, ask about recent comparable sales, inspection items, permits, basement development, and long-term resale fit. If rental income is part of the plan, verify suite legality, permits, insurance, lender treatment, and current lease details before removing conditions. MLS® A2338231.

Want to see this home?

Tour this home in person with a CalgaryListings REALTOR® and get straight answers before you decide.

Ask a Question About This ListingCalgary Listings Group · eXp Realty
Homeowners · Free & InstantThinking of selling?Curious what your own home could be worth? Get an instant, no-obligation estimate based on current market data.
Get an Instant Home Evaluation →

About this property

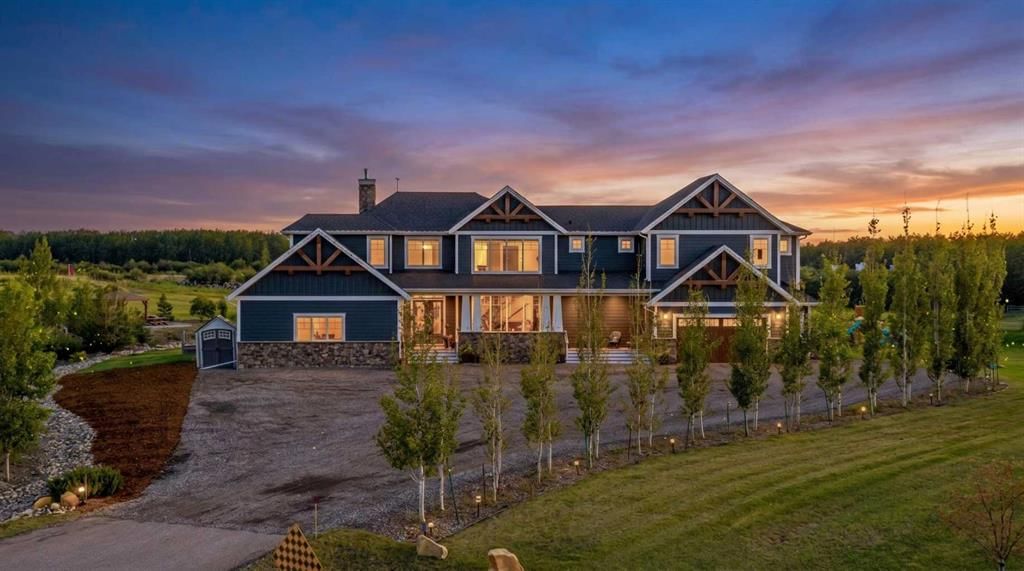
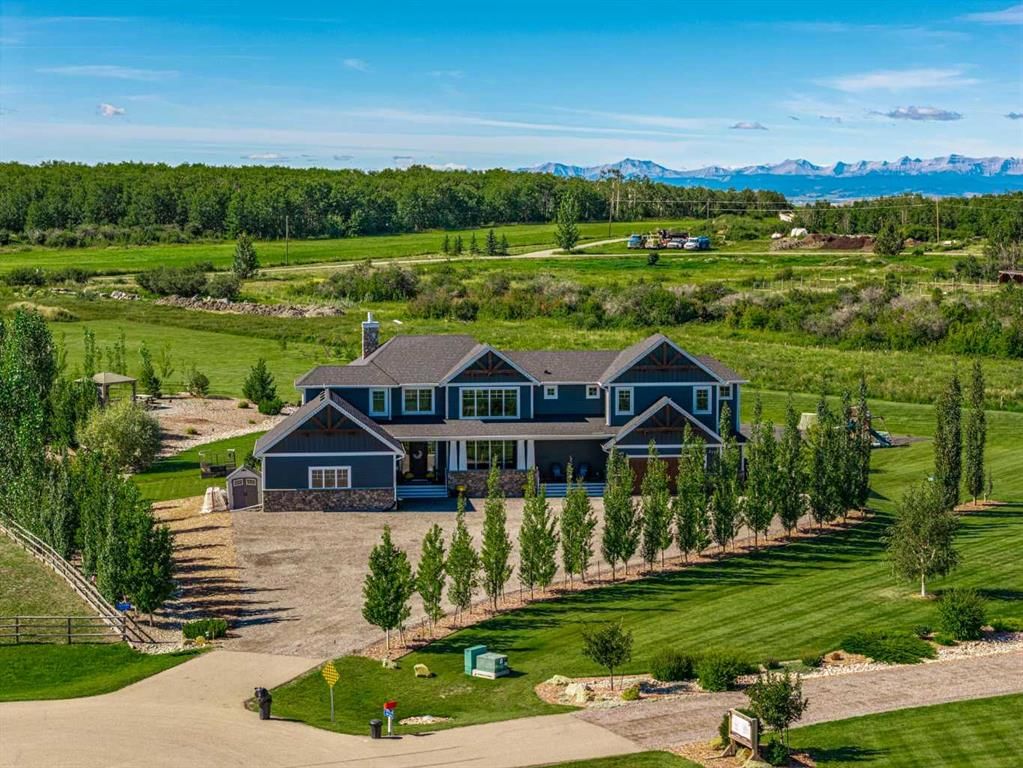
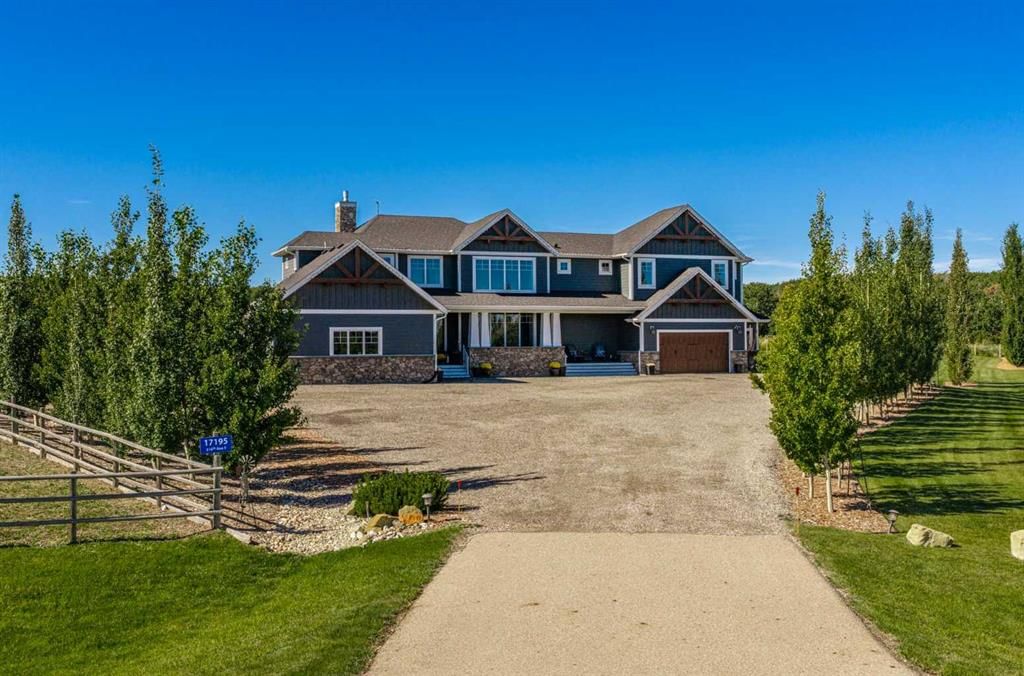
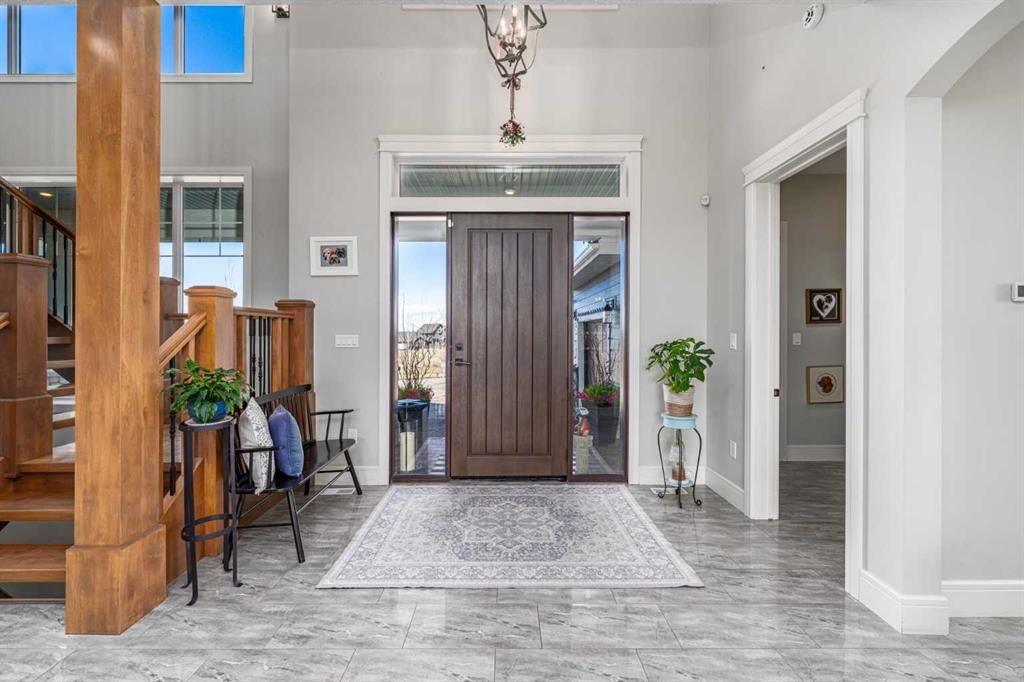
Some homes are built to impress. This one was built to breathe. Tucked at the end of a quiet cul-de-sac on 3.12 private acres, 17195 316 Avenue E offers the rare combination so many acreage buyers are searching for: privacy, space, luxury, and everyday convenience just minutes from Okotoks and a short drive to South Calgary. With over 7,000 sq. ft. of total developed living space, this custom-built estate was designed for real life at scale. The grand entry sets the tone with soaring ceilings, natural light, and a stunning floating Alderwood staircase, but the true strength of the home is how effortlessly it functions. The main floor is built for gathering, hosting, and staying organized. The kitchen is the heart of the home with double Alder islands, Jenn-Air professional appliances, a copper farmhouse sink, and enough prep and serving space for everything from quiet mornings to full house celebrations. Multiple living and dining areas create flexibility, while the private office, oversized mudroom/laundry area, dedicated sports room, and heated garages make day-to-day life feel easier. Upstairs, you’ll find 5 bedrooms + home office + bonus room all on the top level, including a peaceful primary retreat with a spa-inspired ensuite and oversized walk-in closet. The additional bedrooms are generously planned, many with walk-in closets and bathroom access, giving everyone room to spread out. The fully finished lower level adds even more flexibility with two additional bedrooms, a large recreation and games area, fitness space, and room for guests, hobbies, movie nights, or extended stays. Outside, the acreage completes the lifestyle. Enjoy mature trees, no neighbours behind, city views, a front veranda, private gazebo, firepit area, BBQ space, RV hookups, generous parking, and room to truly breathe. This is more than a large luxury home on land. It is privacy without isolation. Luxury without stiffness. Space without wasted space. A rare near-city acreage designed for the way life actually unfolds. 17195 316 Avenue E — a private retreat minutes from everything.
Property Taxes
$12,377/yr (2026)

Listing Information

MLS® NumberA2338231
StatusActive
List Price$2, 750, 000
Days on Market24 days
OccupancyOwner

Property Details

Property TypeDetached
Architectural Style2 Storey, Acreage with Residence
ZoningCRA
Above-Grade Sq Ft5, 017 sq ft
Year Built2016
Bedrooms6
Full Bathrooms8
Half Bathrooms1
Total Bathrooms8.5

Interior

BasementFull, Finished, None
FlooringCarpet, Hardwood, Stone, Tile, Vinyl, Wood
Fireplaces1
HeatingIn Floor, Forced Air, Natural Gas, Steam, Zoned
Air ConditioningNone

Exterior & Parking

ExteriorCement Fiber Board, Composite Siding, Concrete, Stone
RoofAsphalt Shingle
FoundationPoured Concrete
Garage Spaces3
Total Parking14
Patio / DeckDeck, Front Porch, Patio

Site & Lot

Lot Size135, 907 sq ft
Lot Acres3.12 acres
Lot FeaturesBack Yard, Backs on to Park/Green Space, Cul-De-Sac, Gazebo, Landscaped, Many Trees, No Neighbours Behind, Views
Water SourceCistern, Private, Well
SewerMound Septic, Pump, Septic System, Septic Tank
Legal Description1212516

Inclusions

Convection Oven,ENERGY STAR Qualified Dishwasher,ENERGY STAR Qualified Dryer,ENERGY STAR Qualified Refrigerator,ENERGY STAR Qualified Washer,Garage Control(s),Gas Stove,Microwave,Range Hood,Water Conditioner,Water Softener,Window Coverings,Wine Refrigerator

Room Dimensions

Main Level
Foyer9`3" × 11`10"
Kitchen19`4" × 19`8"
Pantry13`0" × 7`9"
Dining Room12`0" × 16`0"
Dining Room16`4" × 12`4"
Mud Room16`0" × 13`6"
Living Room14`0" × 14`10"
Office11`8" × 12`2"
Other27`6" × 9`7"
2pc Bathroom6`10" × 7`4"
Upper Level
Bonus Room17`8" × 17`4"
Laundry13`0" × 11`11"
Bedroom - Primary13`11" × 15`11"
Bedroom12`6" × 17`6"
Bedroom12`4" × 10`10"
Bedroom11`6" × 10`11"
Bedroom11`6" × 10`10"
Bedroom11`6" × 12`0"
5pc Ensuite bath18`5" × 14`0"
5pc Bathroom5`0" × 12`8"
3pc Bathroom5`2" × 7`8"
3pc Bathroom11`4" × 5`4"
3pc Bathroom5`6" × 10`6"
Basement Level
Bedroom10`11" × 15`6"
Bedroom17`10" × 11`0"
Game Room31`0" × 24`0"
Exercise Room12`0" × 15`0"
Furnace/Utility Room15`6" × 11`0"
3pc Bathroom5`0" × 7`0"
4pc Bathroom5`0" × 10`0"

Property History

17195 316 Avenue E has been listed 2 times before — see each asking price, what happened, and any sold prices.

Takes 10 seconds · no spam · instant access

What did similar homes here actually sell for?

CalgaryListings Group clients see recent sold prices and sale-to-list ratios for homes just like this one — plus smart matches and one-tap showing requests. Free with your client portal account.

Questions about this home

How much is 17195 316 Avenue E?

17195 316 Avenue E is listed for sale at $2,750,000. It has been on the market 24 days.

How many bedrooms and bathrooms does 17195 316 Avenue E have?

17195 316 Avenue E has 6 bedrooms and 8 bathrooms. The listing records 5,017 sq ft above grade. It is a detached house.

Live MLS® Data · Calgary Listings Group · Serving Calgary Since 1997
Enlarged listing photo

Free account · no cost, no obligation

Everything we give our clients, before you're one.

One free account opens the whole toolkit — the guides we write for Calgary buyers and sellers, the checklists we actually use on deals, the video library, and a concierge that answers your questions any time of day.

Already have one? Sign in →

Takes about twenty seconds. Unsubscribe any time.