56, 300 MARINA Drive, Westmere, Chestermere

← Back to all Calgary listings
$369,000
$248 per sq ft (asking)
56, 300 MARINA Drive, Chestermere T1X 0P6
Westmere
ActiveMLS® A2337759· 31 days on market
3
Bedrooms
3
Bathrooms
1,486
Sq ft
2014
Year built
$2,192
Property tax (2025)
$303
Condo / HOA fee /mo
1
Garage
CalgaryListings Insight
This home at 56, 300 MARINA Drive is a 3-bedroom home with 3.5 bathrooms, built in 2014. It offers 1,486 sq ft of living space above grade. Highlights include a single attached garage and tile flooring. Condo fees are approximately $303/month. For townhomes, review condo fees or HOA fees, exterior maintenance responsibilities, parking, pet rules, and resale fit. MLS® A2337759.

Want to see this home?

Tour this home in person with a CalgaryListings REALTOR® and get straight answers before you decide.

A REALTOR® from our team replies, not a call centre. No obligation.

Ask a Question About This ListingCalgary Listings Group · eXp Realty
Homeowners · Free & InstantThinking of selling?Curious what your own home could be worth? Get an instant, no-obligation estimate based on current market data.
Get an Instant Home Evaluation →

About this property

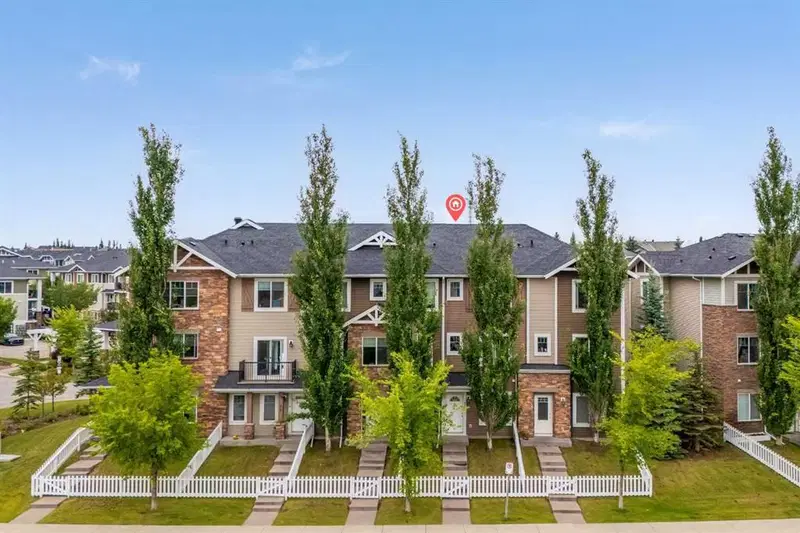
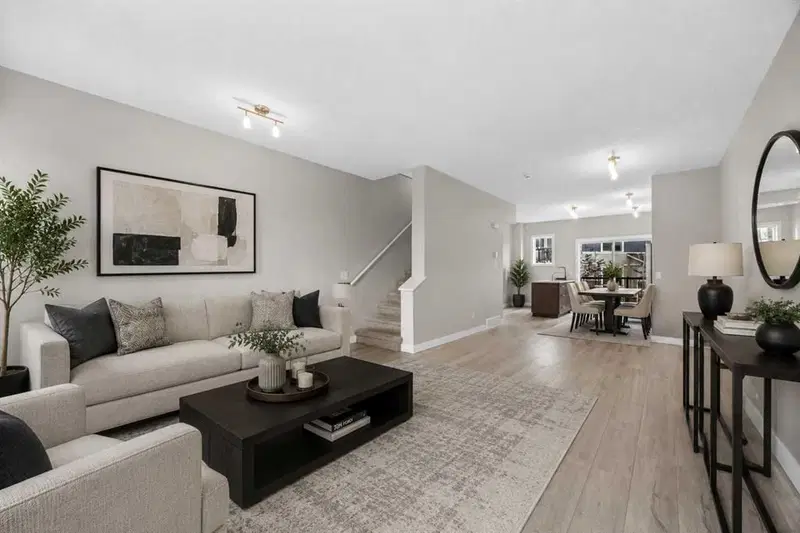
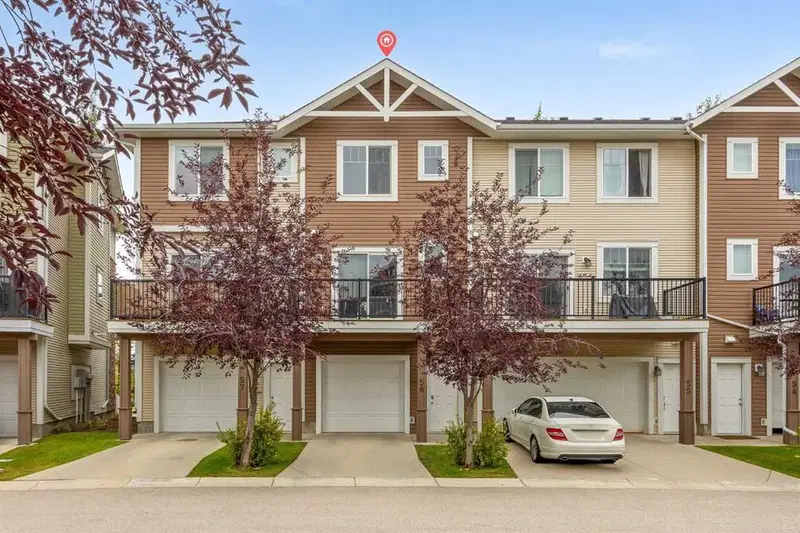
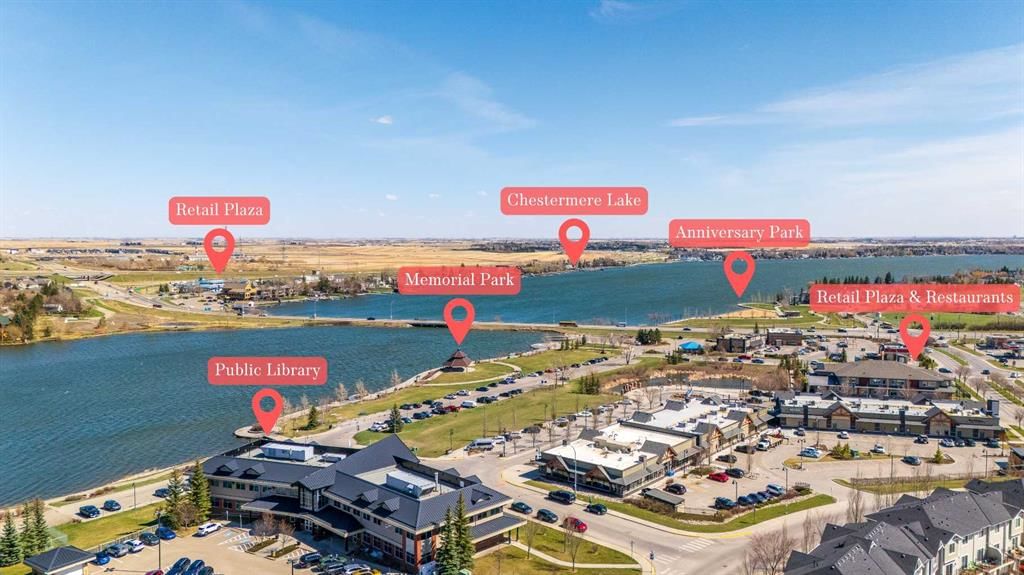
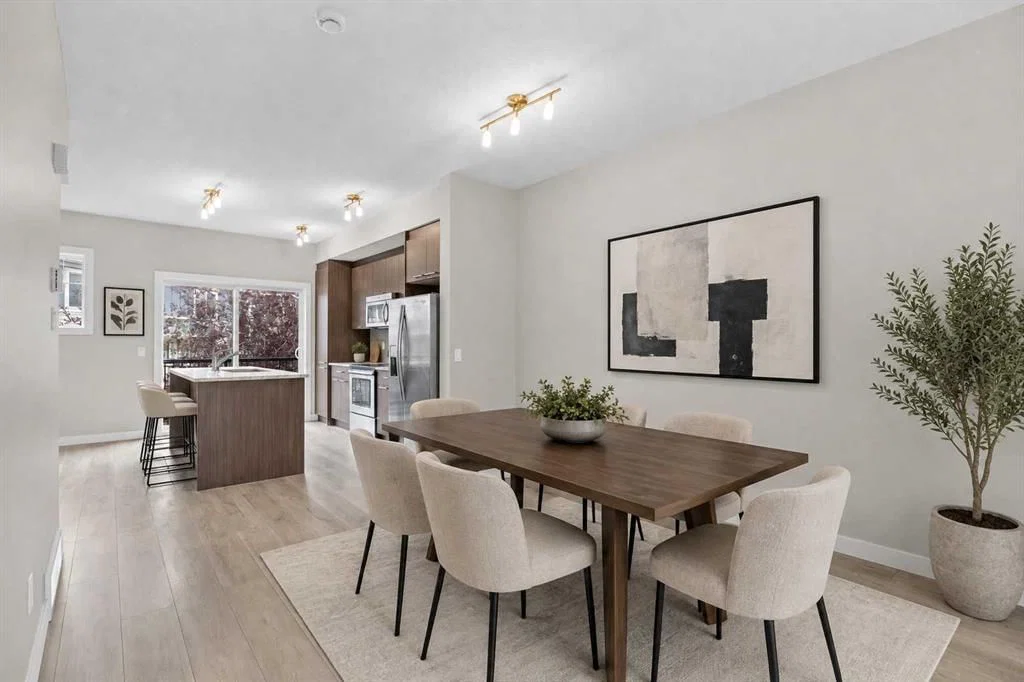
Located right in the heart of CHESTERMERE LAKE | PRIVATE FENCED YARD | ATTACHED GARAGE | DRIVEWAY PARKING | LOW CONDO FEES Welcome to 300 Marina Drive, a beautifully maintained 3-storey townhome in the sought-after lake community of Westmere in Chestermere Lake. Offering approximately 1,486 sq. ft. of thoughtfully designed living space, this bright and spacious home combines privacy, functionality, and an unbeatable location. The entry level features a welcoming foyer, versatile flex room, 2-piece bathroom, and direct access to the single attached garage. The flex room offers excellent versatility as a home office, gym, or additional bedroom, depending on your needs. The fenced front yard provides a private outdoor area for children or pets. Upstairs, the main living level showcases a bright open-concept design with large windows and an abundance of natural light. The modern kitchen features granite countertops, ample cabinetry, stainless steel appliances, and a large island with breakfast-bar seating. Sliding doors lead to your private balcony, creating the perfect setting for morning coffee or summer BBQs. The adjoining dining area flows naturally into the spacious living room, making this level ideal for both everyday living and entertaining. The upper floor offers two generous bedrooms, including a spacious primary retreat with walk-in closet space. A 4-piece bathroom with granite counters and modern vanity, plus a convenient laundry room with upper-level washer and dryer, complete this level. Additional highlights include fresh paint, west exposure, single attached garage, full driveway, private fenced yard, low condo fees. The location is equally impressive. Enjoy being within walking distance of Chestermere Lake, shops, restaurants, grocery stores, cafes, the library, walking paths, parks, and everyday amenities. Lake recreation is at your doorstep, with opportunities for boating, Sunny beach days, and year-round outdoor enjoyment. Whether you’re a first-time buyer, downsizer, young family, or investor, this is a fantastic opportunity to enjoy low-maintenance living in one of Chestermere’s most convenient lakeside locations. Move in, settle in, and enjoy everything Chestermere has to offer! Don't miss out , feel free to check out the 3-D virtual tour link and schedule your favourite realtor today for a private showing.
Property Taxes
$2,192.07/yr (2025)
Condo / HOA Fee
$302.63/mo

Listing Information

MLS® NumberA2337759
StatusActive
List Price$369, 000
Days on Market31 days
OccupancyVacant

Property Details

Property TypeRow/Townhouse
Architectural Style3 (or more) Storey
ZoningRM3
Above-Grade Sq Ft1, 486 sq ft
Year Built2014
Bedrooms3
Full Bathrooms3
Half Bathrooms1
Total Bathrooms3.5
Parking TypeParking Pad, Single Garage Attached

Interior

BasementNone
FlooringCarpet, Ceramic Tile, Laminate
Fireplaces0
HeatingForced Air, Natural Gas
Air ConditioningNone

Exterior & Parking

ExteriorBrick, Vinyl Siding, Wood Frame
RoofAsphalt Shingle
FoundationPoured Concrete
Garage Spaces1
Total Parking2
Parking TypeParking Pad, Single Garage Attached
Patio / DeckDeck

Site & Lot

Lot FeaturesFront Yard, Landscaped, See Remarks, Street Lighting
Legal Description1313166

Inclusions

Dishwasher,Microwave Hood Fan,Range,Refrigerator,Washer/Dryer

Condo Details

Unit Number56
Monthly Condo Fee$302.63/mo
Parking TypeParking Pad, Single Garage Attached
Pet PolicyRestrictions, Yes
Building AmenitiesBeach Access · Boating · Golf Course · Park · Parking · Playground

Room Dimensions

Main Level
2pc Bathroom
Bedroom10`1" × 9`3"
Furnace/Utility Room
Second Level
Dining Room11`0" × 9`5"
Kitchen14`9" × 12`9"
Living Room14`9" × 13`10"

Property History

No previous MLS® listings on record for this property — this appears to be its first time offered. Want to know how often homes nearby change hands? Ask our team.

What did similar homes here actually sell for?

CalgaryListings Group clients see recent sold prices and sale-to-list ratios for homes just like this one — plus smart matches and one-tap showing requests. Free with your client portal account.

Questions about this home

How much is 56, 300 MARINA Drive?

56, 300 MARINA Drive in Westmere is listed for sale at $369,000. It has been on the market 31 days.

How many bedrooms and bathrooms does 56, 300 MARINA Drive have?

56, 300 MARINA Drive in Westmere has 3 bedrooms and 3 bathrooms. The listing records 1,486 sq ft above grade. It is a townhouse.

Live MLS® Data · Calgary Listings Group · Serving Calgary Since 1997

Comparable homes for sale in Westmere

The active MLS® listings in Westmere closest to this home on price. Updated every 10 minutes.

Enlarged listing photo

Free account · no cost, no obligation

Everything we give our clients, before you're one.

One free account opens the whole toolkit — the guides we write for Calgary buyers and sellers, the checklists we actually use on deals, the video library, and a concierge that answers your questions any time of day.

Already have one? Sign in →

Takes about twenty seconds. Unsubscribe any time.