313, 380 Marina Drive, Westmere, Chestermere

← Back to all Calgary listings
$339,900
$405 per sq ft (asking)
313, 380 Marina Drive, Chestermere T1X 0B8
Westmere
NewMLS® A2349369· New listing
2
Bedrooms
2
Bathrooms
839
Sq ft
2005
Year built
$1,928
Property tax (2025)
$563
Condo / HOA fee /mo
CalgaryListings Insight
This home at 313, 380 Marina Drive is a 2-bedroom home with 2 bathrooms, built in 2005. It offers 839 sq ft of living space above grade. Standout details include laminate flooring. Condo fees are approximately $563/month, including heat, water, and parking. Before writing, ask about condo fees, reserve fund health, bylaws, insurance deductibles, and building history. If rental income is part of the plan, verify suite legality, permits, insurance, lender treatment, and current lease details before removing conditions. This one is new to market, so showing access and offer timing may matter. MLS® A2349369.

Want to see this home?

Tour this home in person with a CalgaryListings REALTOR® and get straight answers before you decide.

A REALTOR® from our team replies, not a call centre. No obligation.

Ask a Question About This ListingCalgary Listings Group · eXp Realty
Homeowners · Free & InstantThinking of selling?Curious what your own home could be worth? Get an instant, no-obligation estimate based on current market data.
Get an Instant Home Evaluation →

About this property

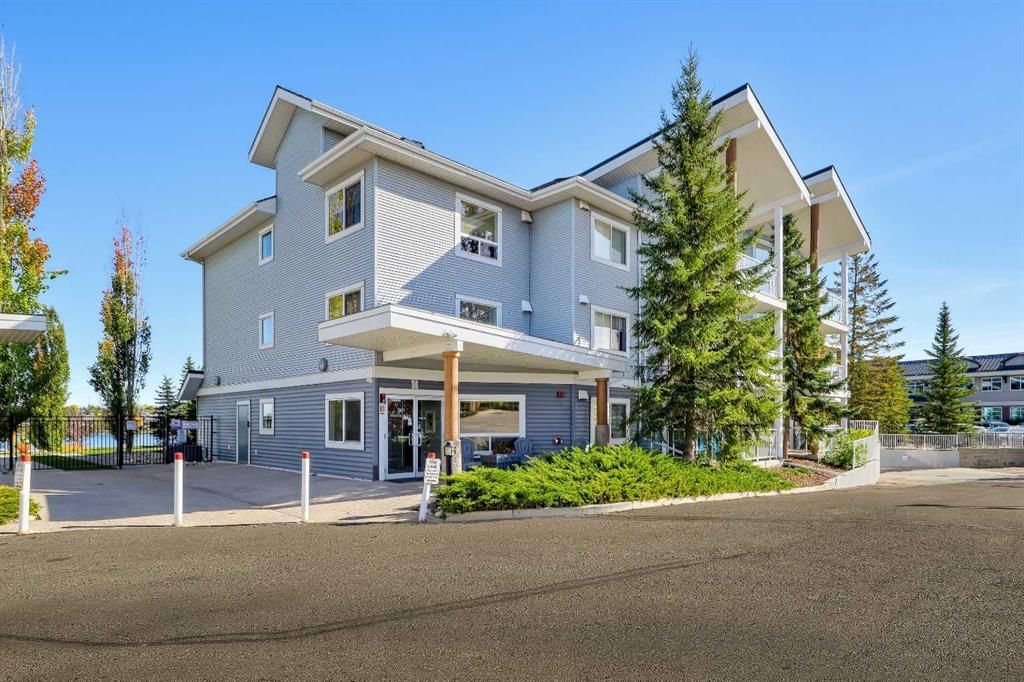
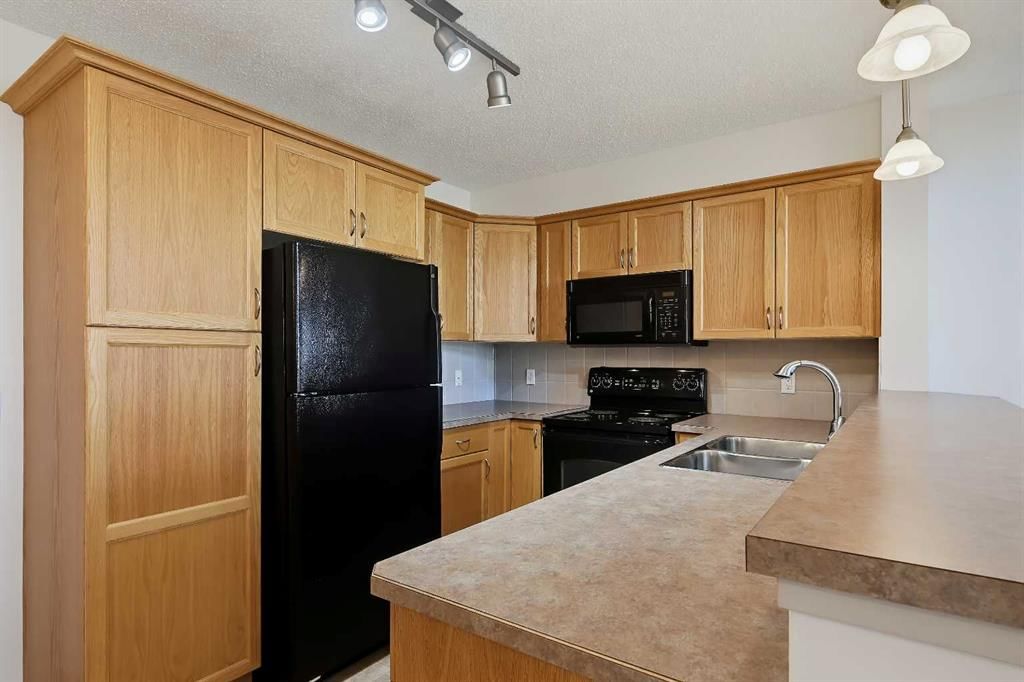
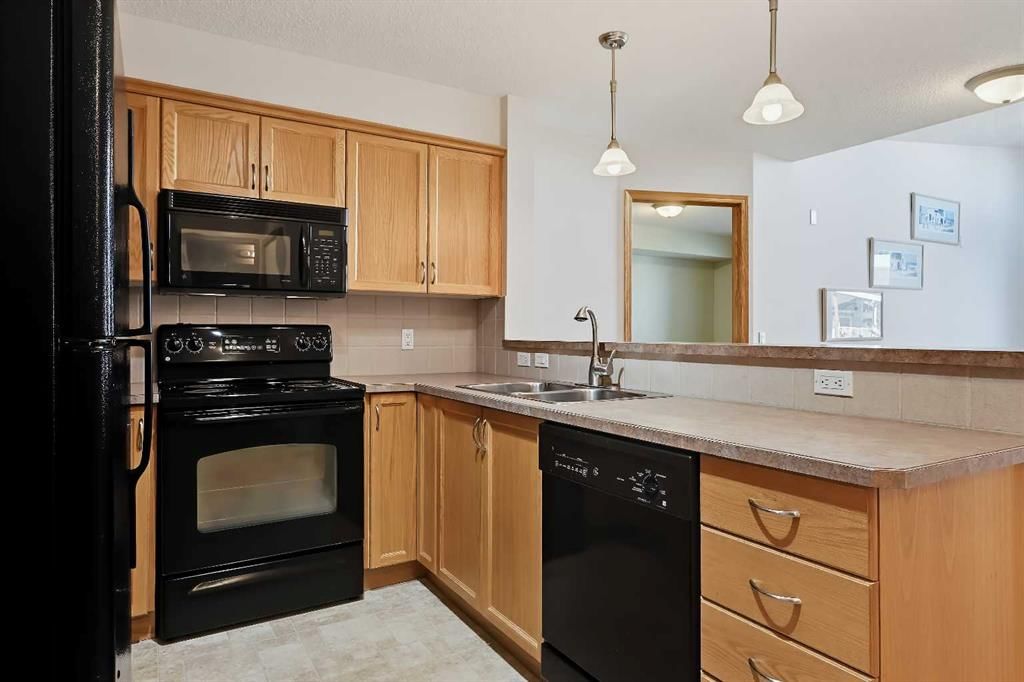
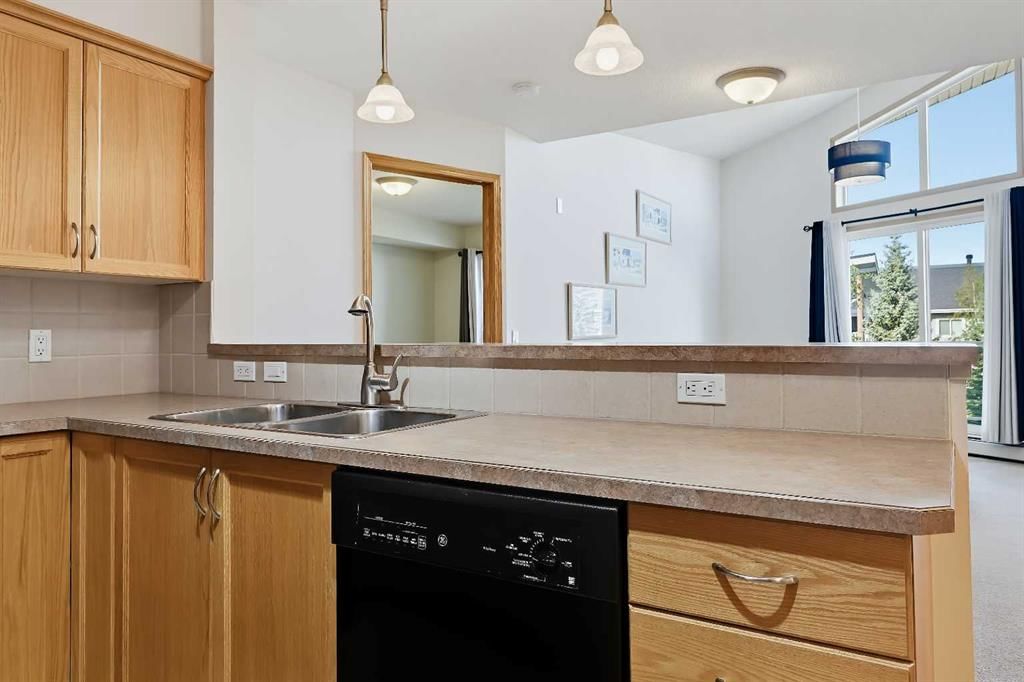
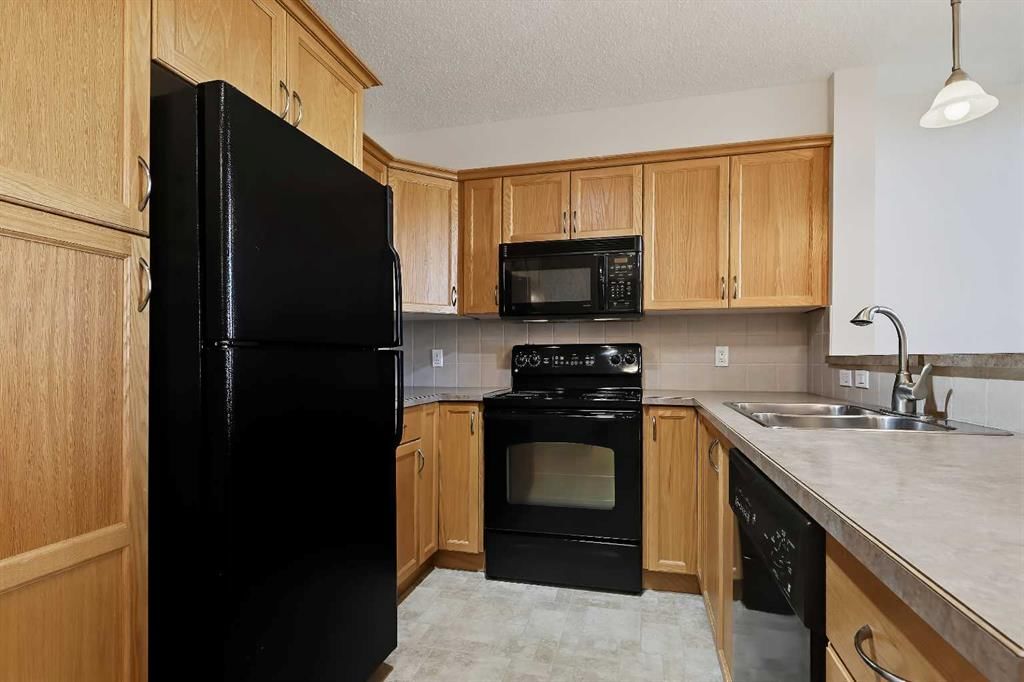
2-BEDS, 2-BATHS TOP-FLOOR LAKE FRONT CONDO W/ DIRECT ACCESS TO CHESTERMERE’S LAKE PATHWAYS. Enjoy Chestermere Lake and its surrounding pathways right outside your door without the maintenance of a detached home. This top-floor unit features vaulted ceilings, large windows, two bedrooms, two bathrooms, two parking stalls, and a private deck overlooking the complex courtyard with views toward the lake. The main living area is filled with natural light, with the kitchen overlooking the dining and living spaces. The kitchen features oak cabinetry, black appliances, and a raised seating bar, while the spacious living room offers carpet flooring and a sliding glass door leading to the private deck. Complete with a BBQ gas line, the deck provides a convenient outdoor space for dining and entertaining while enjoying views across the courtyard and toward Chestermere Lake. The primary bedroom features a walkthrough closet leading to a 3-pc ensuite with a shower with built-in shelving, vanity with additional counter space, elongated toilet, and built-in medicine cabinet. The second bedroom also includes a walkthrough closet leading to the 4-pc main bathroom, which can be accessed from both the bedroom and main living area, allowing it to function as an ensuite-style bathroom for the second bedroom or a convenient guest bathroom. A stacked washer and dryer are located in a dedicated closet for easy access without taking away from the main living space. Residents have access to a workout room and meeting rooms, while the unit includes two parking stalls and a storage locker. One of the property's key advantages is its direct connection to Chestermere's lake pathways, with walking and cycling paths immediately beside the complex that follow the lake and connect to surrounding communities. Chestermere offers year-round recreation including boating, golf, parks, and community activities, with schools, childcare, the Chestermere Public Library, shopping, restaurants, cafés, and everyday services nearby. Safeway, Save-On-Foods, Sobeys, the Chestermere Regional Community Association, and major routes to Calgary are all within easy reach. *VISIT MULTIMEDIA LINK FOR FULL DETAILS INCLUDING A FLOORPLAN AND A VIRTUAL TOUR*
Property Taxes
$1,928/yr (2025)
Condo / HOA Fee
$562.59/mo

Listing Information

MLS® NumberA2349369
StatusActive
List Price$339, 900
Days on MarketNew listing
OccupancyVacant

Property Details

Property TypeApartment
Architectural StyleApartment-Single Level Unit
ZoningR-1
Above-Grade Sq Ft839 sq ft
Year Built2005
Bedrooms2
Full Bathrooms2
Total Bathrooms2
Parking TypeParkade, Stall

Interior

FlooringCarpet, Laminate
Fireplaces0
HeatingBaseboard
Air ConditioningNone

Exterior & Parking

ExteriorConcrete, Wood Frame
Total Parking2
Parking TypeParkade, Stall
Patio / DeckBalcony(s)

Site & Lot

Legal Description0612859

Inclusions

Built-In Electric Range,Dishwasher,Dryer,Microwave Hood Fan,Refrigerator,Washer

Condo Details

Unit Number313
Monthly Condo Fee$562.59/mo
Fee IncludesHeat · Water · Parking
Unit ExposureNE
Building Stories3 storeys
Parking TypeParkade, Stall
Pet PolicyRestrictions, Yes
Building AmenitiesElevator(s) · Fitness Center · Gazebo · Snow Removal · Storage · Trash

Room Dimensions

Main Level
Living Room15`7" × 10`3"
Kitchen9`0" × 8`9"
Dining Room8`11" × 7`0"
Bedroom - Primary15`4" × 9`8"
Bedroom11`7" × 9`8"
4pc Bathroom
3pc Ensuite bath

Property History

No previous MLS® listings on record for this property — this appears to be its first time offered. Want to know how often homes nearby change hands? Ask our team.

What did similar homes here actually sell for?

CalgaryListings Group clients see recent sold prices and sale-to-list ratios for homes just like this one — plus smart matches and one-tap showing requests. Free with your client portal account.

About The Bay Club at Chestermere

The Bay Club at Chestermere is at 380 Marina Drive in Chestermere.

Year built2005
Building storeys3
This unit's condo fee$562.59/mo
Fee includesHeat · Water · Parking
Building amenitiesElevator(s) · Fitness Center · Gazebo · Snow Removal · Storage · Trash

See every unit for sale in The Bay Club at Chestermere and the building’s full profile →

Questions about this home

How much is 313, 380 Marina Drive?

313, 380 Marina Drive in Westmere is listed for sale at $339,900. It came on the market within the last day.

How many bedrooms and bathrooms does 313, 380 Marina Drive have?

313, 380 Marina Drive in Westmere has 2 bedrooms and 2 bathrooms. The listing records 839 sq ft above grade. It is an apartment condo.

What building is 313, 380 Marina Drive in?

This unit is in The Bay Club at Chestermere at 380 Marina Drive, built in 2005. The condo fee on this unit is $562.59 per month.

Live MLS® Data · Calgary Listings Group · Serving Calgary Since 1997

Comparable homes for sale in Westmere

The active MLS® listings in Westmere closest to this home on price. Updated every 10 minutes.

Enlarged listing photo

Free account · no cost, no obligation

Everything we give our clients, before you're one.

One free account opens the whole toolkit — the guides we write for Calgary buyers and sellers, the checklists we actually use on deals, the video library, and a concierge that answers your questions any time of day.

Already have one? Sign in →

Takes about twenty seconds. Unsubscribe any time.