124, 300 Marina Drive, Westmere, Chestermere

← Back to all Calgary listings
$395,000
$331 per sq ft (asking)
124, 300 Marina Drive, Chestermere T1X 0P6
Westmere
ActiveMLS® A2342097· 31 days on market
3
Bedrooms
3
Bathrooms
1,194
Sq ft
2012
Year built
$2,350
Property tax (2025)
$385
Condo / HOA fee /mo
1
Garage
CalgaryListings Insight
This home at 124, 300 Marina Drive is a 3-bedroom home with 3.5 bathrooms, built in 2012. It offers 1,194 sq ft of living space above grade. Standout details include a fully finished basement, a single attached garage, laminate flooring, and a quiet cul-de-sac location. Condo fees are approximately $385/month. For townhomes, review condo fees or HOA fees, exterior maintenance responsibilities, parking, pet rules, and resale fit. If rental income is part of the plan, verify suite legality, permits, insurance, lender treatment, and current lease details before removing conditions. MLS® A2342097.

Want to see this home?

Tour this home in person with a CalgaryListings REALTOR® and get straight answers before you decide.

A REALTOR® from our team replies, not a call centre. No obligation.

Ask a Question About This ListingCalgary Listings Group · eXp Realty
Homeowners · Free & InstantThinking of selling?Curious what your own home could be worth? Get an instant, no-obligation estimate based on current market data.
Get an Instant Home Evaluation →

About this property

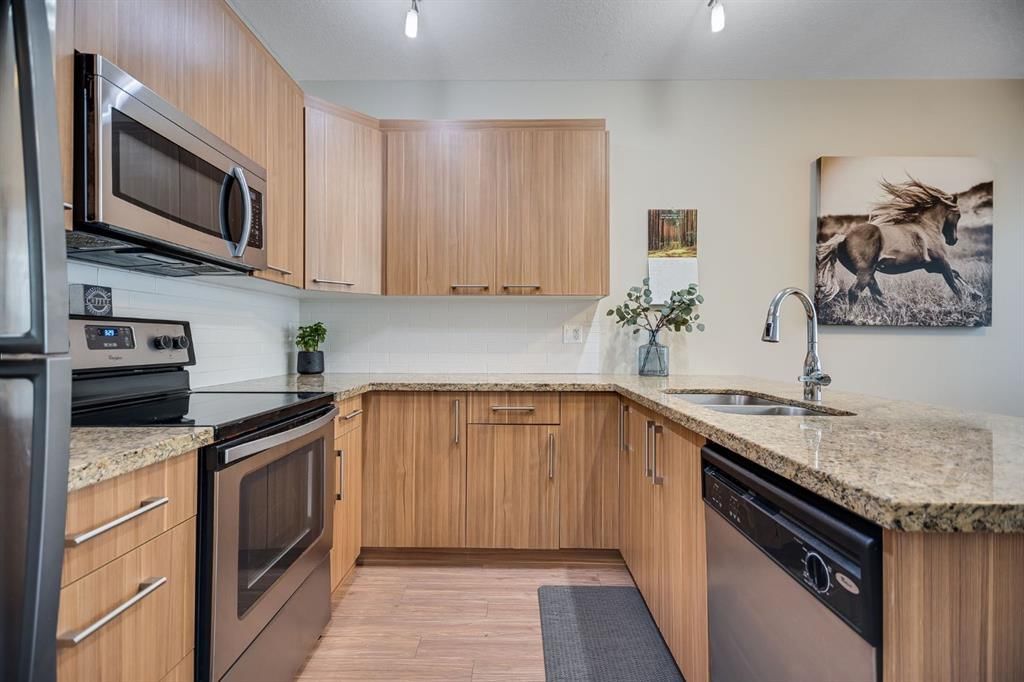
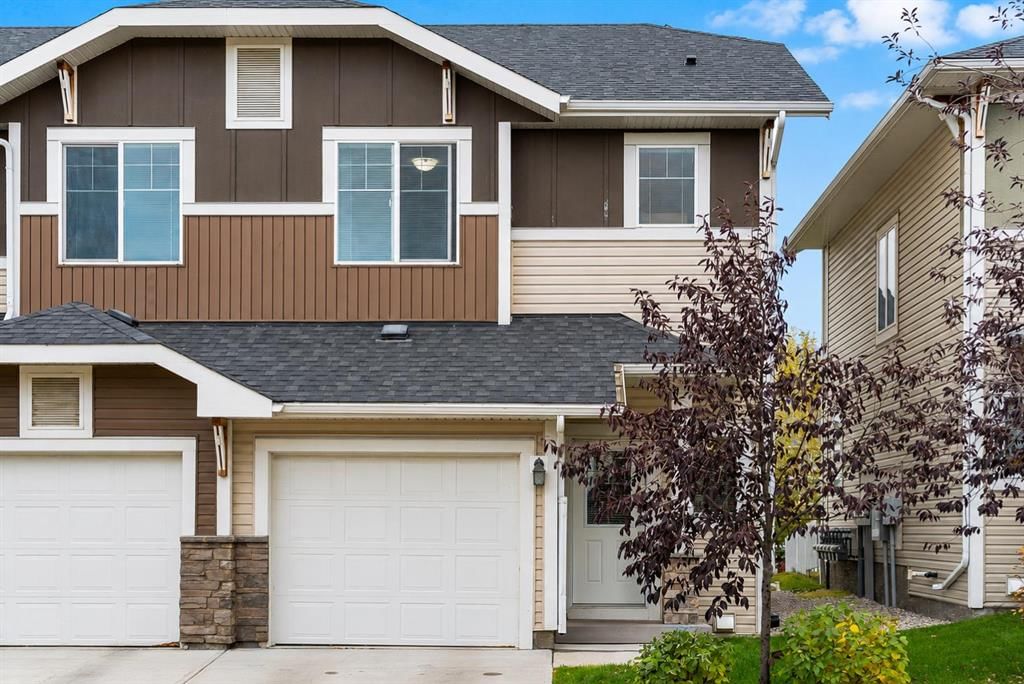
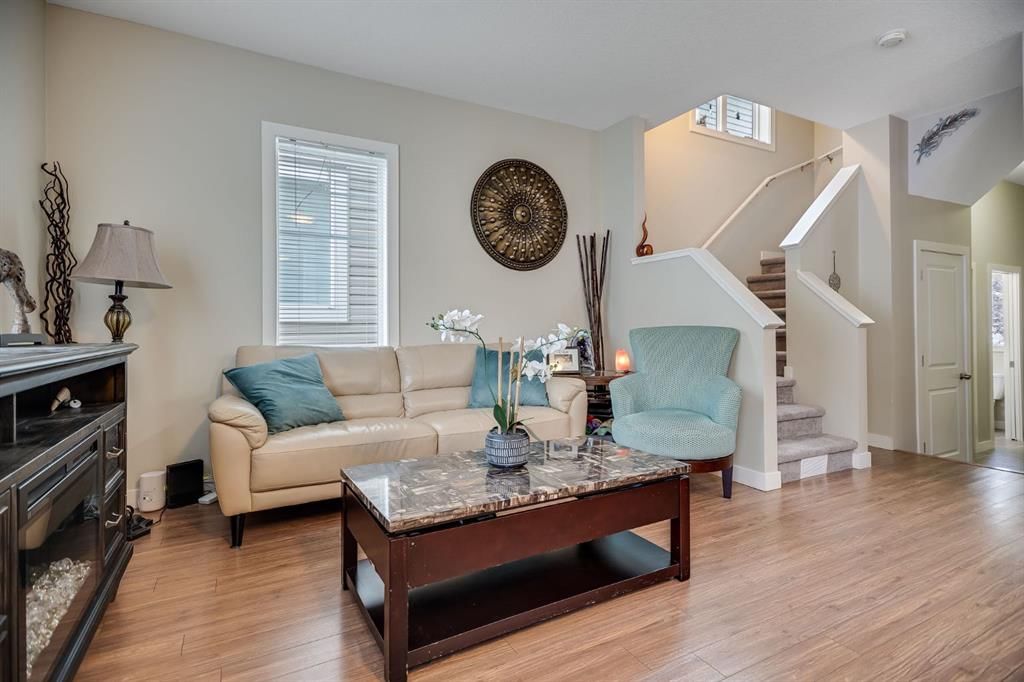
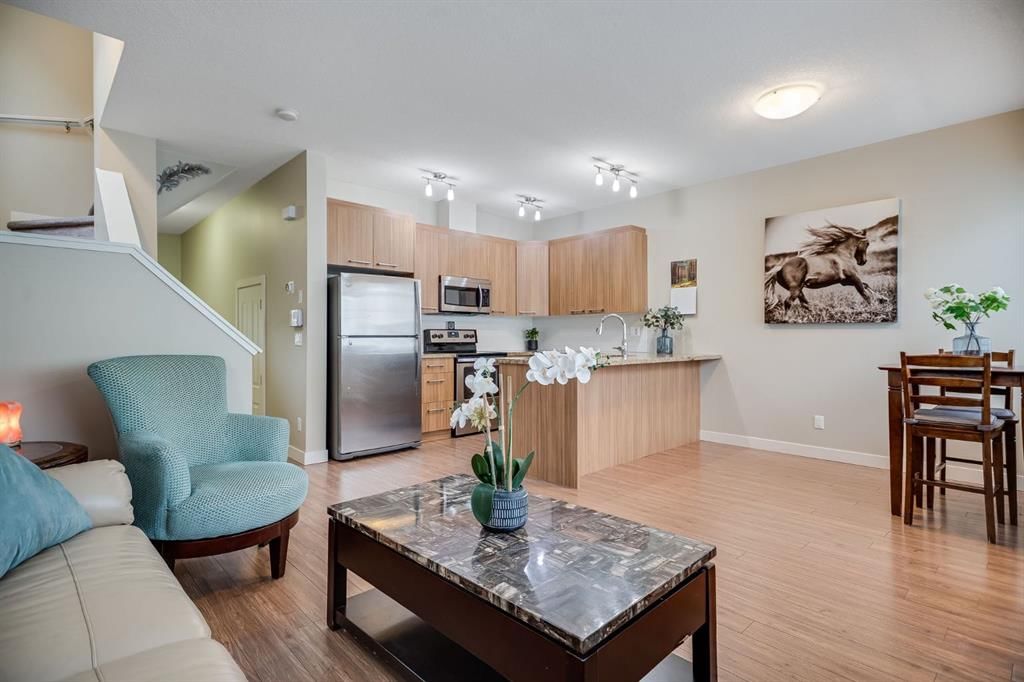
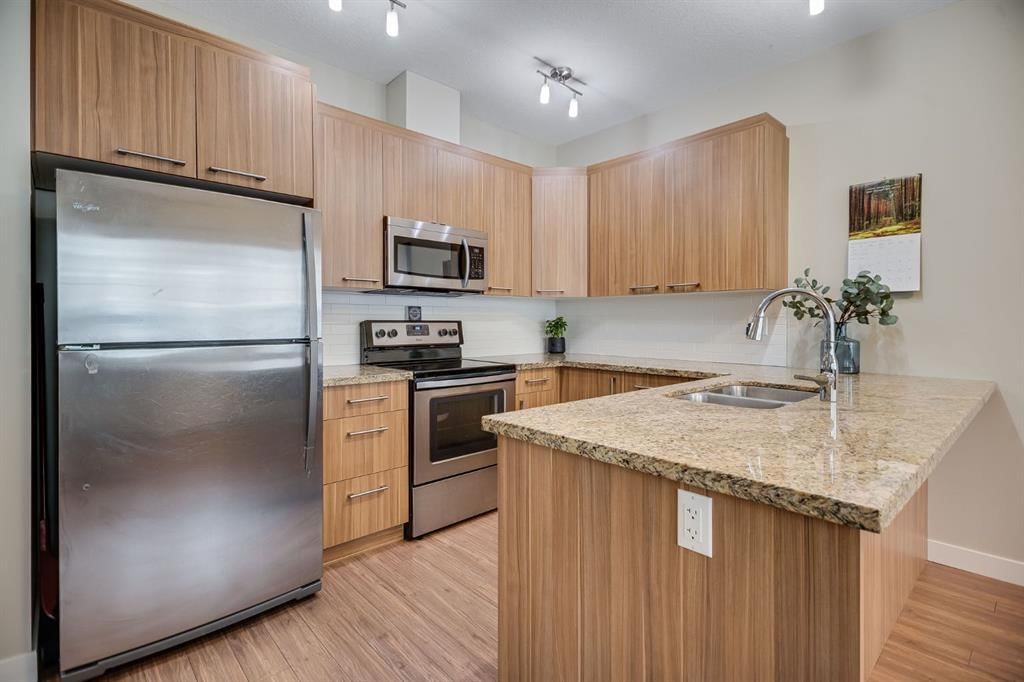
OPEN HOUSE: SATURDAY, SEPTEMBER 19, 1-3 PM! Welcome to this beautifully maintained end-unit townhome, where thoughtful design, comfortable living, and an exceptional location come together. Positioned just steps from the off-leash dog park and moments from Chestermere Lake, this inviting home offers three bedrooms, a private fenced backyard, a single attached garage, and a versatile developed lower level. The bright, open-concept main floor creates an effortless flow between the living, dining, and kitchen areas, making it equally suited to relaxed everyday living and entertaining. The kitchen is finished with granite countertops, stainless steel appliances, and timeless neutral cabinetry, while direct access to the backyard extends the living space outdoors. Fully fenced and private, the yard offers a wonderful setting for children, pets, gardening, or quiet summer evenings. Upstairs, brand-new carpet carries throughout all three bedrooms. The spacious primary retreat features a walk-in closet and private three-piece ensuite, complemented by two additional bedrooms, a four-piece bathroom, and the convenience of upper-level laundry. The developed lower level provides valuable flexibility for a family room, children’s play space, home gym, or office, along with generous storage. Located within a pet-friendly complex where lawn care and snow removal are included, this home delivers the ease of low-maintenance living without sacrificing space or outdoor enjoyment. Shopping, restaurants, fitness facilities, the library, parks, pathways, and Chestermere Lake are all close at hand. Ideal for first-time buyers, growing families, down sizers, or investors, this welcoming home offers comfort, convenience, and a true sense of community. Book your private showing today and discover the exceptional value this home has to offer!
Property Taxes
$2,350.21/yr (2025)
Condo / HOA Fee
$385.16/mo

Listing Information

MLS® NumberA2342097
StatusActive
List Price$395, 000
Days on Market31 days
OccupancyOwner

Property Details

Property TypeRow/Townhouse
Architectural Style2 Storey
ZoningRM3
Above-Grade Sq Ft1, 194 sq ft
Year Built2012
Bedrooms3
Full Bathrooms3
Half Bathrooms1
Total Bathrooms3.5
Parking TypeSingle Garage Attached

Interior

BasementFull, Finished, Drop Ceiling
FlooringCarpet, Laminate, Linoleum
Fireplaces0
HeatingForced Air
Air ConditioningNone

Exterior & Parking

ExteriorStone, Vinyl Siding, Wood Frame
RoofAsphalt Shingle
FoundationPoured Concrete
Garage Spaces1
Total Parking2
Parking TypeSingle Garage Attached
Patio / DeckPatio

Site & Lot

Lot FeaturesBack Yard, Cul-De-Sac, Front Yard, Landscaped
Legal Description1212608

Inclusions

Dishwasher,Electric Stove,Microwave Hood Fan,Refrigerator,Washer/Dryer,Window Coverings

Condo Details

Unit Number124
Monthly Condo Fee$385.16/mo
Parking TypeSingle Garage Attached
Pet PolicyYes
Building AmenitiesParking · Snow Removal · Trash · Visitor Parking

Room Dimensions

Main Level
Foyer4`6" × 9`11"
Living Room9`8" × 12`3"
Kitchen11`0" × 8`10"
Dining Room9`5" × 8`0"
2pc Bathroom3`0" × 6`4"
Upper Level
Bedroom - Primary10`10" × 14`8"
3pc Ensuite bath7`10" × 4`11"
Bedroom9`1" × 12`3"
4pc Bathroom9`2" × 4`11"
Bedroom9`9" × 10`8"
Basement Level
Game Room18`2" × 16`0"
Furnace/Utility Room9`9" × 16`7"

Property History

124, 300 Marina Drive has been listed 2 times before — see each asking price, what happened, and any sold prices.

Takes 10 seconds · no spam · instant access

What did similar homes here actually sell for?

CalgaryListings Group clients see recent sold prices and sale-to-list ratios for homes just like this one — plus smart matches and one-tap showing requests. Free with your client portal account.

Questions about this home

How much is 124, 300 Marina Drive?

124, 300 Marina Drive in Westmere is listed for sale at $395,000. It has been on the market 31 days.

How many bedrooms and bathrooms does 124, 300 Marina Drive have?

124, 300 Marina Drive in Westmere has 3 bedrooms and 3 bathrooms. The listing records 1,194 sq ft above grade. It is a townhouse.

Live MLS® Data · Calgary Listings Group · Serving Calgary Since 1997
Enlarged listing photo

Free account · no cost, no obligation

Everything we give our clients, before you're one.

One free account opens the whole toolkit — the guides we write for Calgary buyers and sellers, the checklists we actually use on deals, the video library, and a concierge that answers your questions any time of day.

Already have one? Sign in →

Takes about twenty seconds. Unsubscribe any time.