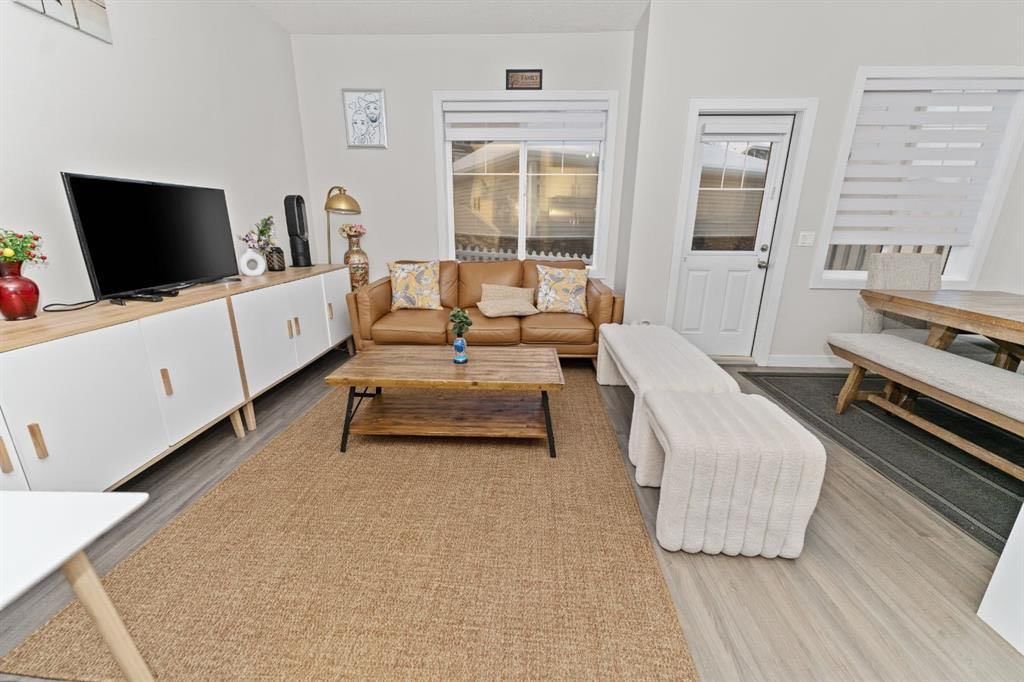
114, 300 Marina Drive, Westmere, Chestermere

← Back to all Calgary listings
$419,900
$343 per sq ft (asking)
114, 300 Marina Drive, Chestermere T1X 0P6
Westmere
ActiveMLS® A2332210· 16 days on market
3
Bedrooms
4
Bathrooms
1,224
Sq ft
2013
Year built
$1,862
Property tax (2024)
$336
Condo / HOA fee /mo
1
Garage
CalgaryListings Insight
This home at 114, 300 Marina Drive is a 3-bedroom home with 4.5 bathrooms, built in 2013. It offers 1,224 sq ft of living space above grade. Notable features include a fully finished basement, a single attached garage, and tile flooring. Condo fees are approximately $336/month. For townhomes, review condo fees or HOA fees, exterior maintenance responsibilities, parking, pet rules, and resale fit. If rental income is part of the plan, verify suite legality, permits, insurance, lender treatment, and current lease details before removing conditions. MLS® A2332210.

Want to see this home?

Tour this home in person with a CalgaryListings REALTOR® and get straight answers before you decide.

A REALTOR® from our team replies, not a call centre. No obligation.

Ask a Question About This ListingCalgary Listings Group · eXp Realty
Homeowners · Free & InstantThinking of selling?Curious what your own home could be worth? Get an instant, no-obligation estimate based on current market data.
Get an Instant Home Evaluation →

About this property

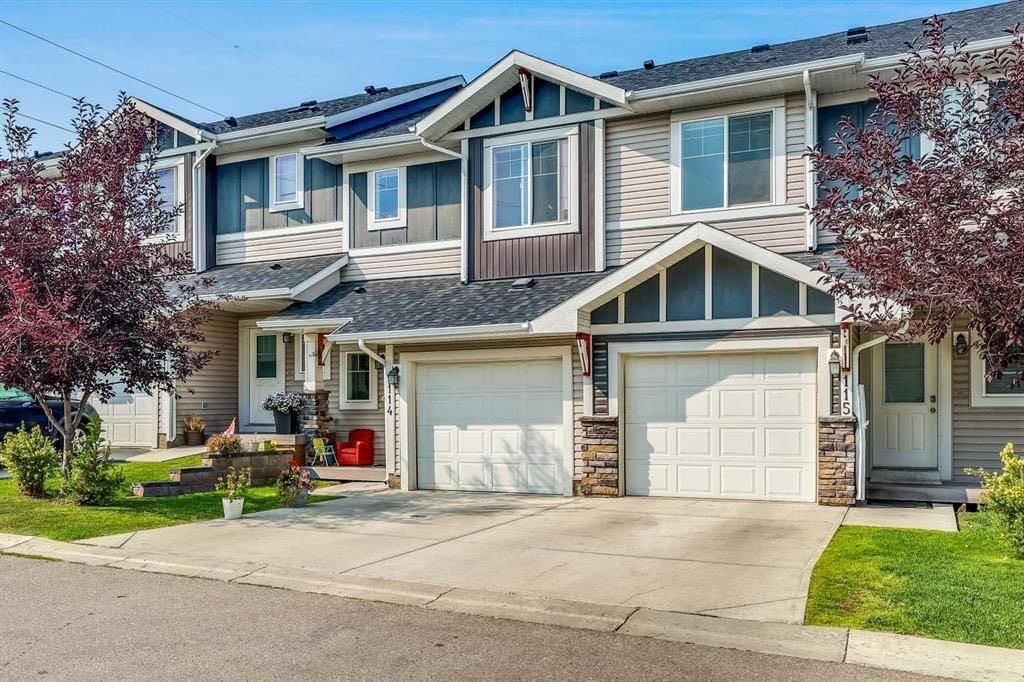
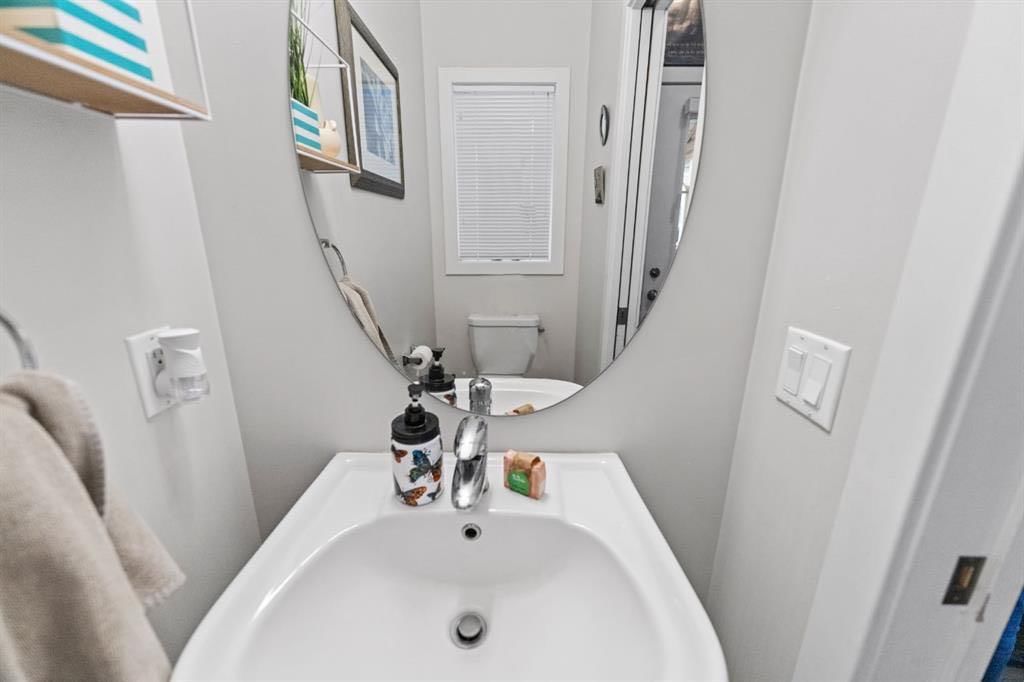
Welcome to this stunning, fully upgraded townhouse offering the perfect blend of style, comfort, and location! Ideally situated with no neighbours behind, this exceptional home backs onto a tranquil green space, park, and the prestigious Paradise Road Estates, while being just a short walk to Chestermere Lake, Chestermere Town Market & Plaza, and nearby schools. Step inside to discover a bright, modern open-concept floor plan featuring luxury vinyl plank flooring, soaring ceilings, and a beautifully appointed kitchen complete with elegant cabinetry, granite countertops, a graphite sink, pantry, and upgraded stainless steel appliances. The spacious living room opens to a private, fully fenced backyard—perfect for relaxing or entertaining. A convenient 2-piece powder room completes the main level. Upstairs, you'll find three generously sized bedrooms, two full bathrooms, and a convenient upper-level laundry room. The spacious primary retreat features a walk-in closet and a stylish private ensuite. The fully finished basement is a standout feature, professionally completed with a brand-new 4-piece bathroom, adding valuable living space rarely found in townhomes. Whether you're a first-time buyer, growing family, or investor, this move-in-ready home offers an unbeatable combination of premium upgrades, functional living space, and an outstanding location. Don't miss this incredible opportunity—book your private showing today!
Property Taxes
$1,861.74/yr (2024)
Condo / HOA Fee
$336/mo

Listing Information

MLS® NumberA2332210
StatusActive
List Price$419, 900
Days on Market16 days
OccupancyOwner

Property Details

Property TypeRow/Townhouse
Architectural Style2 Storey
ZoningR-1
Above-Grade Sq Ft1, 224 sq ft
Year Built2013
Bedrooms3
Full Bathrooms4
Half Bathrooms1
Total Bathrooms4.5
Parking TypeSingle Garage Attached

Interior

BasementFull, Finished, None
FlooringCarpet, Tile, Vinyl
Fireplaces0
HeatingForced Air
Air ConditioningNone

Exterior & Parking

ExteriorMixed
RoofAsphalt Shingle
FoundationPoured Concrete
Garage Spaces1
Total Parking2
Parking TypeSingle Garage Attached
Patio / DeckPatio

Site & Lot

Lot FeaturesCity Lot
Legal Description1310669

Inclusions

Dishwasher,Dryer,Electric Stove,Refrigerator,Washer,Window Coverings

Condo Details

Unit Number114
Monthly Condo Fee$336/mo
Parking TypeSingle Garage Attached
Pet PolicyCall
Building AmenitiesRecreation Facilities

Room Dimensions

Main Level
2pc Bathroom2`11" × 6`4"
Dinette9`7" × 7`10"
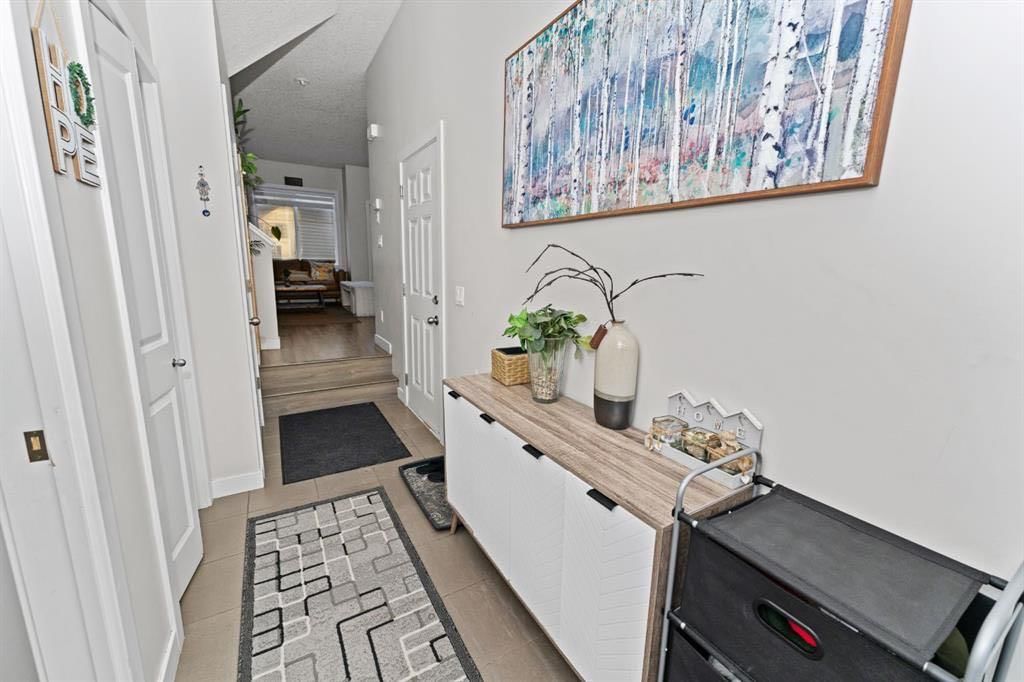
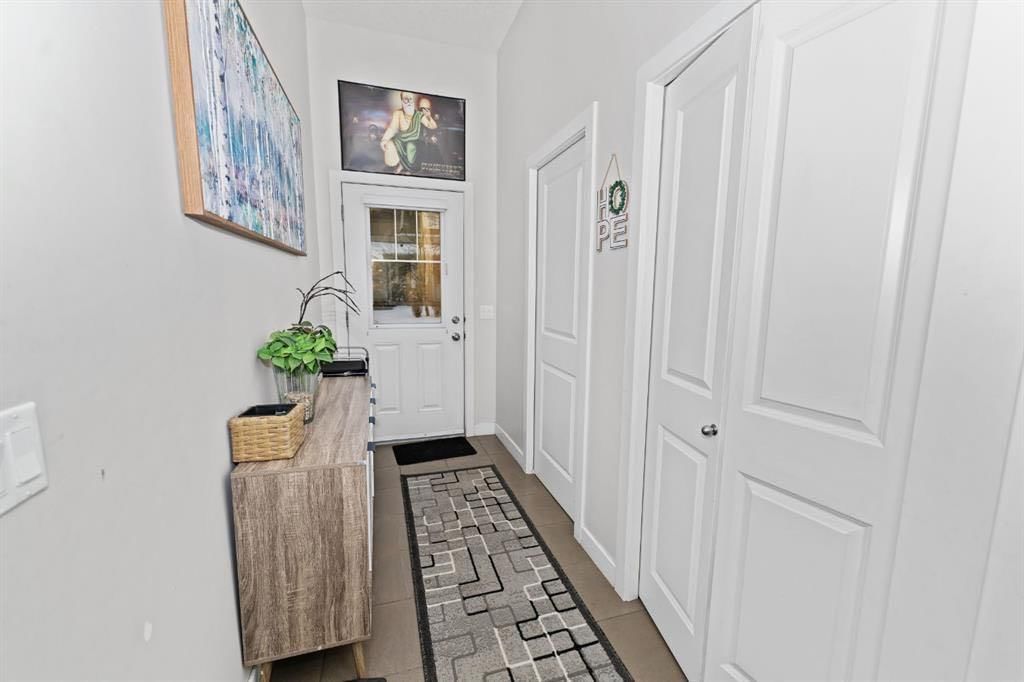
Foyer4`6" × 13`6"
Kitchen11`1" × 9`2"
Living Room9`7" × 12`4"
Second Level
4pc Bathroom9`3" × 4`11"
4pc Ensuite bath7`10" × 4`11"
Bedroom9`7" × 10`11"
Bedroom9`3" × 12`1"
Bedroom - Primary11`0" × 15`0"
Basement Level
3pc Bathroom4`11" × 7`11"
Game Room14`1" × 18`7"

Property History

114, 300 Marina Drive has been listed 1 time before — see each asking price, what happened, and any sold prices.

Takes 10 seconds · no spam · instant access

What did similar homes here actually sell for?

CalgaryListings Group clients see recent sold prices and sale-to-list ratios for homes just like this one — plus smart matches and one-tap showing requests. Free with your client portal account.

Questions about this home

How much is 114, 300 Marina Drive?

114, 300 Marina Drive in Westmere is listed for sale at $419,900. It has been on the market 16 days.

How many bedrooms and bathrooms does 114, 300 Marina Drive have?

114, 300 Marina Drive in Westmere has 3 bedrooms and 4 bathrooms. The listing records 1,224 sq ft above grade. It is a townhouse.

Live MLS® Data · Calgary Listings Group · Serving Calgary Since 1997
Enlarged listing photo

Free account · no cost, no obligation

Everything we give our clients, before you're one.

One free account opens the whole toolkit — the guides we write for Calgary buyers and sellers, the checklists we actually use on deals, the video library, and a concierge that answers your questions any time of day.

Already have one? Sign in →

Takes about twenty seconds. Unsubscribe any time.