View all 47 photos
1
Bedrooms
3
Bathrooms
1,260
Sq ft
2020
Year built
$5,004
Property tax (2026)
2
Garage
4,660
Lot sq ft
$775,000
6 Legacy Heath SE, Calgary T2X 2G7
LegacyNewMLS® A2337712· New listing
CalgaryListings Insight
Welcome to 6 Legacy Heath SE — a 1-bedroom home built in 2020, featuring 3.5 bathrooms in the community of Legacy, with 1,260 sq ft of living space above grade. Additional features include a fully finished basement, a double garage, tile flooring, a fireplace, and air conditioning. Before writing, ask about recent comparable sales, inspection items, permits, basement development, and long-term resale fit. If rental income is part of the plan, verify suite legality, permits, insurance, lender treatment, and current lease details before removing conditions. This one is new to market, so showing access and offer timing may matter. MLS® A2337712.
Welcome to 6 Legacy Heath SE — a 1-bedroom home built in 2020, featuring 3.5 bathrooms in the community of Legacy, with 1,260 sq ft of living space above grade. Additional features include a fully finished basement, a double garage, tile flooring, a fireplace, and air conditioning. Before writing, ask about recent comparable sales, inspection items, permits, basement development, and long-term resale fit. If rental income is part of the plan, verify suite legality, permits, insurance, lender treatment, and current lease details before removing conditions. This one is new to market, so showing access and offer timing may matter. MLS® A2337712.
Want to see this home?
Tour this home in person with a CalgaryListings REALTOR® and get straight answers before you decide.
Ask a Question About This ListingCalgary Listings Group · eXp RealtyHomeowners · Free & InstantThinking of selling?Curious what your own home could be worth? Get an instant, no-obligation estimate based on current market data.
Get an Instant Home Evaluation →About this property
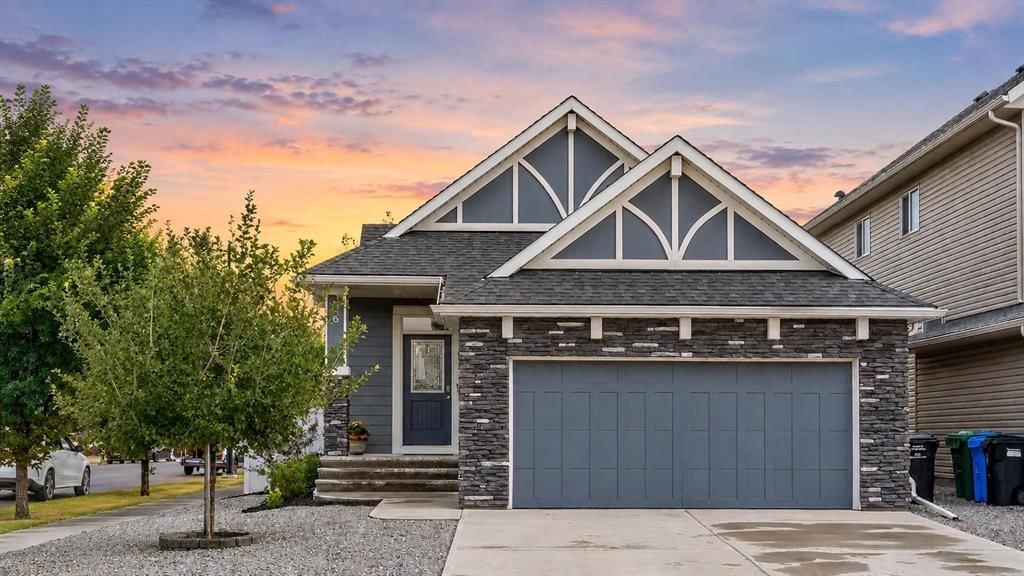
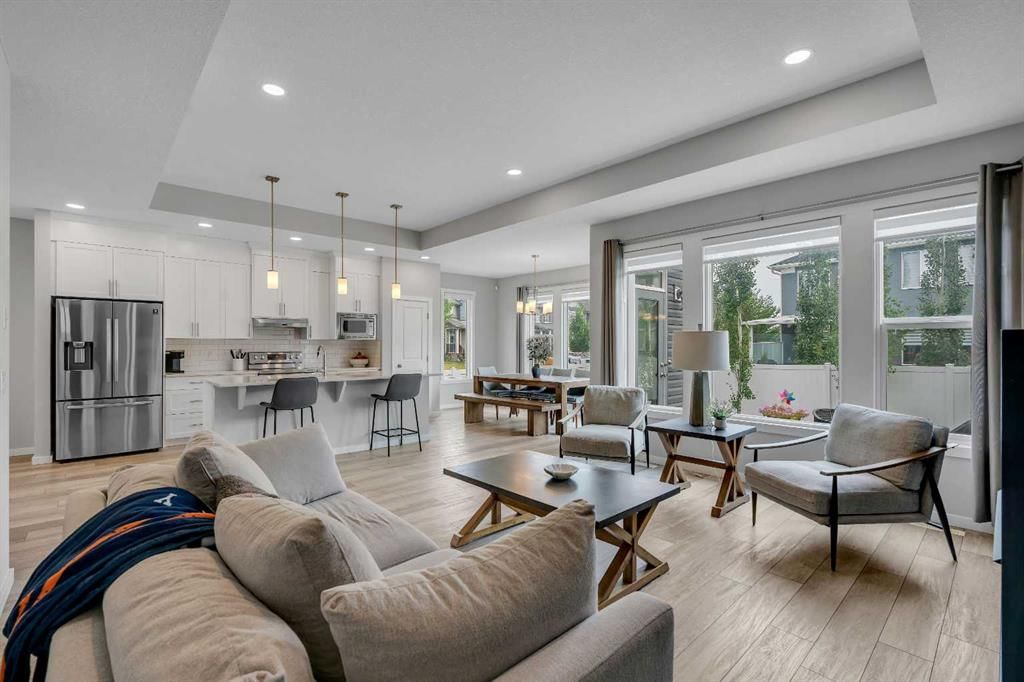
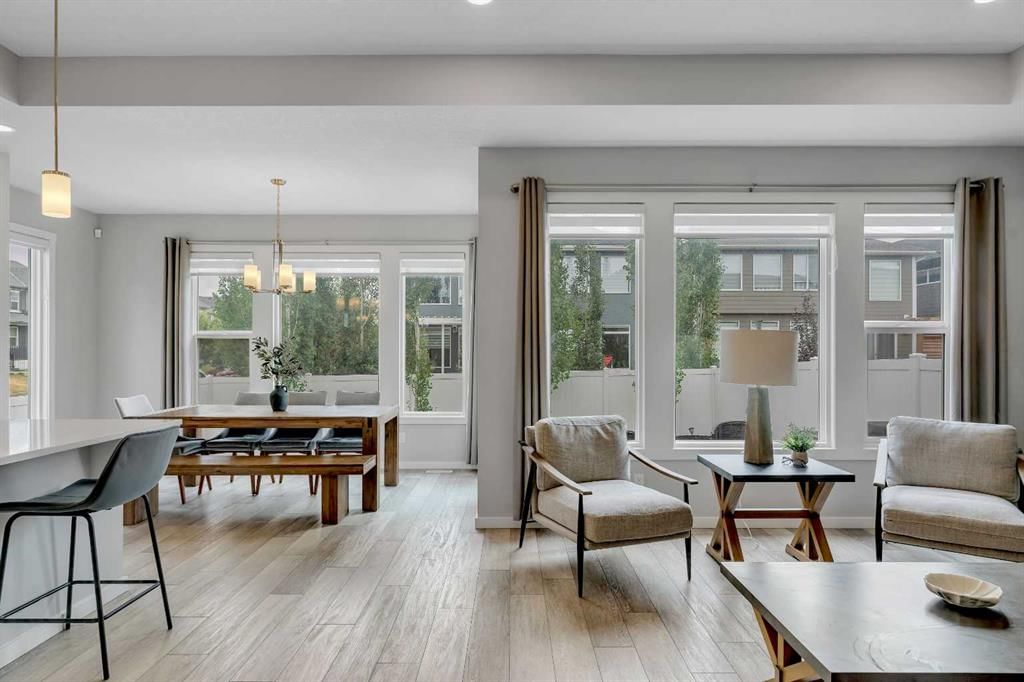
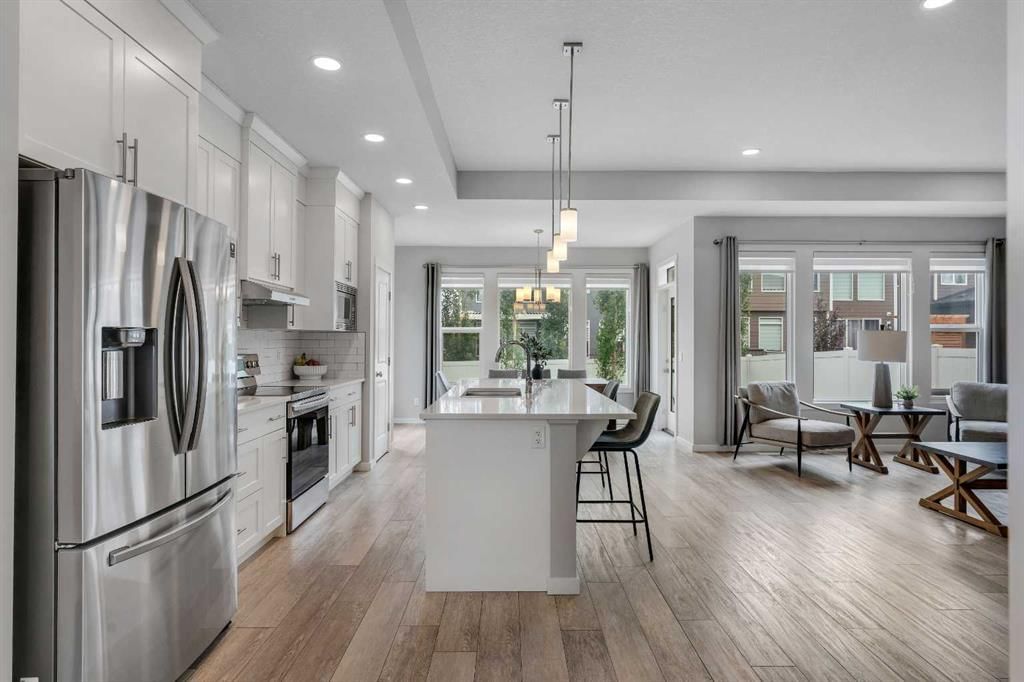
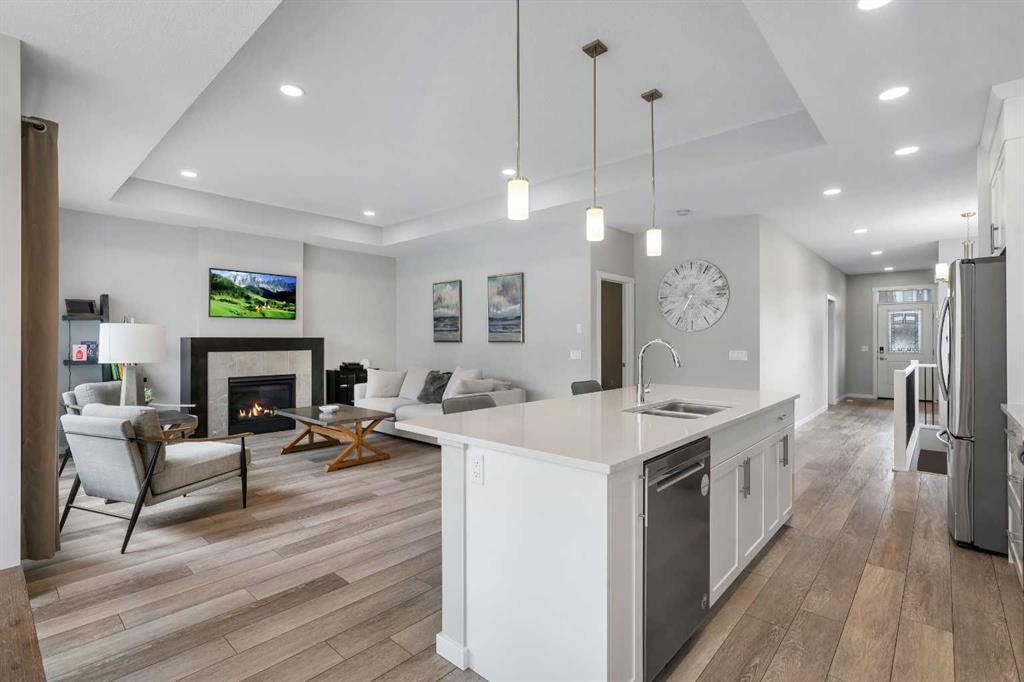
CORNER LOT | ALMOST 2,500 SQFT OF DEVELOPED SPACE | IDEAL BUNGALOW LAYOUT | A/C | PRIME LOCATION | Welcome to 6 Legacy Heath SE, located in the highly desirable SE family community of Legacy. The main level of this home features high end finishes throughout with numerous floor to ceiling windows creating an airy and naturally light filled space in nearly every room. The large kitchen features stainless steel appliances, quartz counters and white shaker cabinetry offering plenty of storage space, along with a large centre loaded island that makes this an ideal layout for entertaining. The dining area overlooks the fully landscaped backyard, which is the perfect place for summer BBQs, entertaining or unwinding with a glass of wine in the evening. Large windows throughout the main level bring in natural light from nearly every angle, including the spacious living room located just off the dining and kitchen area. Centred around a cozy gas fireplace and finished with a custom tray ceiling, this is the perfect space for family movie and game nights or simply relaxing at the end of the day. The primary bedroom features a large walk in closet and a spa inspired 5pc ensuite with a fully tiled stand up shower, large separate soaker tub and double vanity. This level also features a full size laundry room and mudroom with direct access to the double attached garage, along with a conveniently located 2pc powder room. The fully finished basement offers even more functional living space, featuring a thoughtfully designed work or computer area, 2 large bedrooms, a 4pc bathroom, a large family room and plenty of storage space for any family. Outside, the fully landscaped backyard offers a private oasis just steps from your door with a natural gas line, stamped concrete patio and plenty of mature trees creating an impressively private setting on this corner lot. Location is everything and this home delivers. Enjoy walking access to the community ponds, numerous schools, parks and playgrounds, along with easy access to Stoney Trail, making destinations like Costco, Southcentre Mall, the YMCA and much more just minutes away. You’ll also appreciate the quick access out of town for weekend getaways in the mountains. Please call today to book your private showing!
Property Taxes
$5,004/yr (2026)
Listing Information
MLS® NumberA2337712
StatusActive
List Price$775, 000
Days on MarketNew listing
OccupancyOwner
Property Details
Property TypeDetached
Architectural StyleBungalow
ZoningR-G
Above-Grade Sq Ft1, 260 sq ft
Year Built2020
Bedrooms1
Full Bathrooms3
Half Bathrooms1
Total Bathrooms3.5
Interior
BasementFull, Finished, Other
FlooringCeramic Tile, Tile, Vinyl
Fireplaces1
HeatingForced Air, Natural Gas
Air ConditioningCentral Air
Exterior & Parking
ExteriorWood Frame
RoofAsphalt Shingle
FoundationPoured Concrete
Garage Spaces2
Total Parking4
Patio / DeckPatio
Site & Lot
Lot Size4, 660 sq ft
Lot Acres0.11 acres
Lot Width41.64
Lot FeaturesBack Yard, Corner Lot, Front Yard, Landscaped
Legal Description1712147;37;1
Inclusions
Central Air Conditioner,Dishwasher,Electric Stove,Garage Control(s),Microwave,Range Hood,Refrigerator,Washer/Dryer,Window Coverings
Room Dimensions
Main Level
2pc Bathroom
5pc Ensuite bath
Dining Room14`0" × 10`2"
Kitchen14`0" × 16`6"
Laundry6`9" × 8`4"
Living Room13`0" × 15`11"
Bedroom - Primary13`0" × 13`10"
Basement Level
4pc Bathroom
Bedroom13`9" × 11`5"
Bedroom11`10" × 12`8"
Family Room26`0" × 29`7"
Property History
No previous MLS® listings on record for this property — this appears to be its first time offered. Want to know how often homes nearby change hands? Ask our team.
What did similar homes here actually sell for?
CalgaryListings Group clients see recent sold prices and sale-to-list ratios for homes just like this one — plus smart matches and one-tap showing requests. Free with your client portal account.